

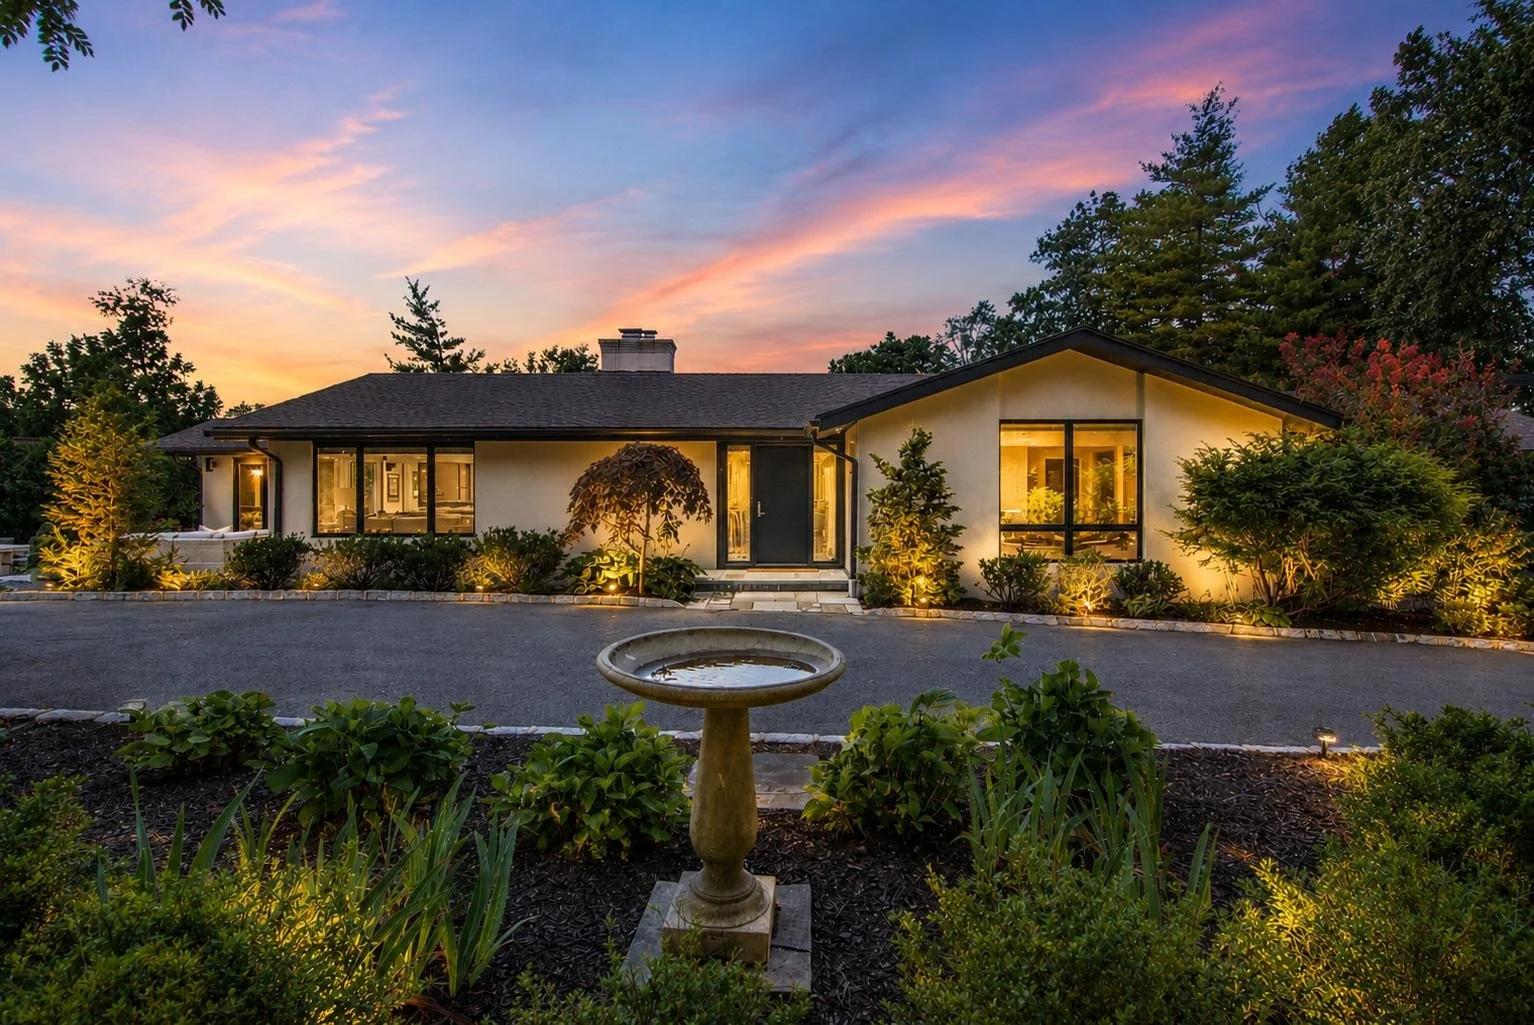
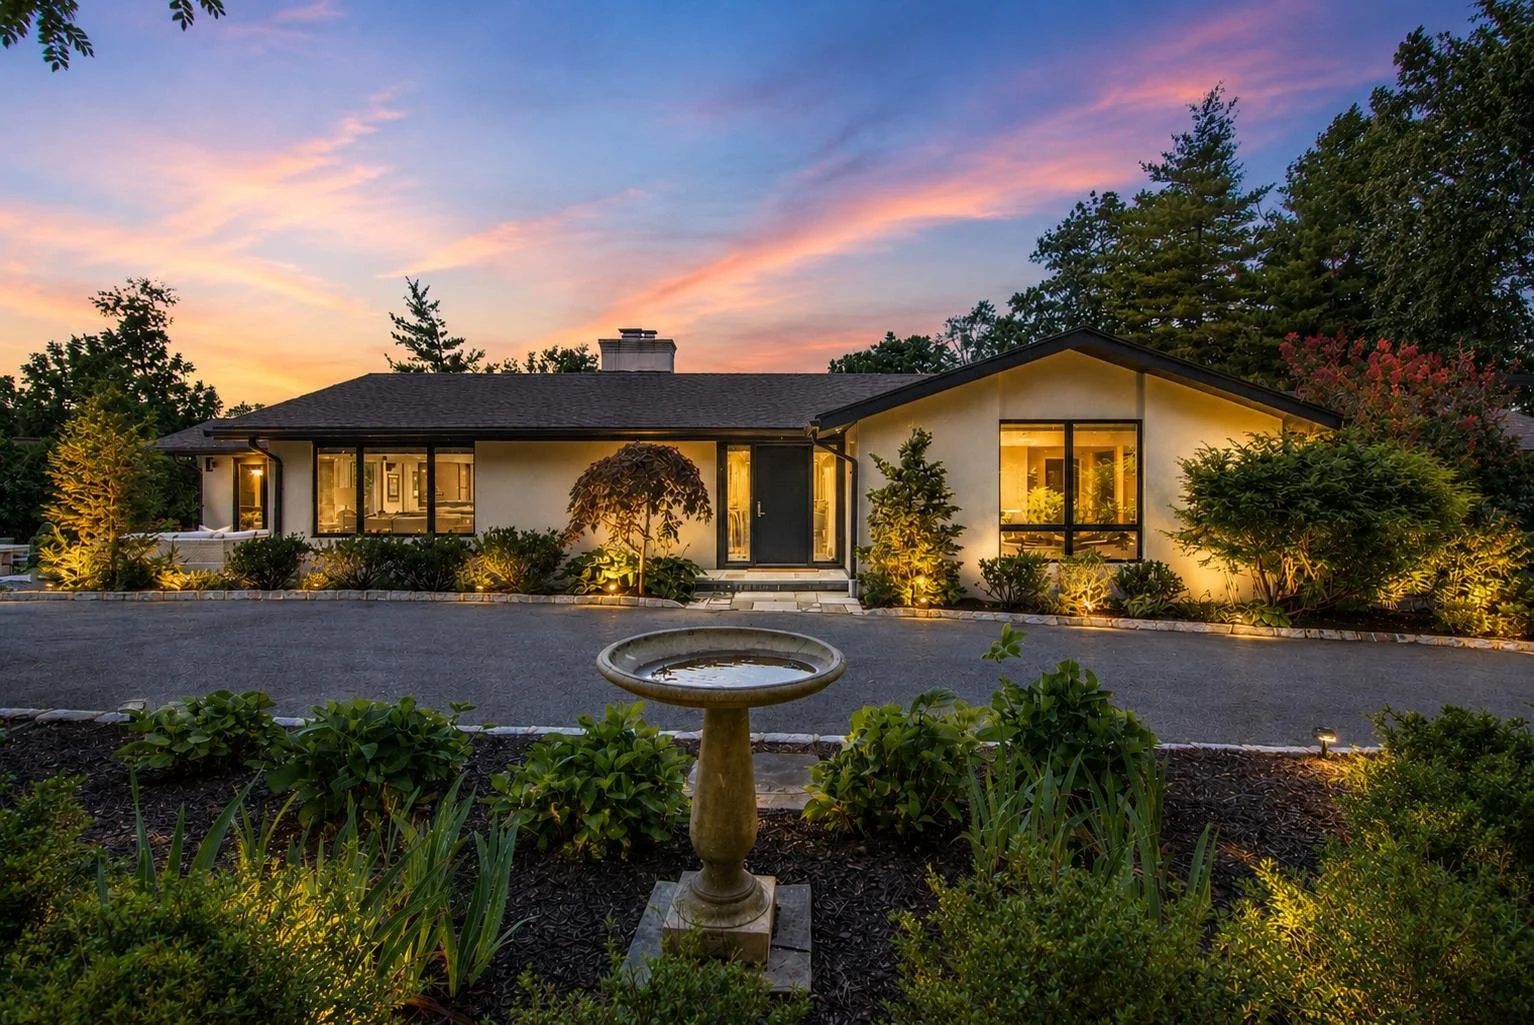
401 Fairmount Ave
Chatham, NJ
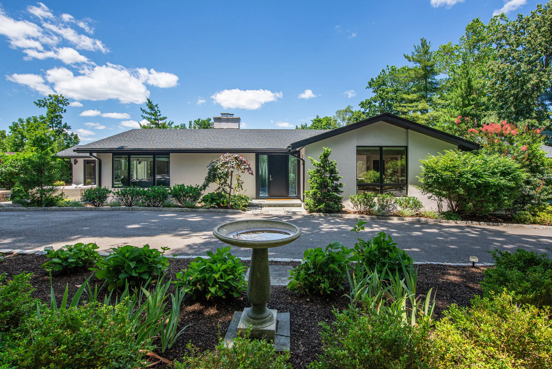
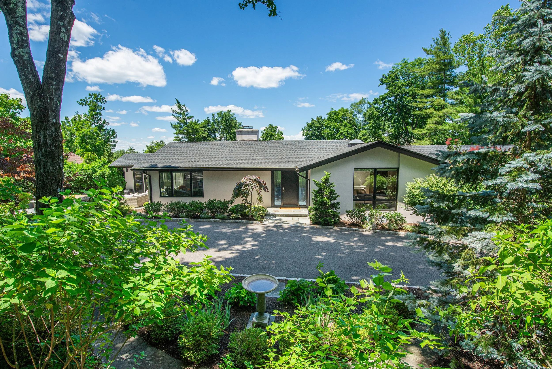
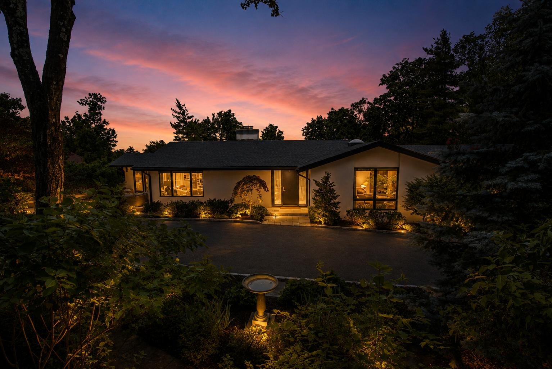
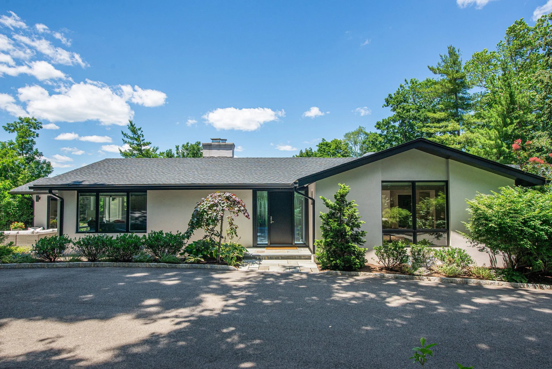
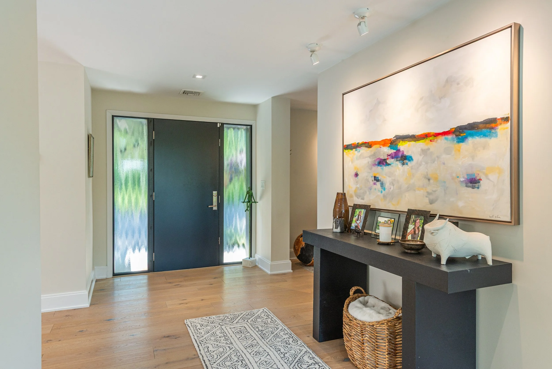
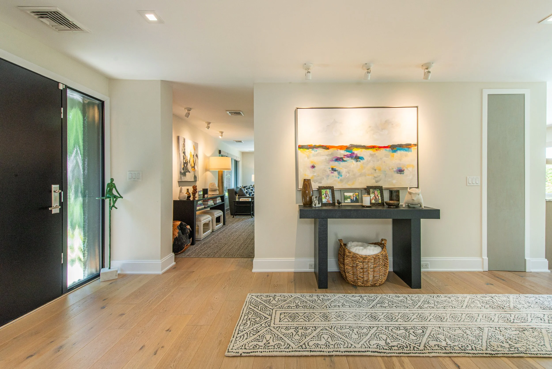
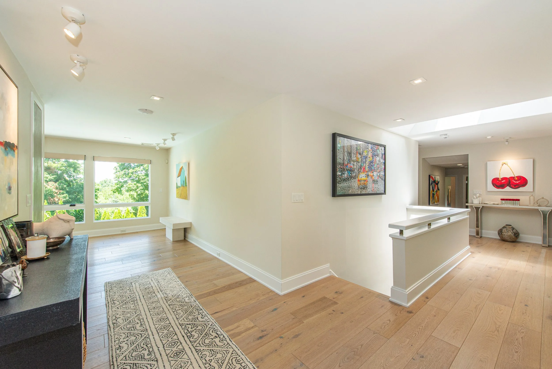
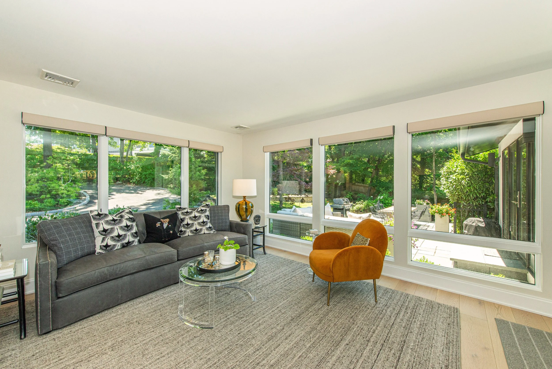
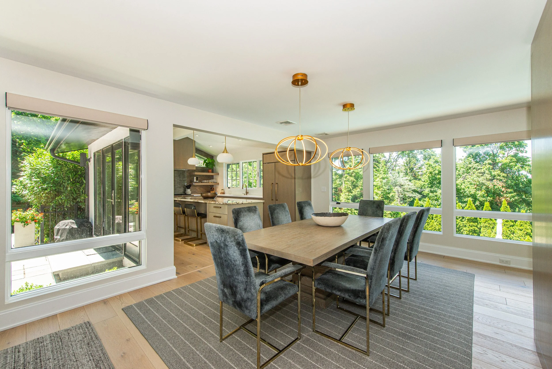
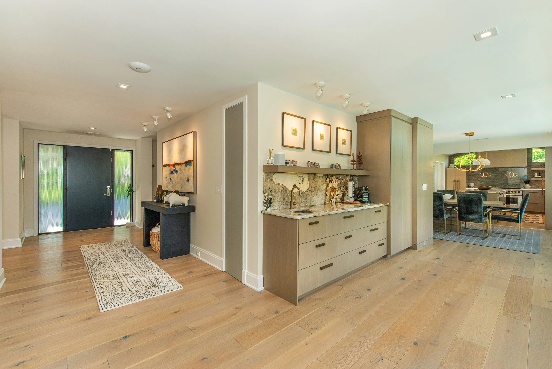
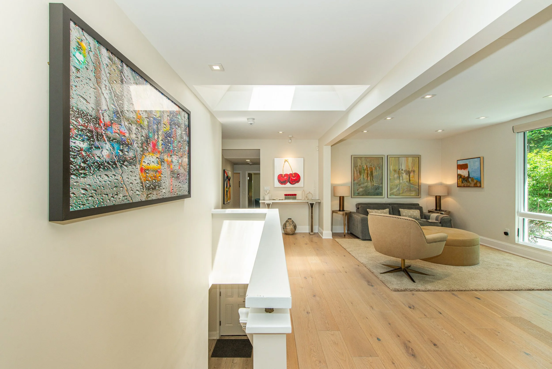
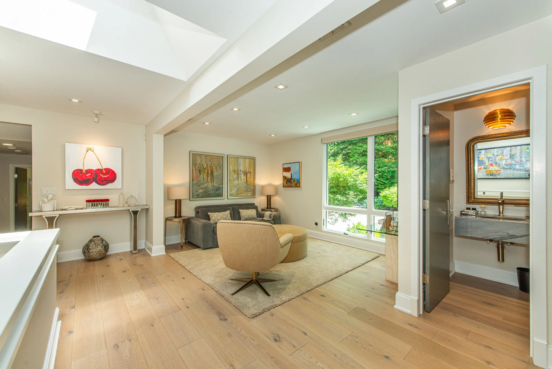
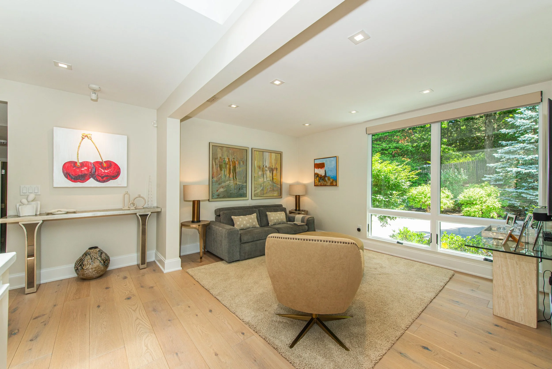
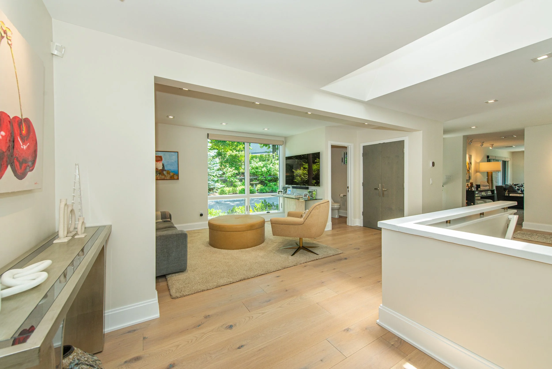
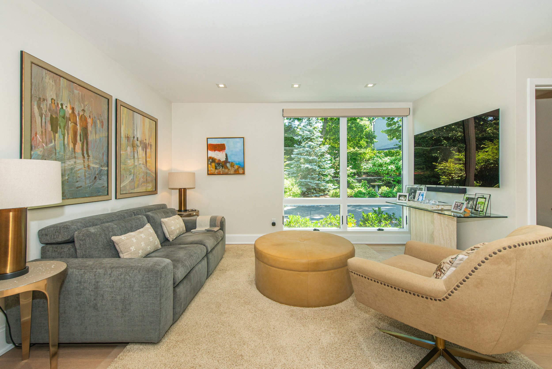
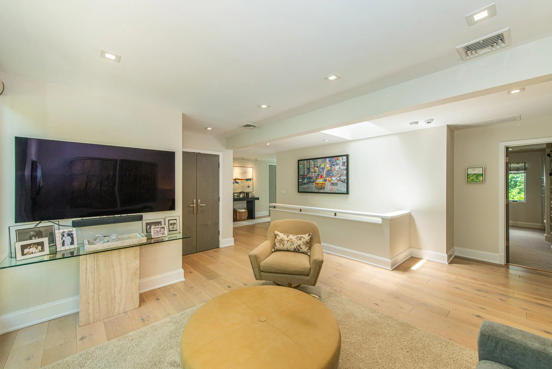
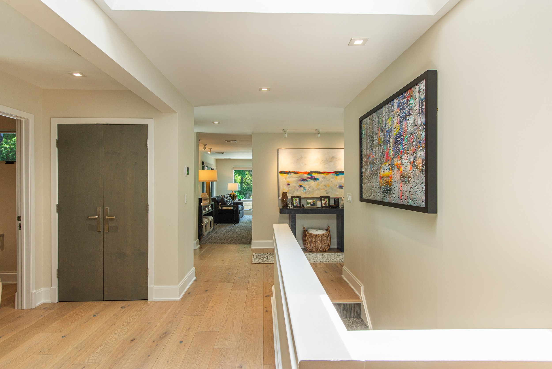
A rare blend of modern elegance and natural beauty, this Chatham home offers refined living in a private, park-like setting just moments from downtown. Thoughtfully designed for both everyday comfort and entertaining, the home embraces its surroundings through expansive windows, light-filled interiors, and effortless indoor-outdoor connections.
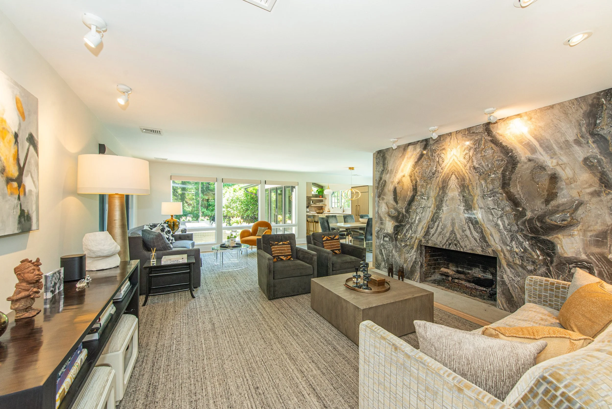
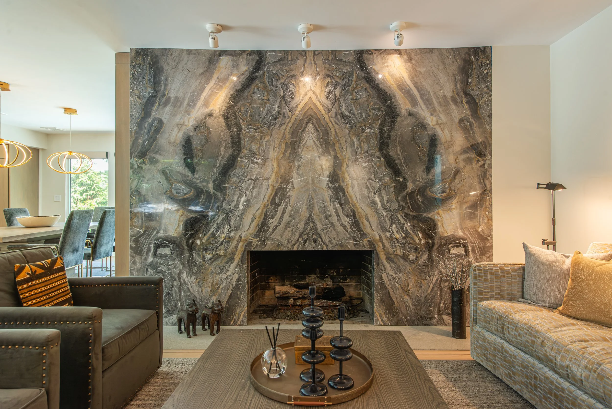
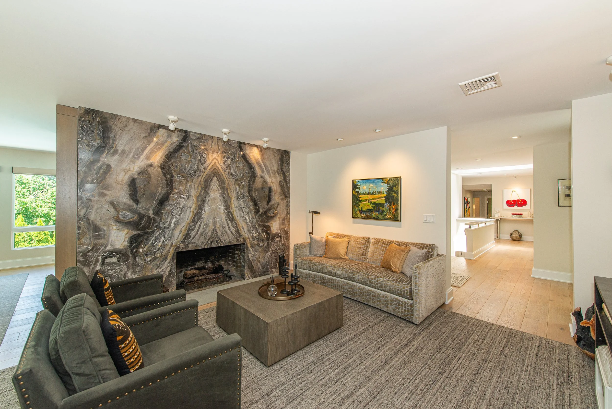
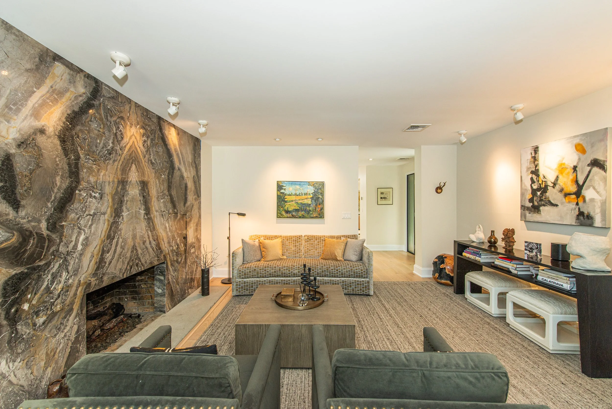
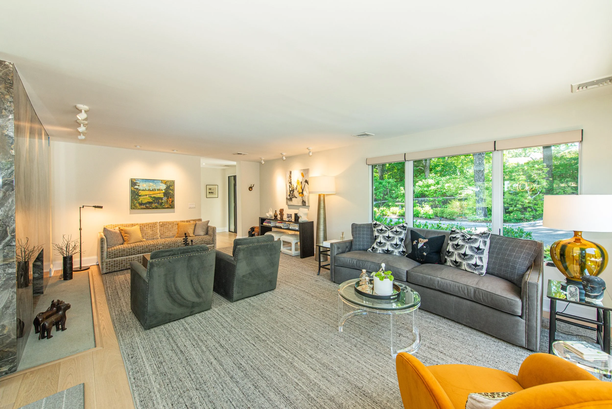
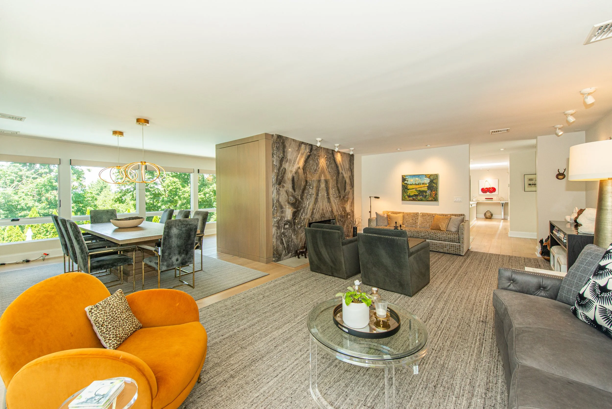
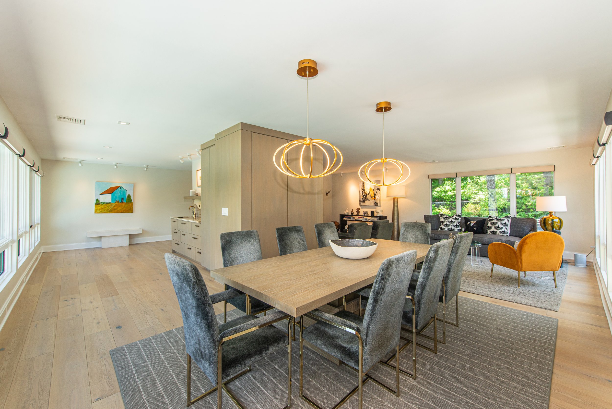
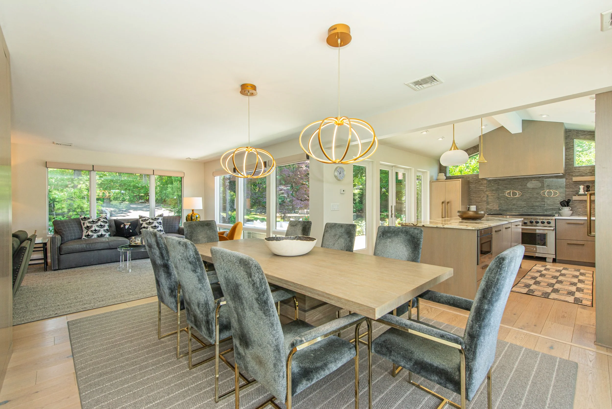
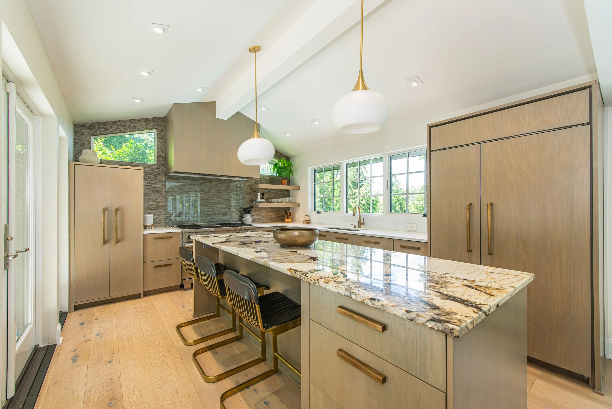
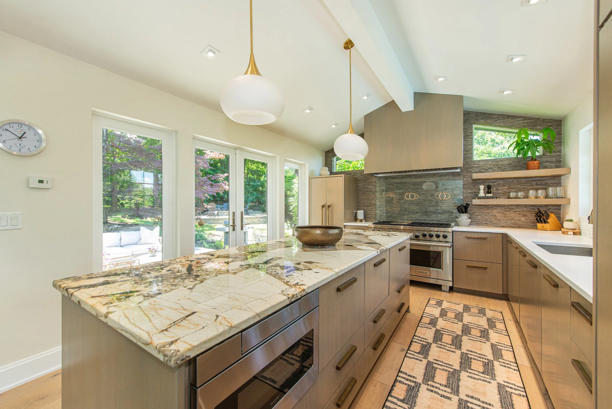
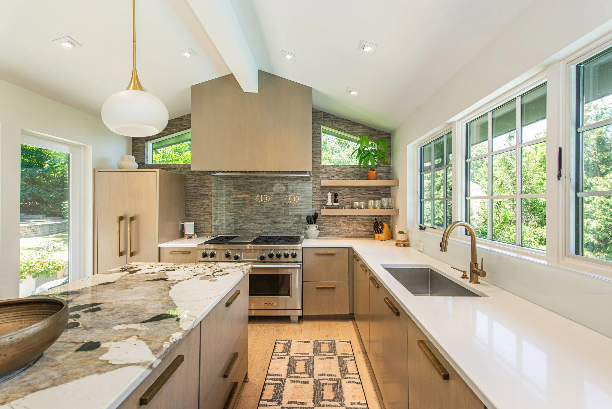
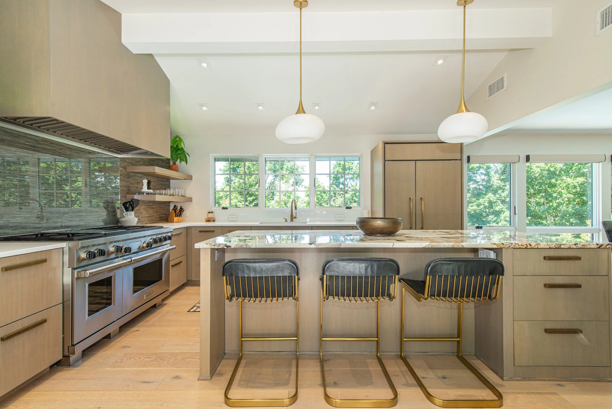
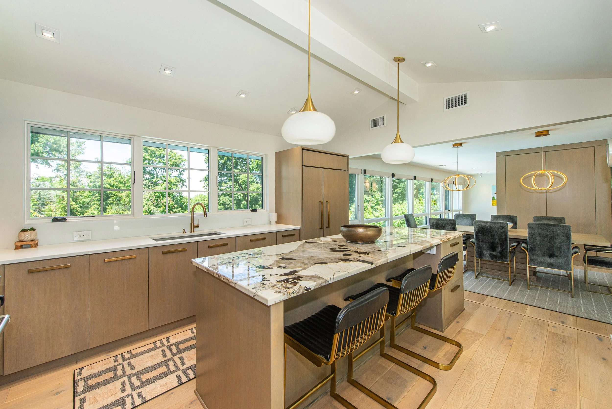
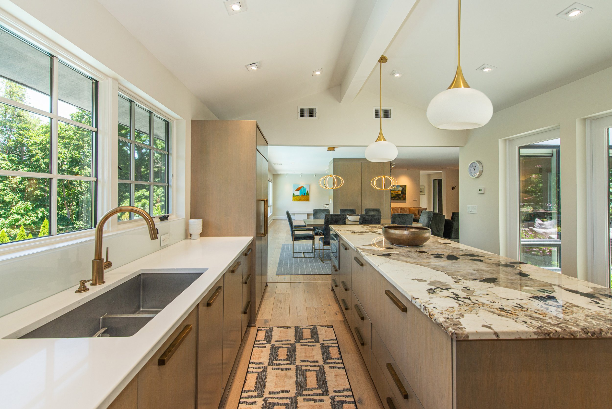
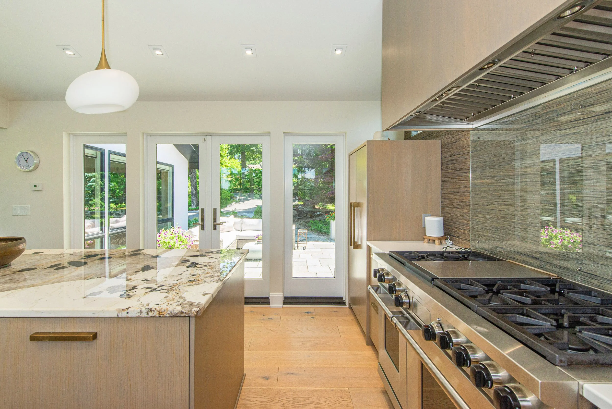
The open-concept layout is anchored by a stunning floor-to-ceiling stone fireplace, creating a striking focal point within the main living area. At the heart of the home, the chef's kitchen showcases a dramatic waterfall island, premium appliances, custom cabinetry, and generous workspace, flowing seamlessly into the dining and gathering spaces. Walls of glass frame views of the surrounding property and invite the outdoors in, enhancing the home's warm and welcoming atmosphere.
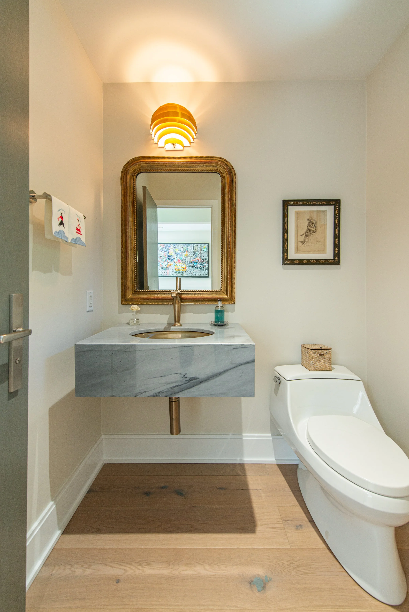
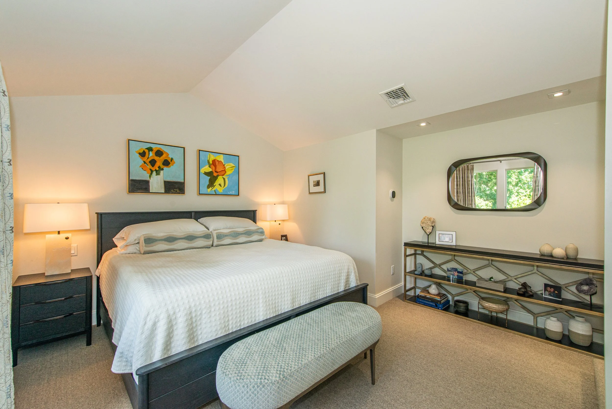
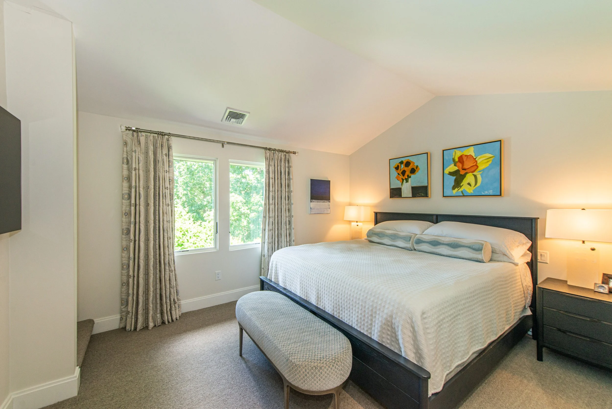
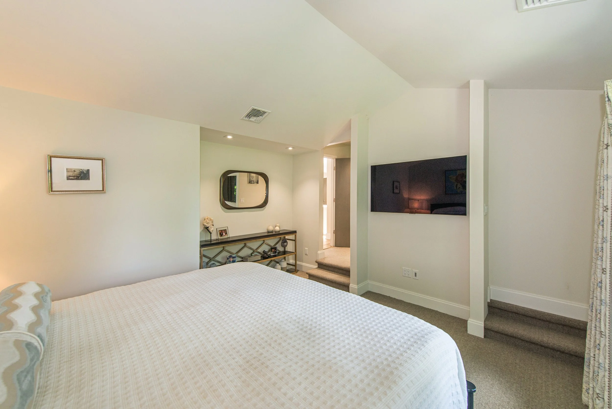
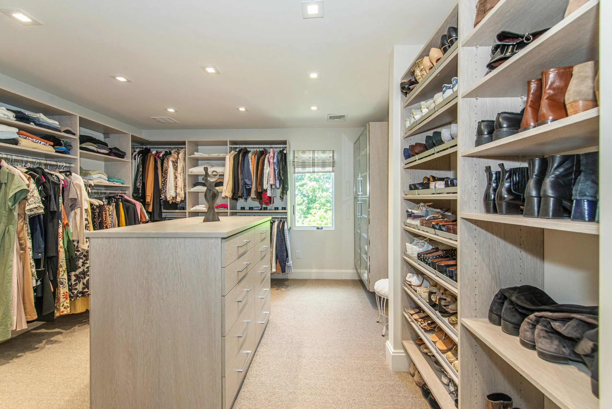
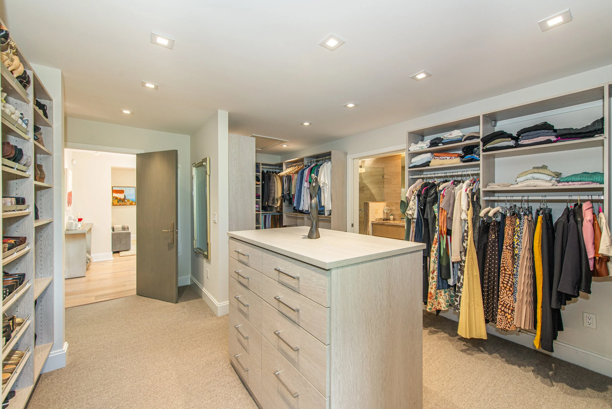
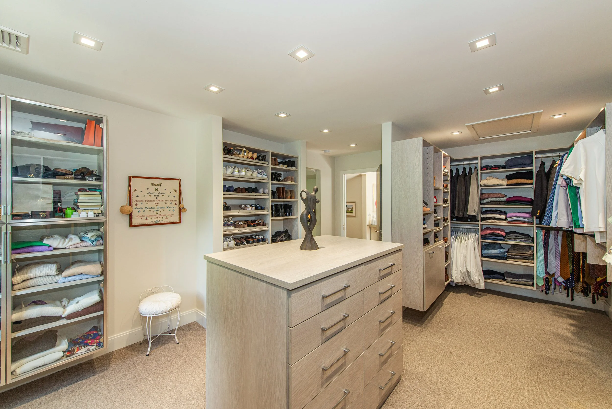
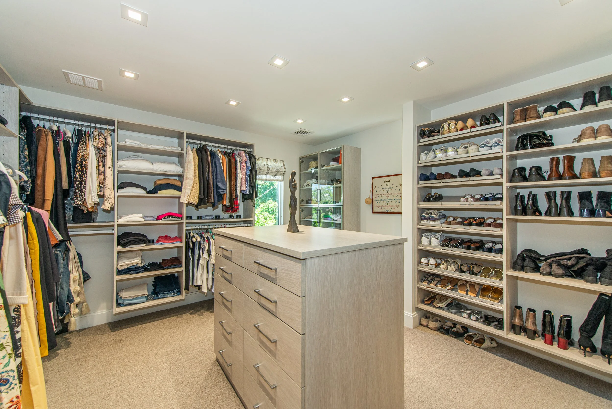
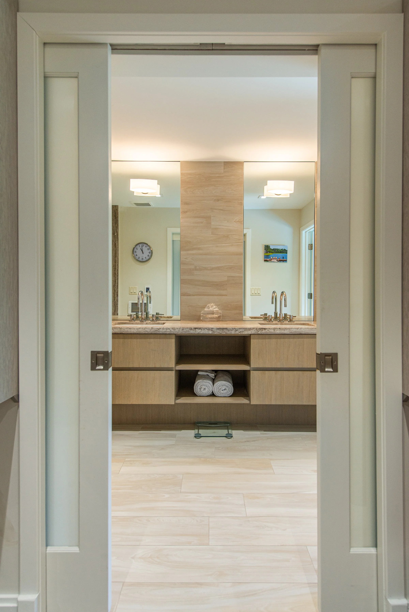
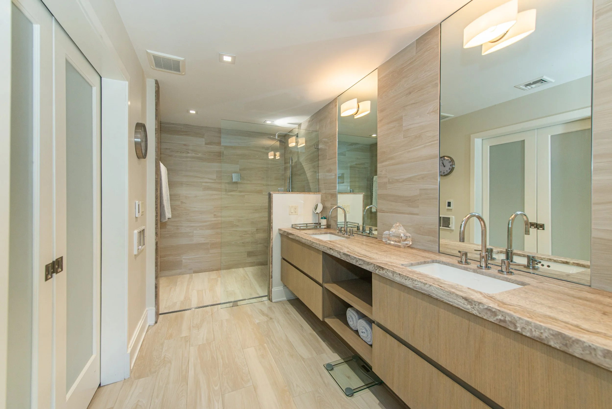
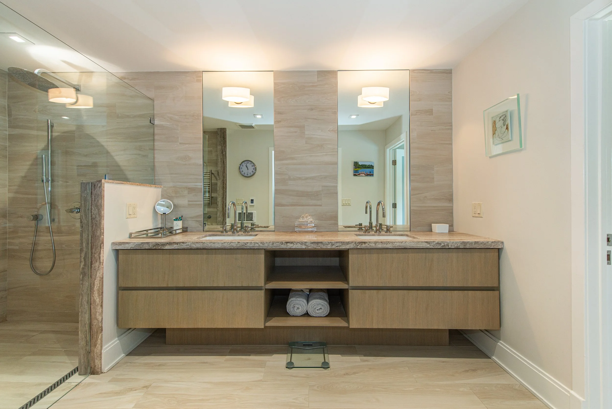
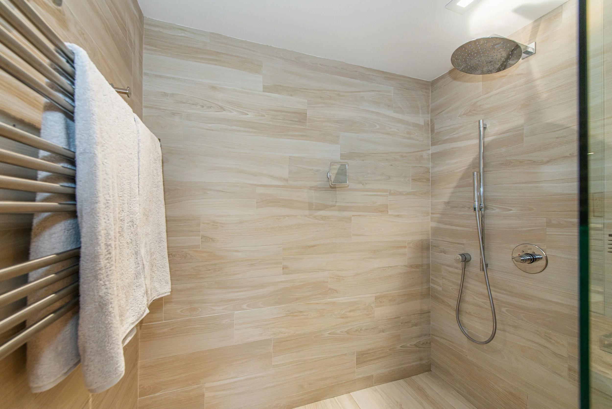
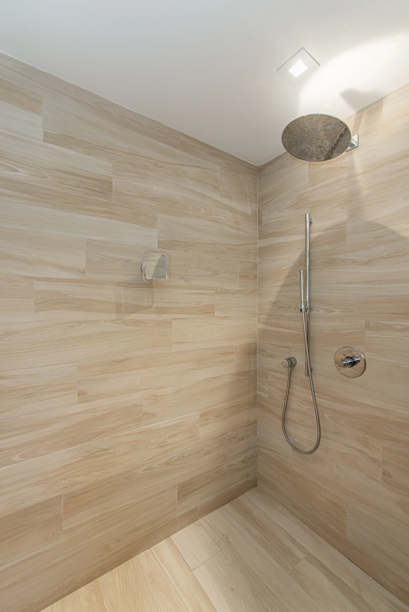
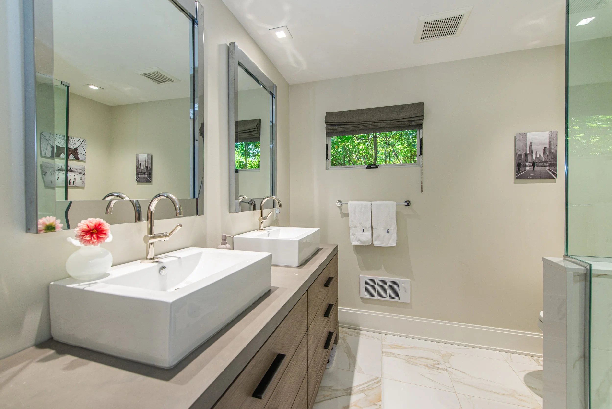
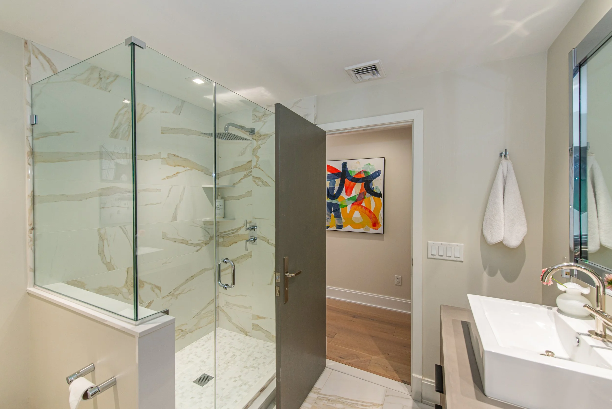
The primary suite offers a true retreat, complete with a custom dressing room and a spa-inspired bath featuring dual vanities, designer finishes, and an oversized walk-in shower. Three additional bedrooms, three full baths, and a powder room provide ample space and flexibility throughout the home.
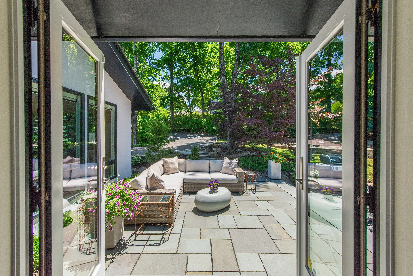
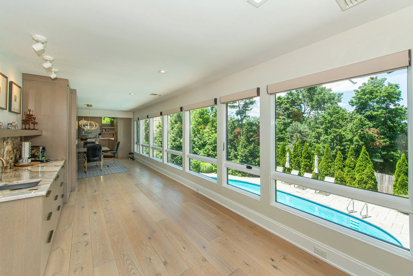
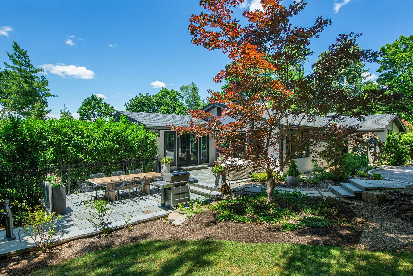
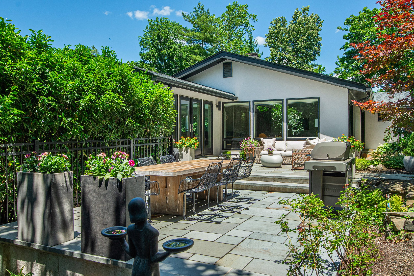
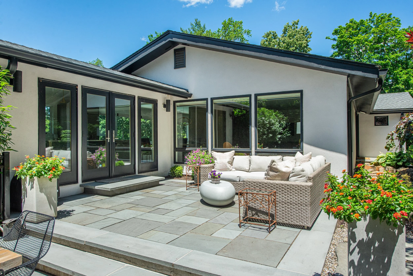
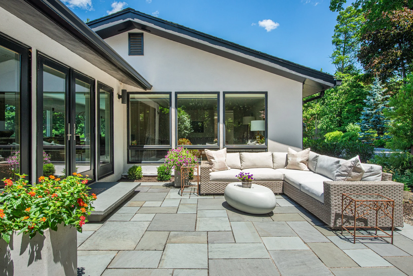
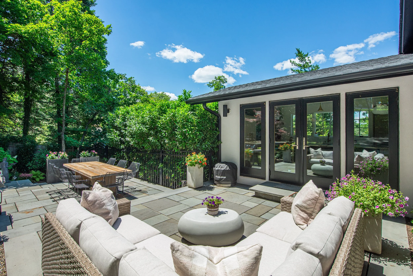
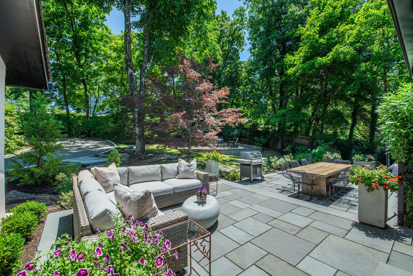
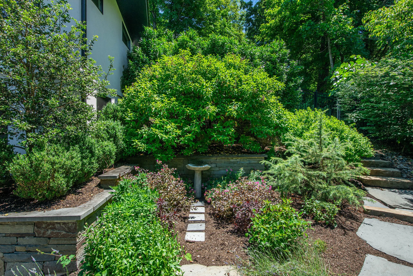
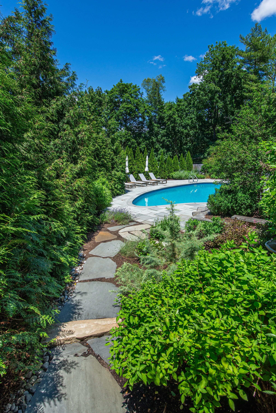
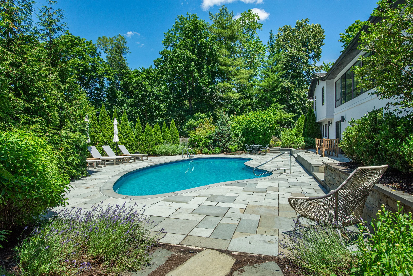
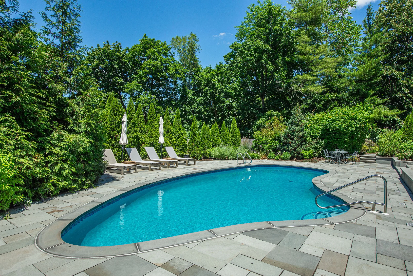
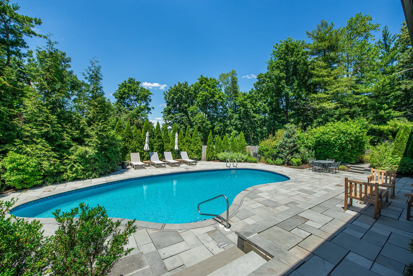
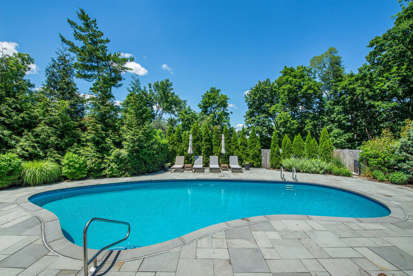
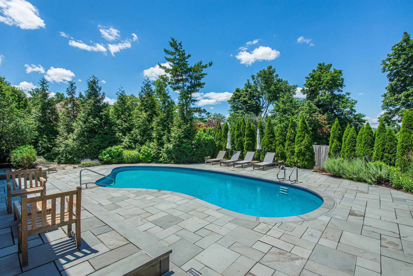
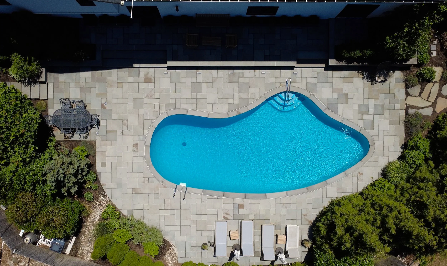
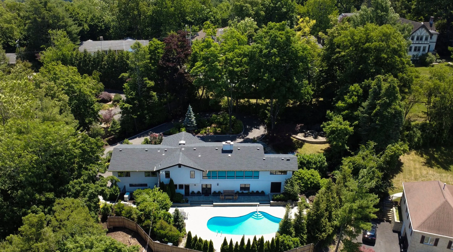
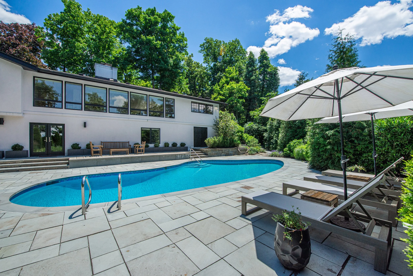
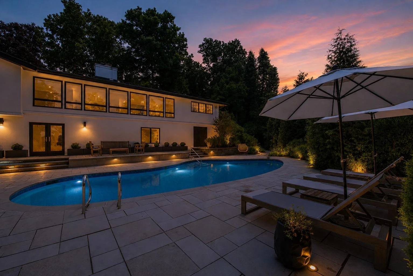
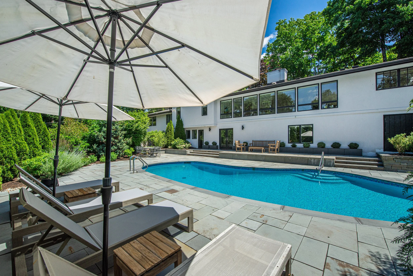
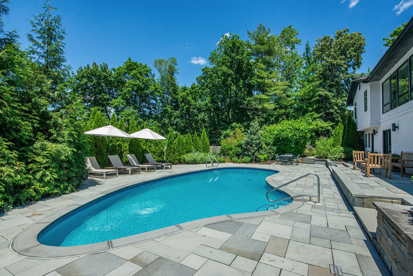
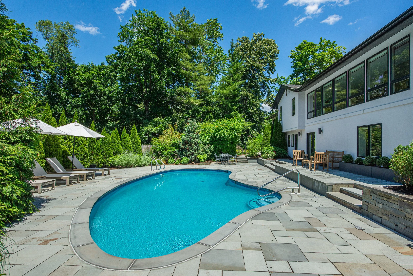
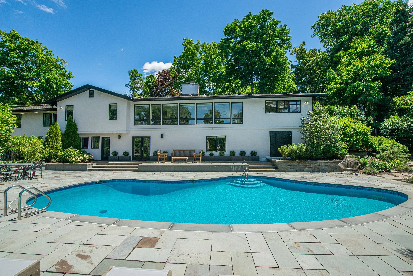
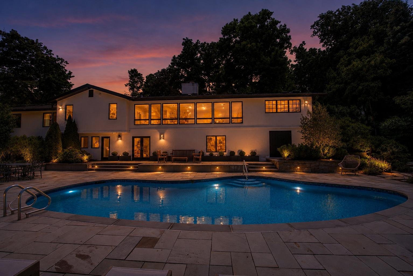
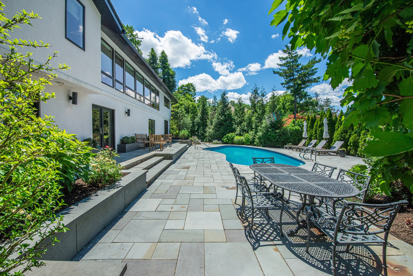
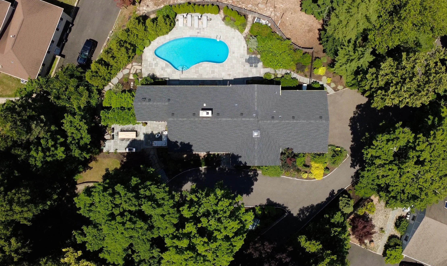
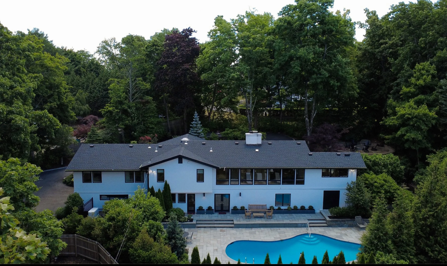
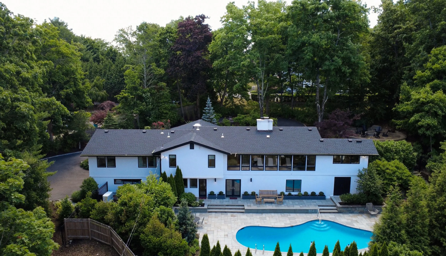
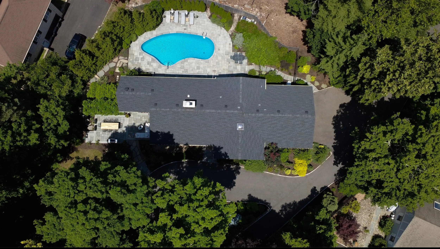
Outside, beautifully designed patios, lush landscaping, and a heated in-ground pool create a resort-like setting for relaxation and entertaining. Surrounded by mature trees and nearly an acre of property, the outdoor spaces offer a sense of privacy rarely found in such a convenient location.
Ideally located near Chatham's highly regarded schools, vibrant downtown, parks, and commuter options, 401 Fairmount Avenue presents an exceptional opportunity to enjoy contemporary living in one of New Jersey's most sought-after communities.
Specs & Details:
4 BR | 3.5 BA | 2-Car Buit-In Garage
4146 sq ft = 2623 sq ft main level + 1523 sq ft lower level
Lot size: 0.97 Acres (42,458 SF)
Tax: $16,699/yr (2025)
Contemporary Open-Concept Design
Chef's Kitchen with custom cabinetry, designer hardware, fixtures & lighting
Marble Center Island with seating for 3
Premium Kitchen Appliances: Subzero, Wolf
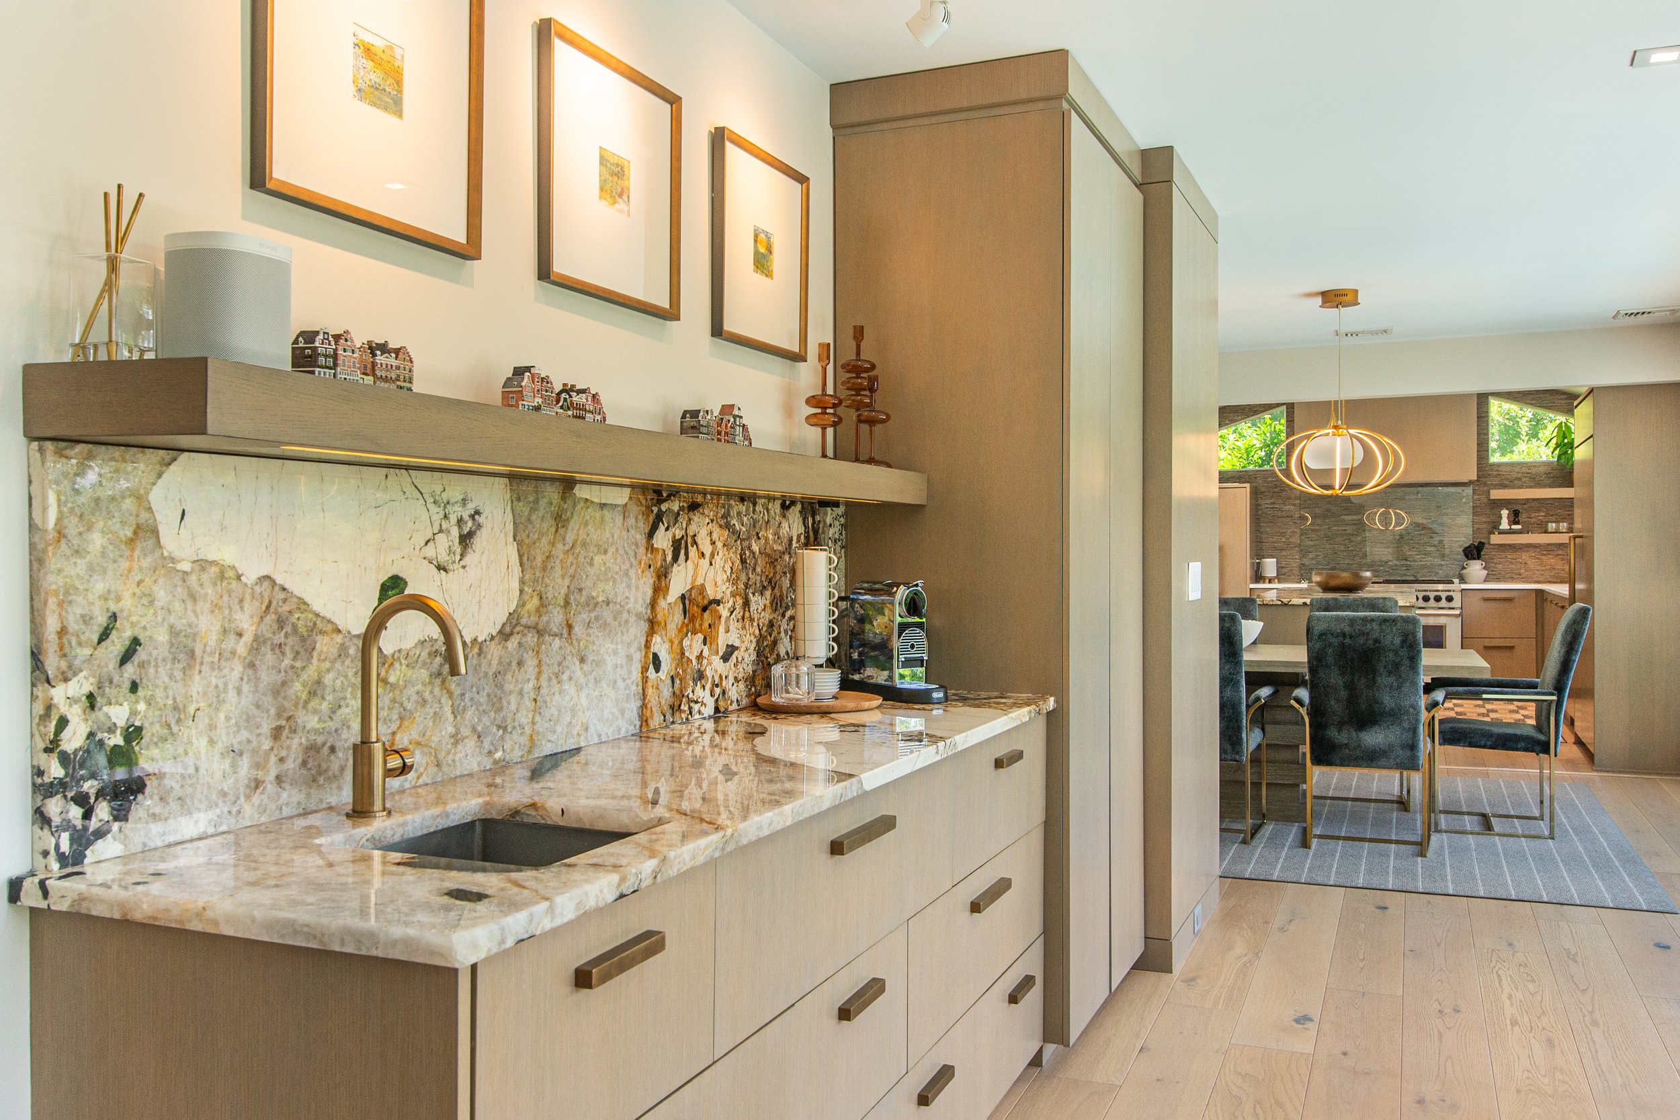
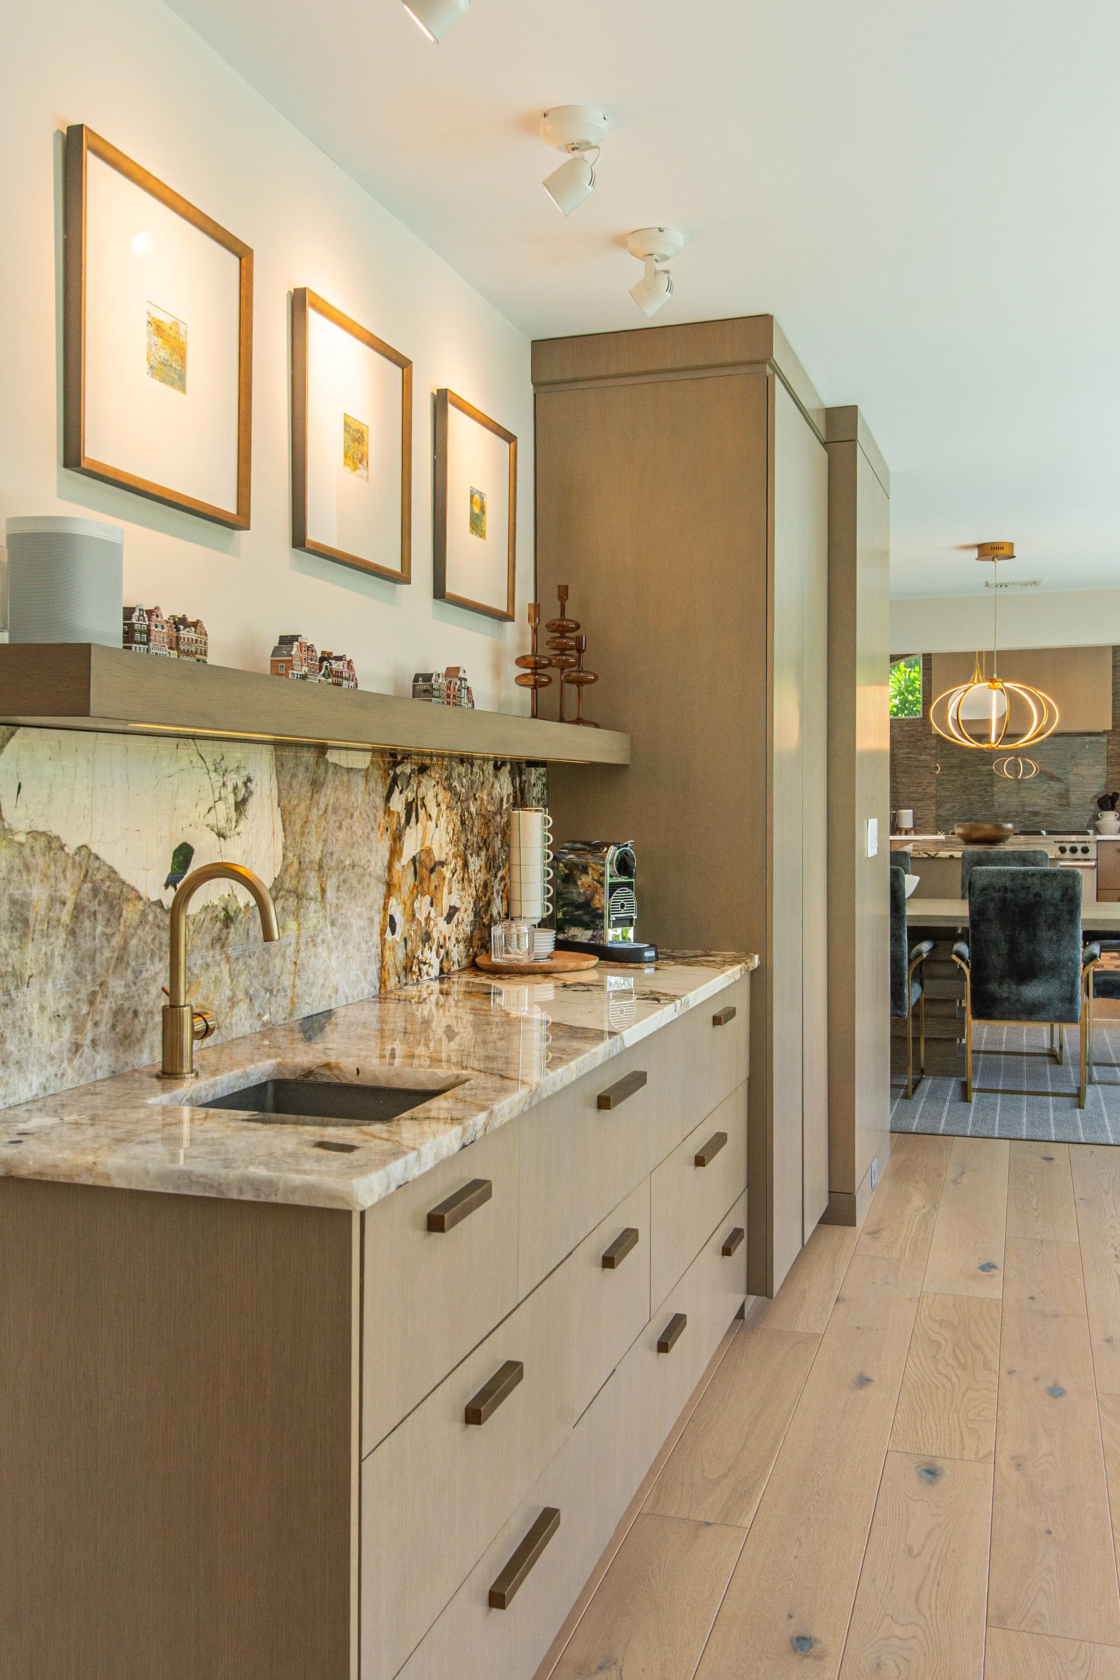
Custom Handmade Cabinetry
Smart home features: Ecobee thermostats, Ring camera, Aqualink for pool, Lutron for automated shades.
Floor-to-Ceiling Stone Slab gas fireplace
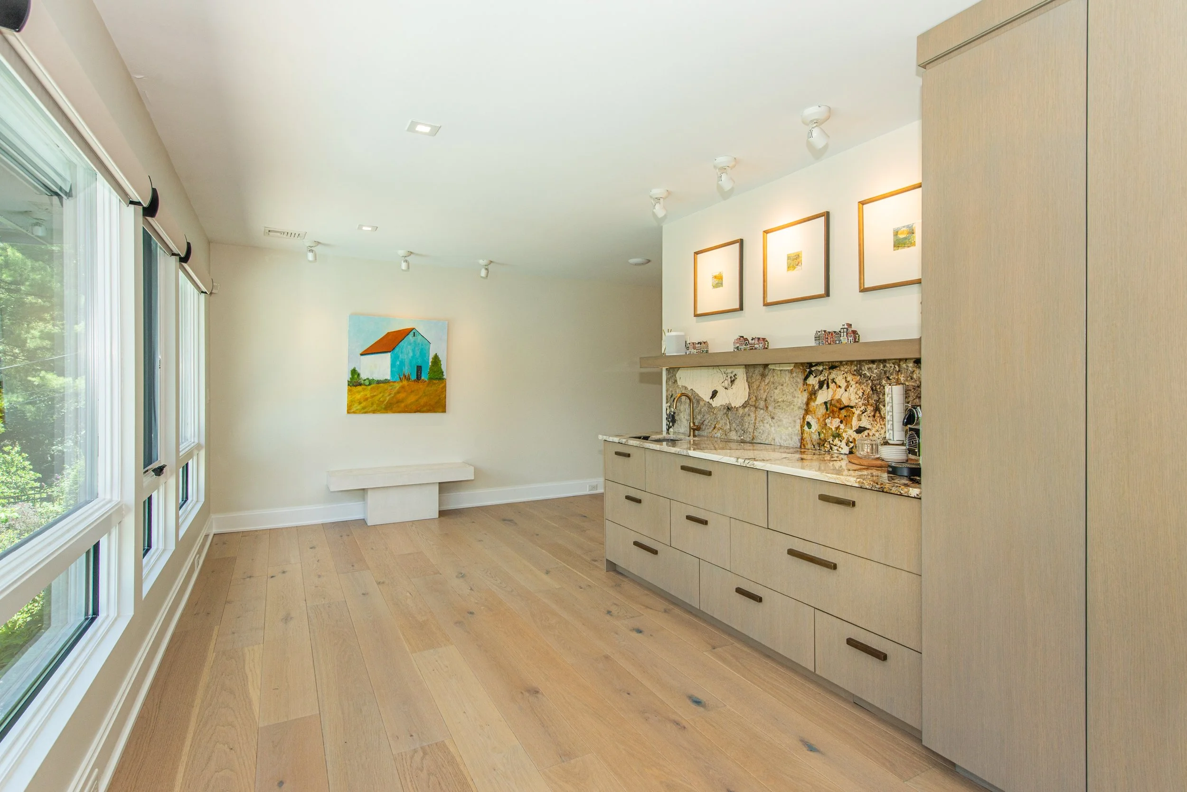
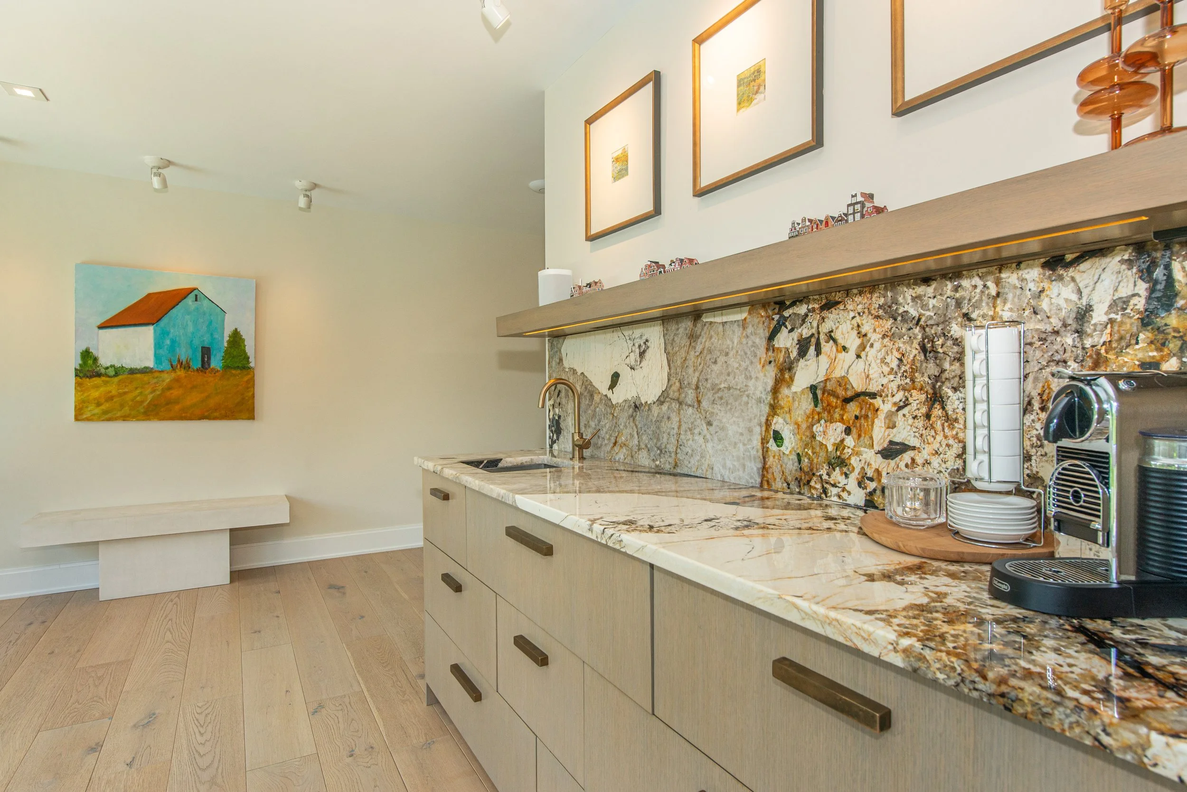
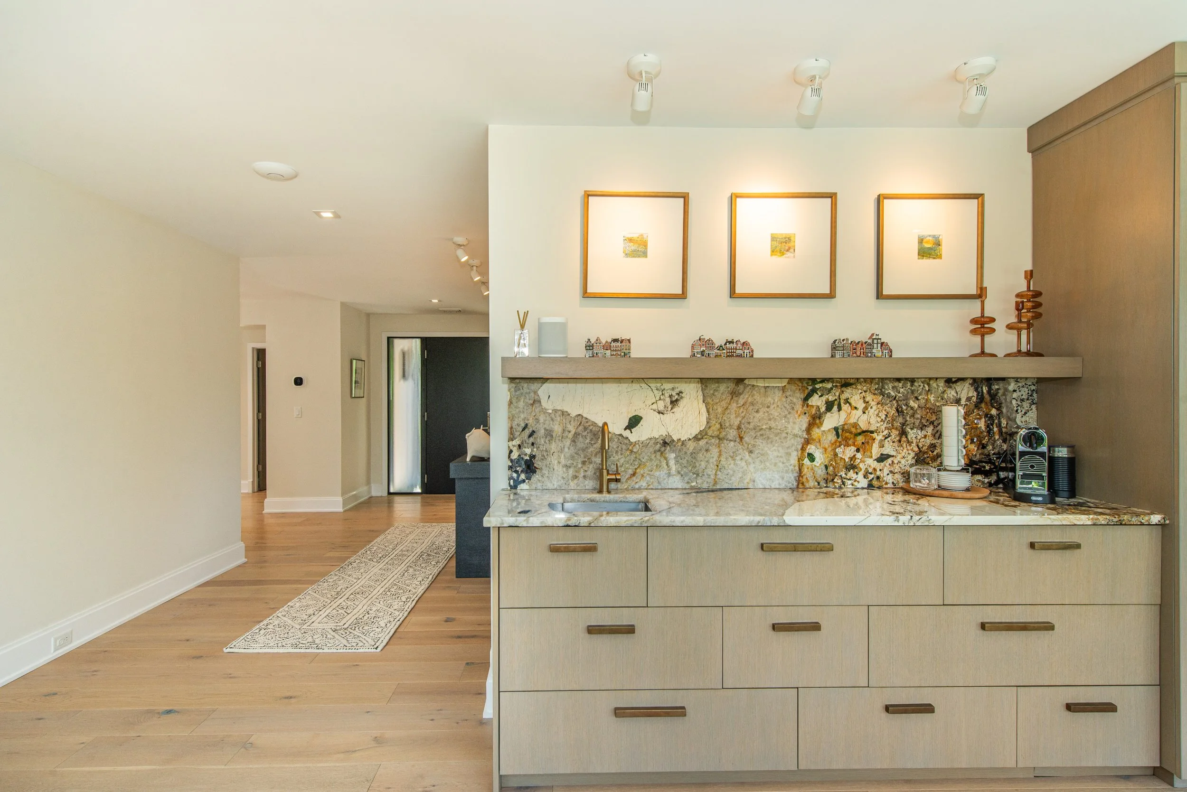
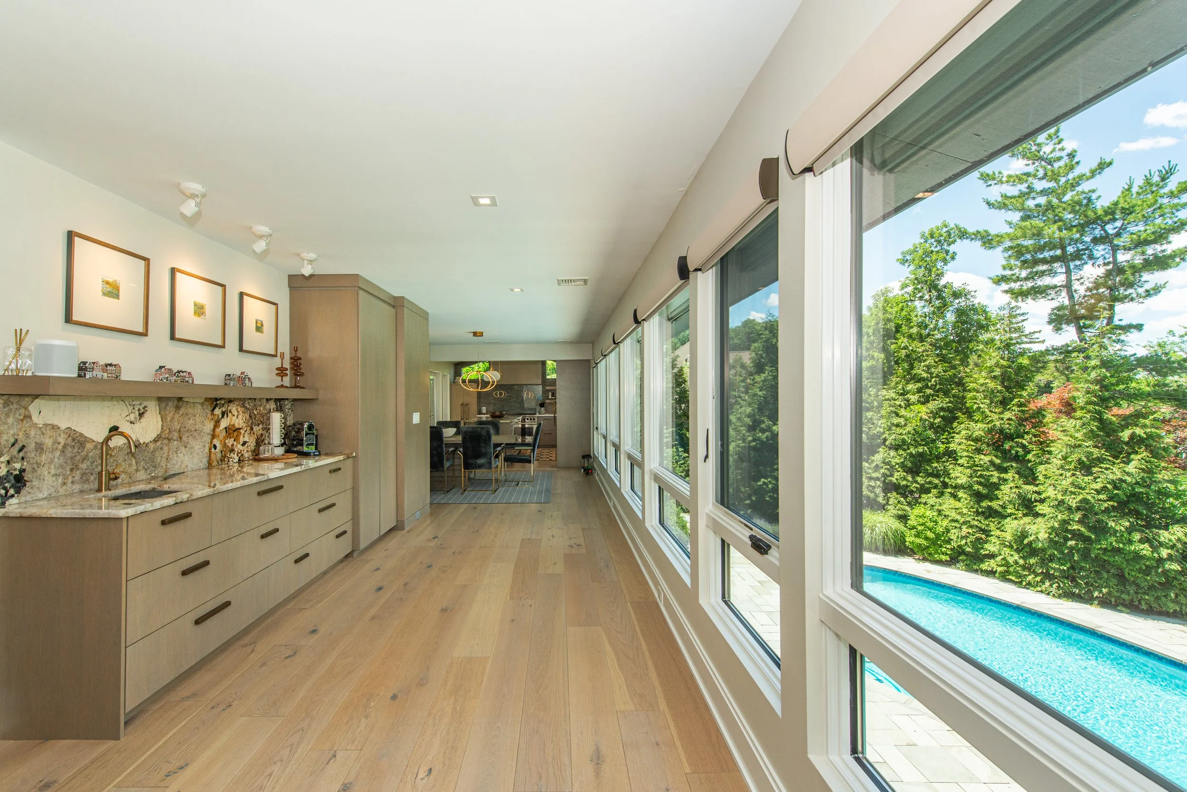
Wet Bar with marble counter and backsplash
Hidden Dry Bar with beverage/wine fridge
Expansive Windows & Natural Light
Custom window treatments, including select hardwired motorized shades (Lutron app & wall switch controlled)
Primary Suite Retreat
Custom Dressing Room with custom cabinetry & center island
Spa-Inspired Primary Suite Bath featuring dual vanities, an oversized walk-in shower with frameless glass enclosure, a private water closet, towel warmer and luxurious radiant heated floors for year-round comfort
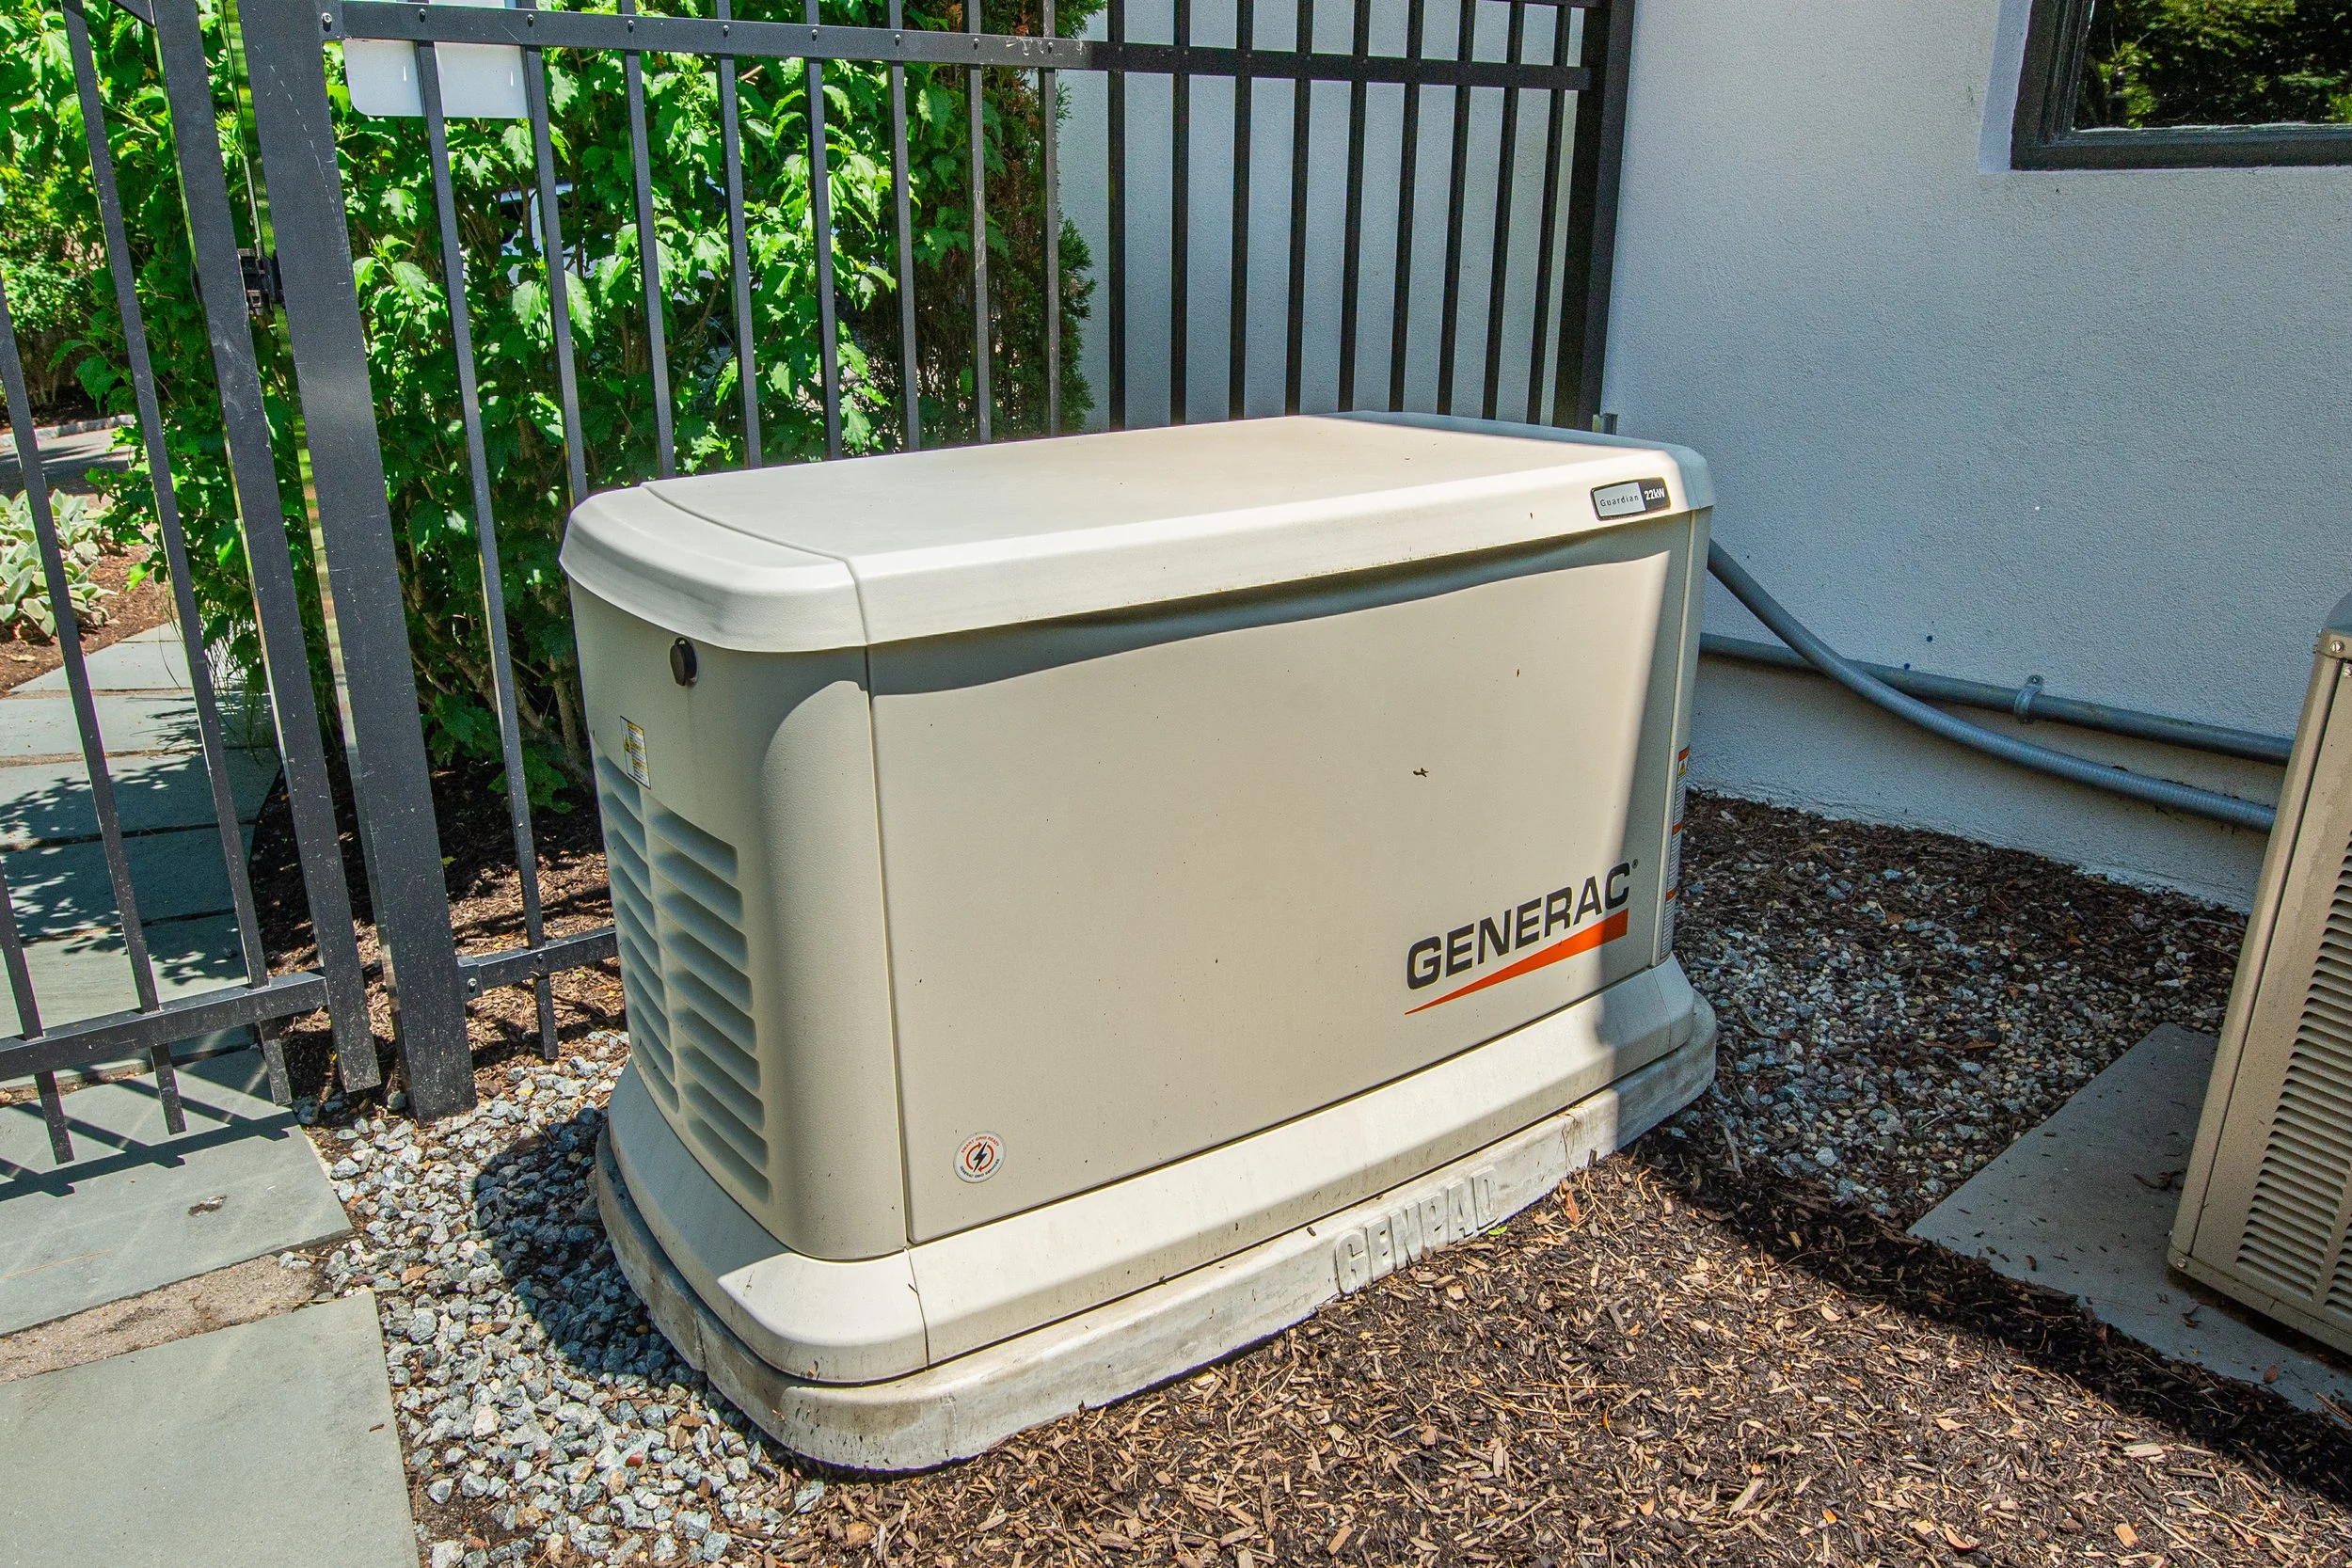
Whole house generator
New roof and gutters (April 2025)
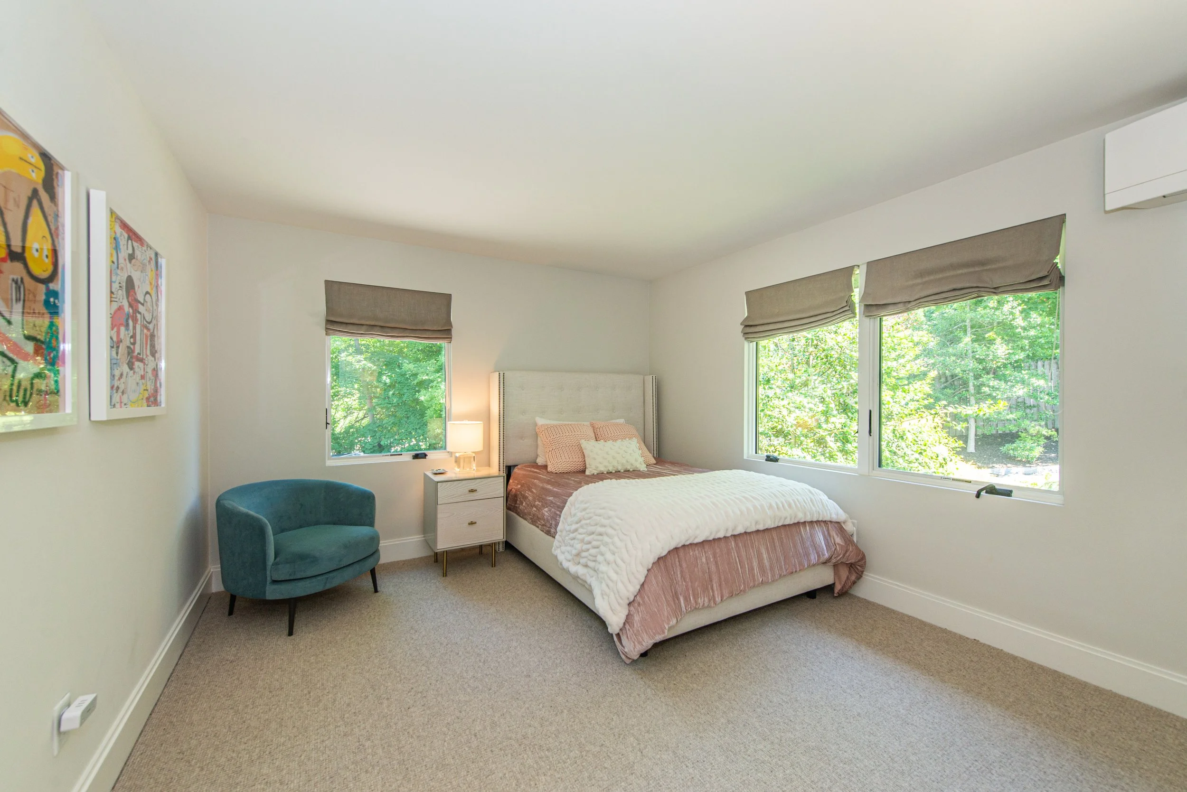
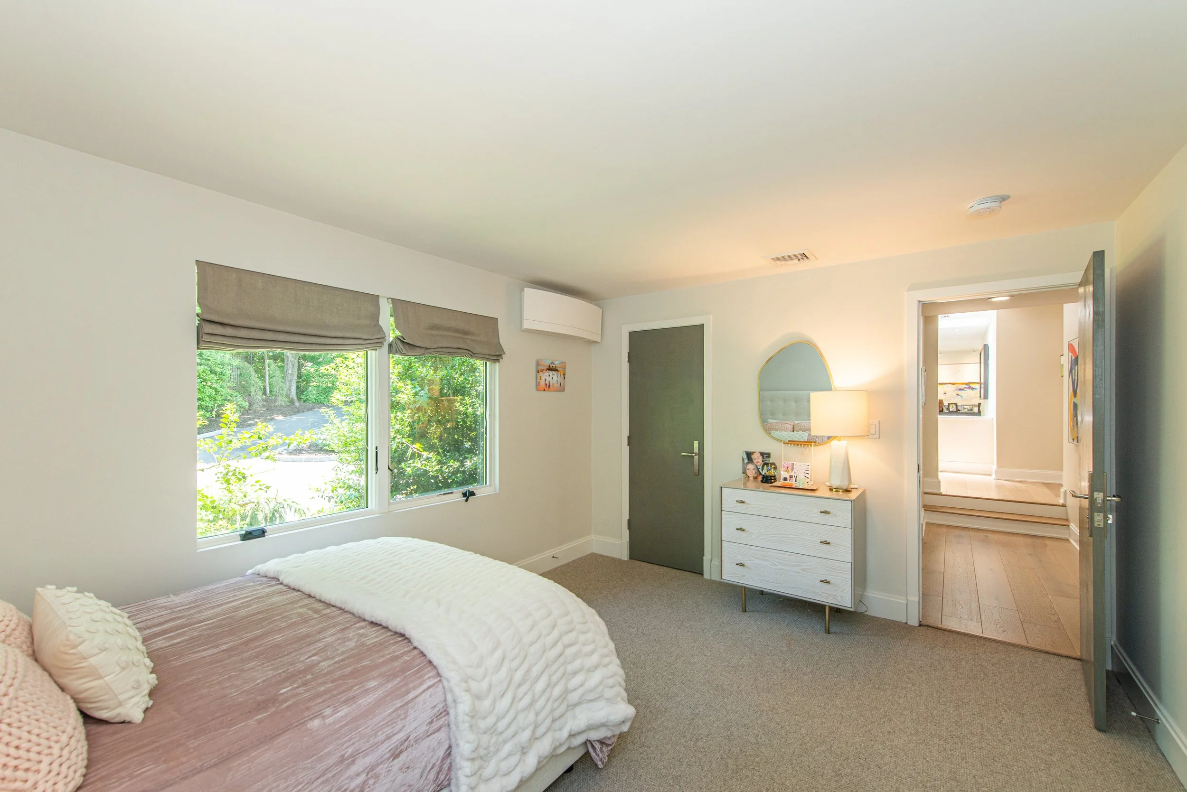
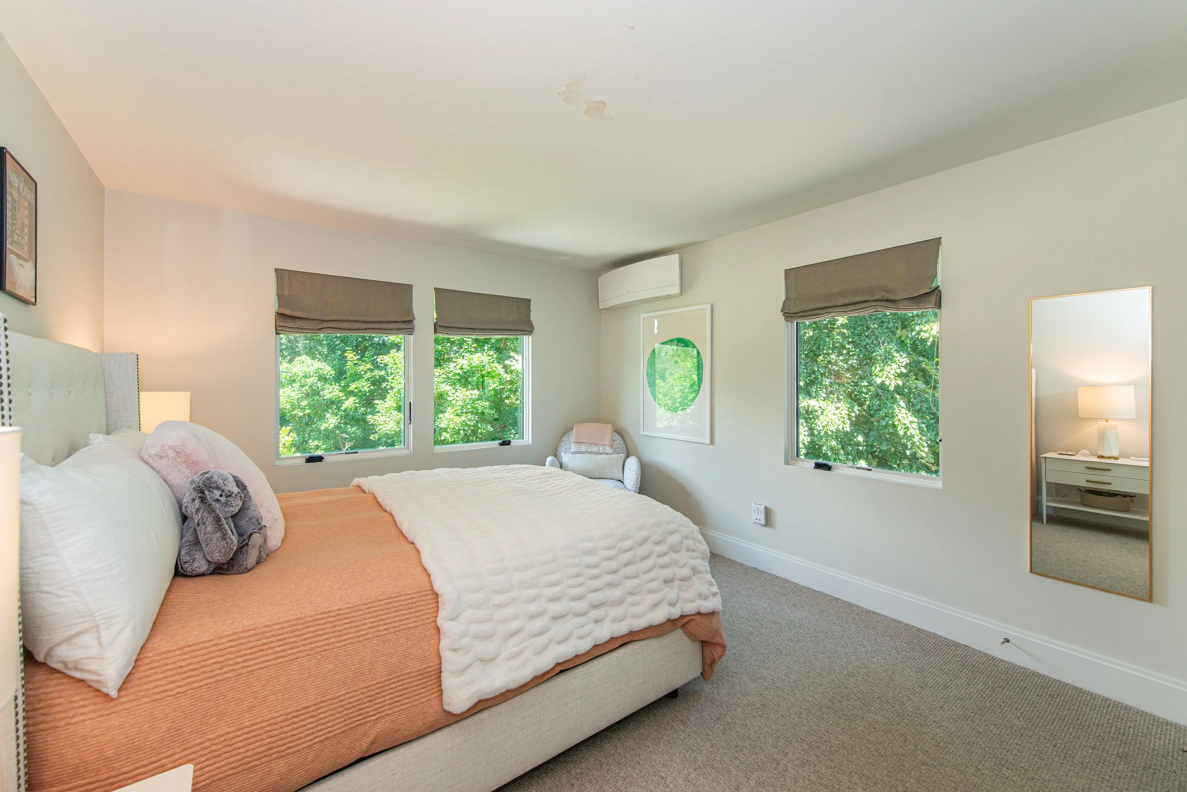
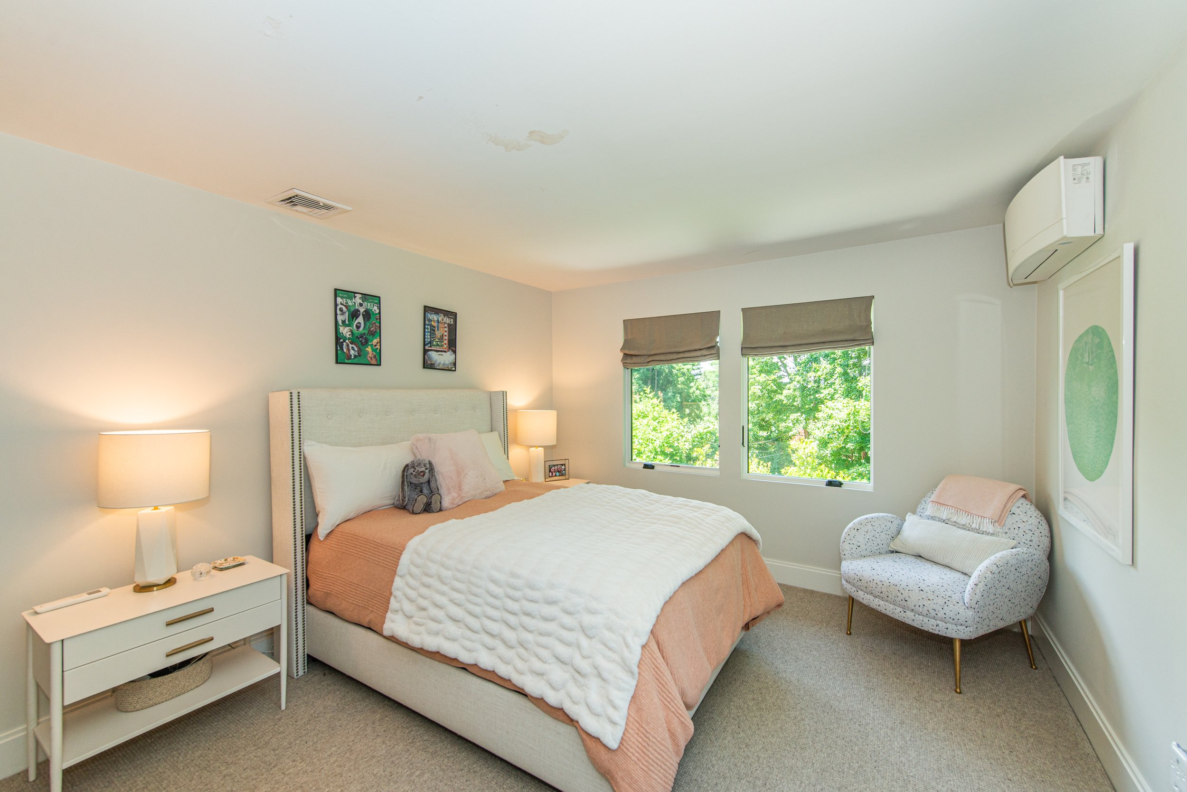
Efficient Comfort & Climate Control: New high-efficiency boiler for the hydro-air system, supplemental ductless mini-split units in the rear bedrooms for individualized comfort, and an insulated garage ceiling for improved energy efficiency. Radiant heated floors provide luxurious warmth in the kitchen and primary bath, while supplementary heaters in both main bathrooms ensure year-round comfort.
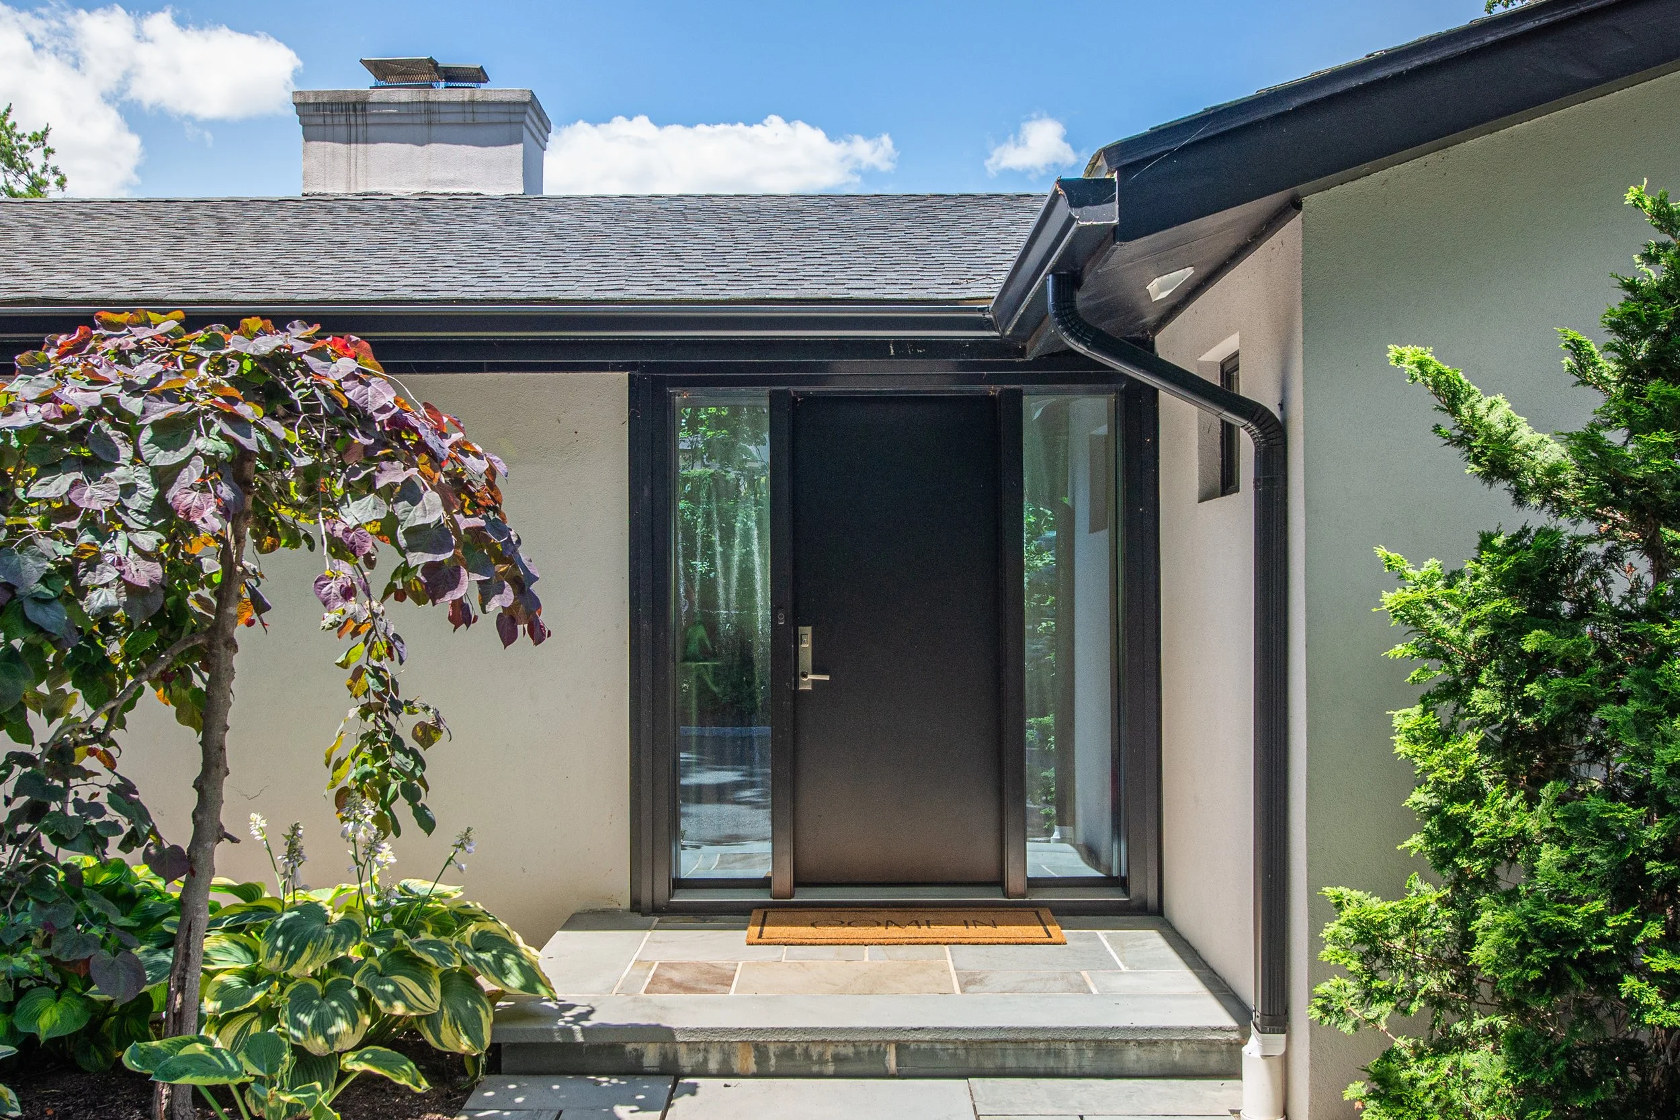
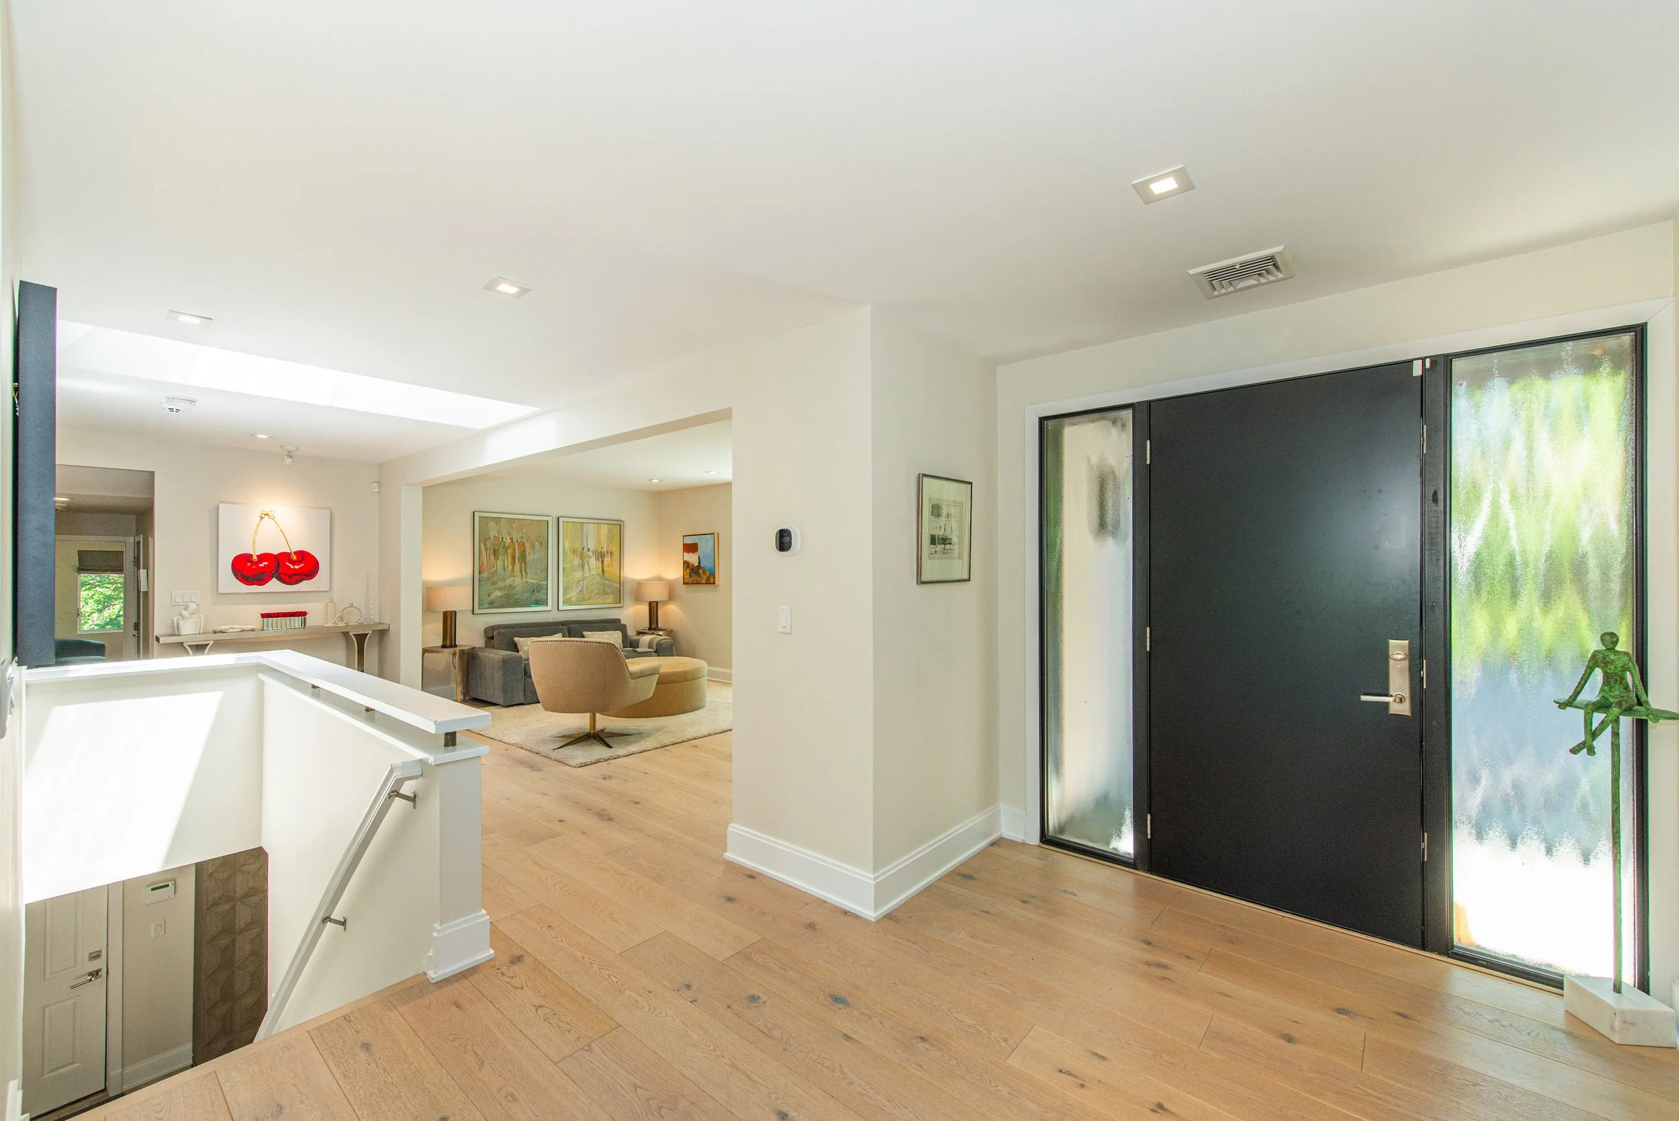
New custom front door with glass sidelights
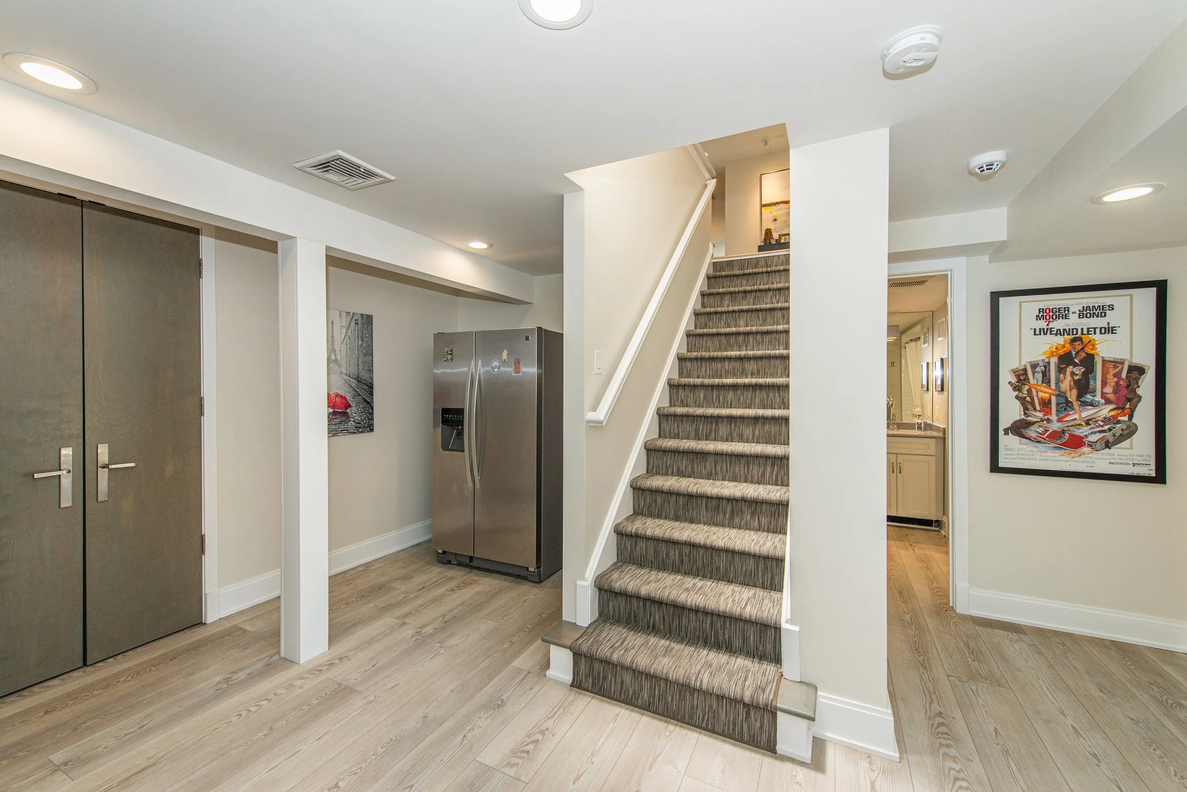
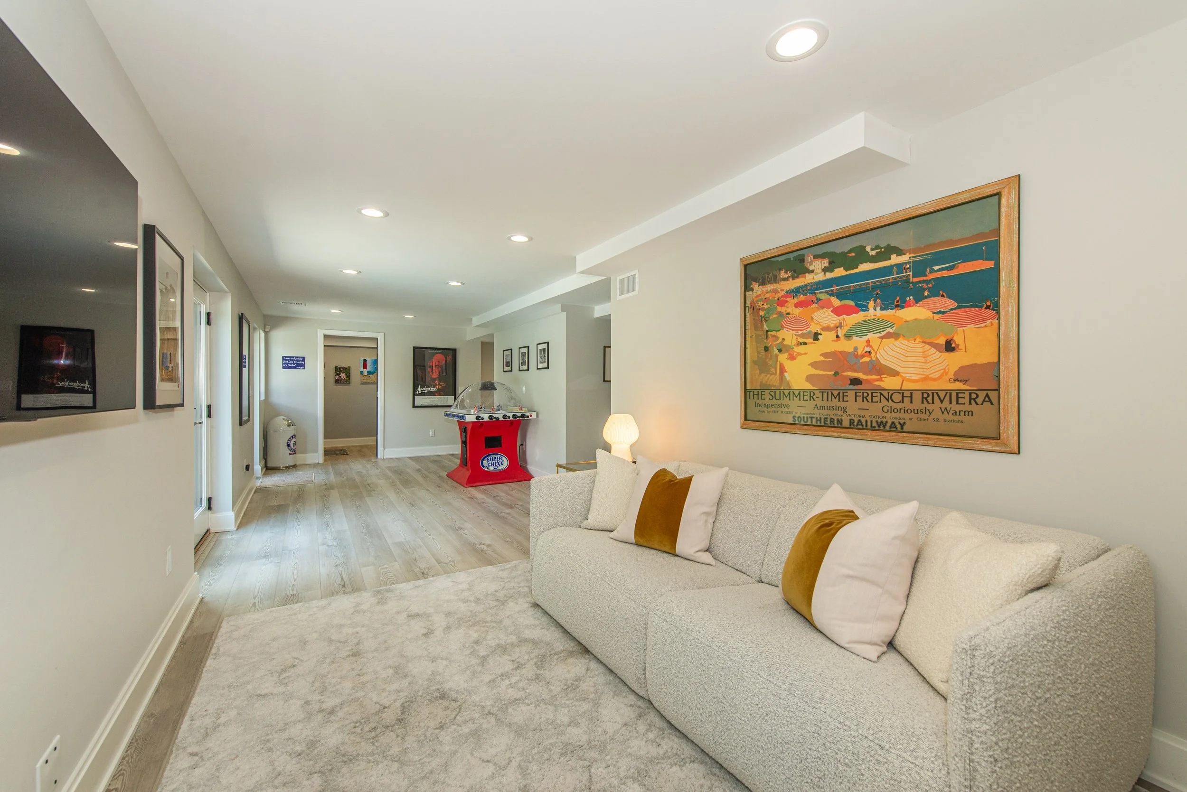
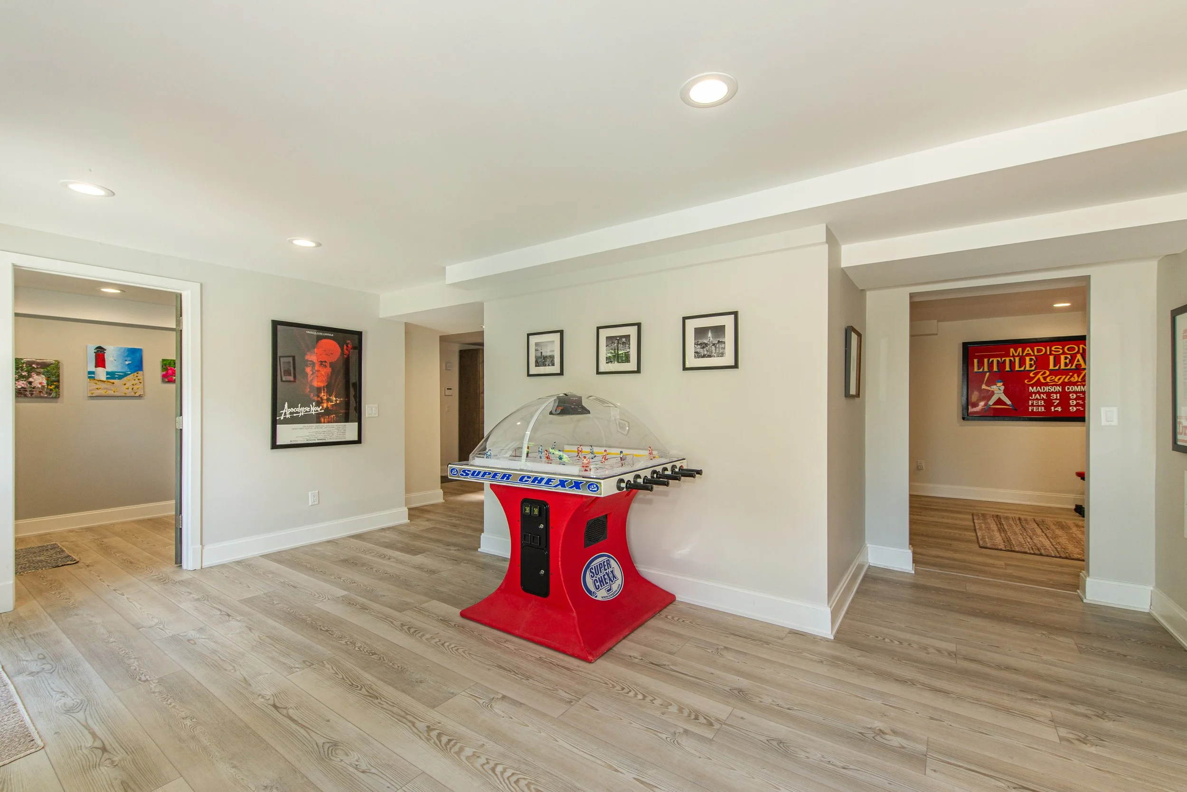
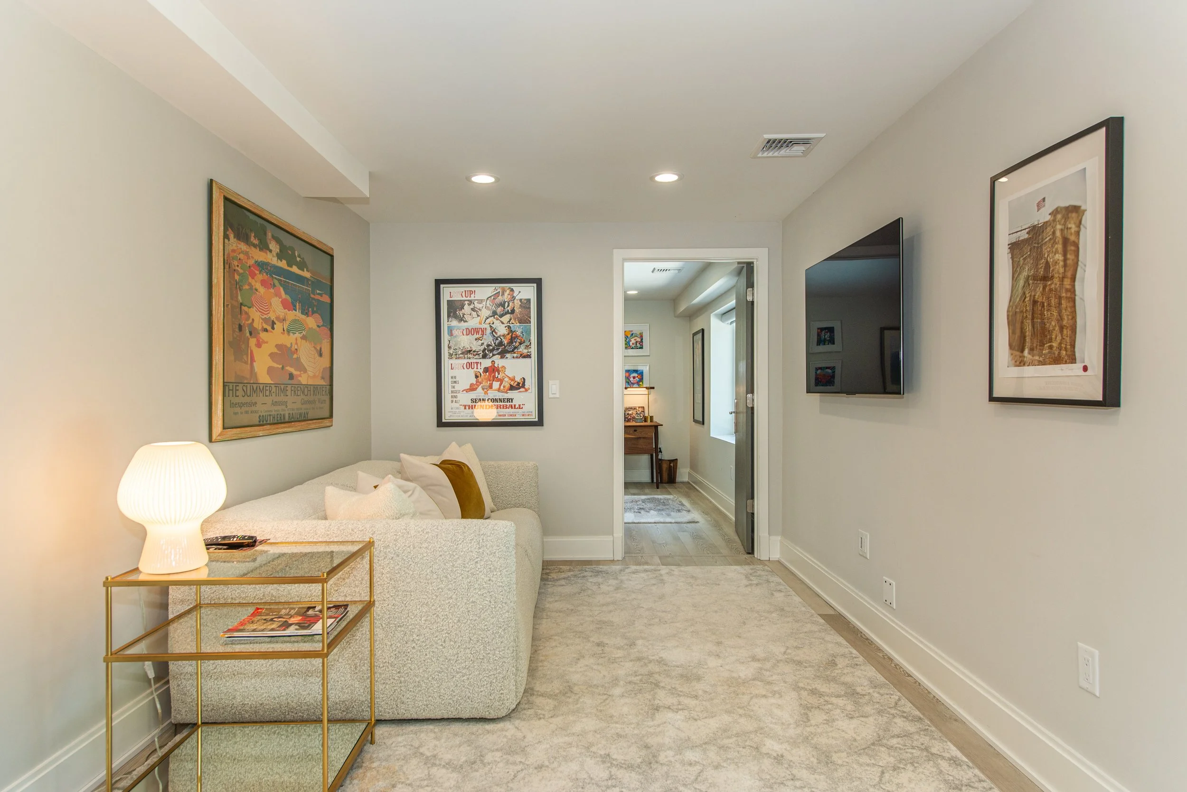
Lower Level
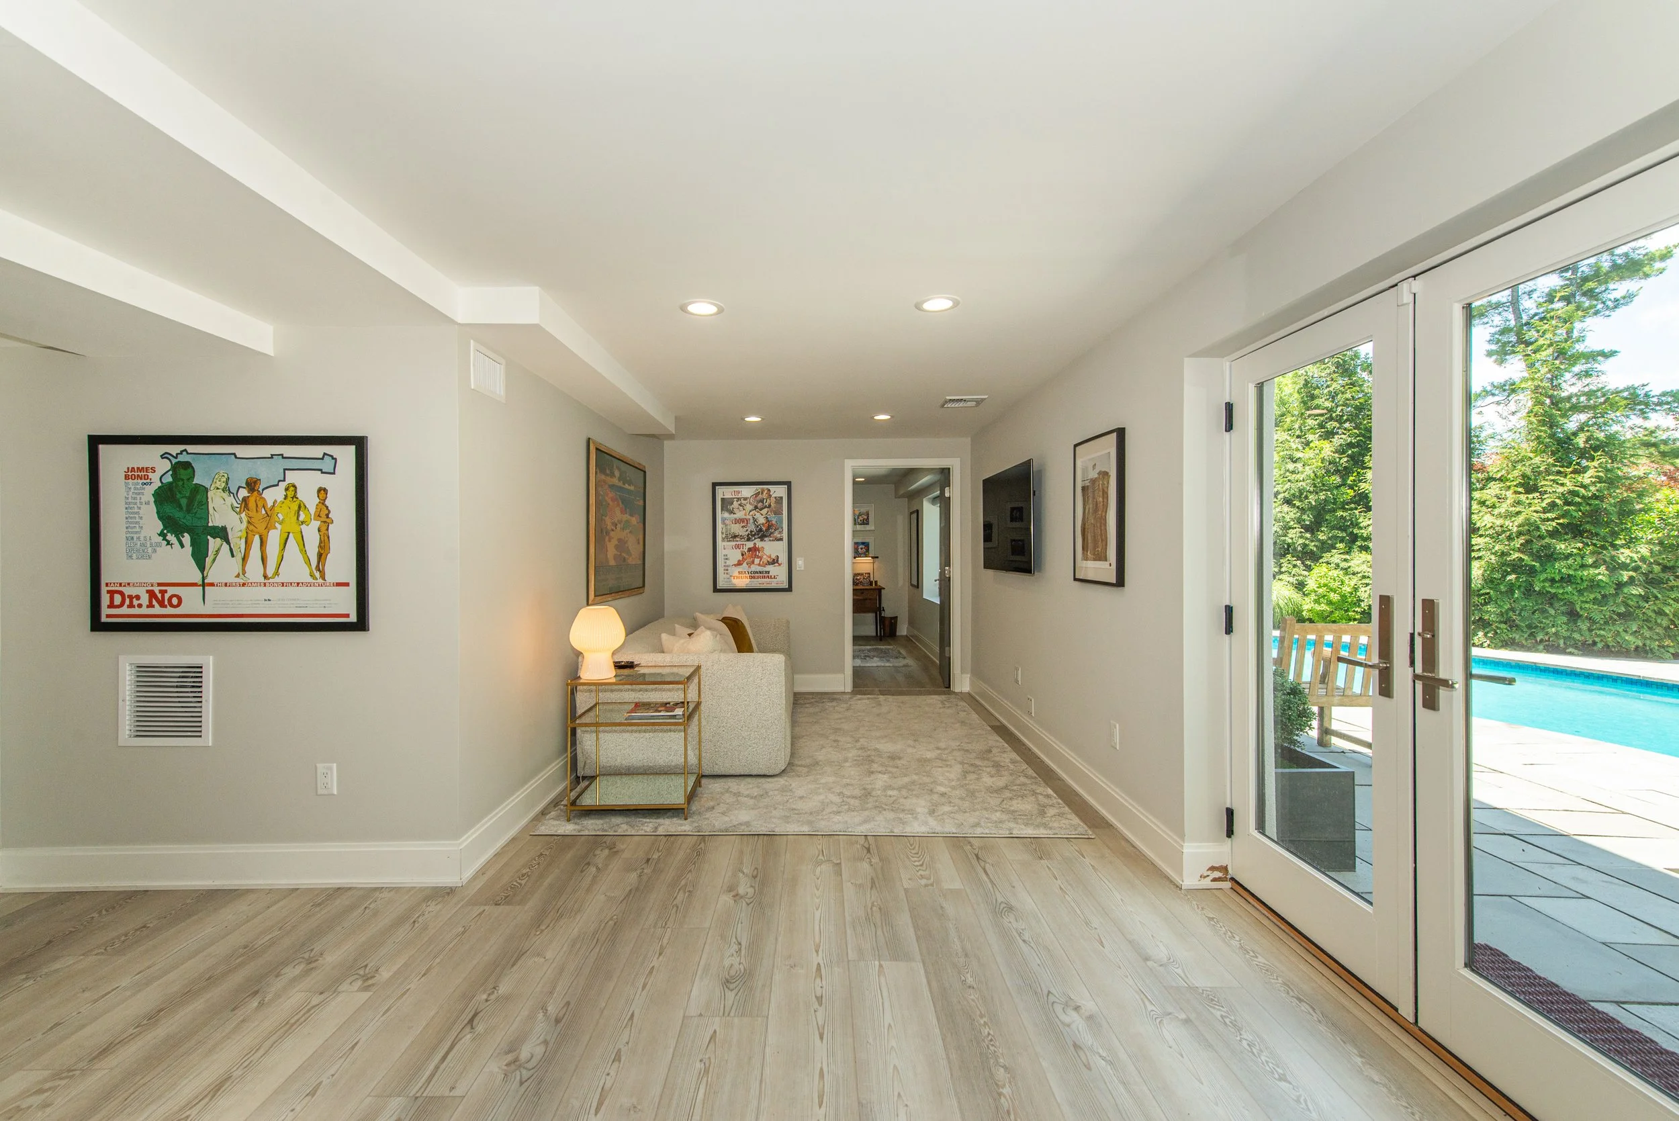
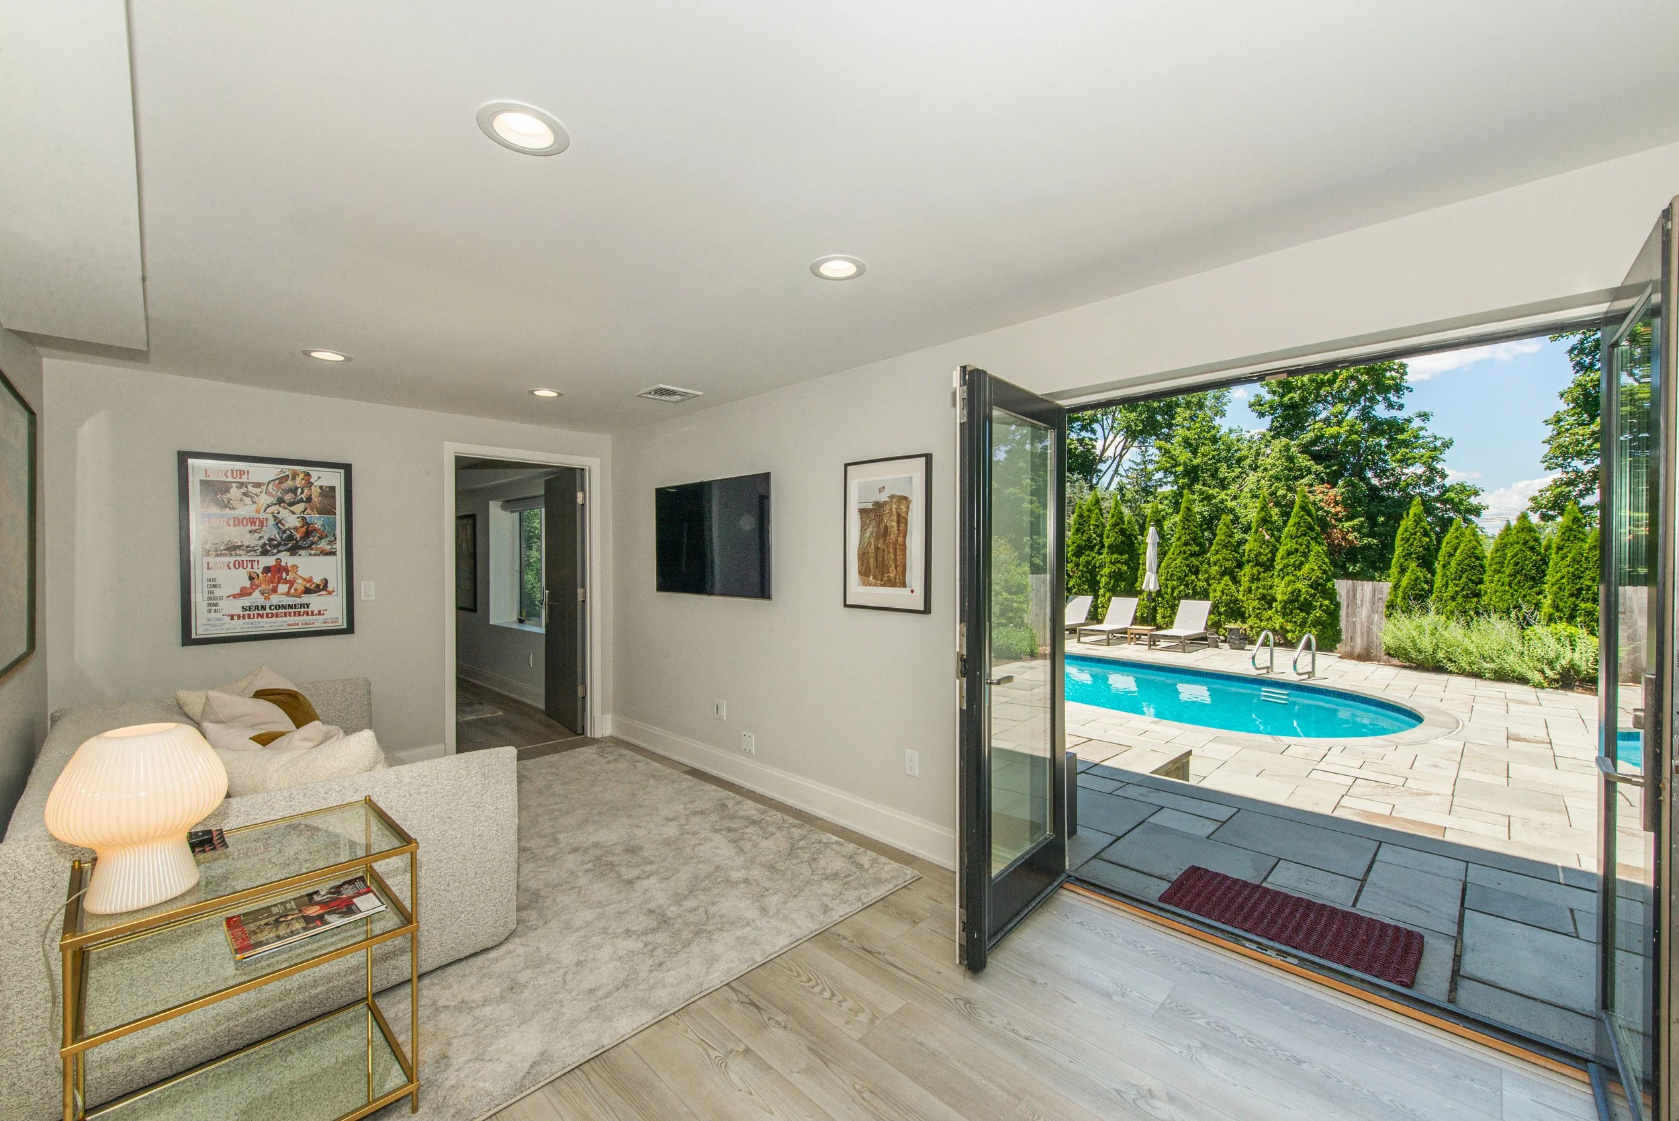
Expansive Recreation & Entertaining Spaces – A spacious, versatile layout ideal for gathering, relaxing, and entertaining.
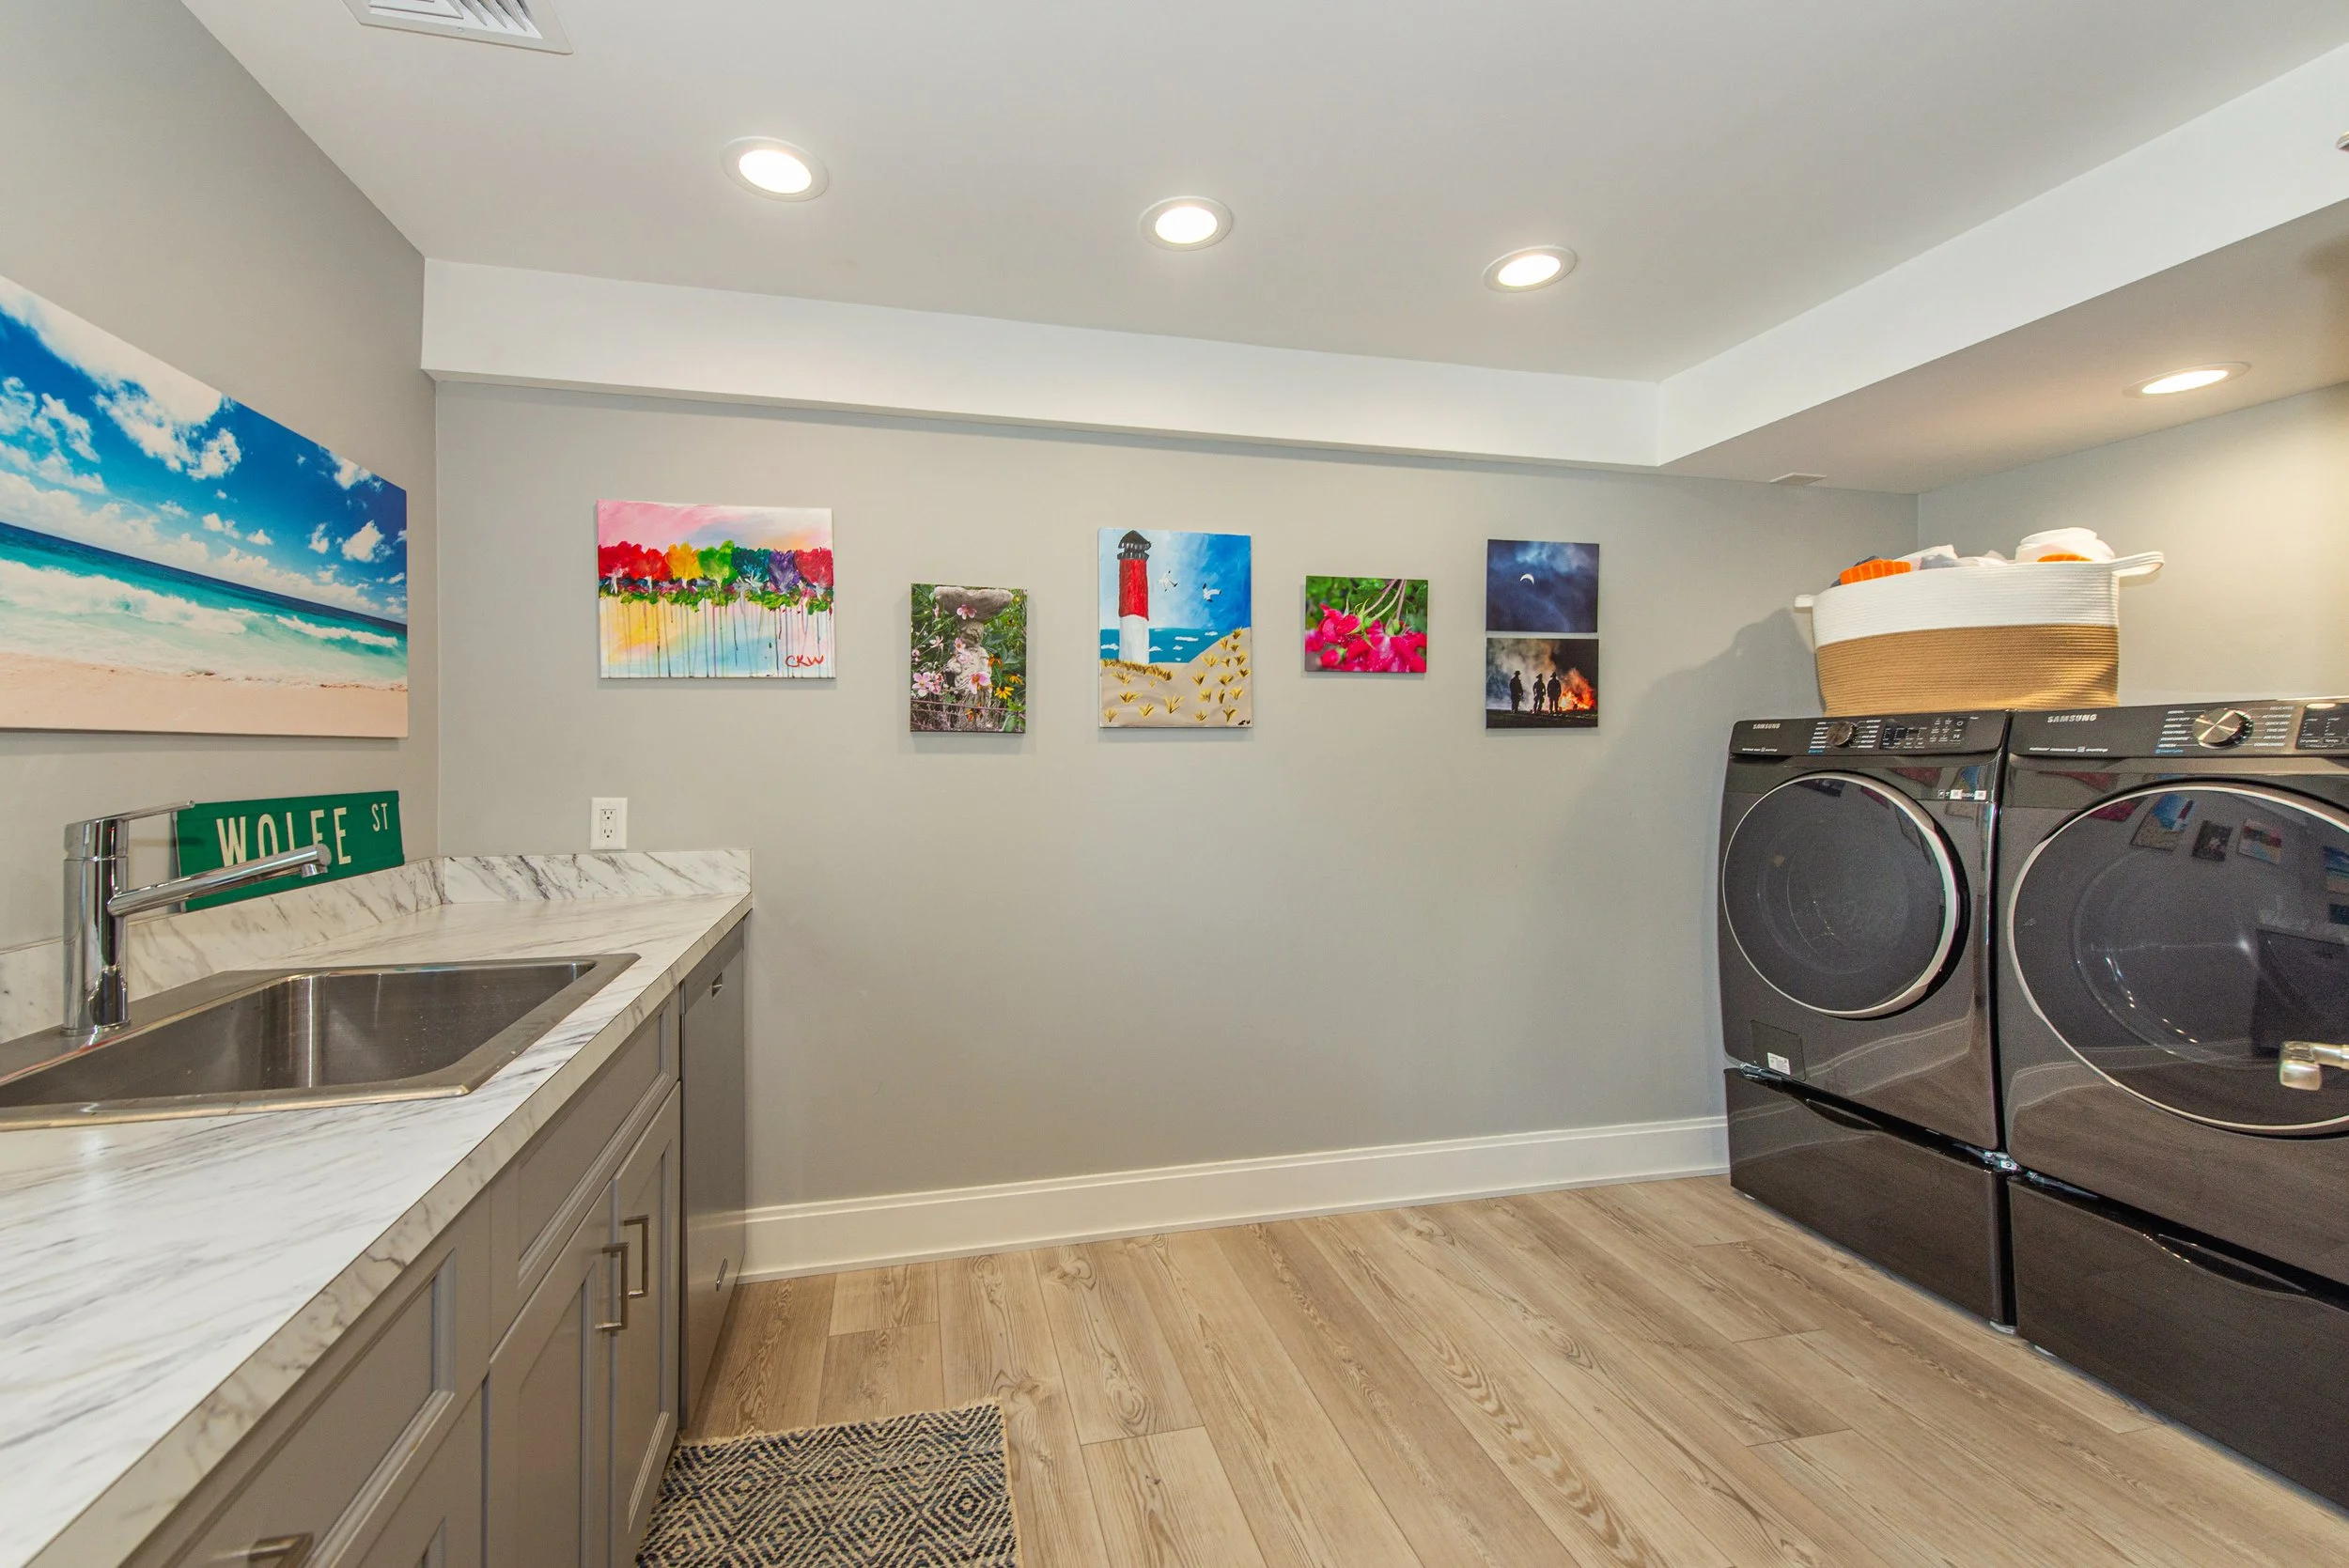
Well-Appointed Laundry & Multipurpose Room – Features a wet bar with dishwasher and a new washer and dryer suite, offering convenience for entertaining and poolside living.
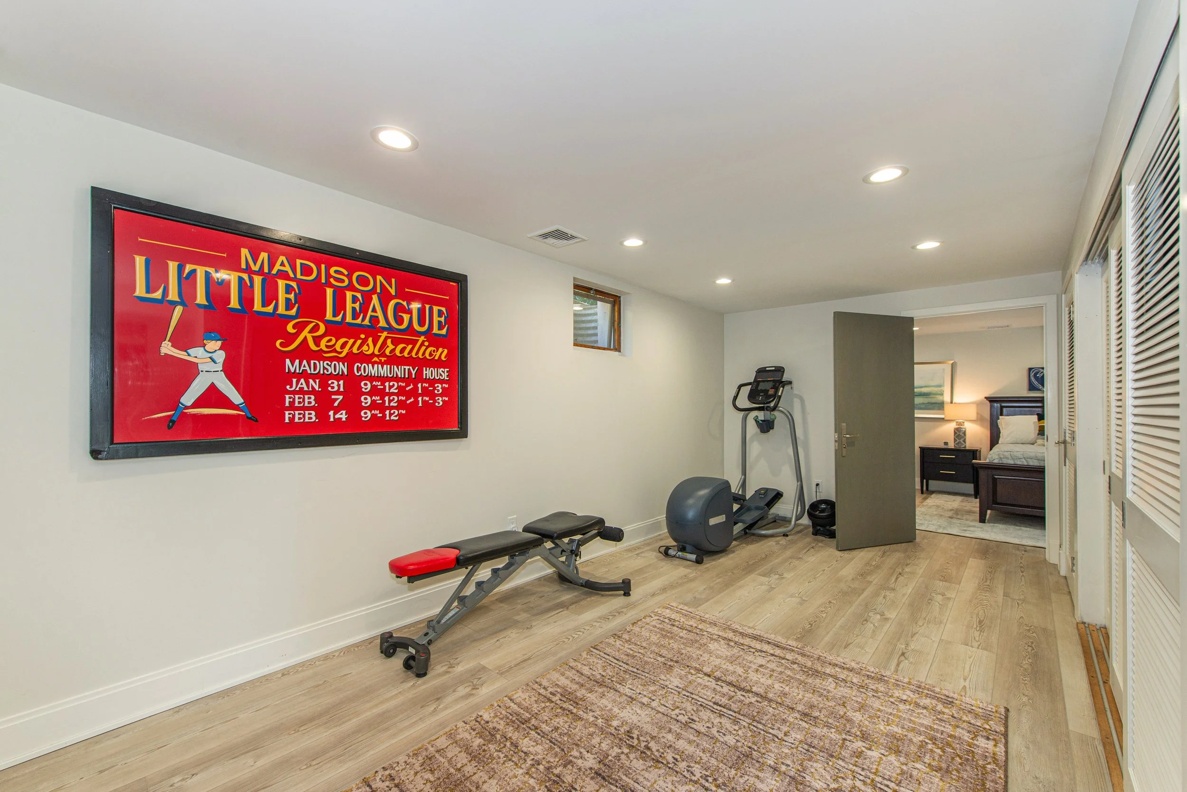
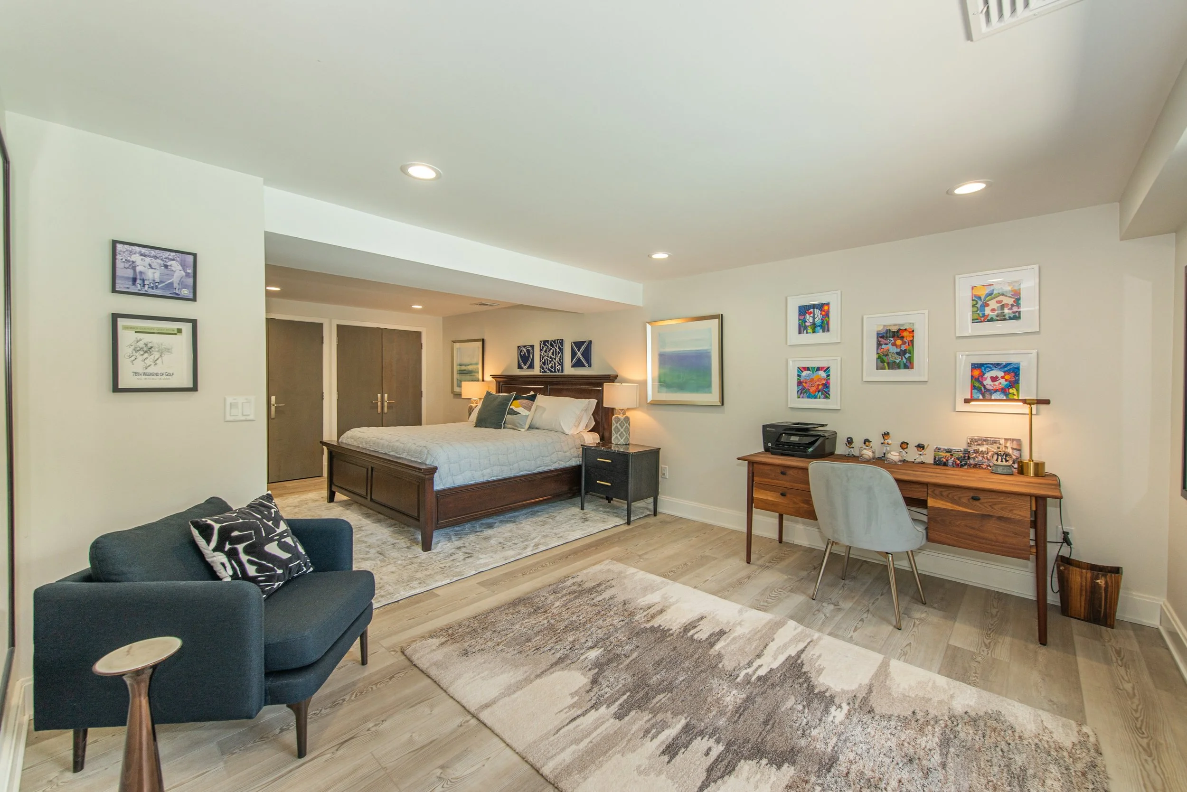
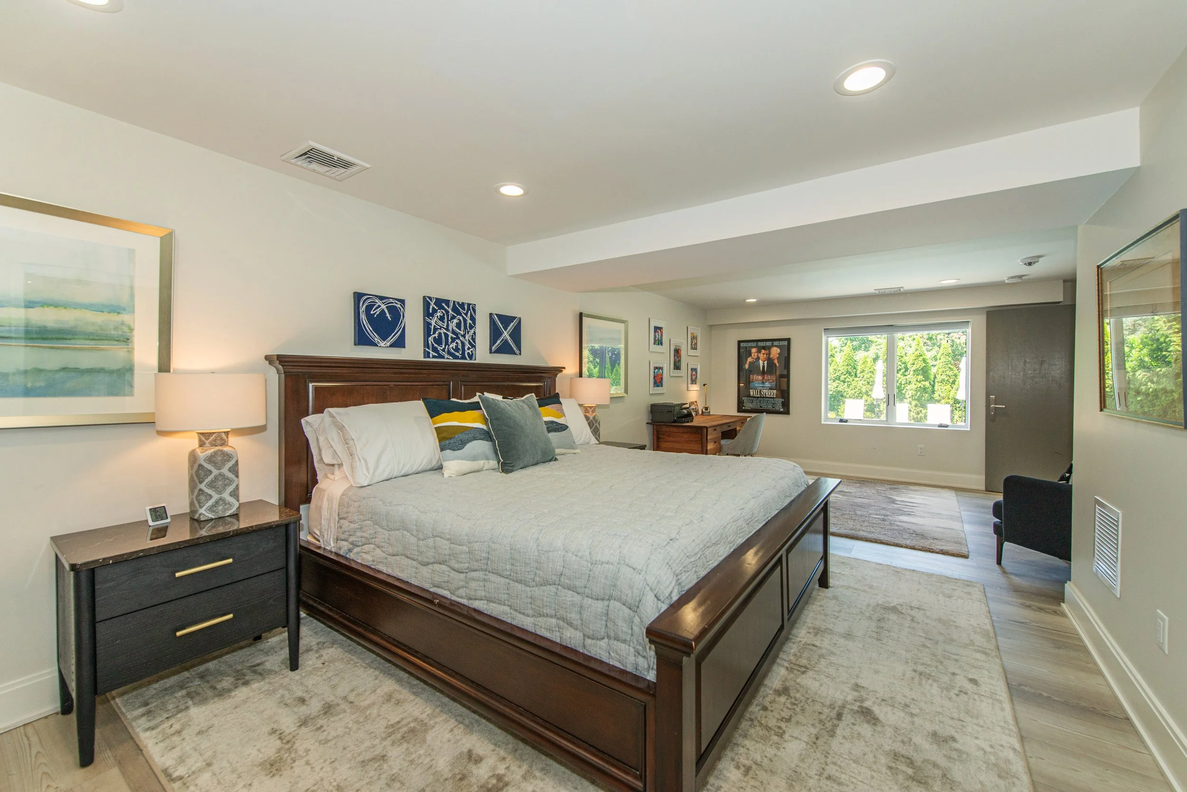
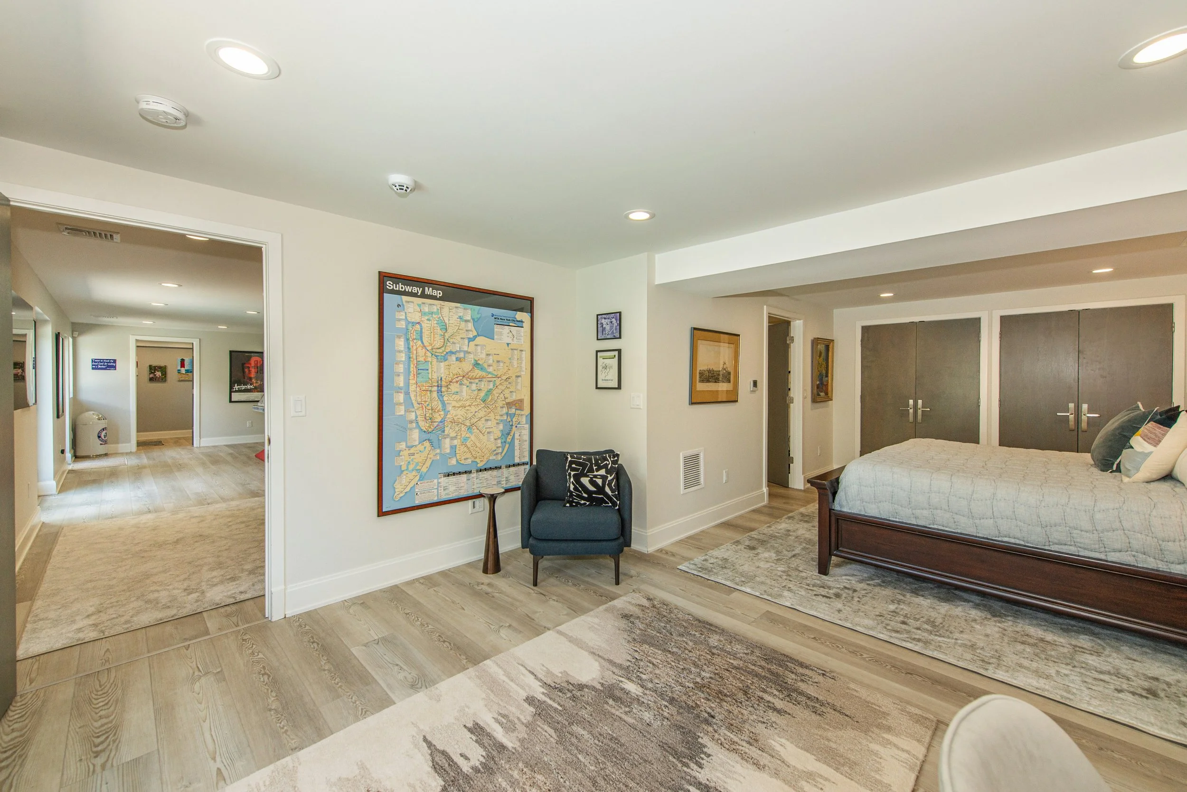
Private Guest Bedroom – Oversized bedroom with two double closets, providing exceptional storage and comfort.
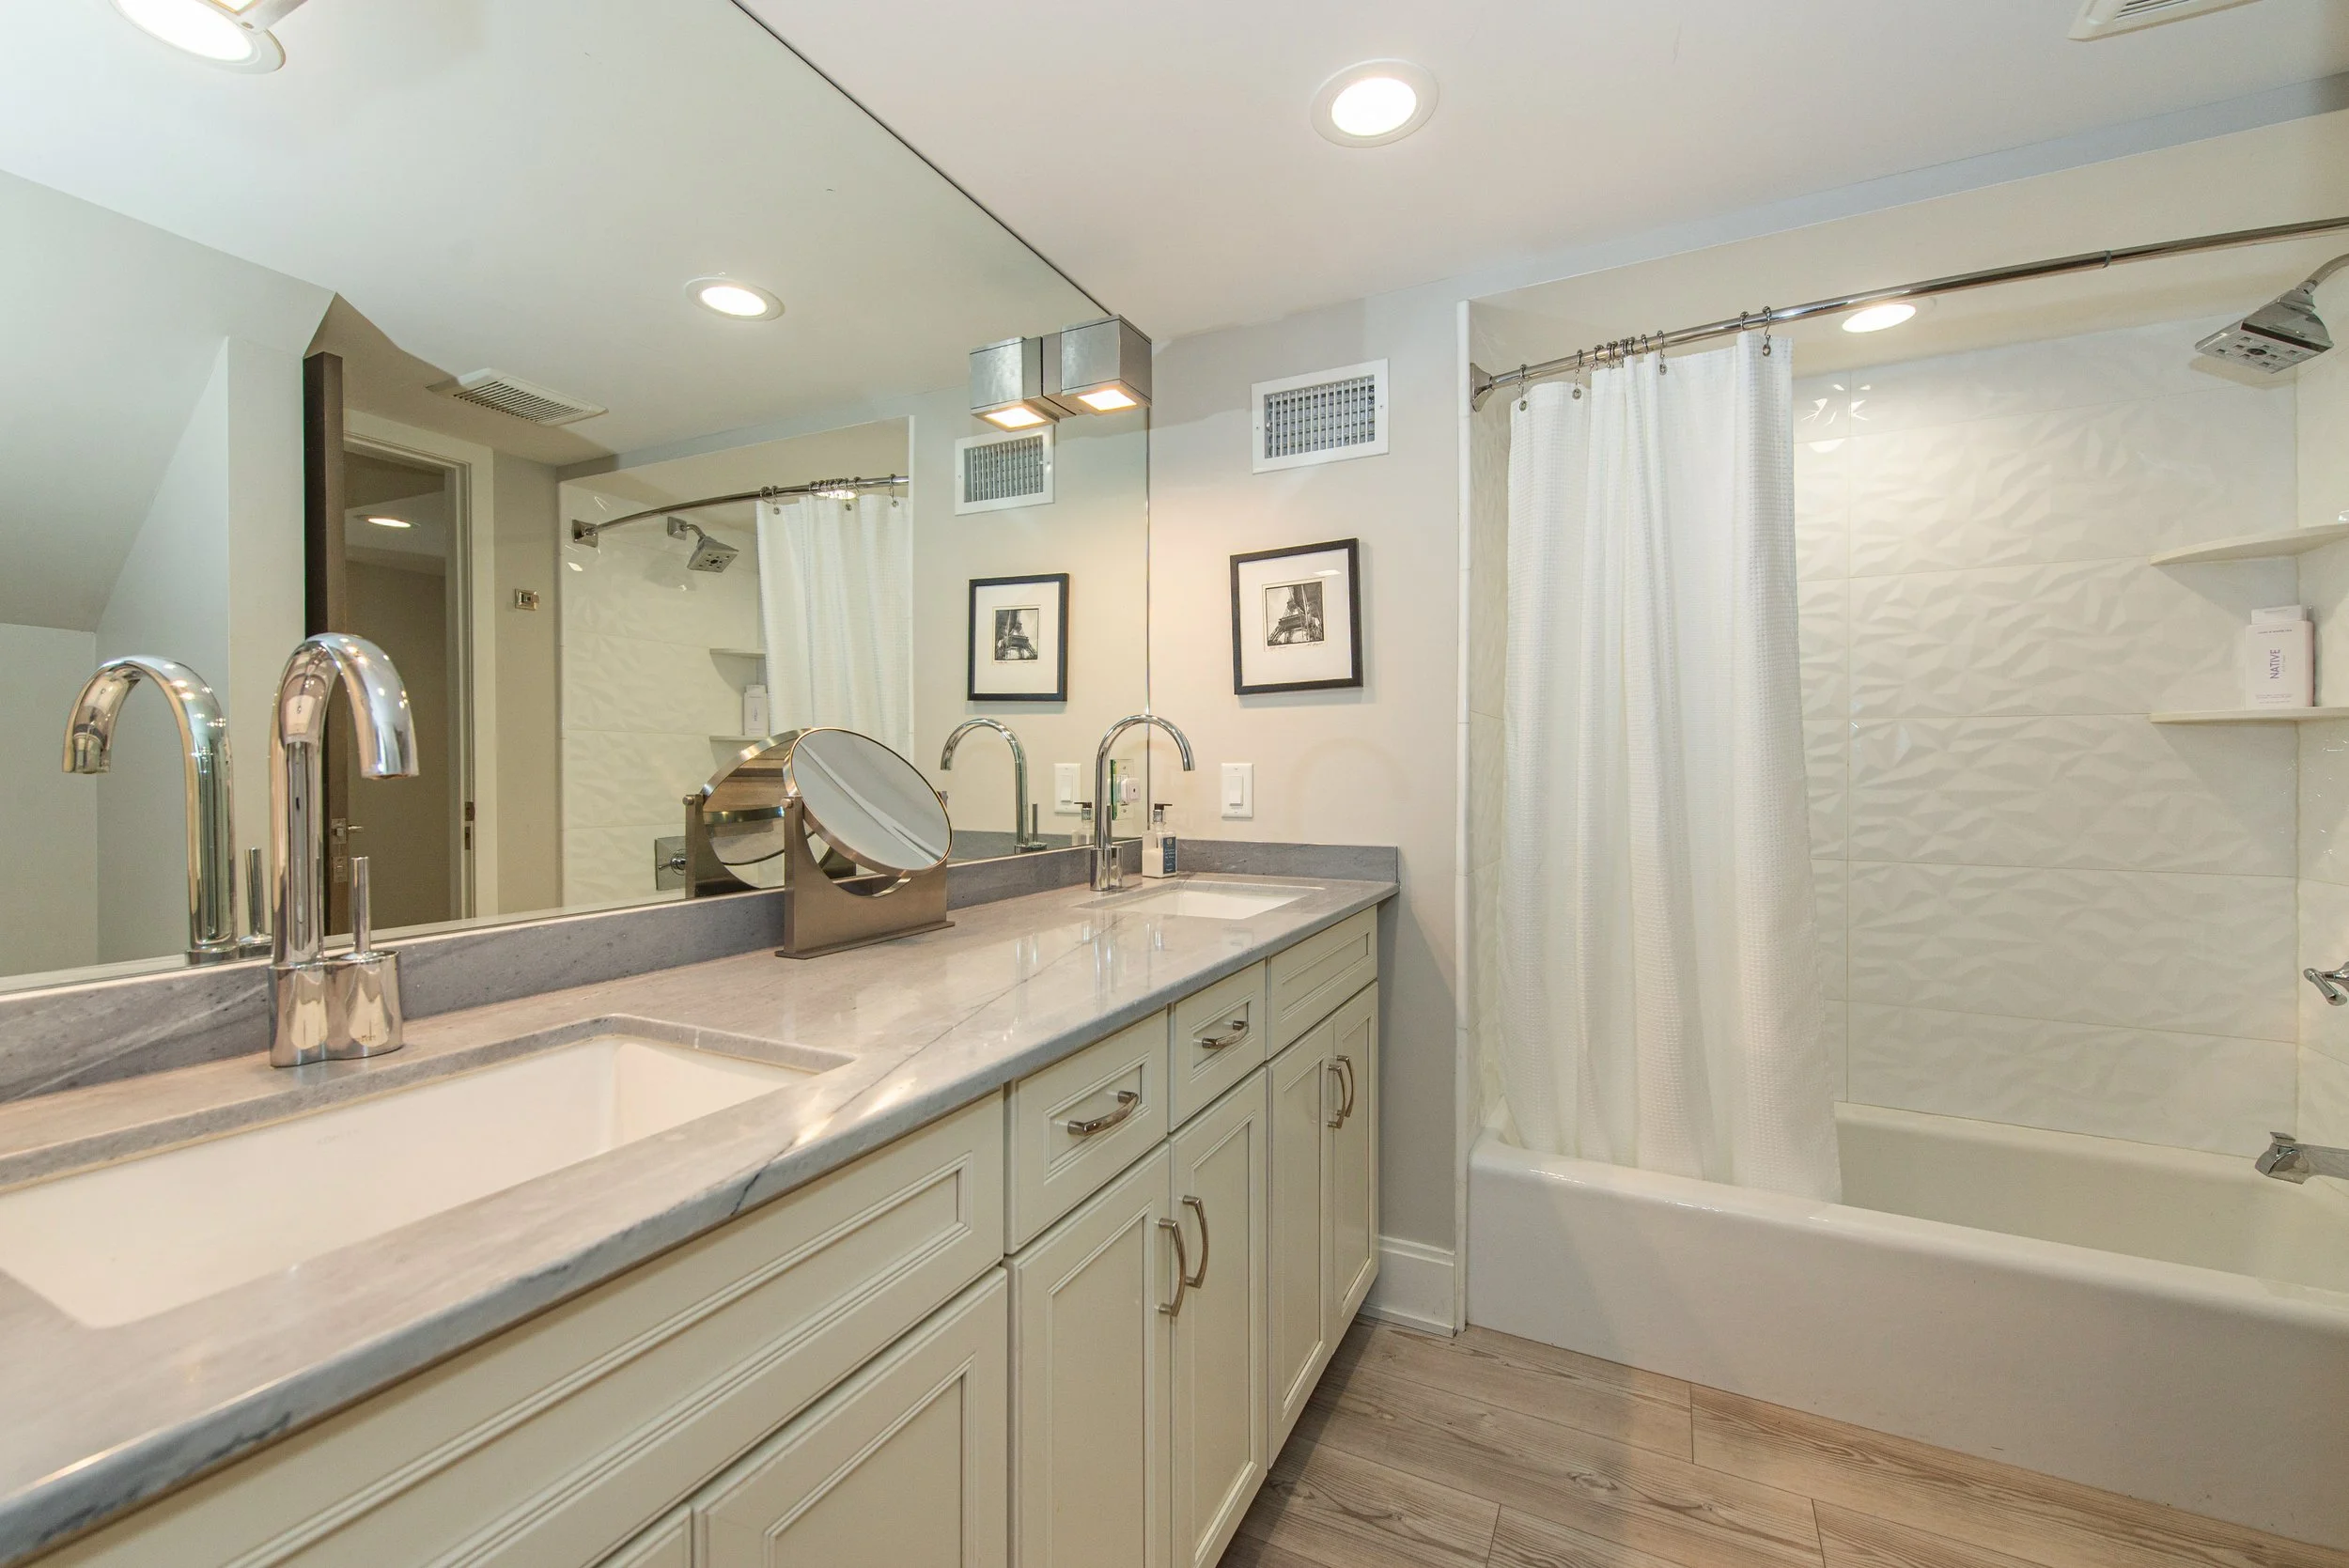
Spacious Full Bath / Pool Bath – Conveniently located with direct access for guests coming in from the pool.
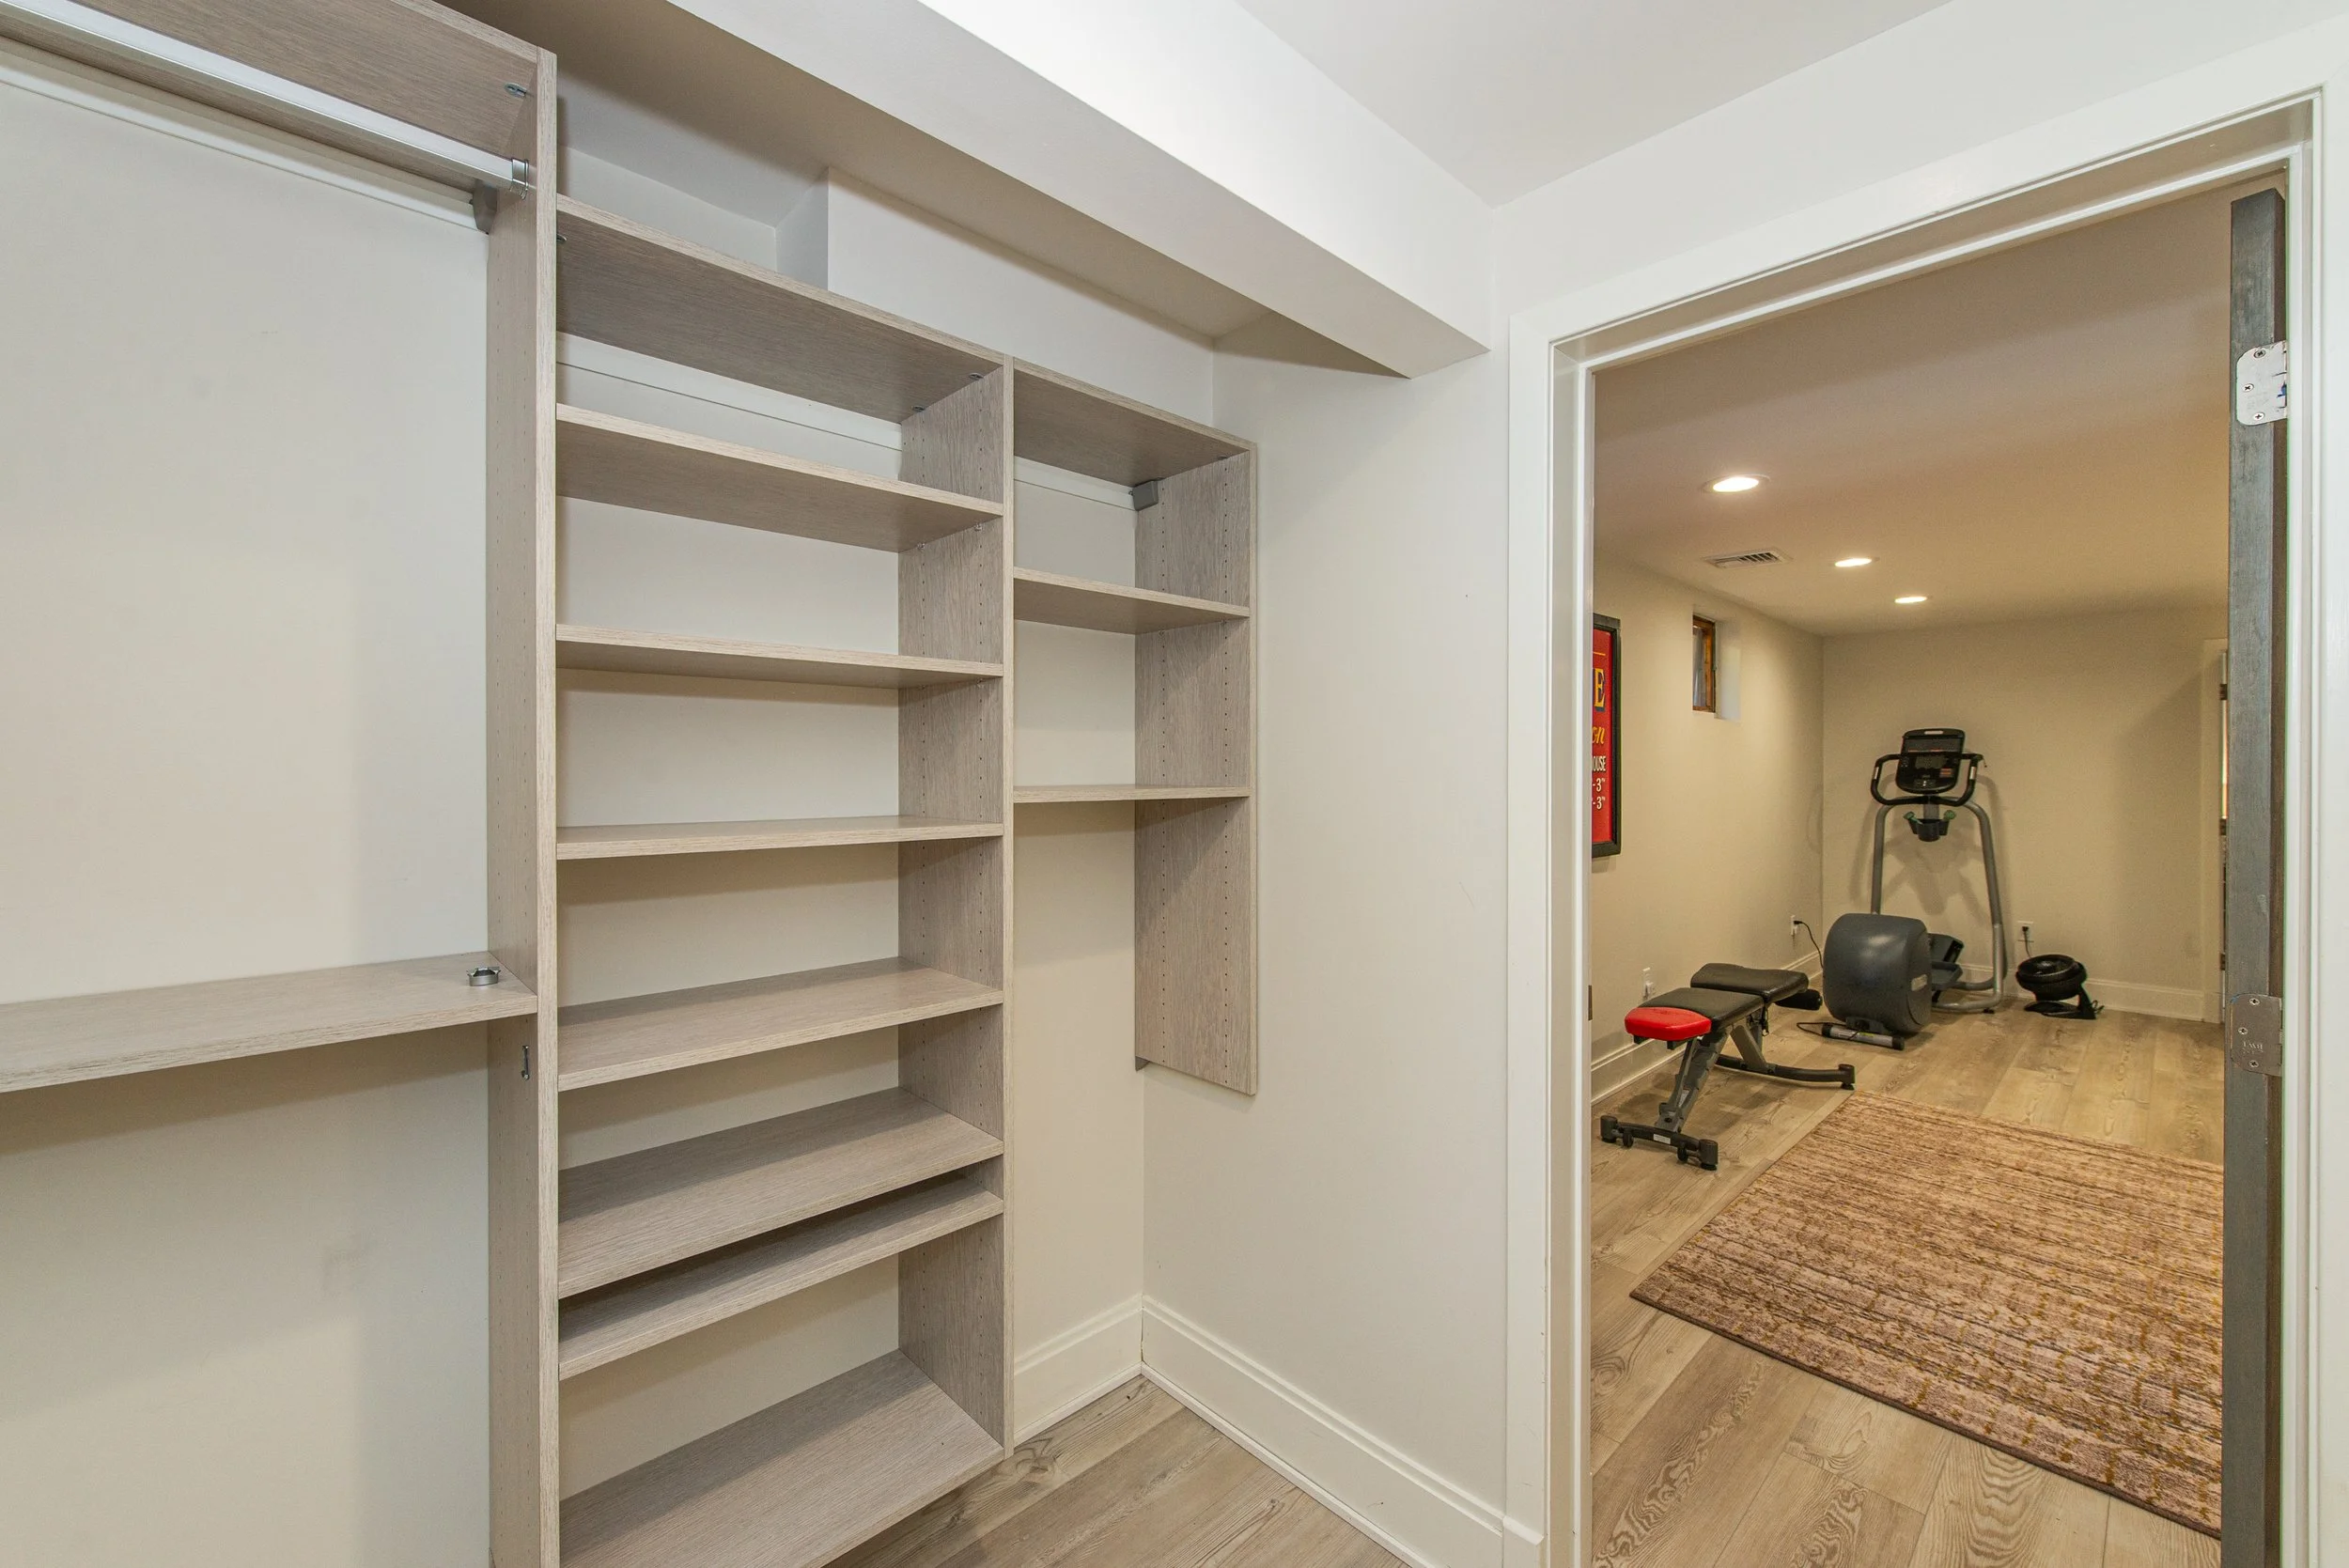
Large Walk-In Closet – Ample storage for seasonal items, recreation equipment, or household organization.
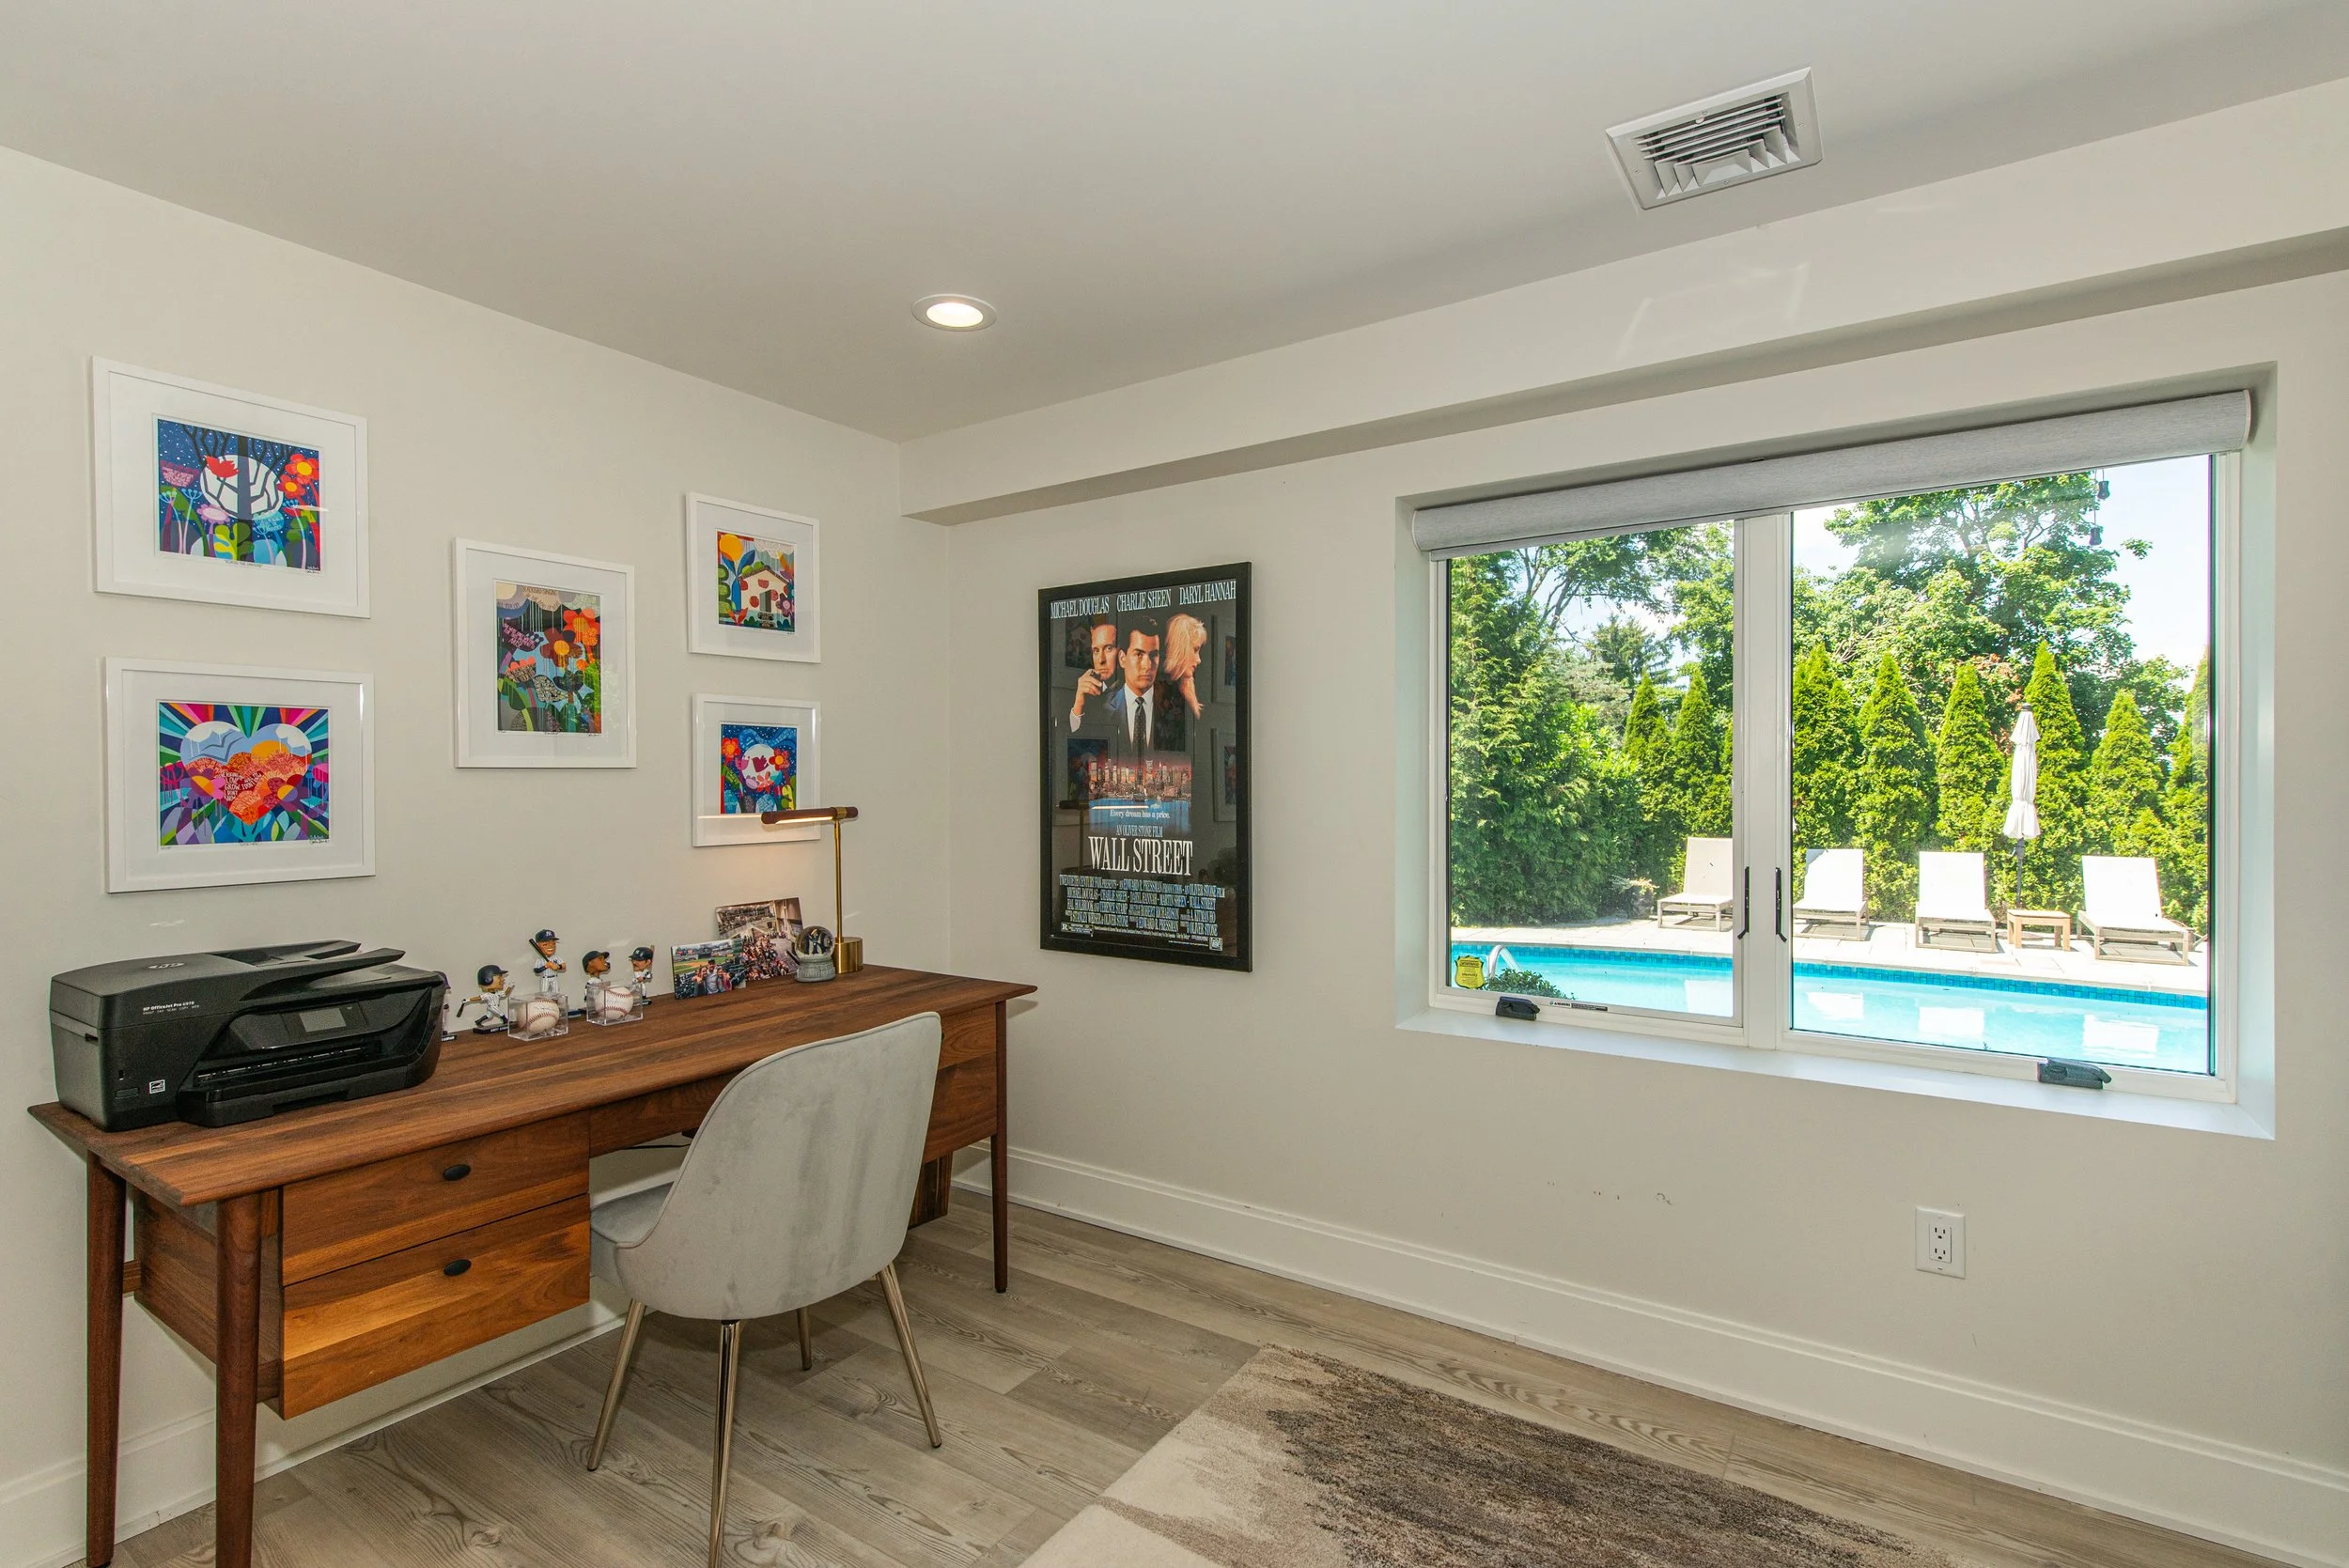
Flexible Bonus Space – Perfect for a home office, fitness room, media room, playroom, or additional guest accommodations.
Exceptional Indoor–Outdoor Connection – French doors and a patio door open directly to the pool and expansive patio, creating seamless indoor-outdoor living.

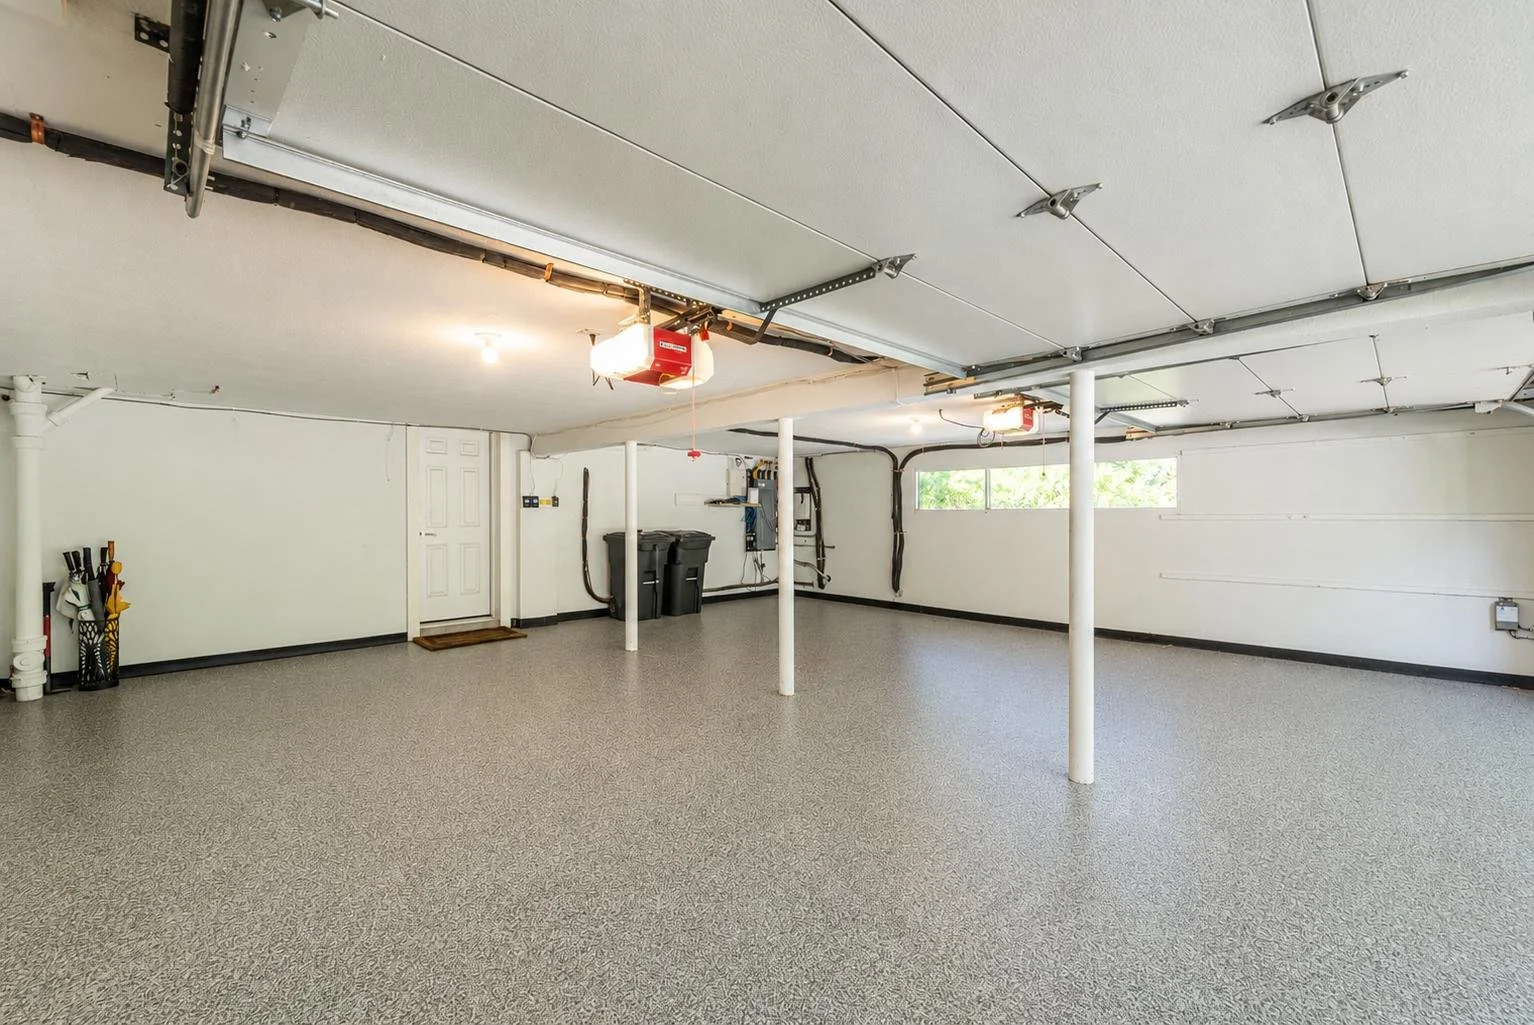
Direct Access to the Attached Two-Car Garage – Convenient interior access enhances everyday functionality.
Outdoor Living
Newly Renovated Heated In-ground gunite pool (2023)
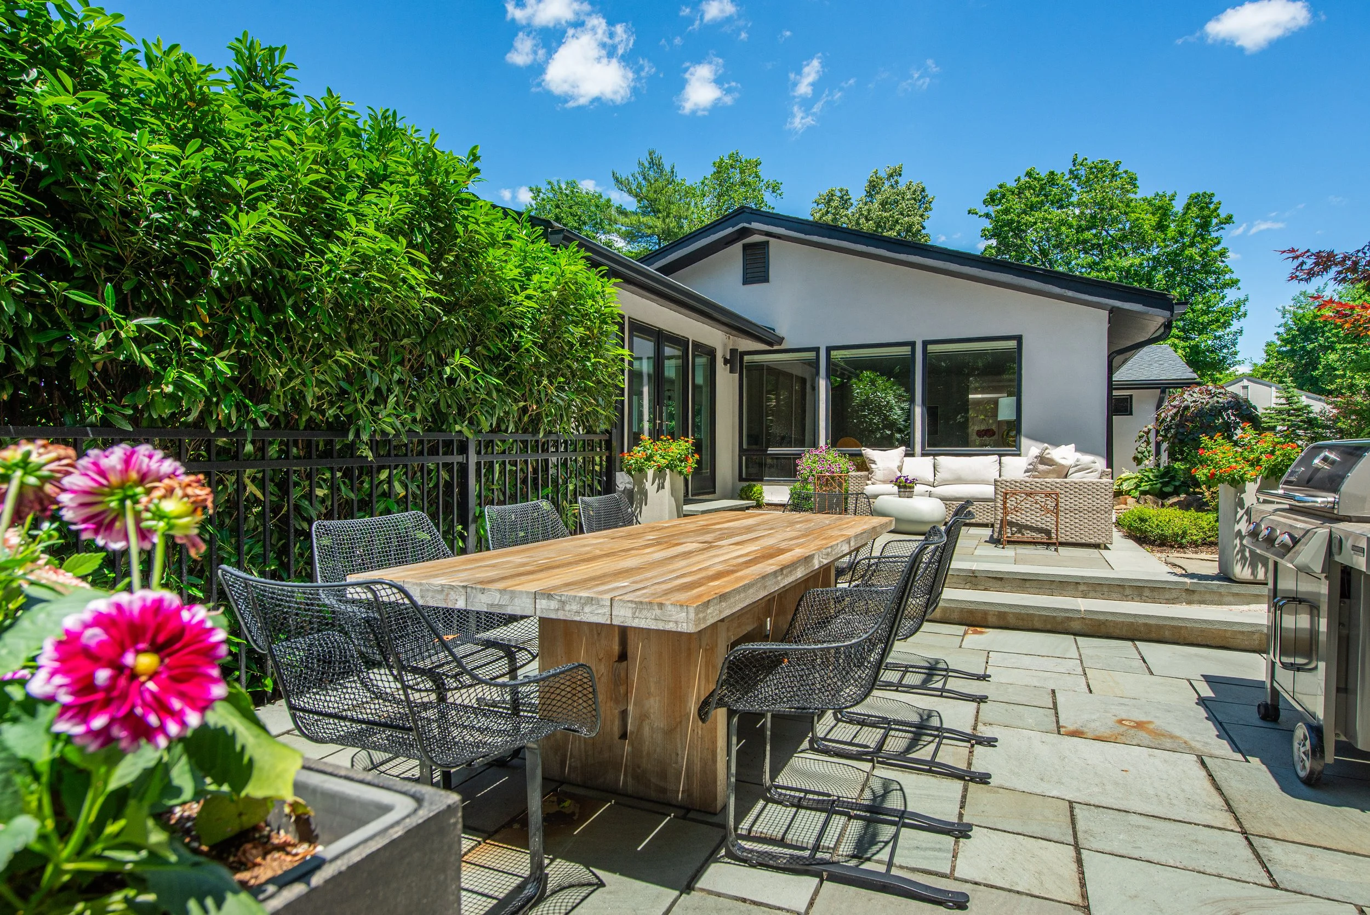
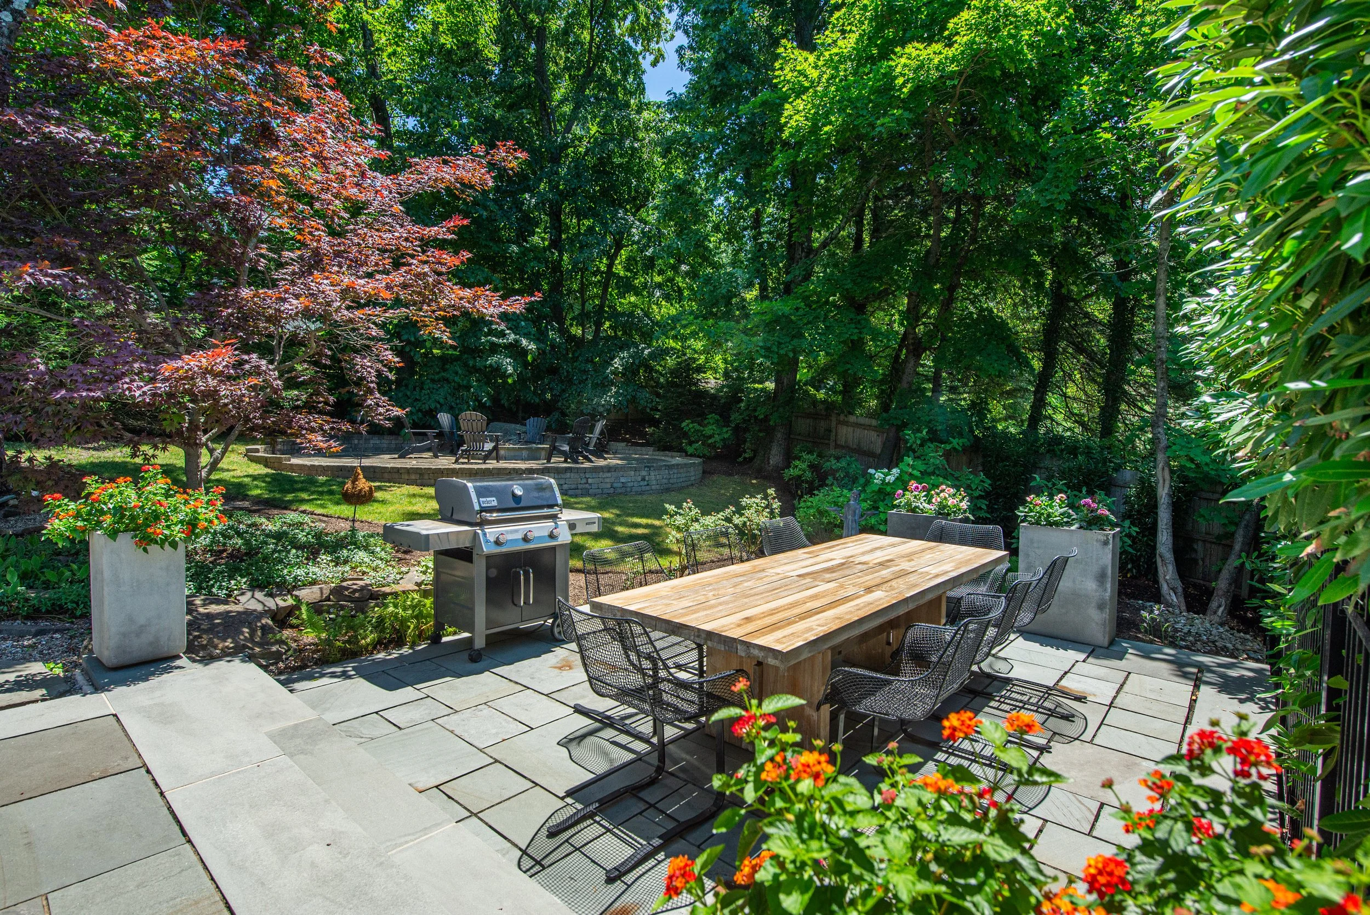
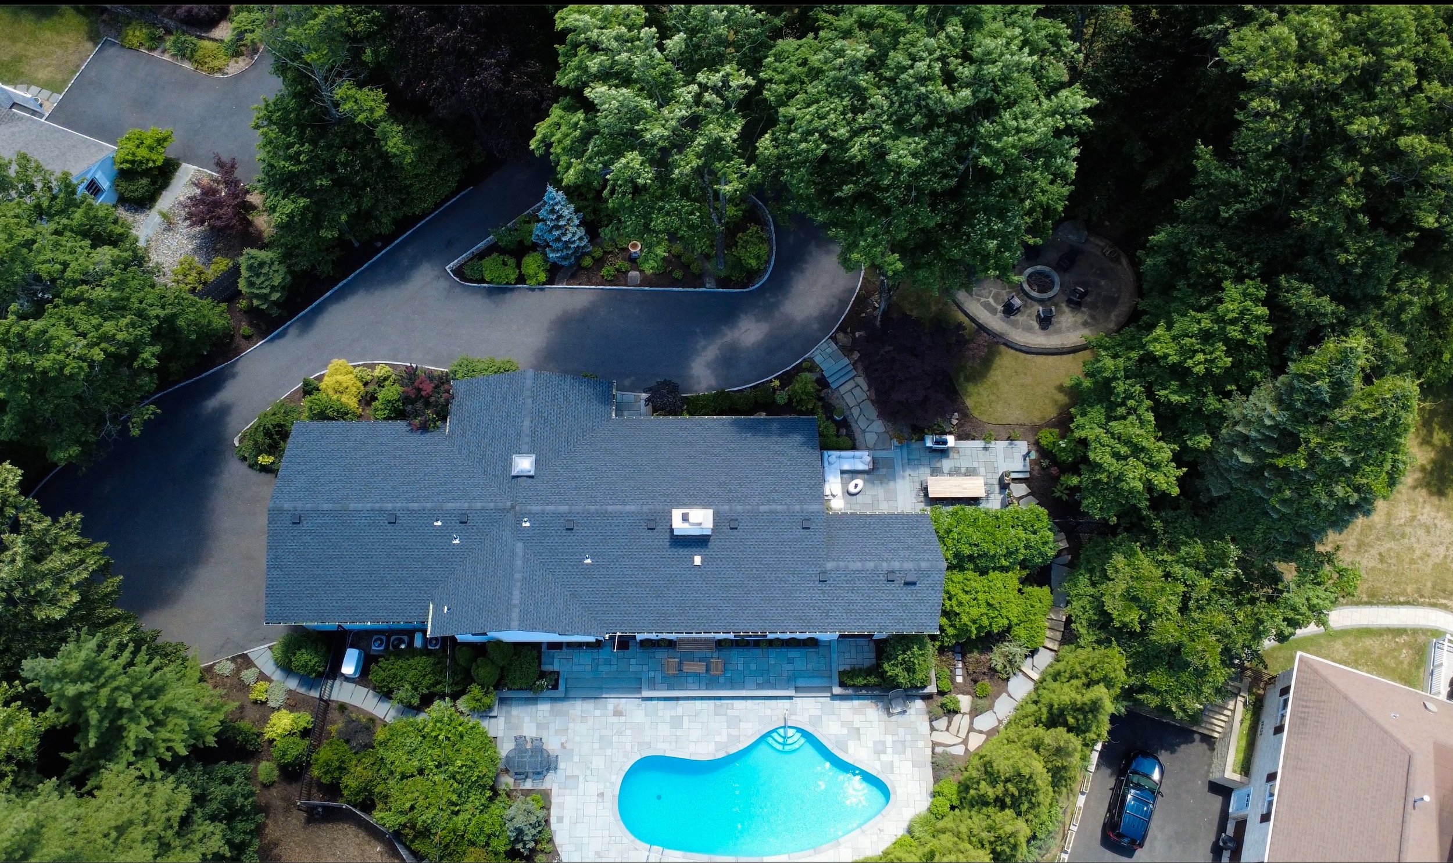
Dining, Seating & Grill Area – Conveniently located just off the kitchen, creating an ideal outdoor extension of the home's entertaining space for grilling, al fresco dining, and relaxing with family and guests.
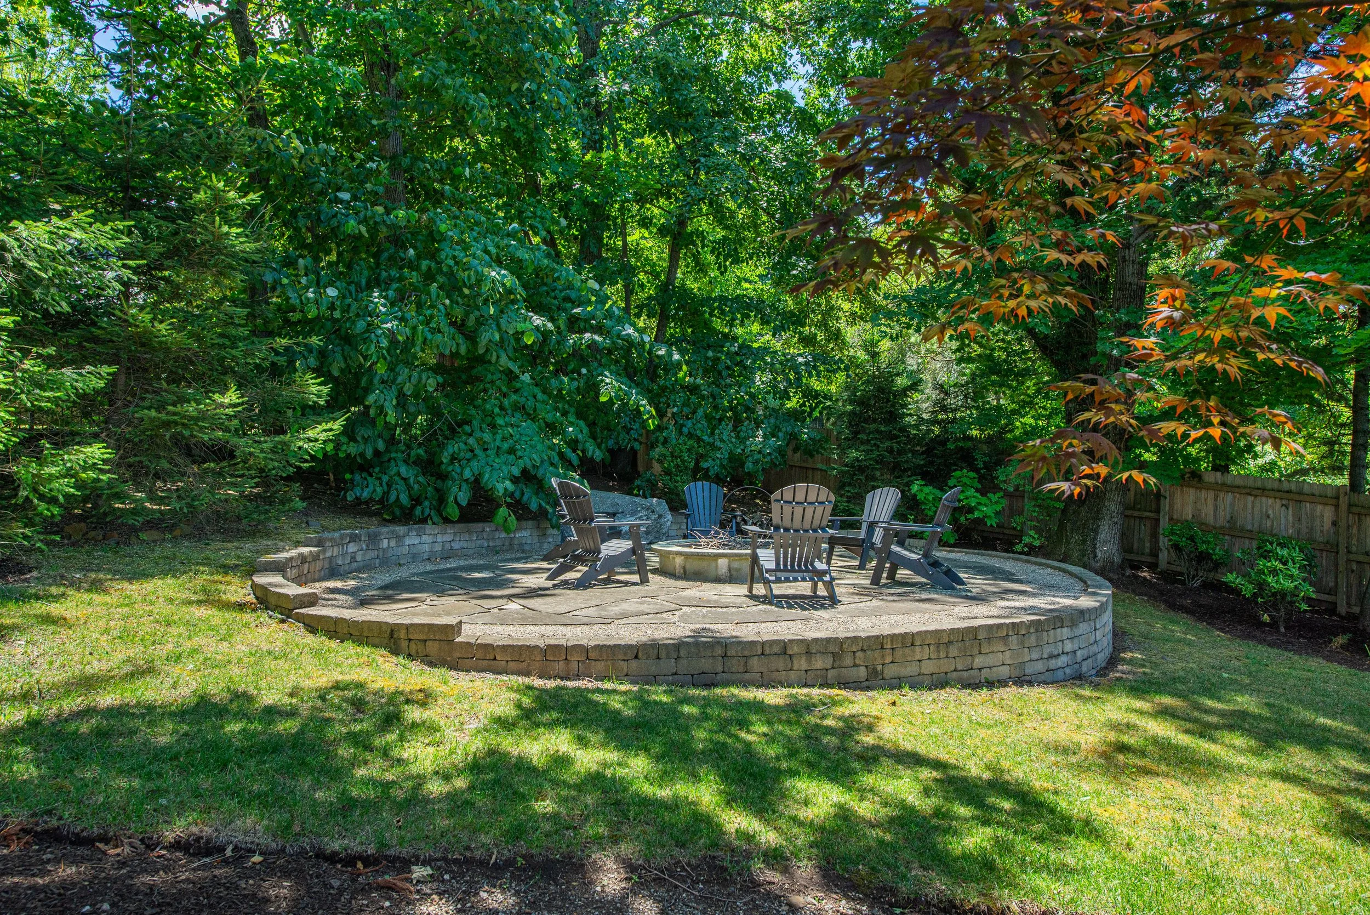
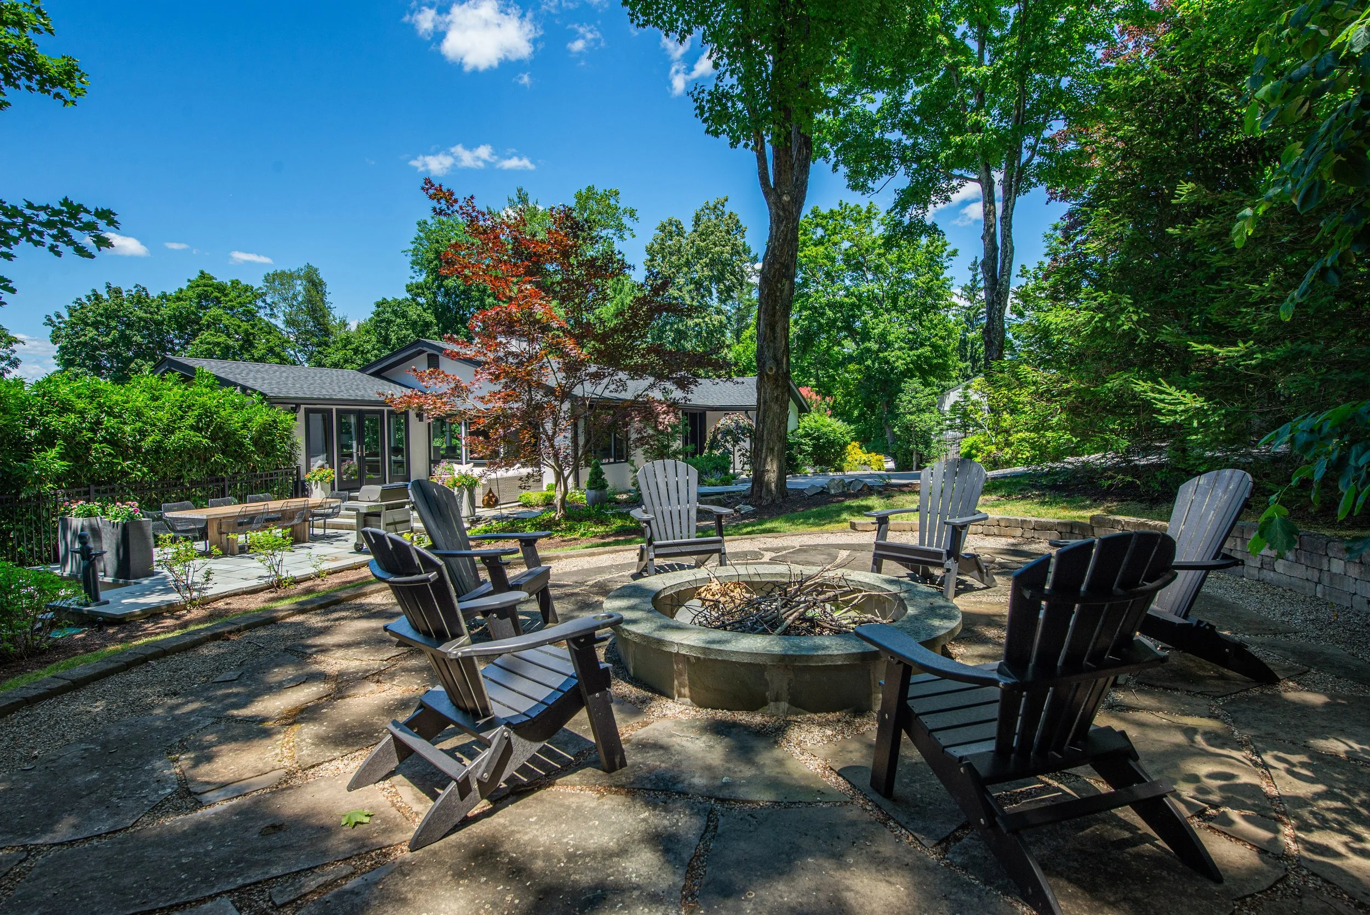
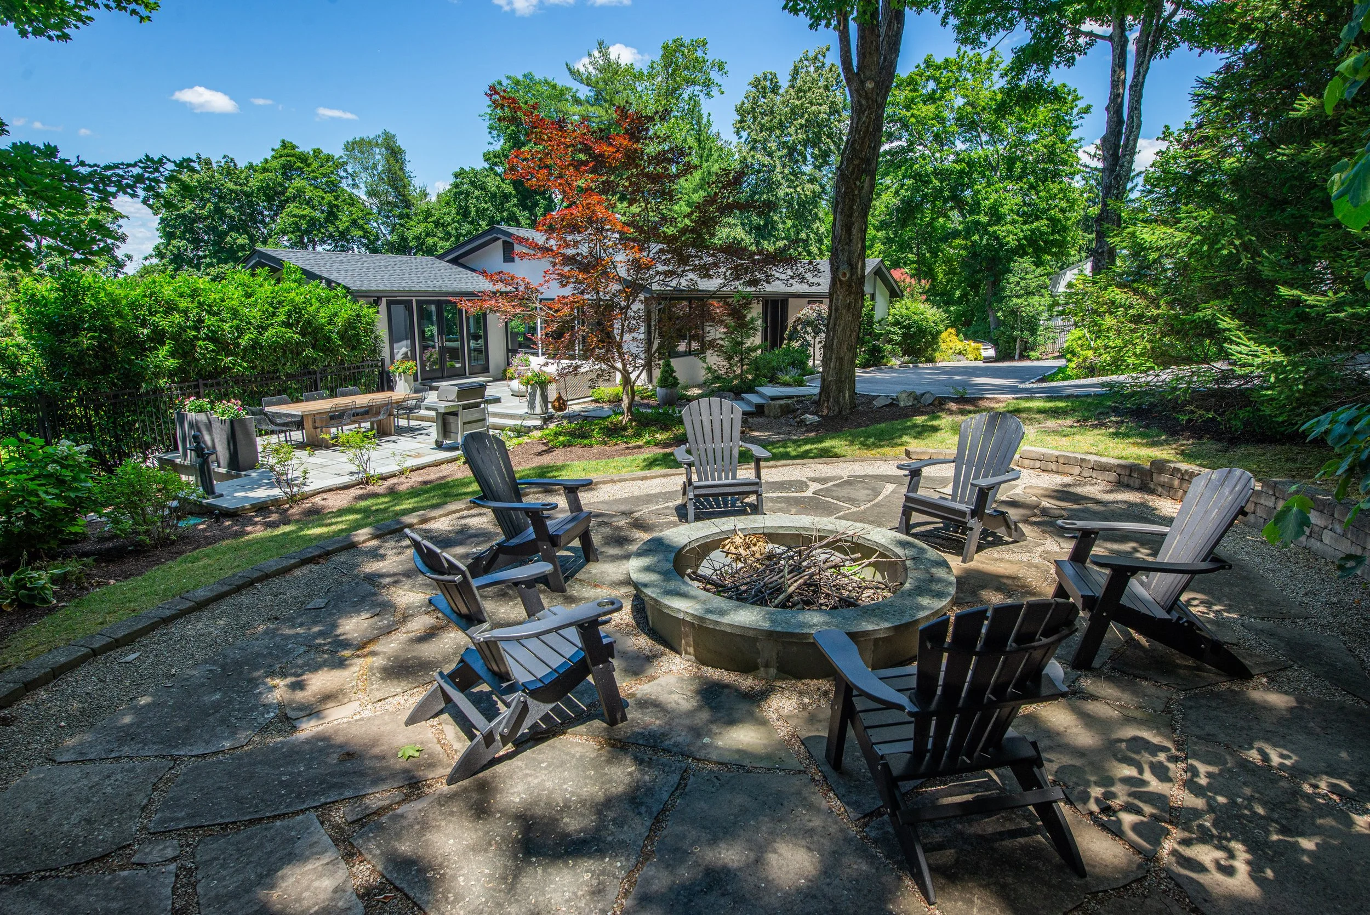
Fire Pit Area
Resort-Style Pool Deck – Designed with ample space for sunbathing, lounging, casual seating, and outdoor dining around the pool.
Effortless Connection to the Outdoors – The lower level opens directly to the backyard through French doors and a patio door, leading to the pool and expansive outdoor entertaining spaces.
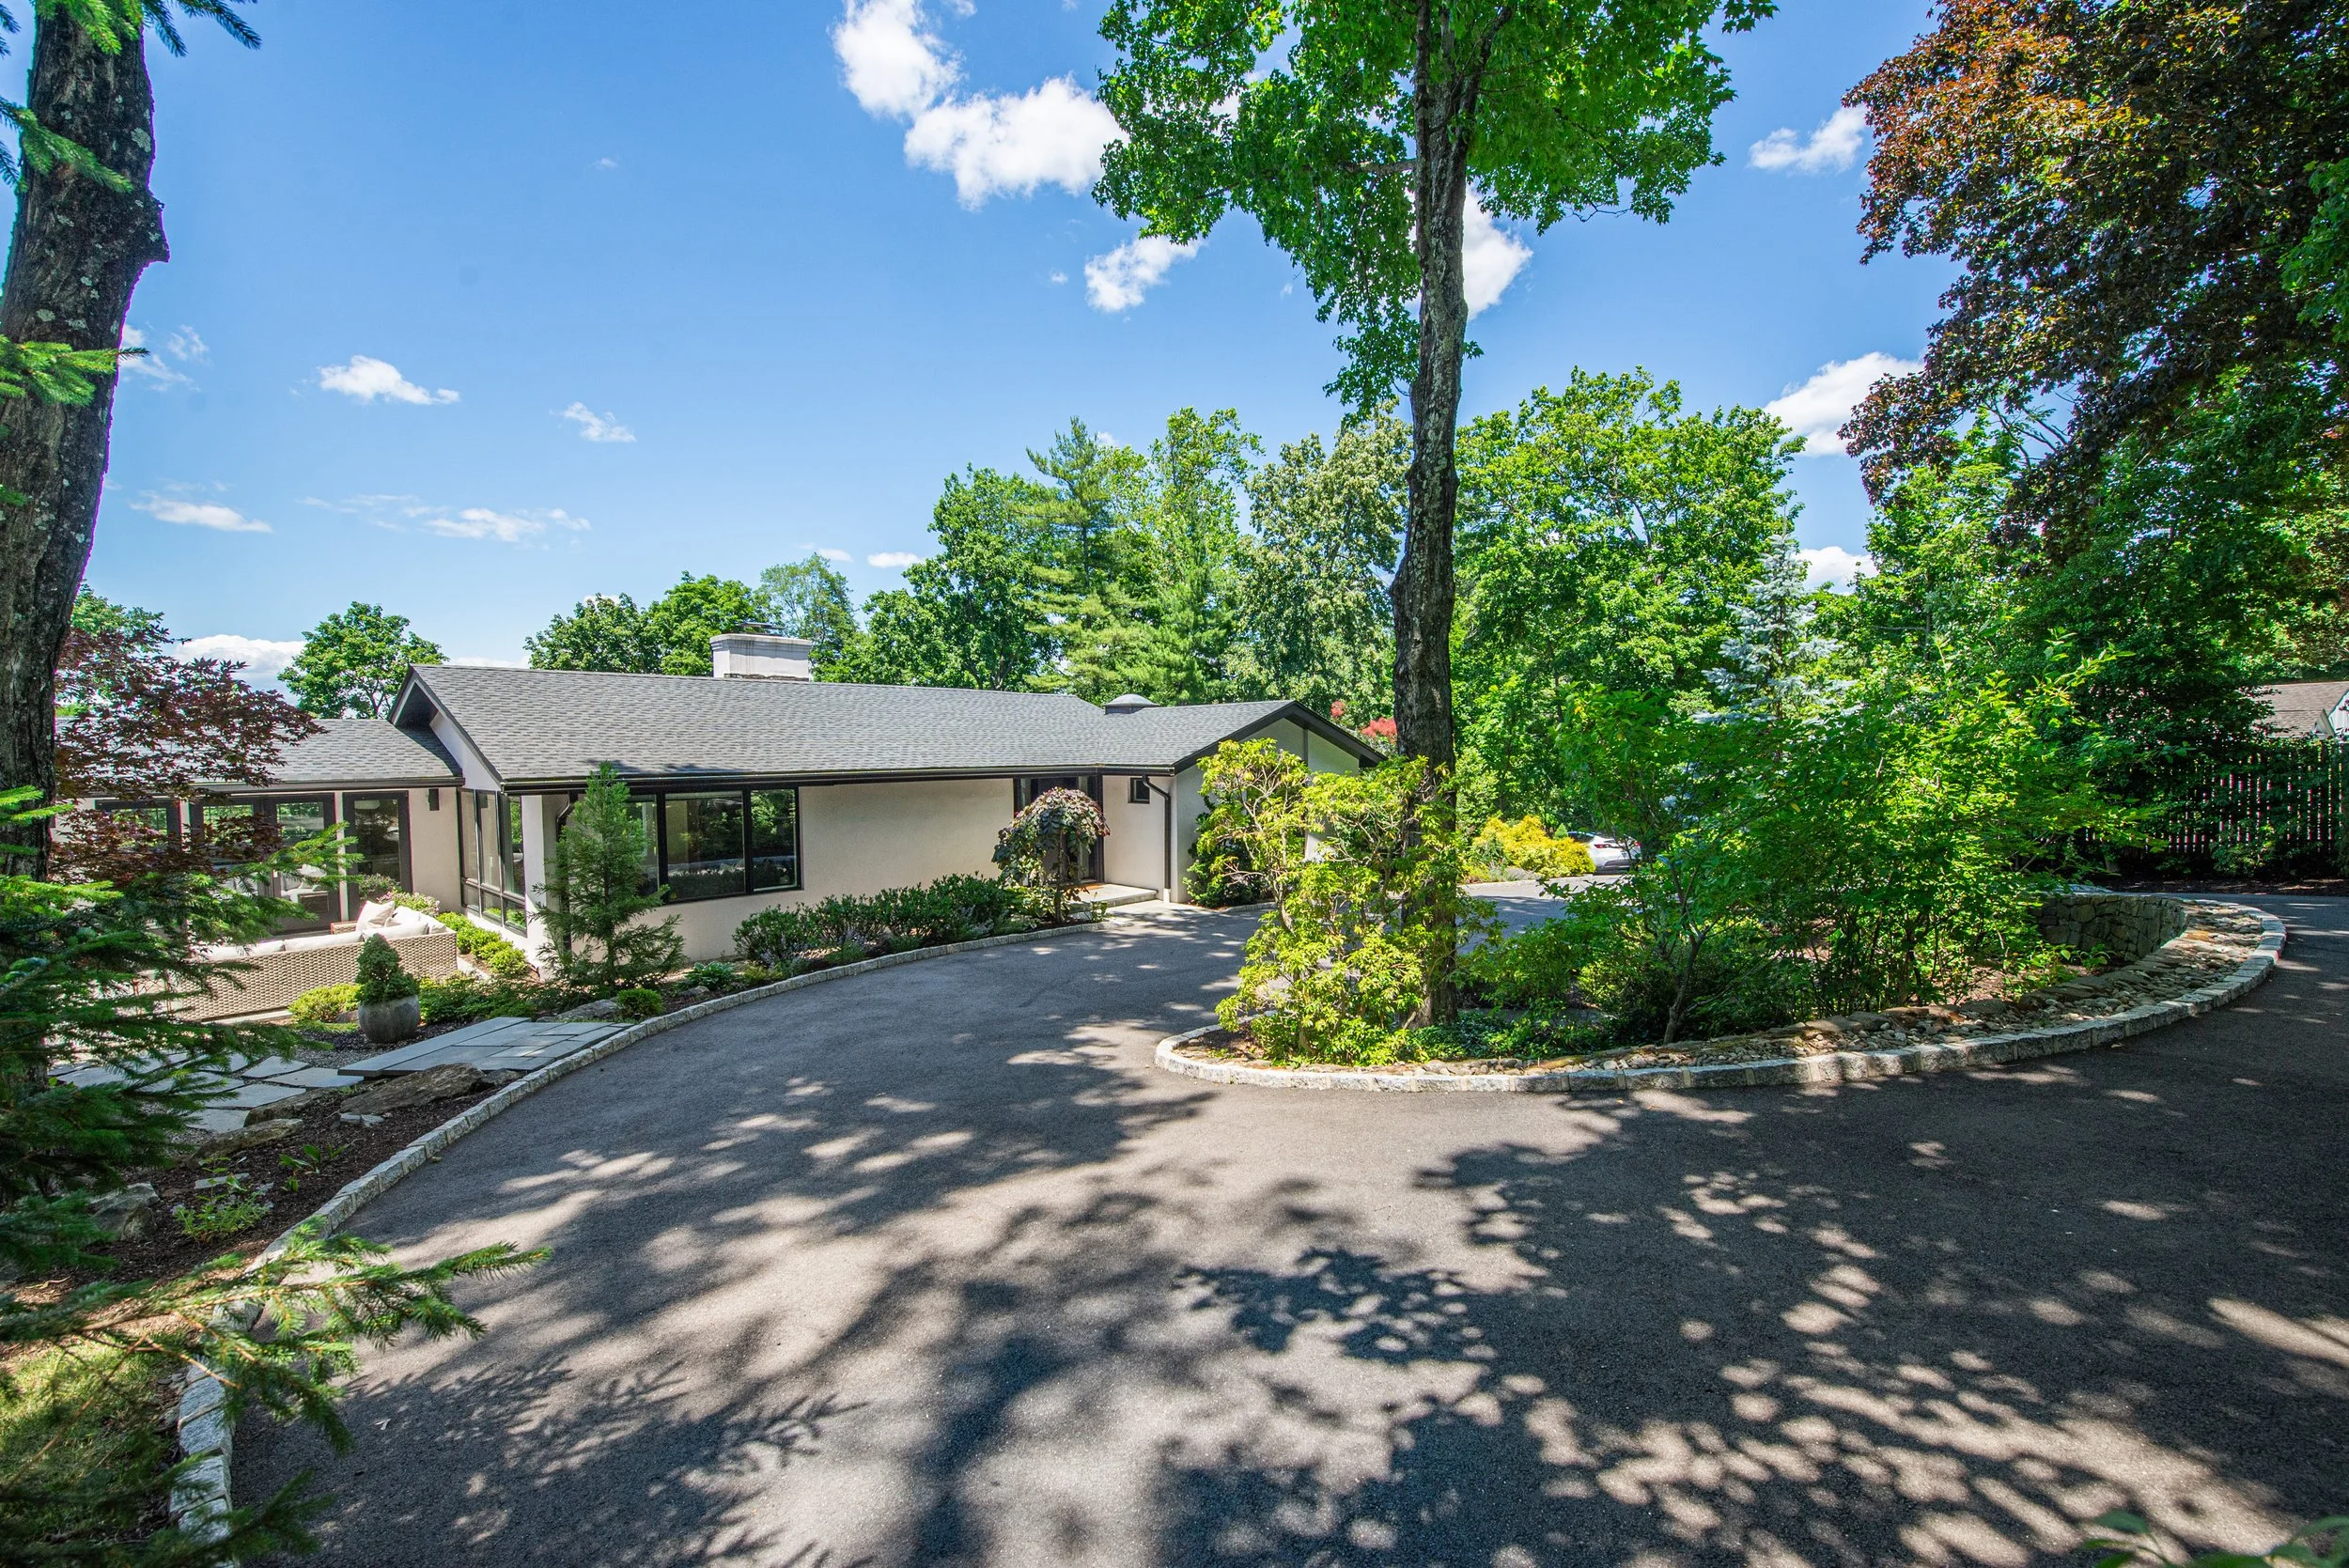
Professionally Landscaped Grounds – Beautifully designed with mature trees, lush perennial gardens, and thoughtfully curated plantings that provide year-round color, greenery, and privacy.
New Sprinkler System
Privacy Fencing
Garage & Driveway
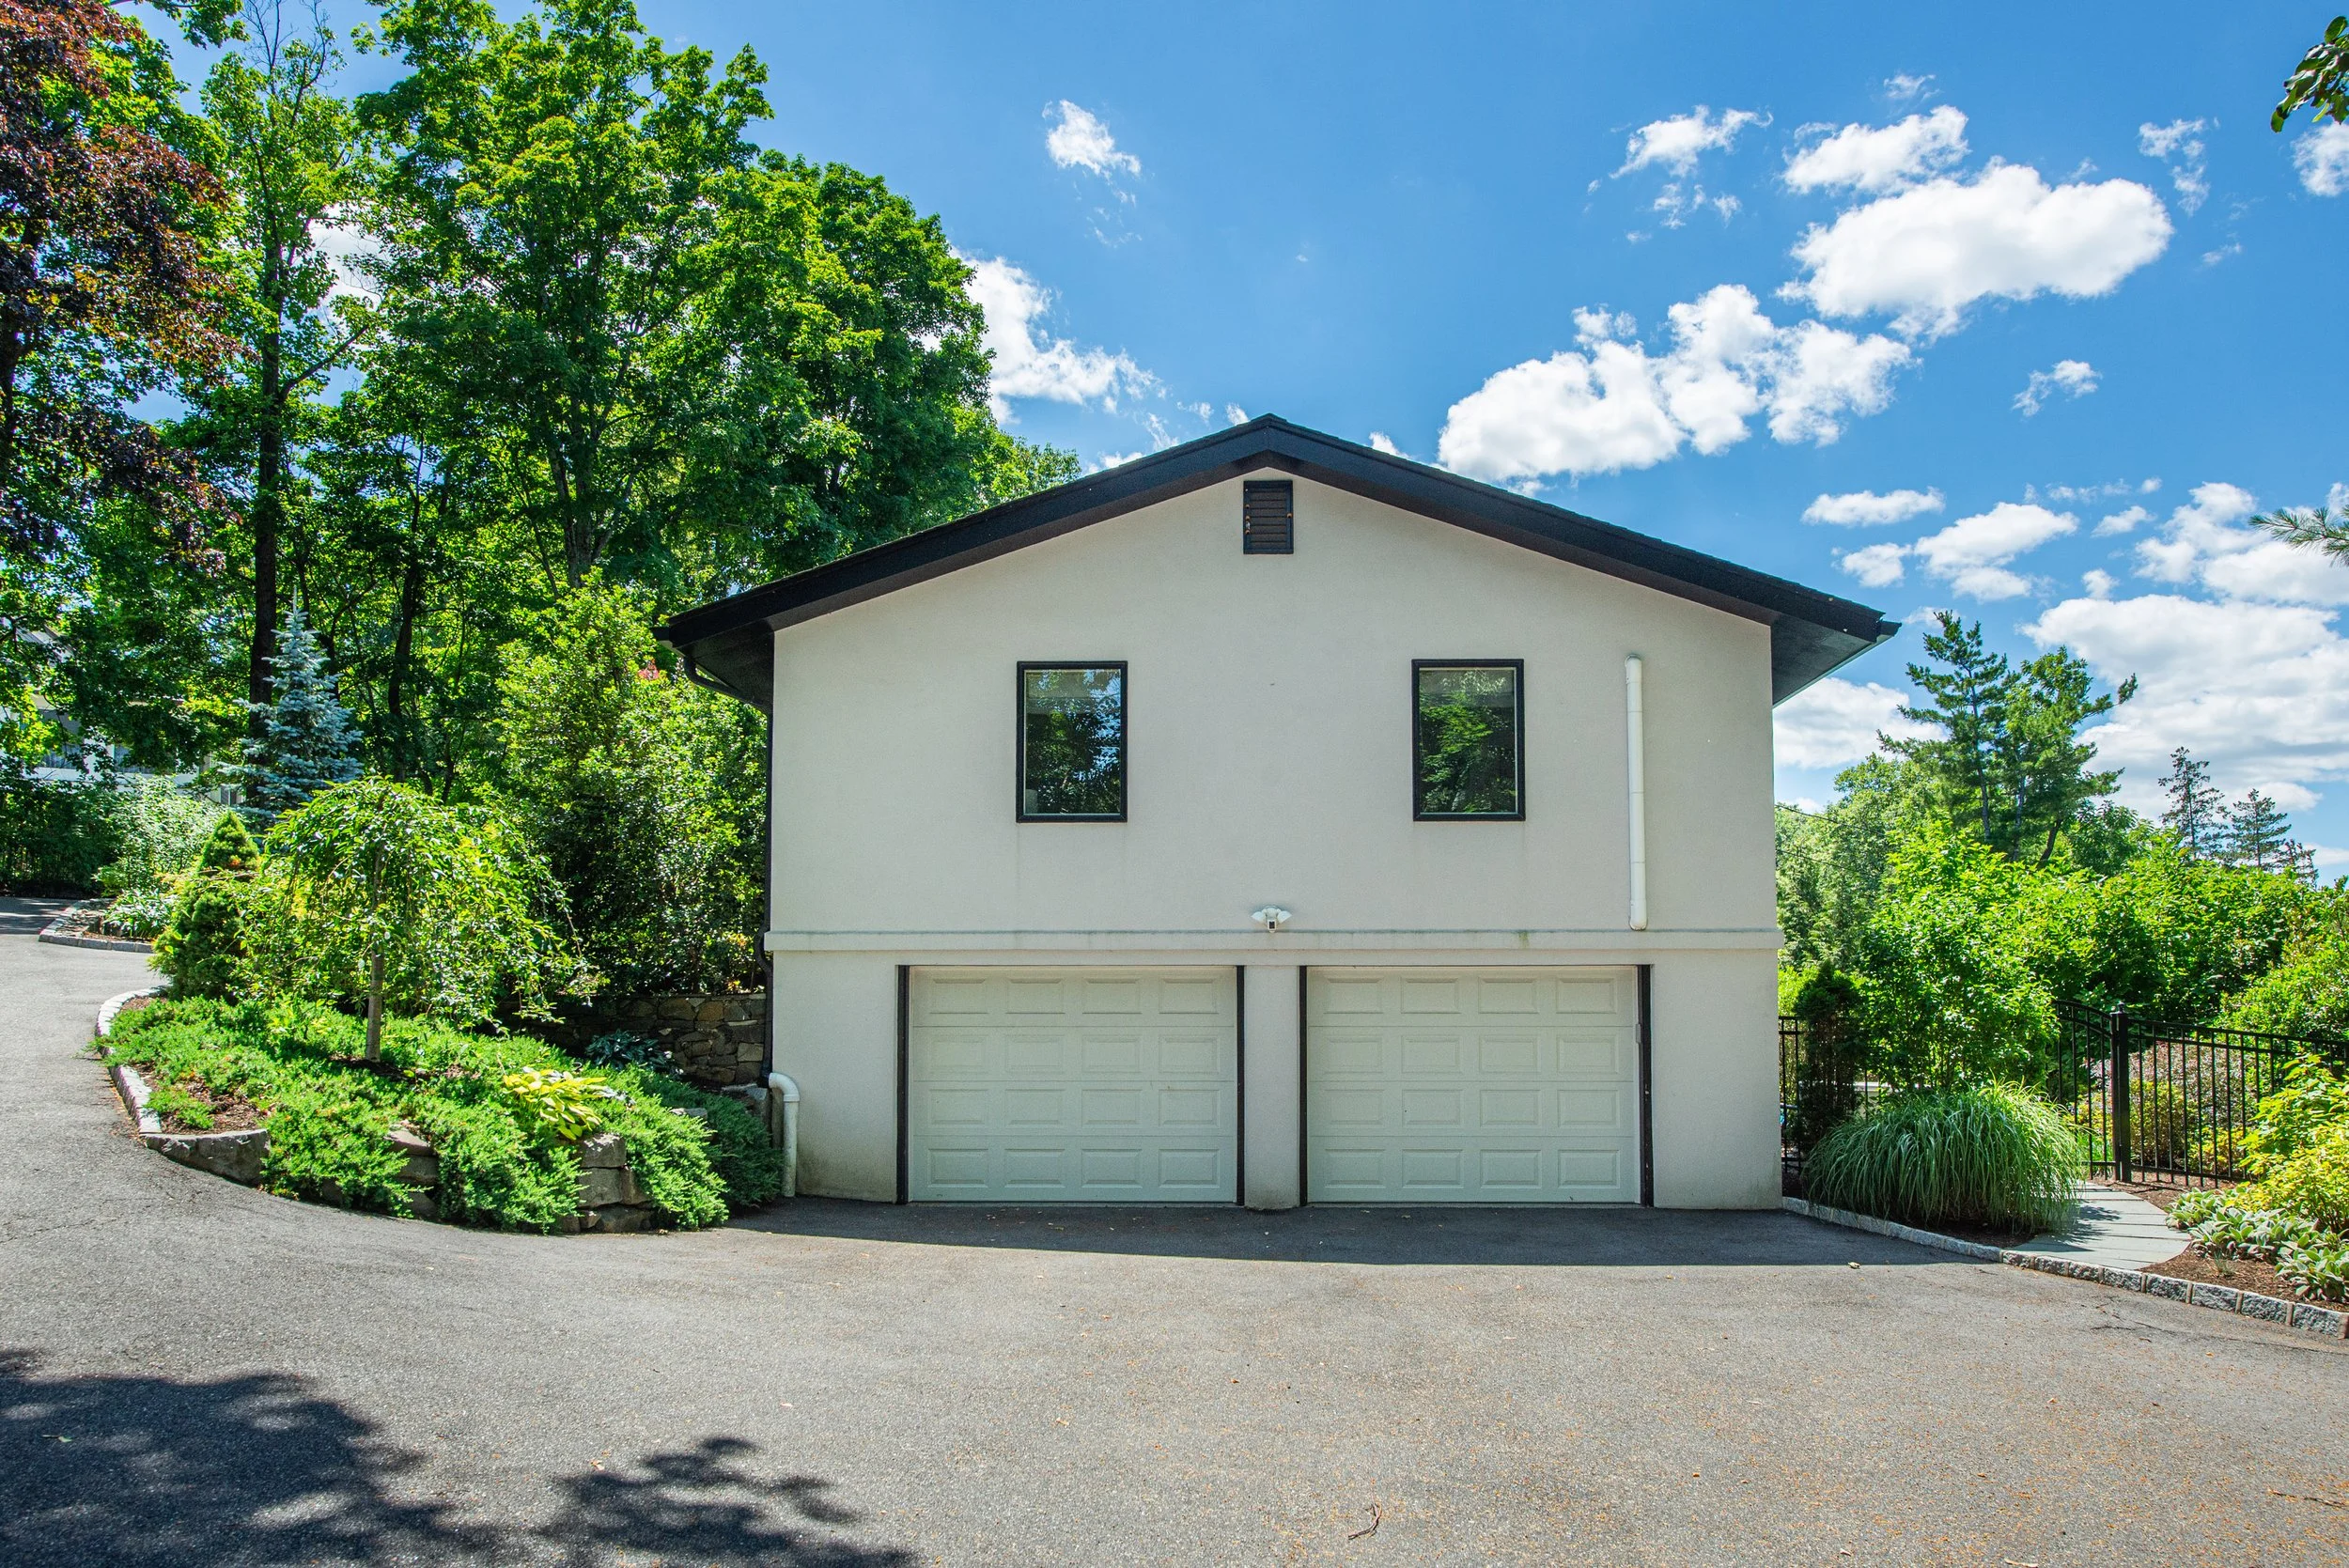
2 car built-in garage
New garage doors with openers
Epoxy flooring
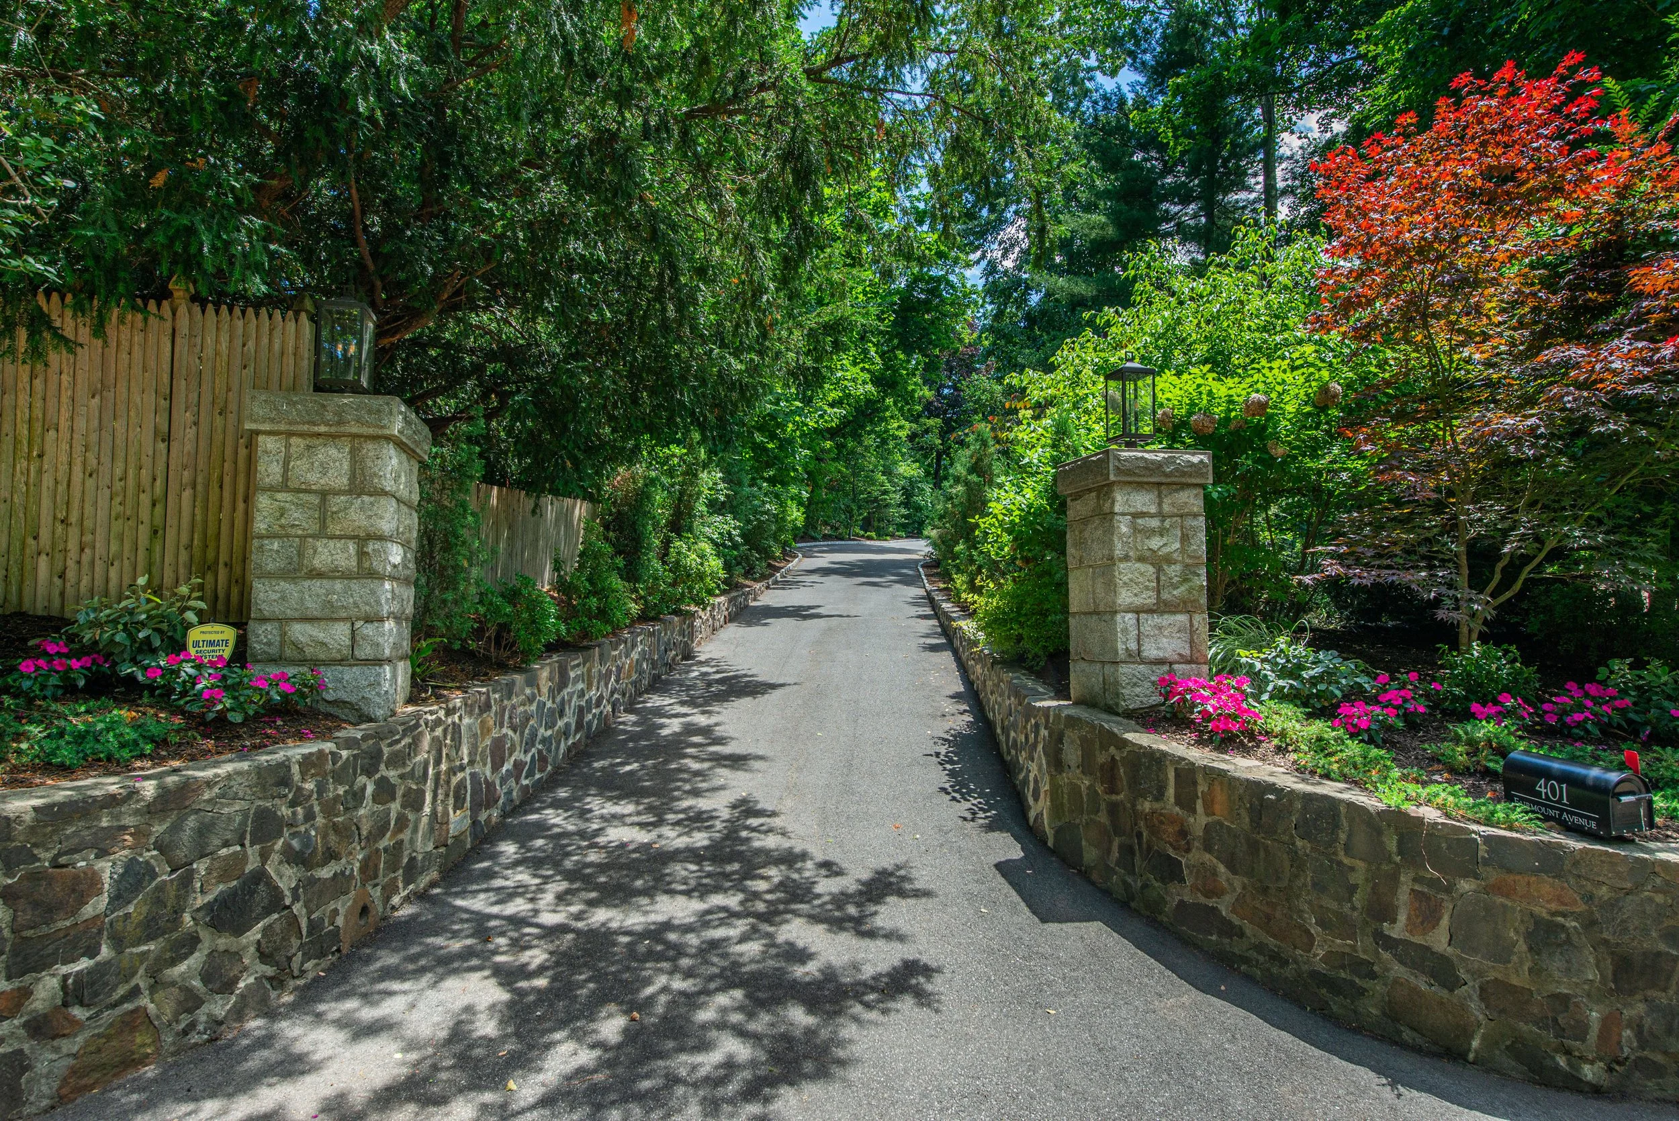
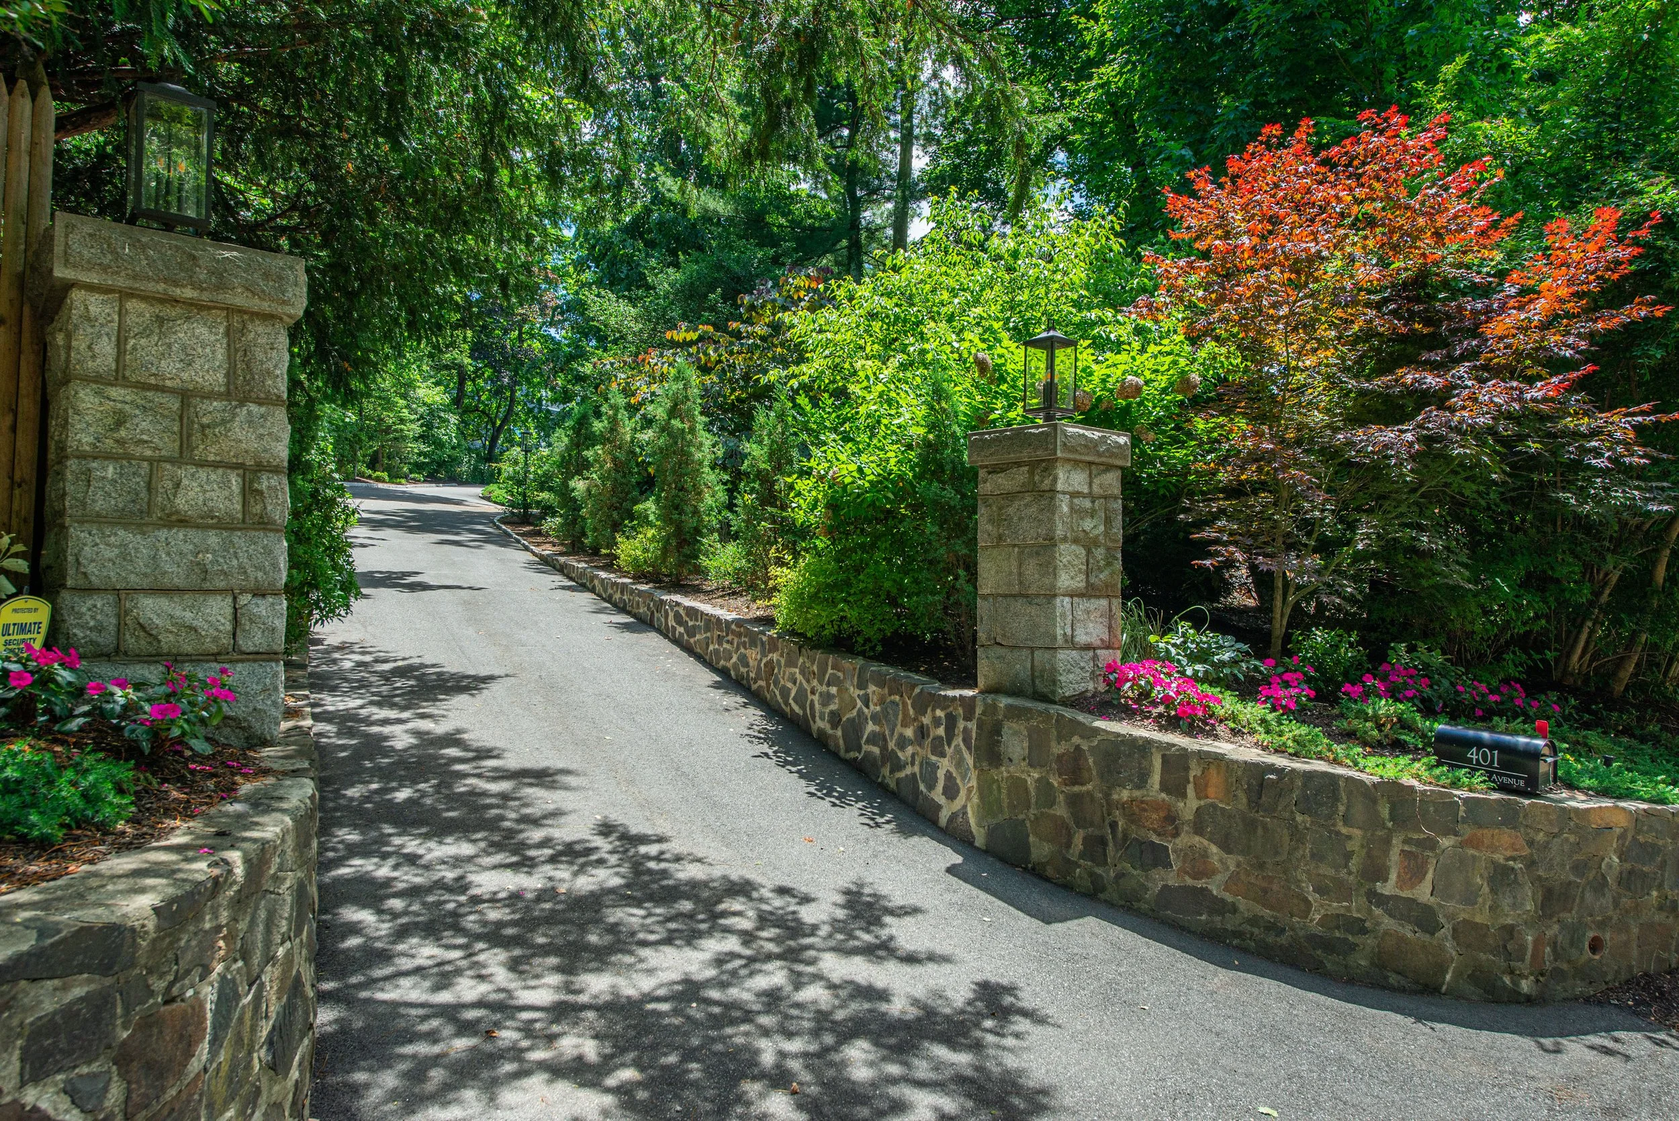
New driveway with parking by the garages and circular driveway to the front door
New Stone Retaining Walls with Pillars and Lighting
Belgium Block Borders
Schools
Milton Avenue School (Grades K–3)
Washington Avenue School (Grades 4–5)
Chatham Middle School
Chatham High School
Commuter Convenience
Minutes from Chatham Train Station
NJ Transit service with direct access to New York City
Convenient access to Routes 24, 78, and 287
*Buyer Broker Compensation 2.5%
Take a closer look
Take a 3D Virtual Tour!
Document Center
Gallery
Contact us.
thepricegroupnj@gmail.com
973-255-7534
357 Springfield Ave
Summit, NJ 07901
