

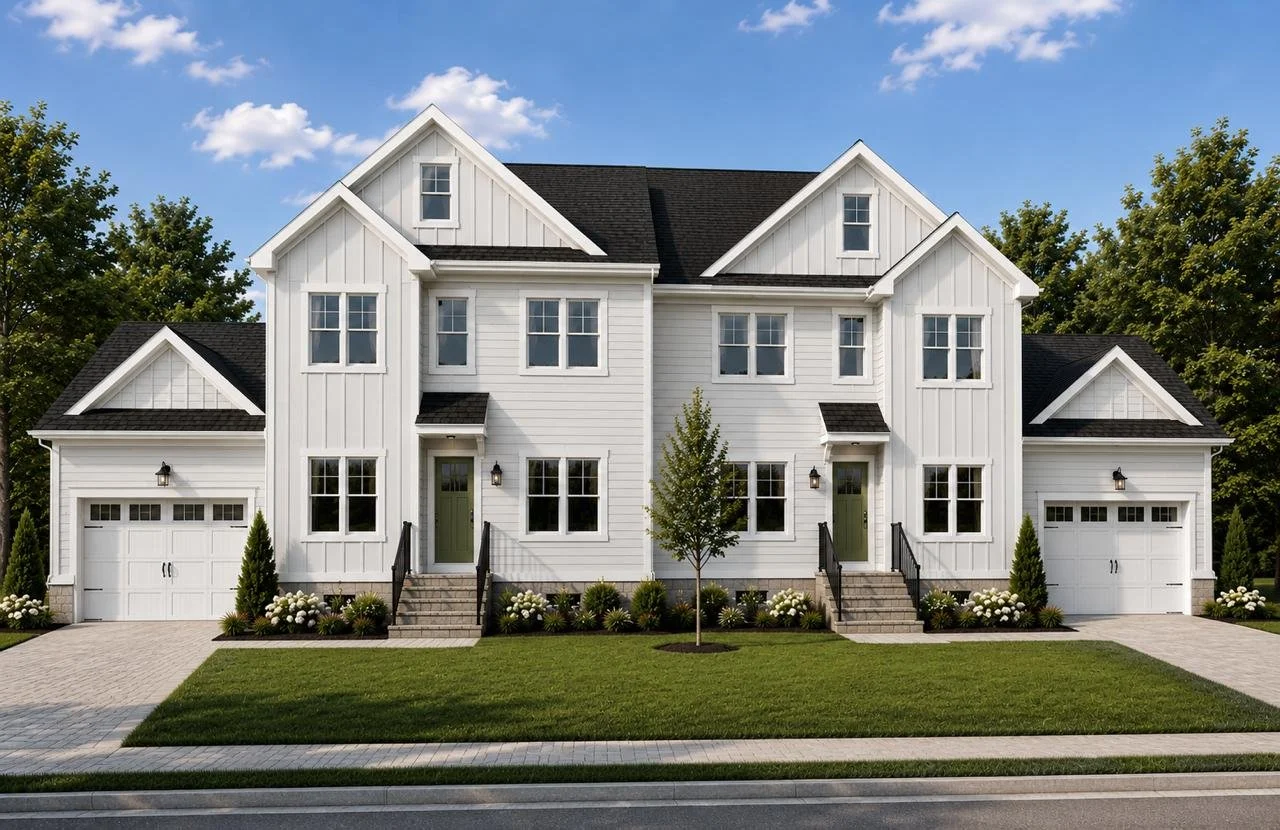
27 Edgar St.
Summit, NJ
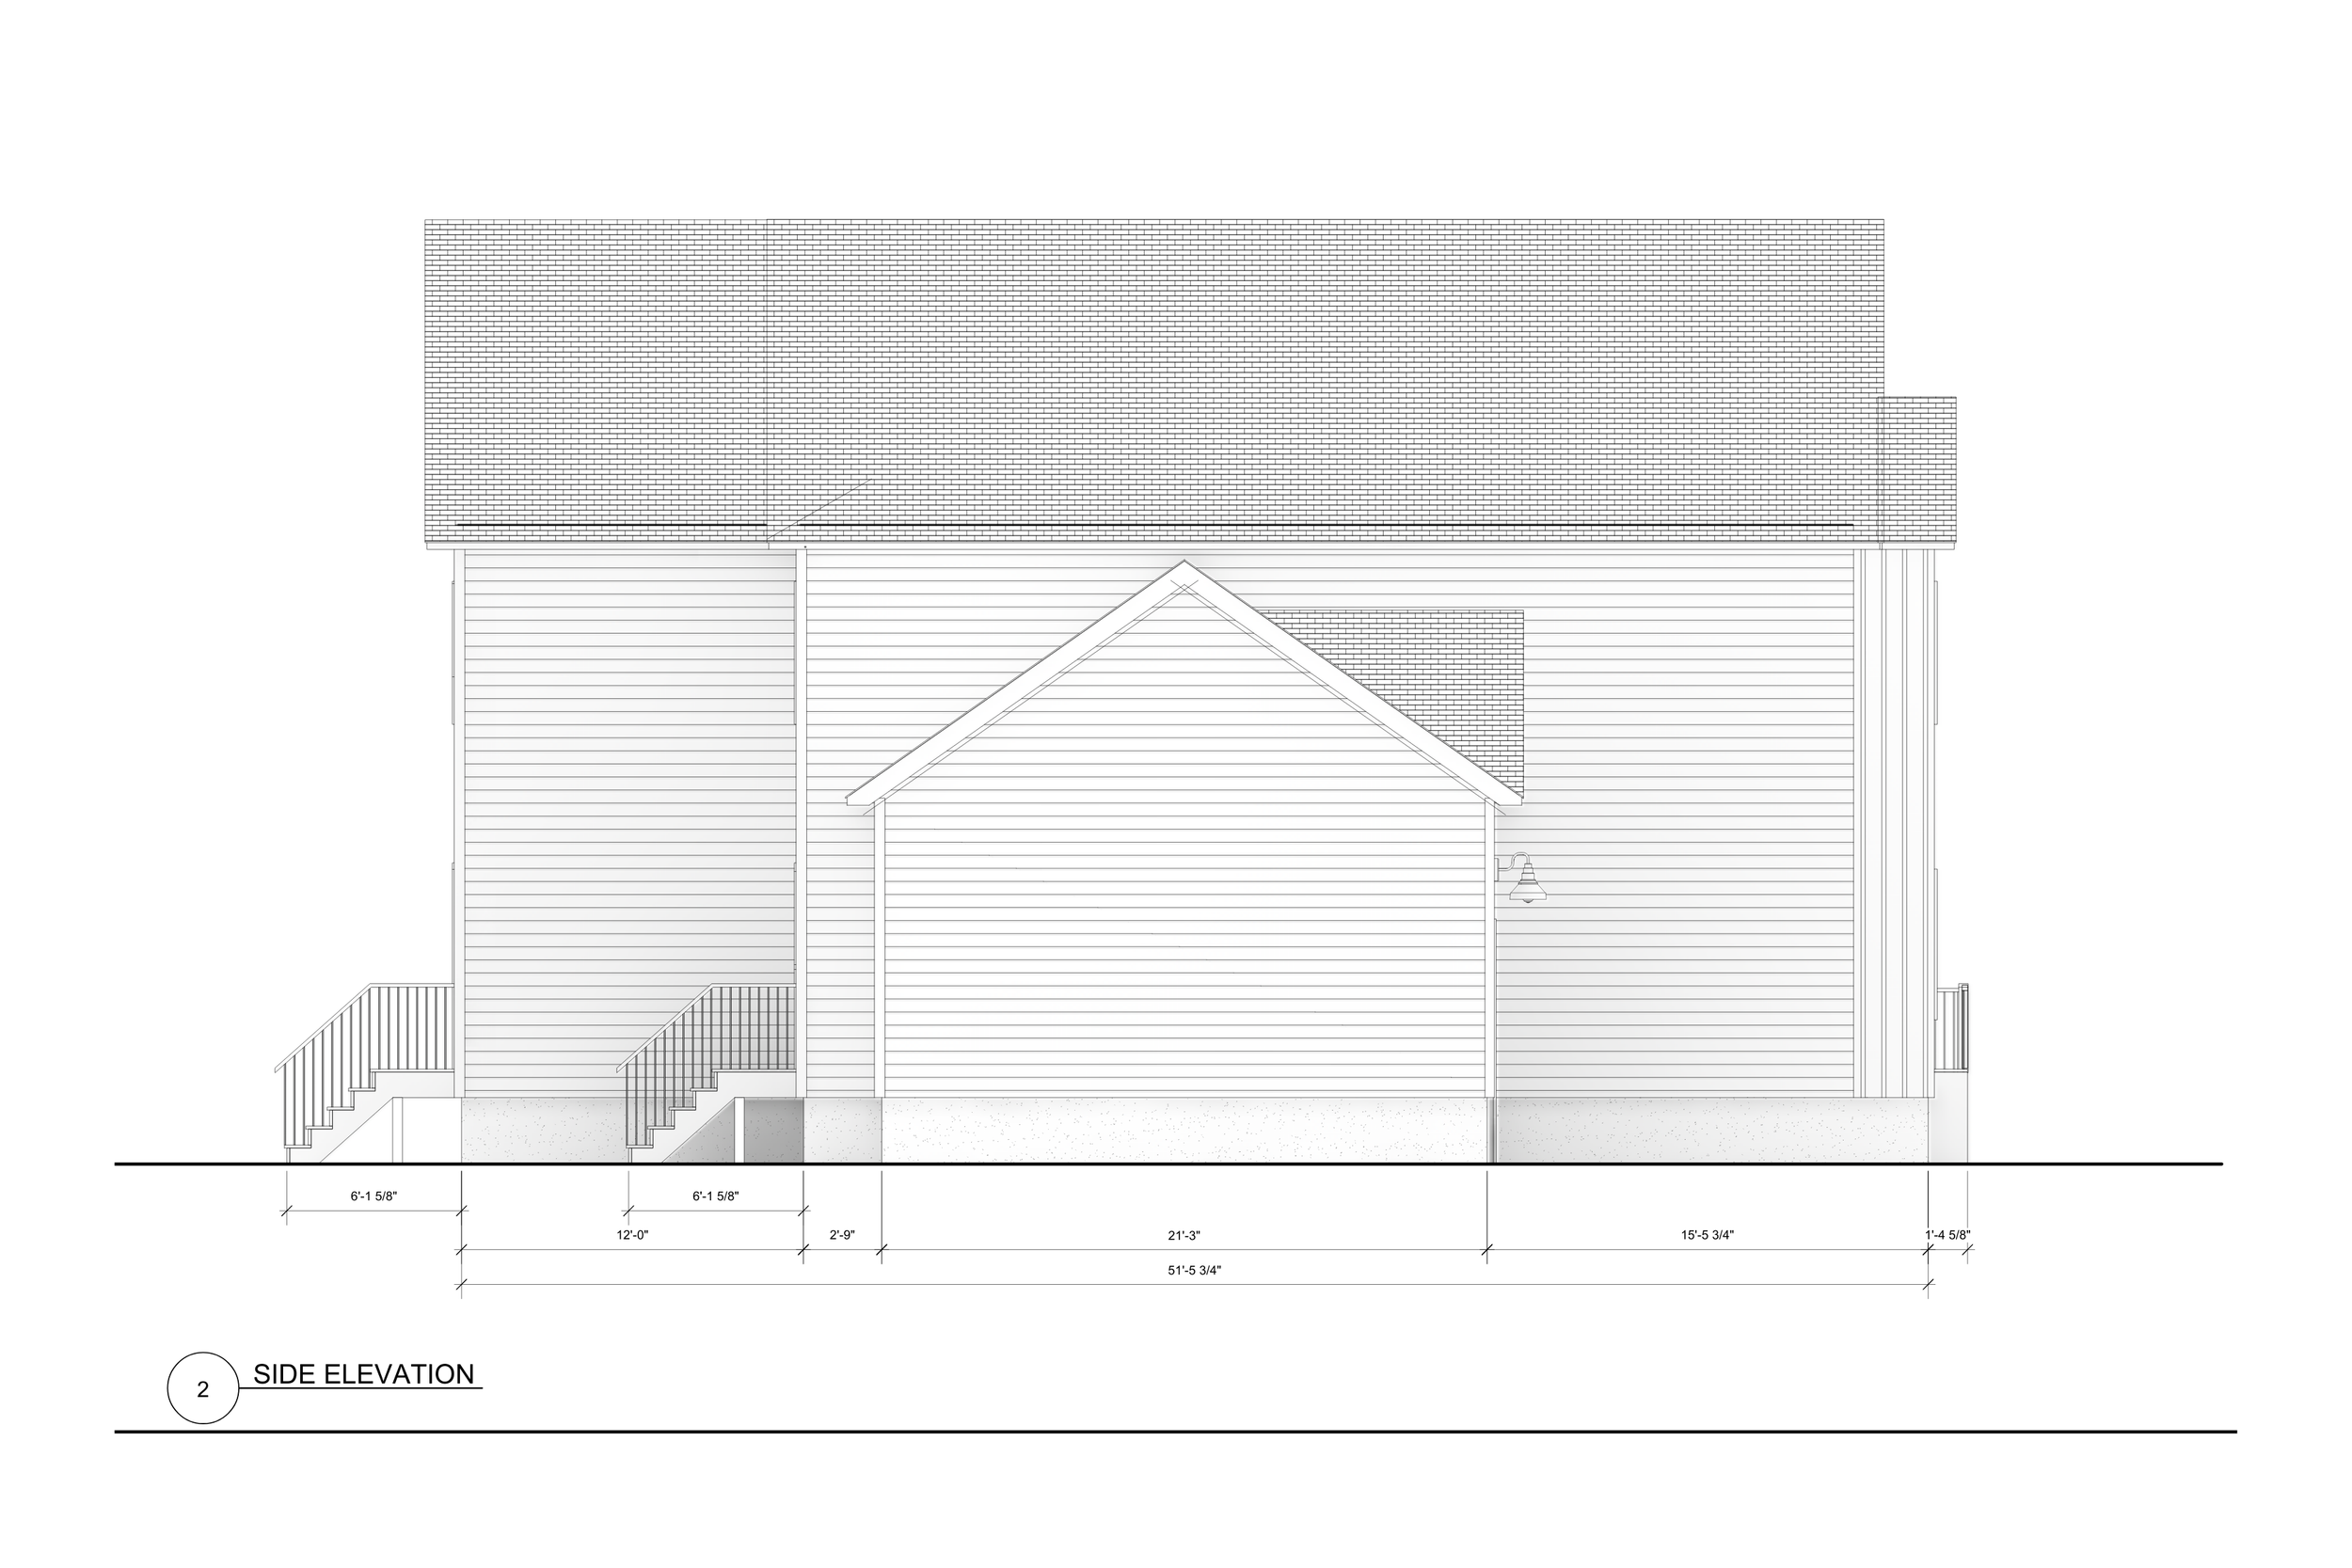
Now under construction, two beautifully crafted townhomes in an exceptional new construction duplex, these thoughtfully designed residences will each offer approximately 3,500 square feet of finished living space across four levels. Each home features its own private entrance, fully fenced private backyard, and independent living experience, with both residences currently available for purchase.
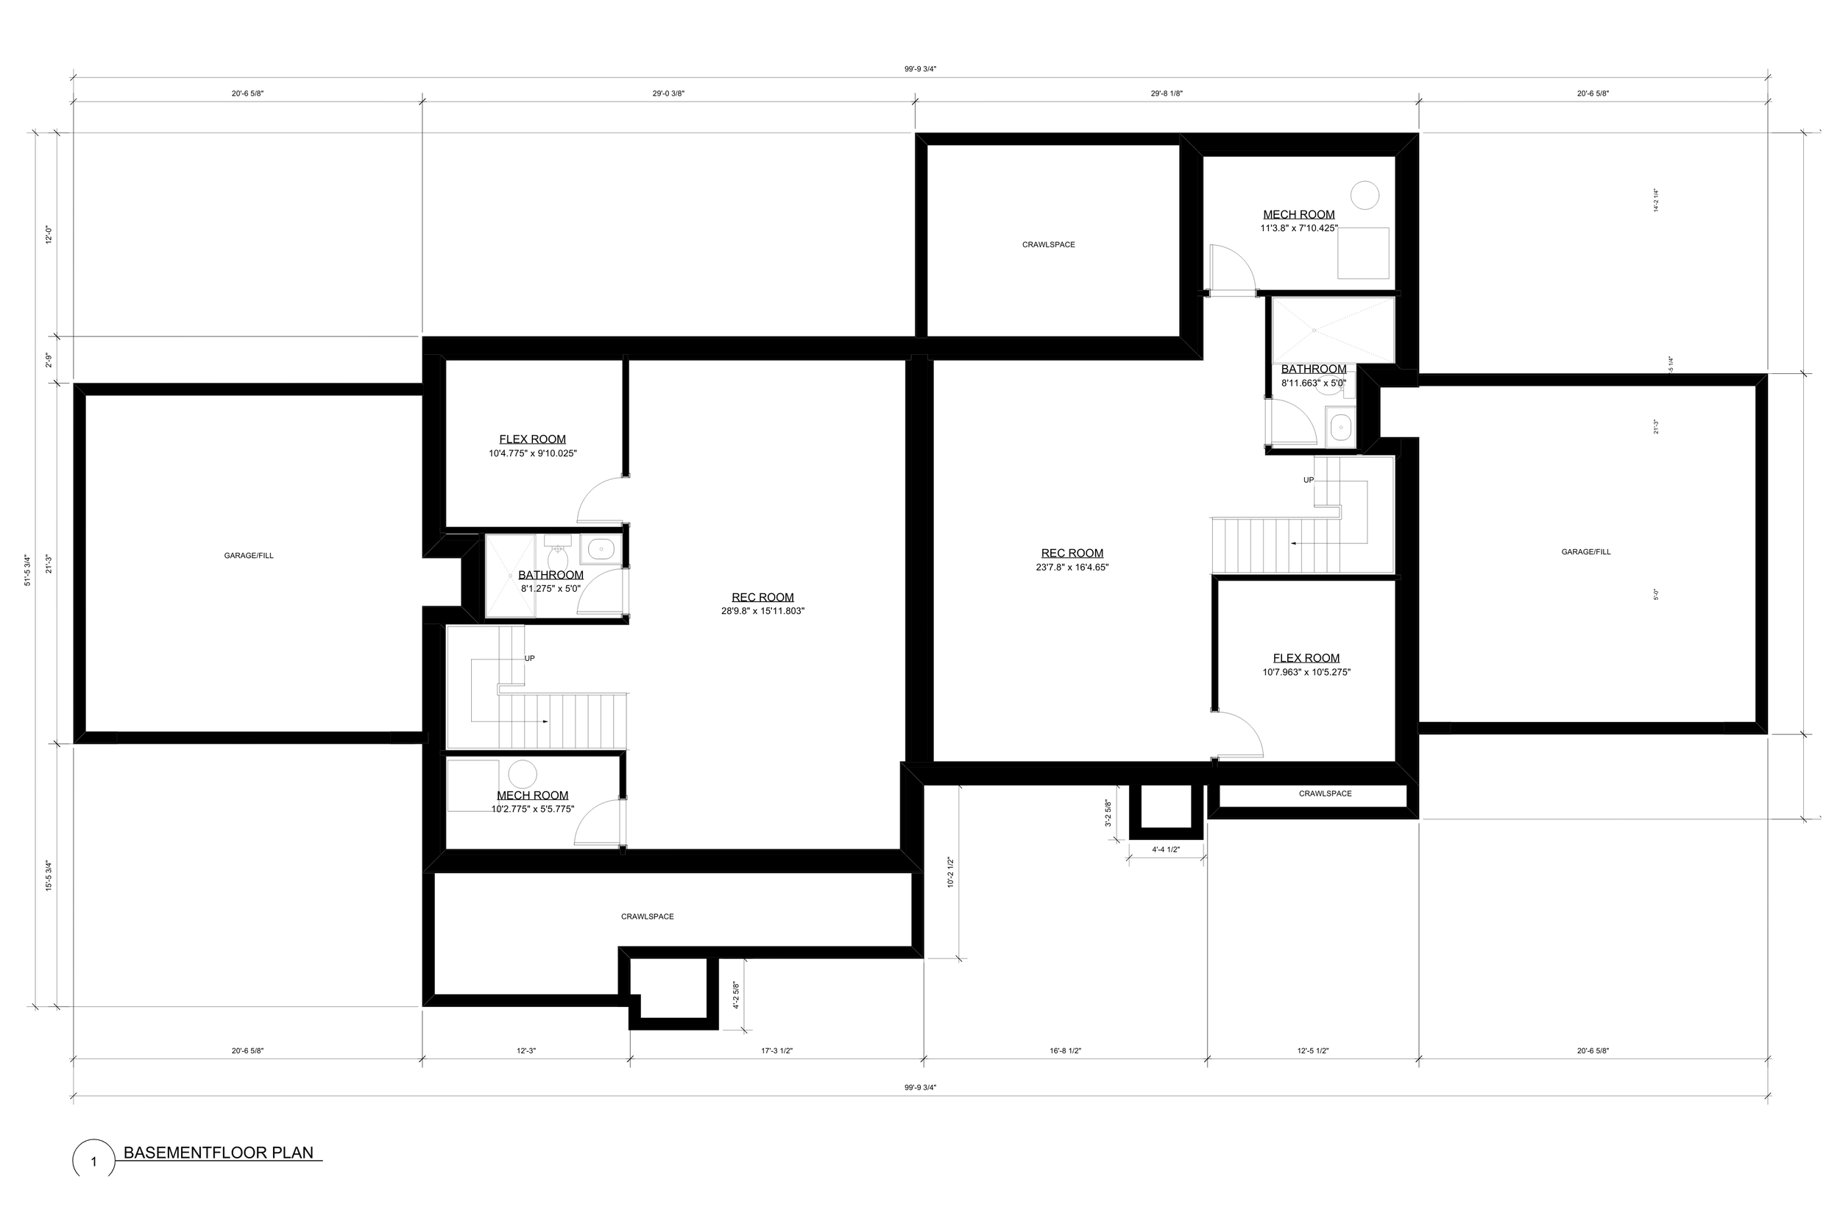
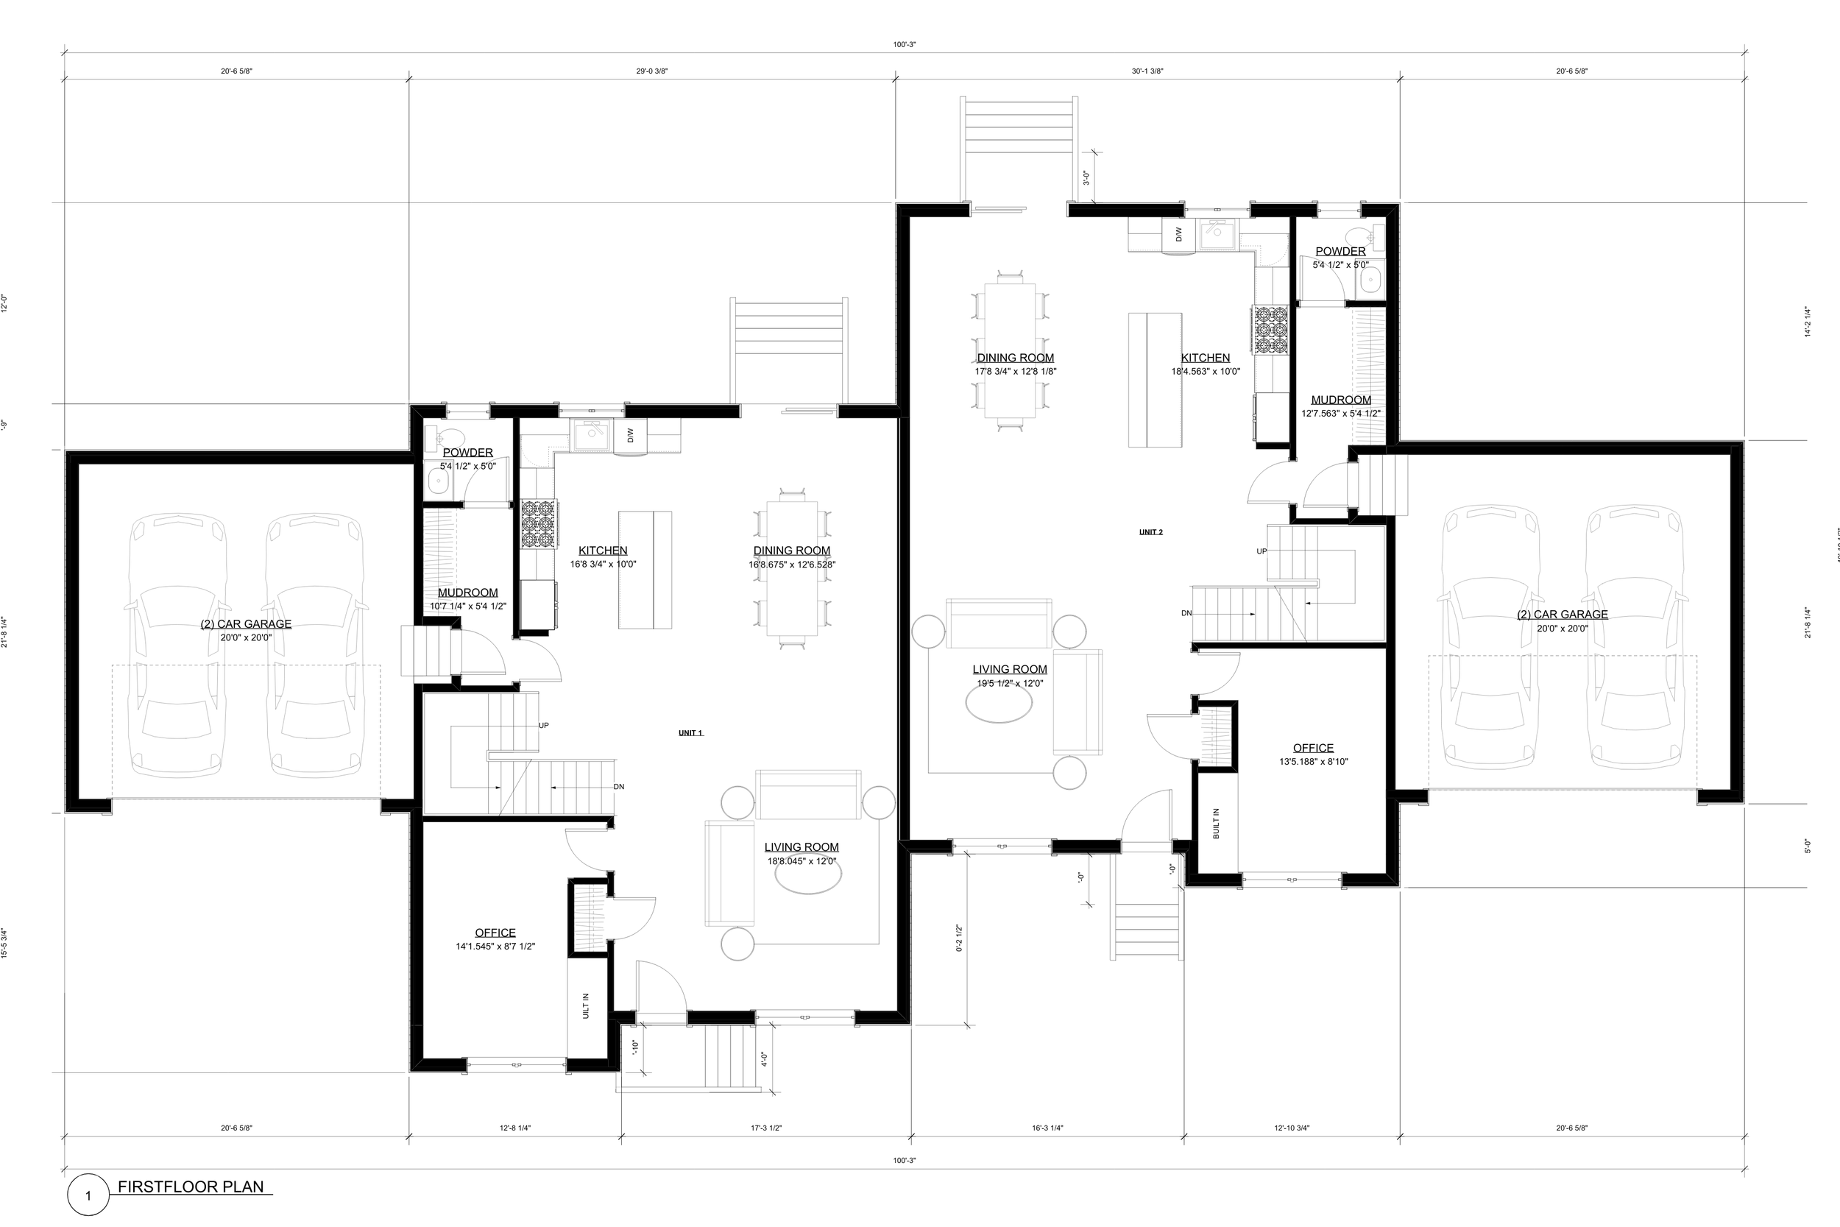
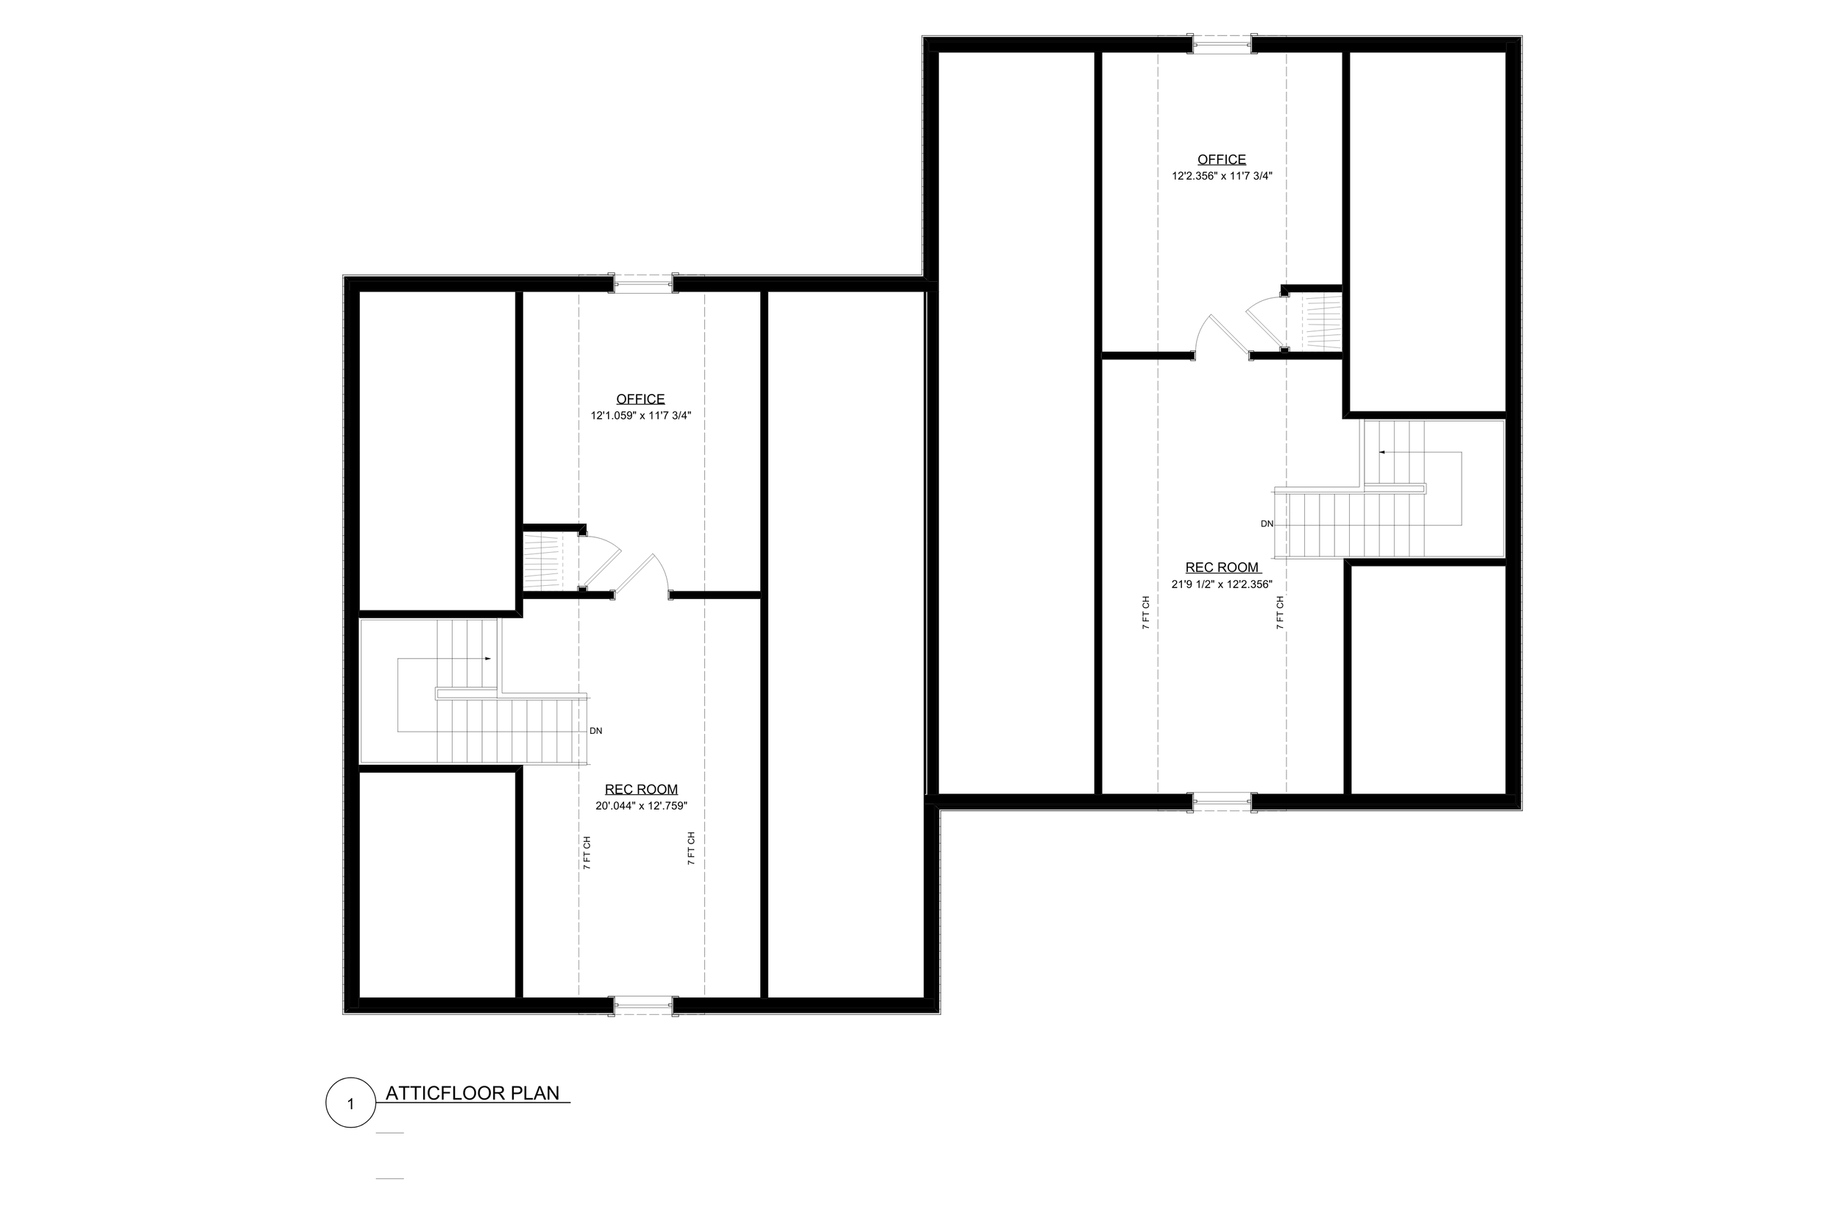
Designed for today's lifestyle, the homes offer exceptional flexibility with a private first-floor office, a finished walk-up third floor, and a finished lower level with a full bath—ideal for a home gym, media room, guest suite, playroom, or additional office.
At the heart of each home, the chef's kitchen is designed for both everyday living and effortless entertaining, featuring custom flush-inset cabinetry by renowned designer John Tyahla of Westfield Kitchen & Bath, premium GE Profile appliances, under-cabinet lighting, and a spacious center island.
Throughout the homes, wide-plank oak hardwood floors, custom millwork, designer lighting, a gas fireplace, beautifully appointed bathrooms, and thoughtfully integrated smart home technology create a warm, sophisticated living experience with every detail carefully considered.
Designed for lasting beauty and easy maintenance, the exterior showcases James Hardie siding, Azek trim, Trex decking, bluestone accents, and professionally landscaped grounds—premium, durable materials selected to provide years of worry-free enjoyment with minimal upkeep. Nestled near the end of a quiet cul-de-sac and set back from the street, the property enjoys an exceptional sense of privacy, while each fully fenced private backyard provides a secure and inviting outdoor space for entertaining, pets, play, or simply relaxing.
Conveniently located just minutes from vibrant downtown Summit, top-rated schools, and the Summit Train Station, the homes also offer direct pedestrian access to Summit High School via a pathway at the end of the cul-de-sac. Combining generous living space, quality craftsmanship, low-maintenance construction, and a private setting, these exceptional new construction townhomes offer a rare opportunity to enjoy modern living in a convenient Summit location.
Seller is offering Buyer Broker compensation 2%
Specs & Details:
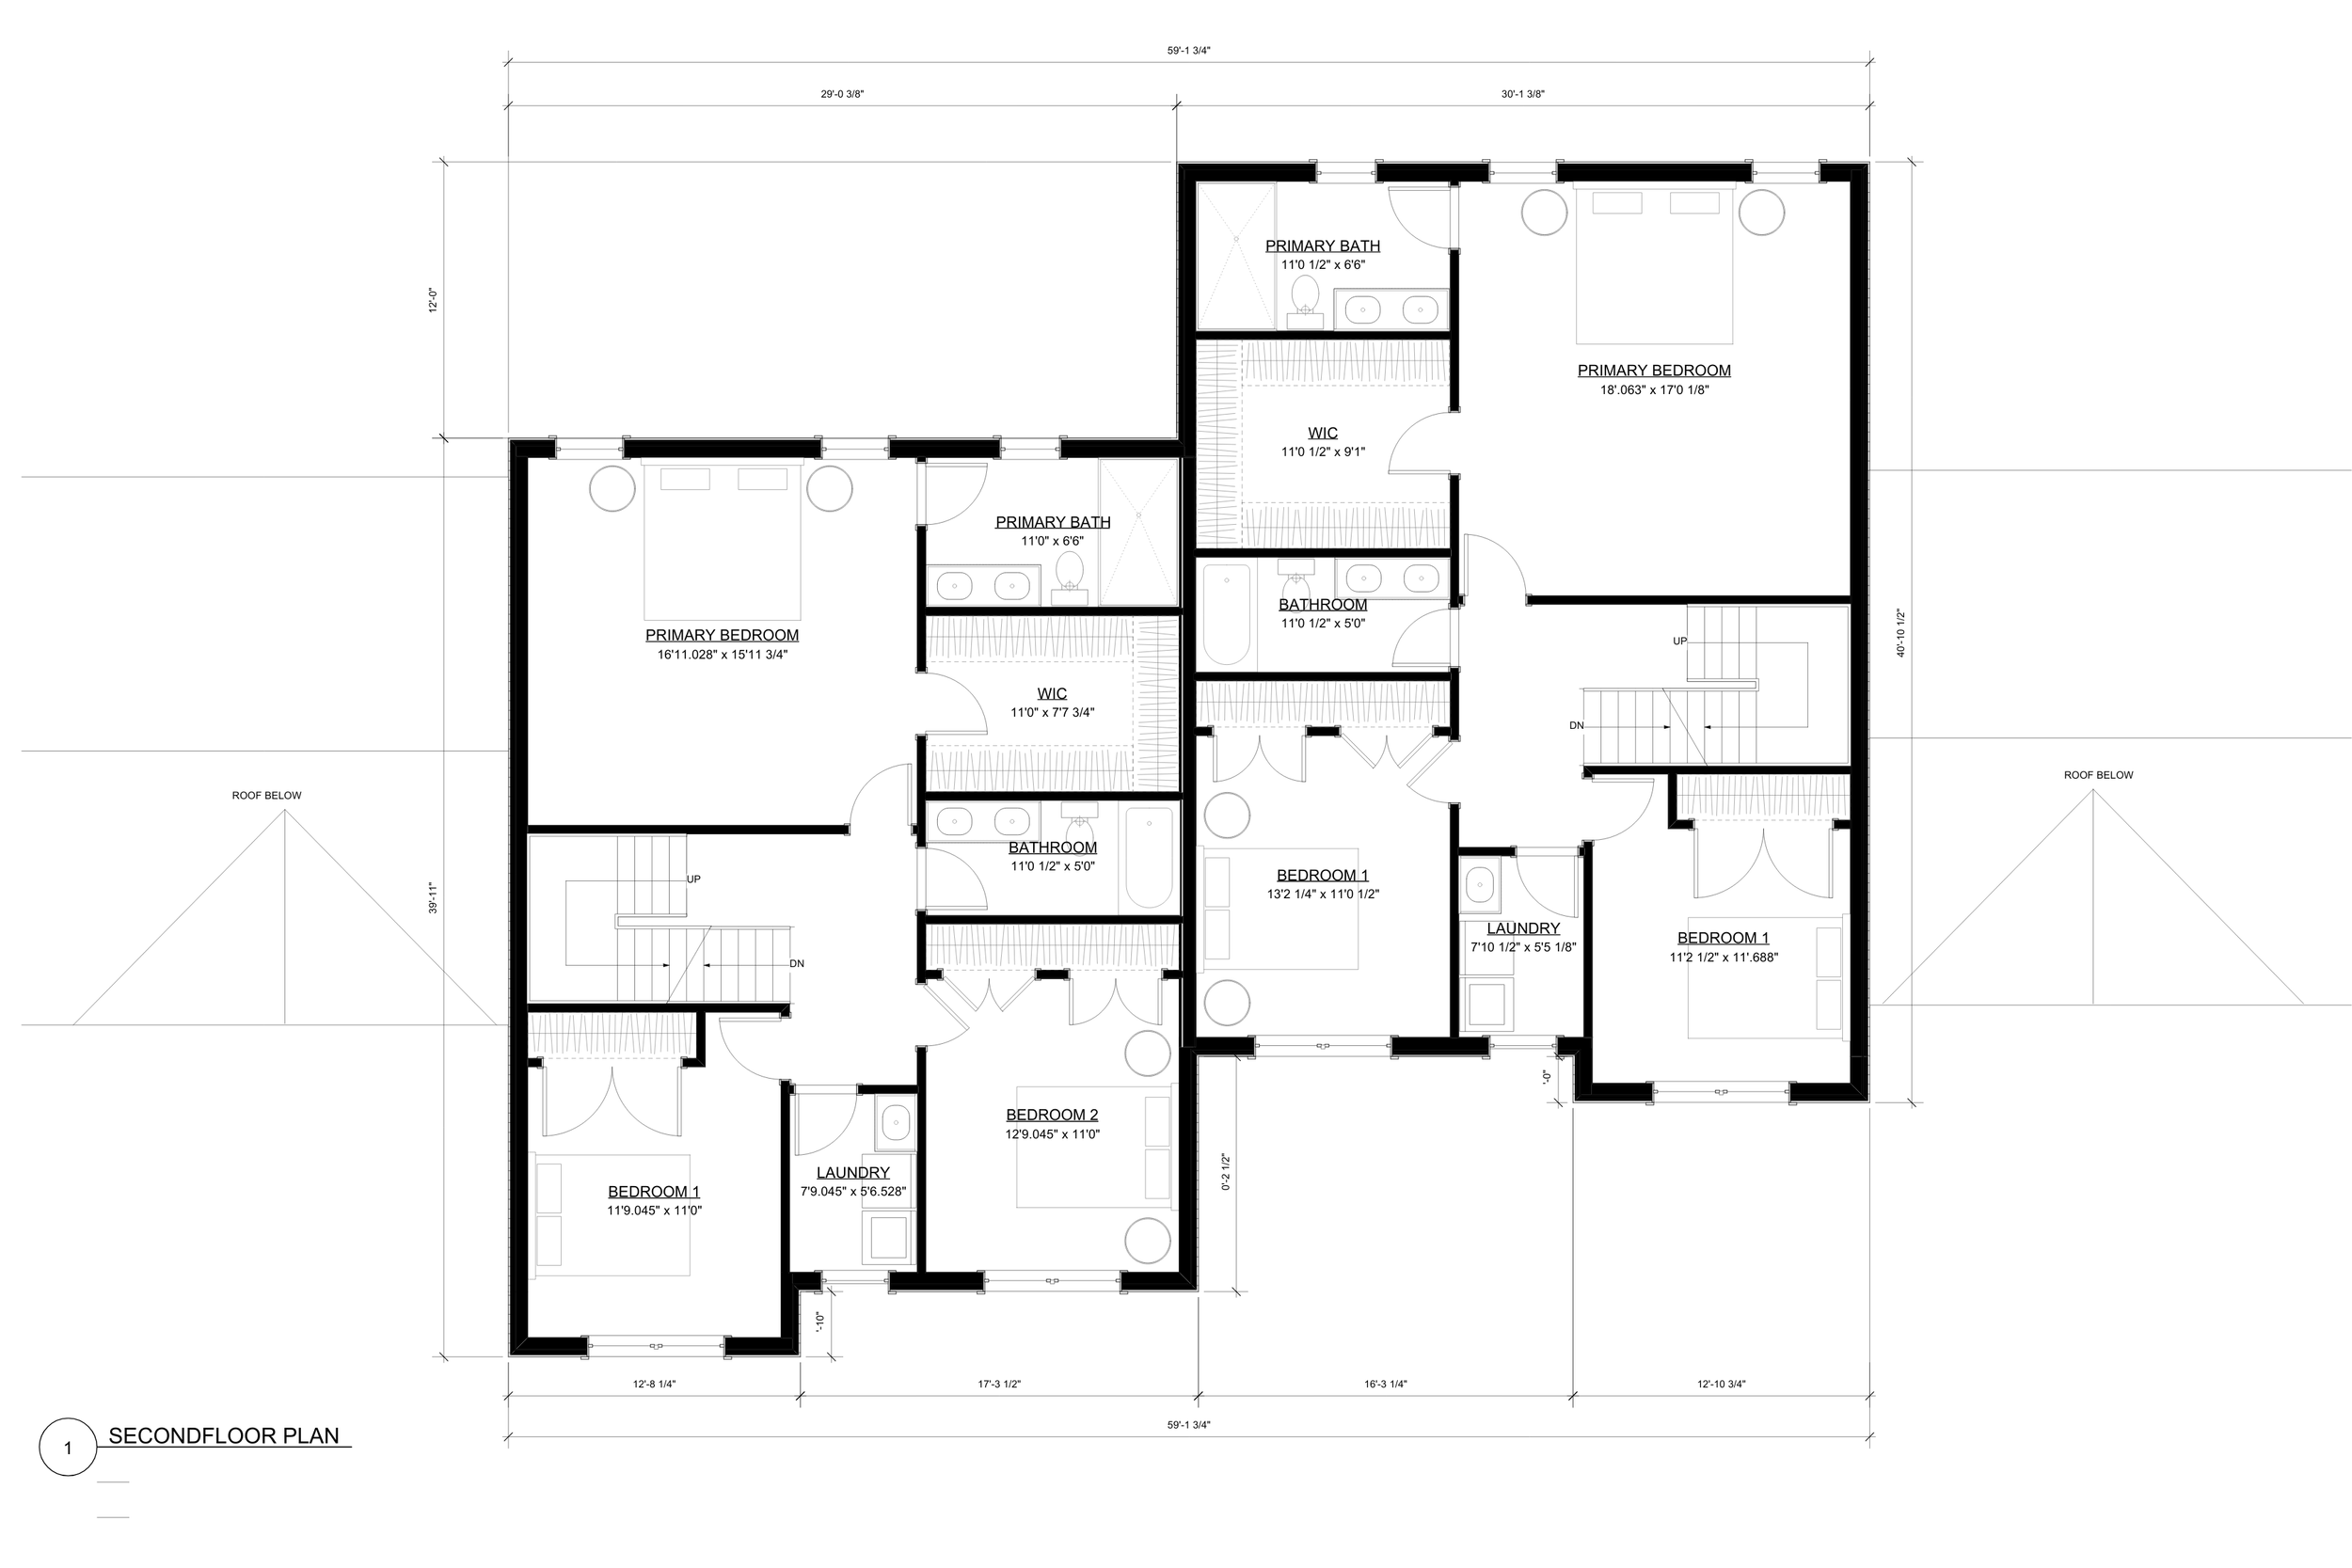
3 Bedrooms | 3 Full Bathrooms | 1 Powder Room | 2-Car Garage
Approximately 3,500 Sq. Ft. of finished living space across four finished levels.
Exterior & Construction
James Hardie (Premium Maintenance-Free Hardie Plank) siding with extensive Azek trim boards & panels.
Trex decking.
Bluestone porch treads.
Paver patio and walkways.
Private fenced backyard with 6' composite fencing.
Fully landscaped with new sod and front planting beds.
Underground irrigation sprinkler system.
New asphalt driveway with Belgian block.
30-year GAF Timberline HDZ asphalt shingles.
Standing seam metal roof sections over entry doors.
Seamless 6' gutters & leaders.
Kitchen
Custom flush-inset kitchen cabinetry in white shaker by renowned designer John Tyahla of Westfield Kitchen & Bath.
Soft-close drawers & designer hardware.
Under-cabinet lighting.
Quartz, marble, and/or granite countertops.
2.5" built-up center island.
GE Profile appliance package.
Flush/drawer microwave.
Interior Features
Office/Flex room.
Spacious mudroom.
Home gym/office with full bathroom.
Convenient second-floor laundry room.
Designer tiled bathrooms and laundry room with sink and base cabinet.
Custom vanities with 1¼" countertops.
Moen fixtures throughout.
4" wide oak hardwood floors throughout.
Designer lighting package.
Custom trim and moldings throughout with transitional/modern detailing.
Panel molding.
Fully finished mudroom and primary closet.
Gas fireplace with custom mantle millwork and marble/quartz surround.
9' ceilings on the first floor.
8' ceilings on the second floor and lower level.
7' ceilings on the third floor.
Solid-core interior doors throughout, including 7' first-floor doors.
Smart Home & Mechanical Systems
CAT6 pre-wiring for networking.
Four speaker-wire zones with in-ceiling speakers.
Ring Doorbell.
Alarm panel.
Electronic keypad deadbolts.
Lutron automated dimmers in select locations.
Nest thermostats.
LED 4" high-efficiency recessed lighting throughout.
Tankless water heater.
Two-zone high-efficiency HVAC system (forced hot air and central air)
Garage
Attached 2-car garage with expansive ceiling height for additional storage.
2 parking spots in the driveway
EV charger outlet in the garage with NEMA 14-50 receptacle.
Premium insulated 16' recessed-panel garage door.
Battery backup Wi-Fi garage door opener.
Schools
Washington Elementary School
Summit Middle School
Summit High School
Commuter Convenience
Just over a mile to Summit Train Station with direct service to New York Penn Station and Hoboken.
Convenient access to Routes 24, 78, and 287.
Minutes from downtown Summit's shopping, dining, and everyday conveniences.
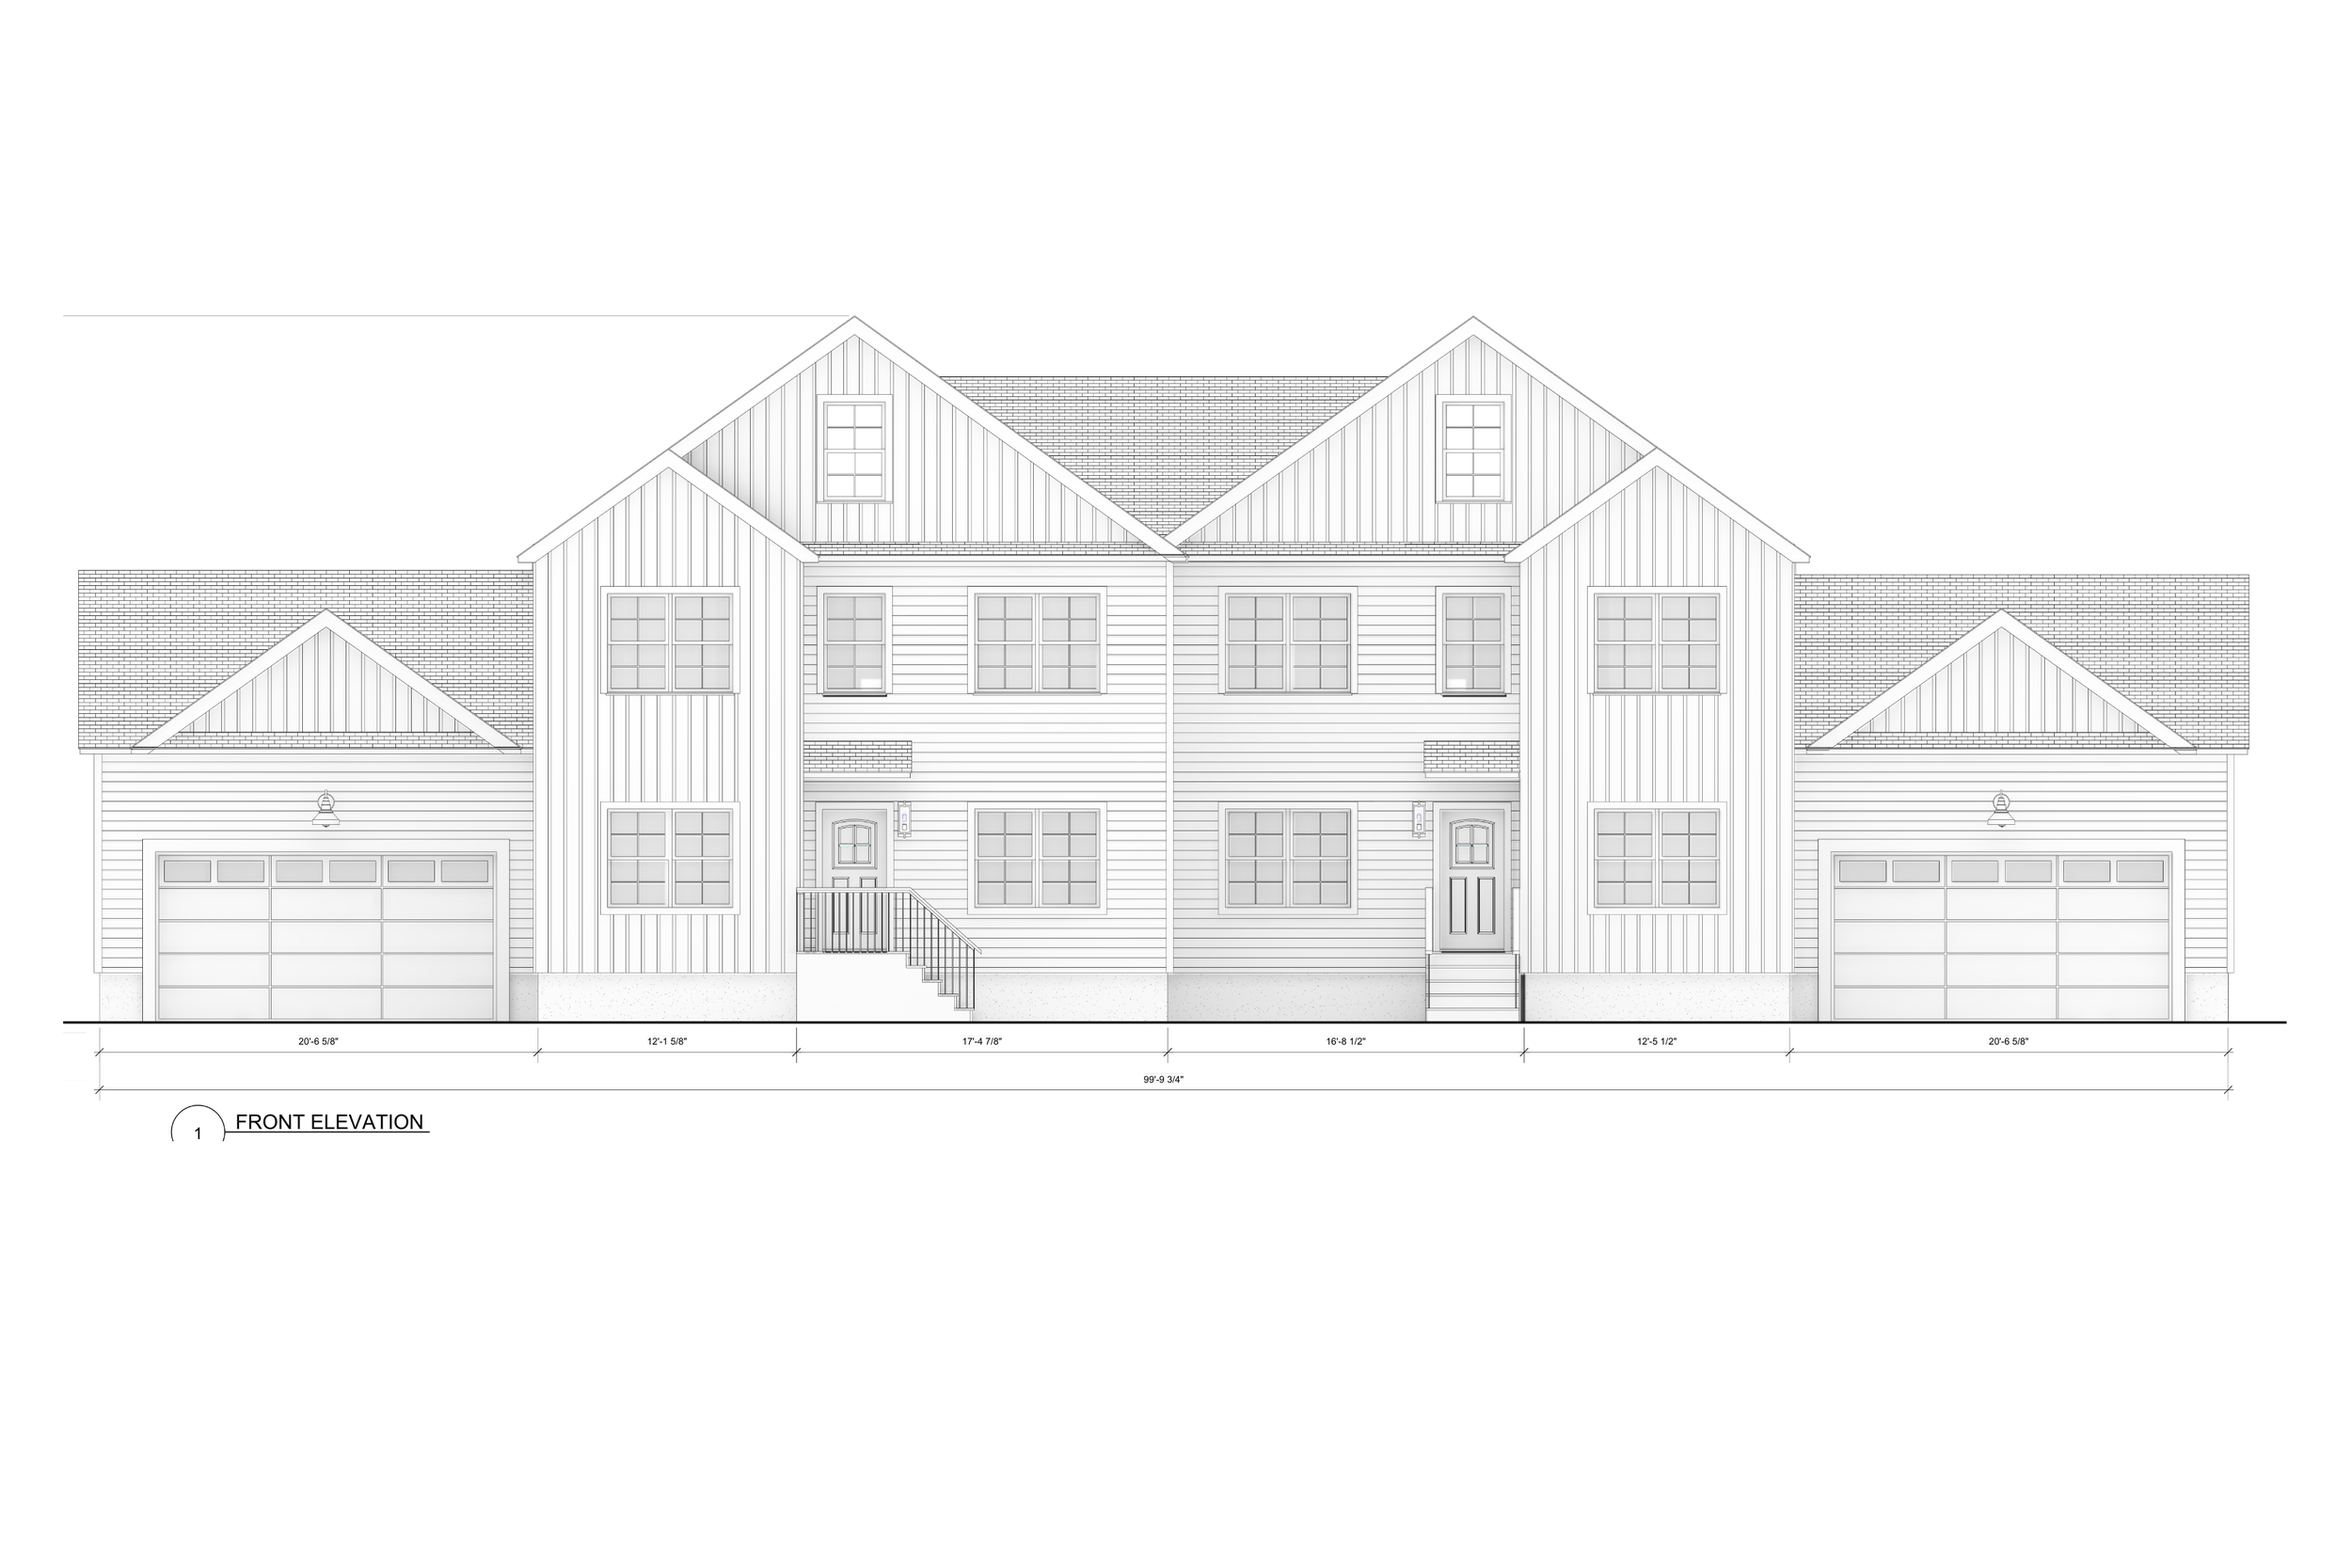
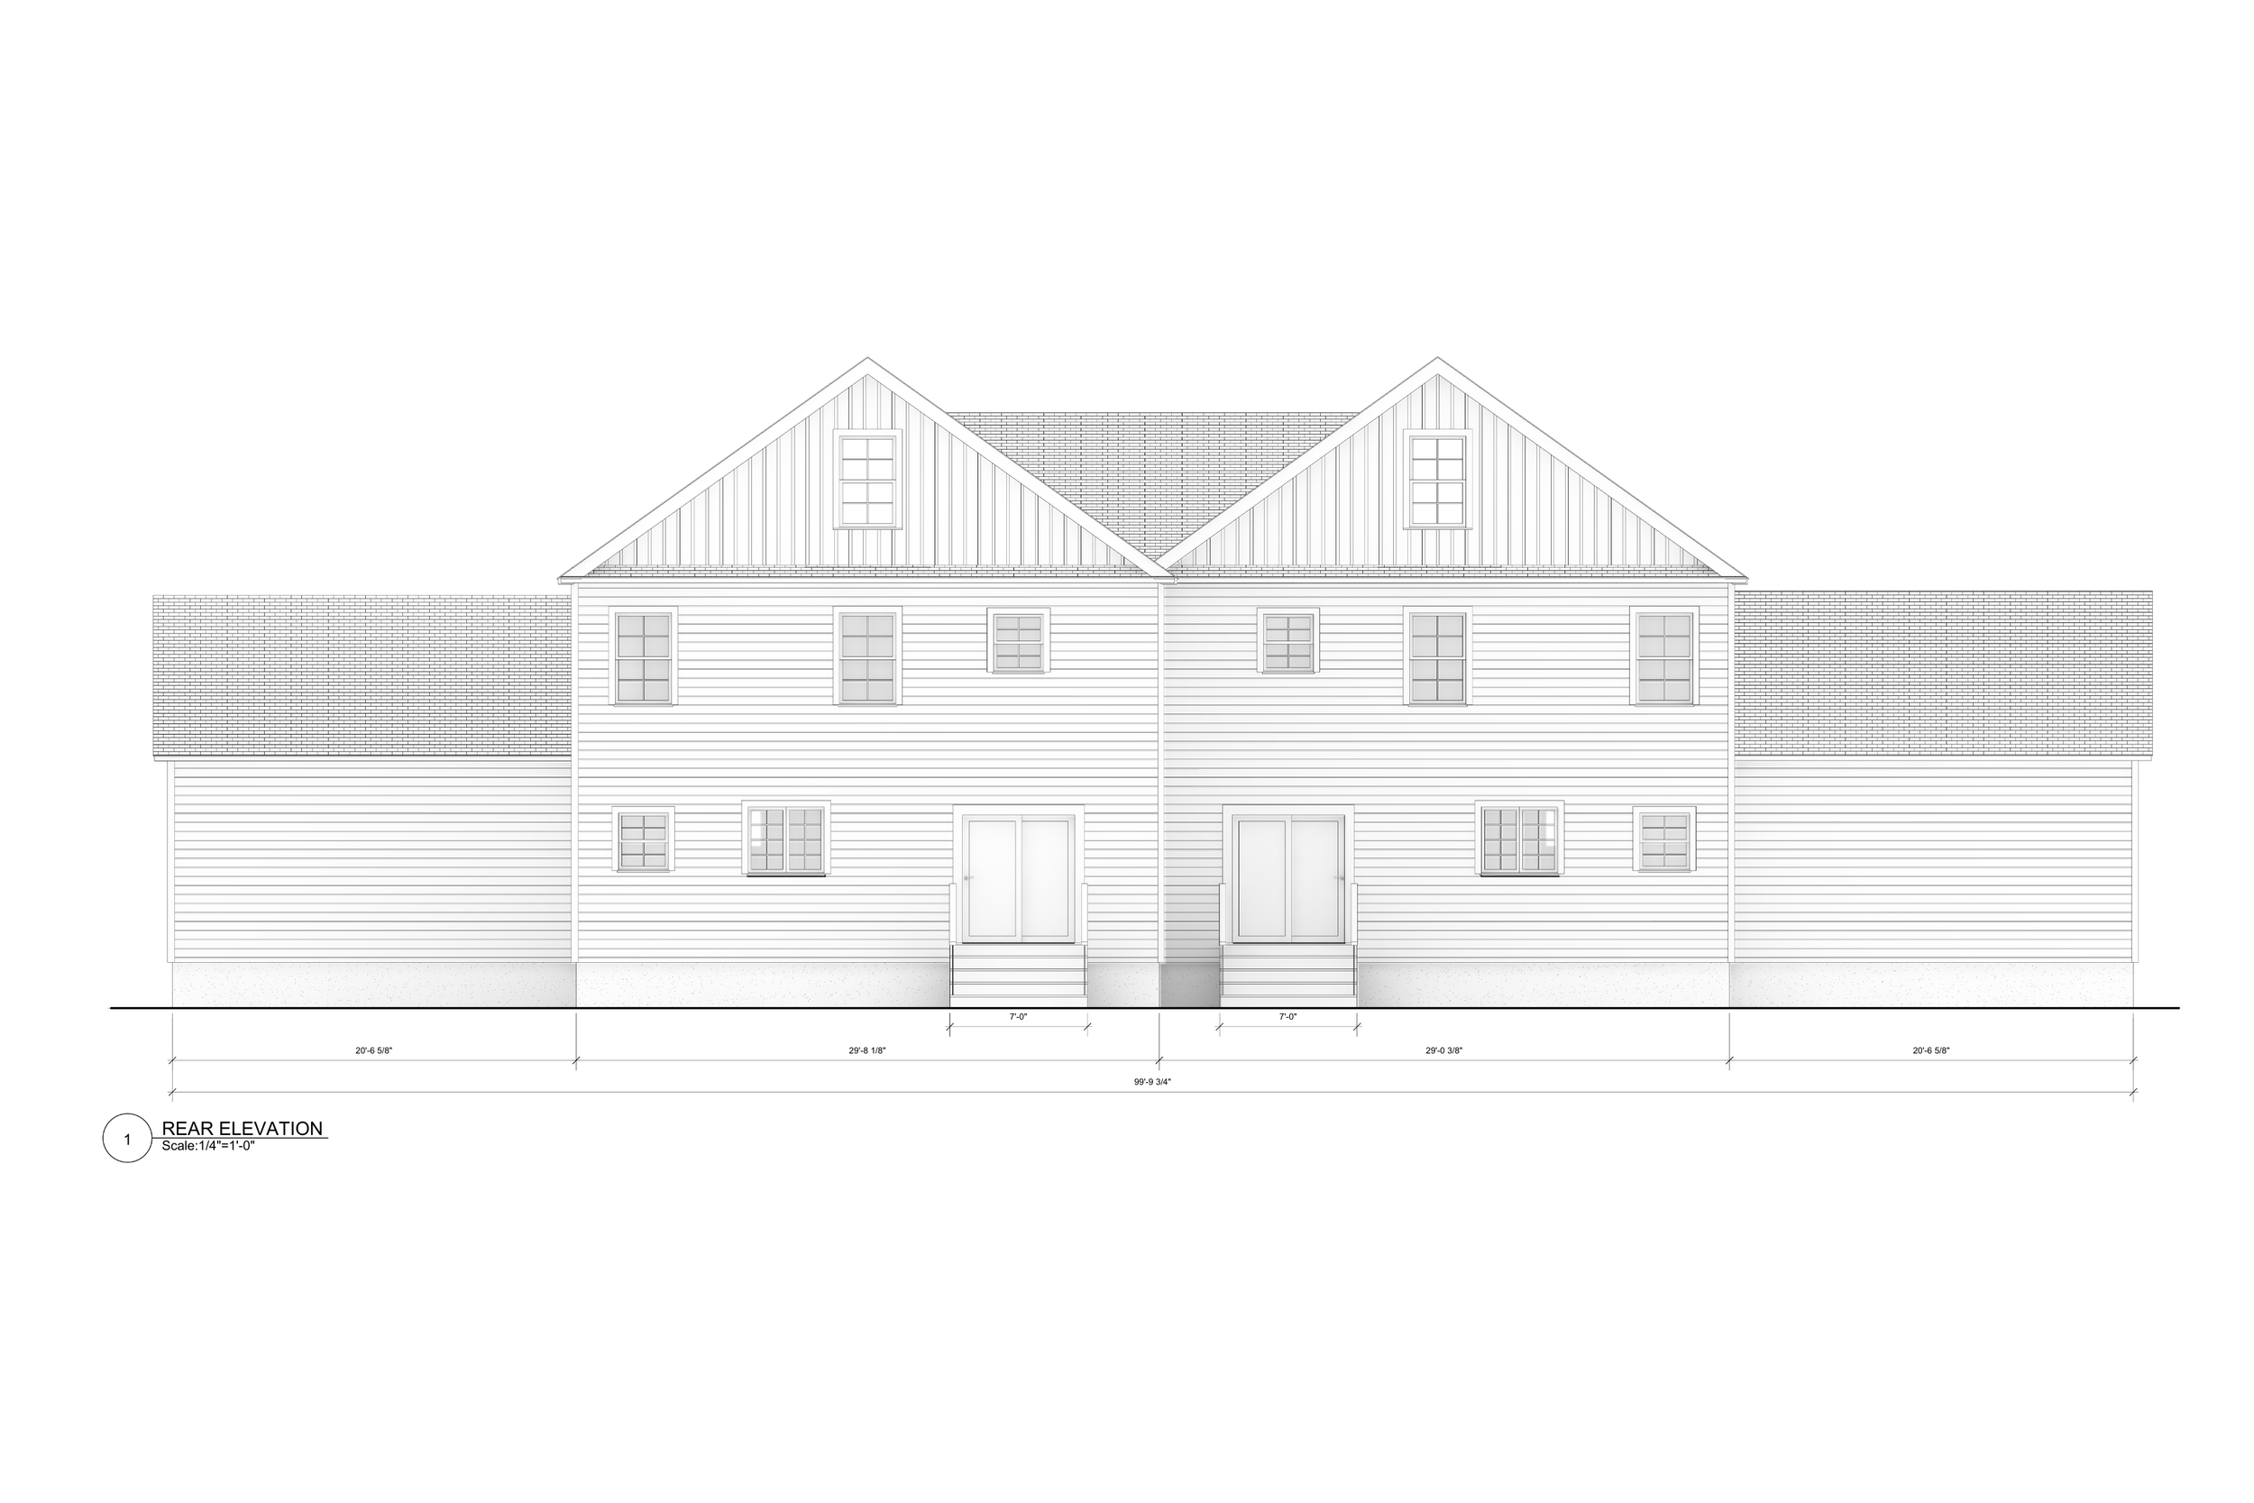
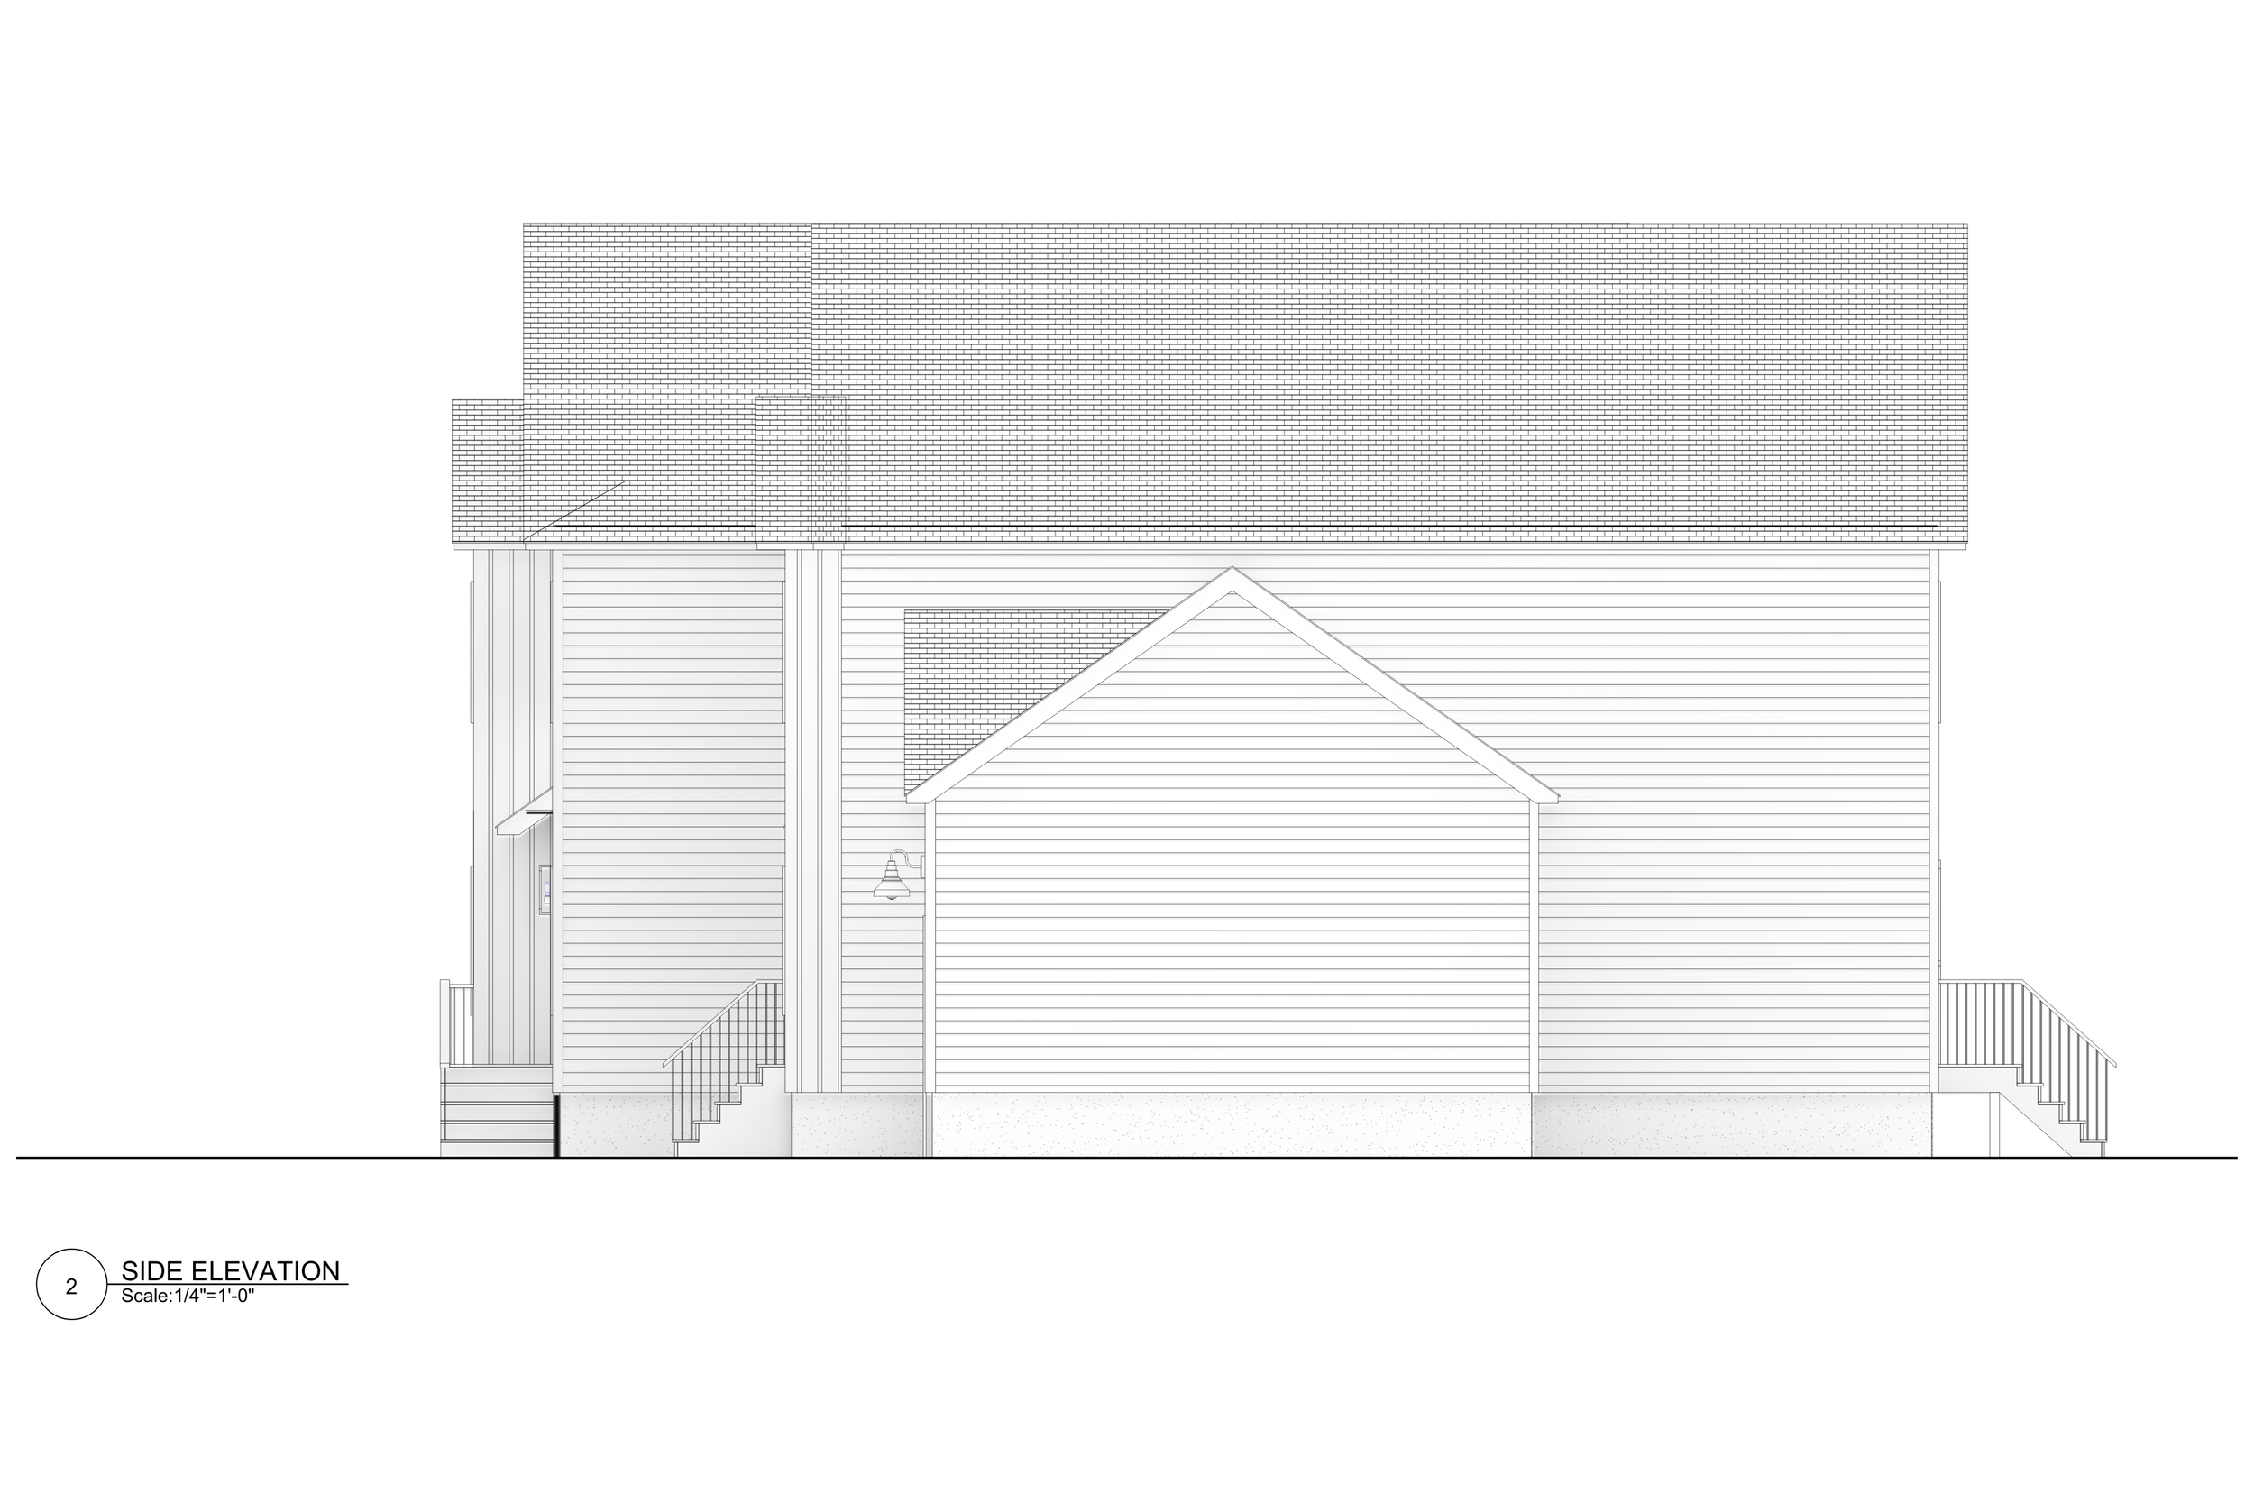
Plans
Contact us.
thepricegroupnj@gmail.com
973-255-7534
357 Springfield Ave
Summit, NJ 07901
