

Canterbury Rd
Livingston, NJ
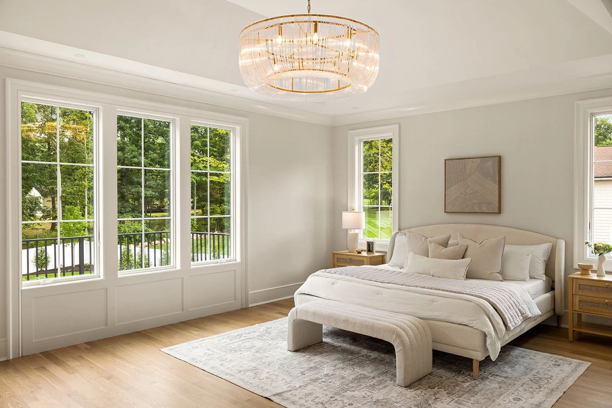
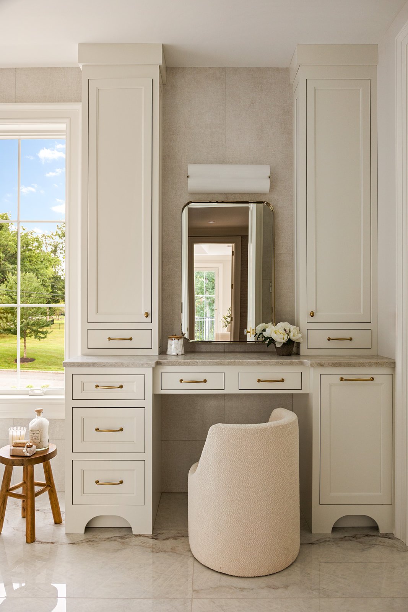
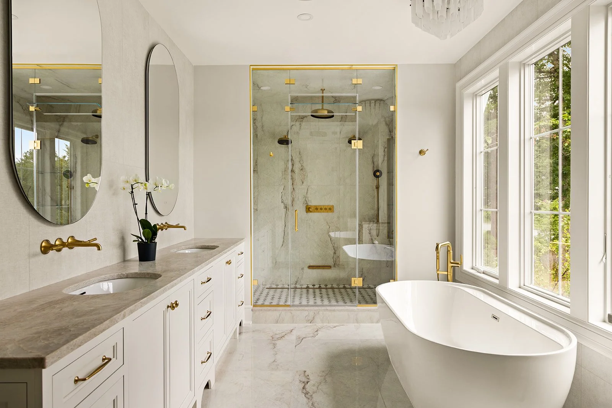
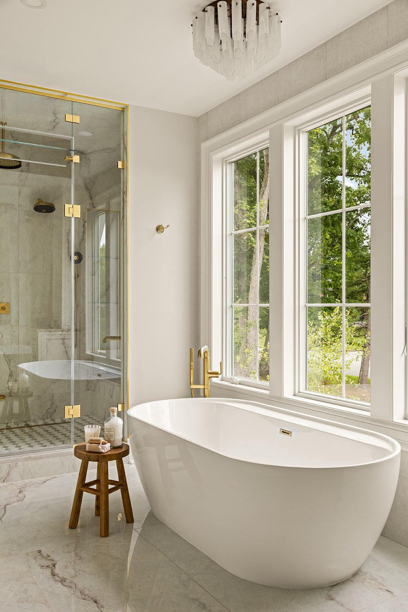
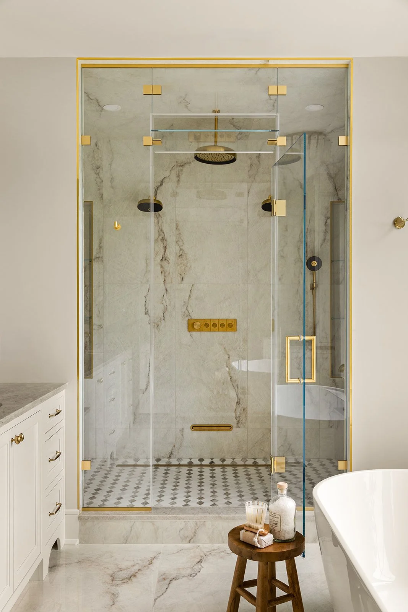
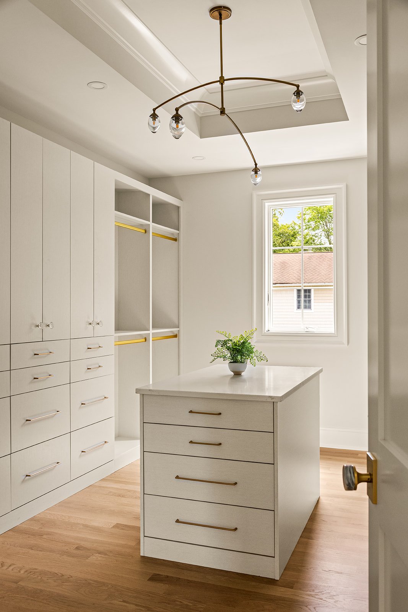
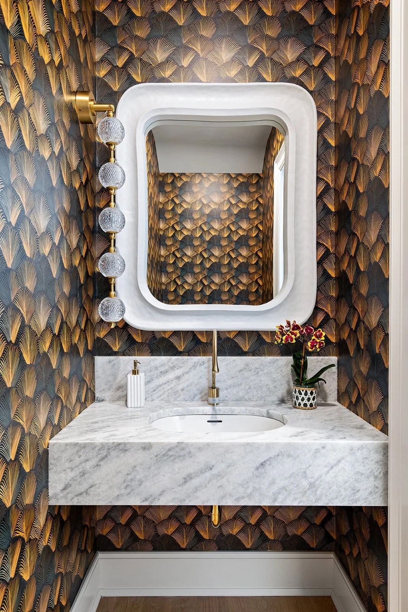
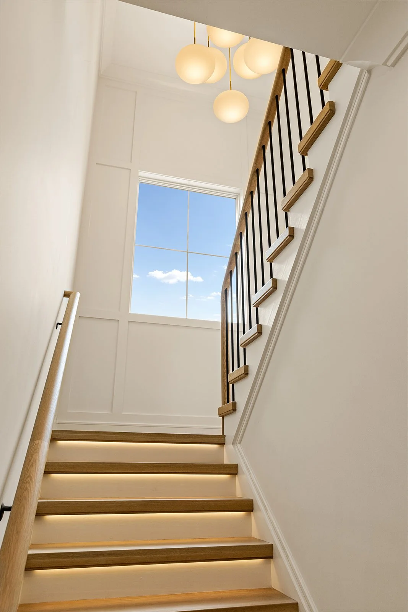
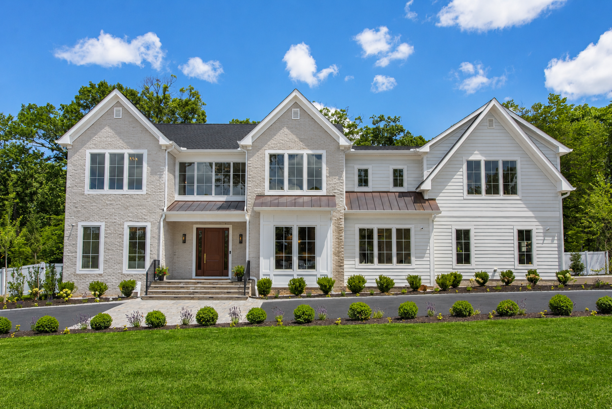
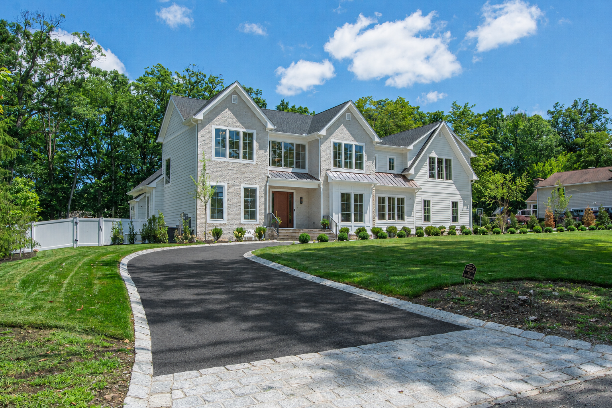
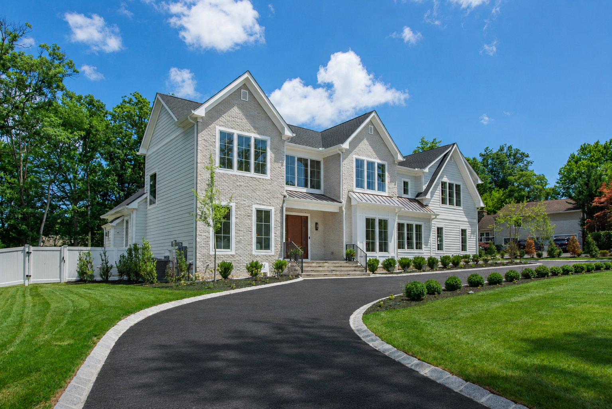
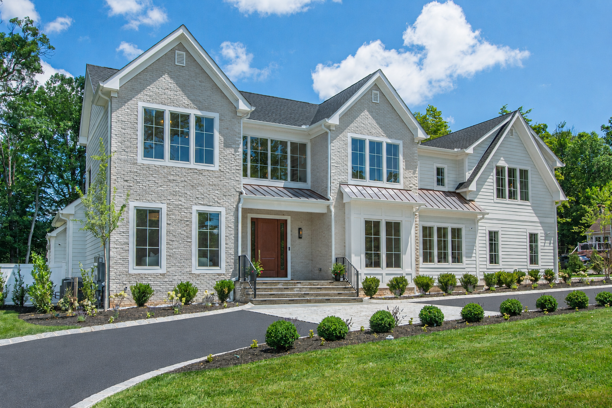
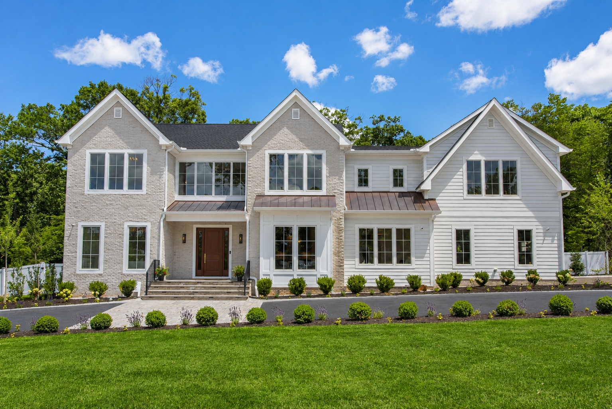
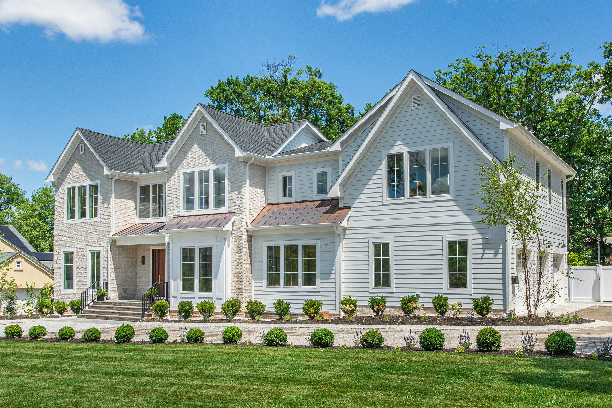
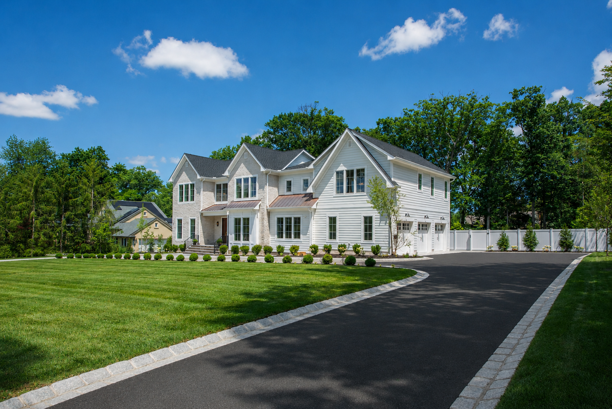
A masterfully crafted residence in Livingston’s prestigious Coventry section, this property redefines what new construction can be. This is not another spec home - it is a true custom luxury property where high design meets impeccable craftsmanship and intelligent living. Every inch has been thoughtfully curated and built to the highest standard of quality, comfort, and innovation.
Architect: Thomas Baio • Built by CW Development • Concept & Interior Design by Price Design Co
Property Details:
6 Bedrooms | 6 full and 2 half baths | 3 Car Garage
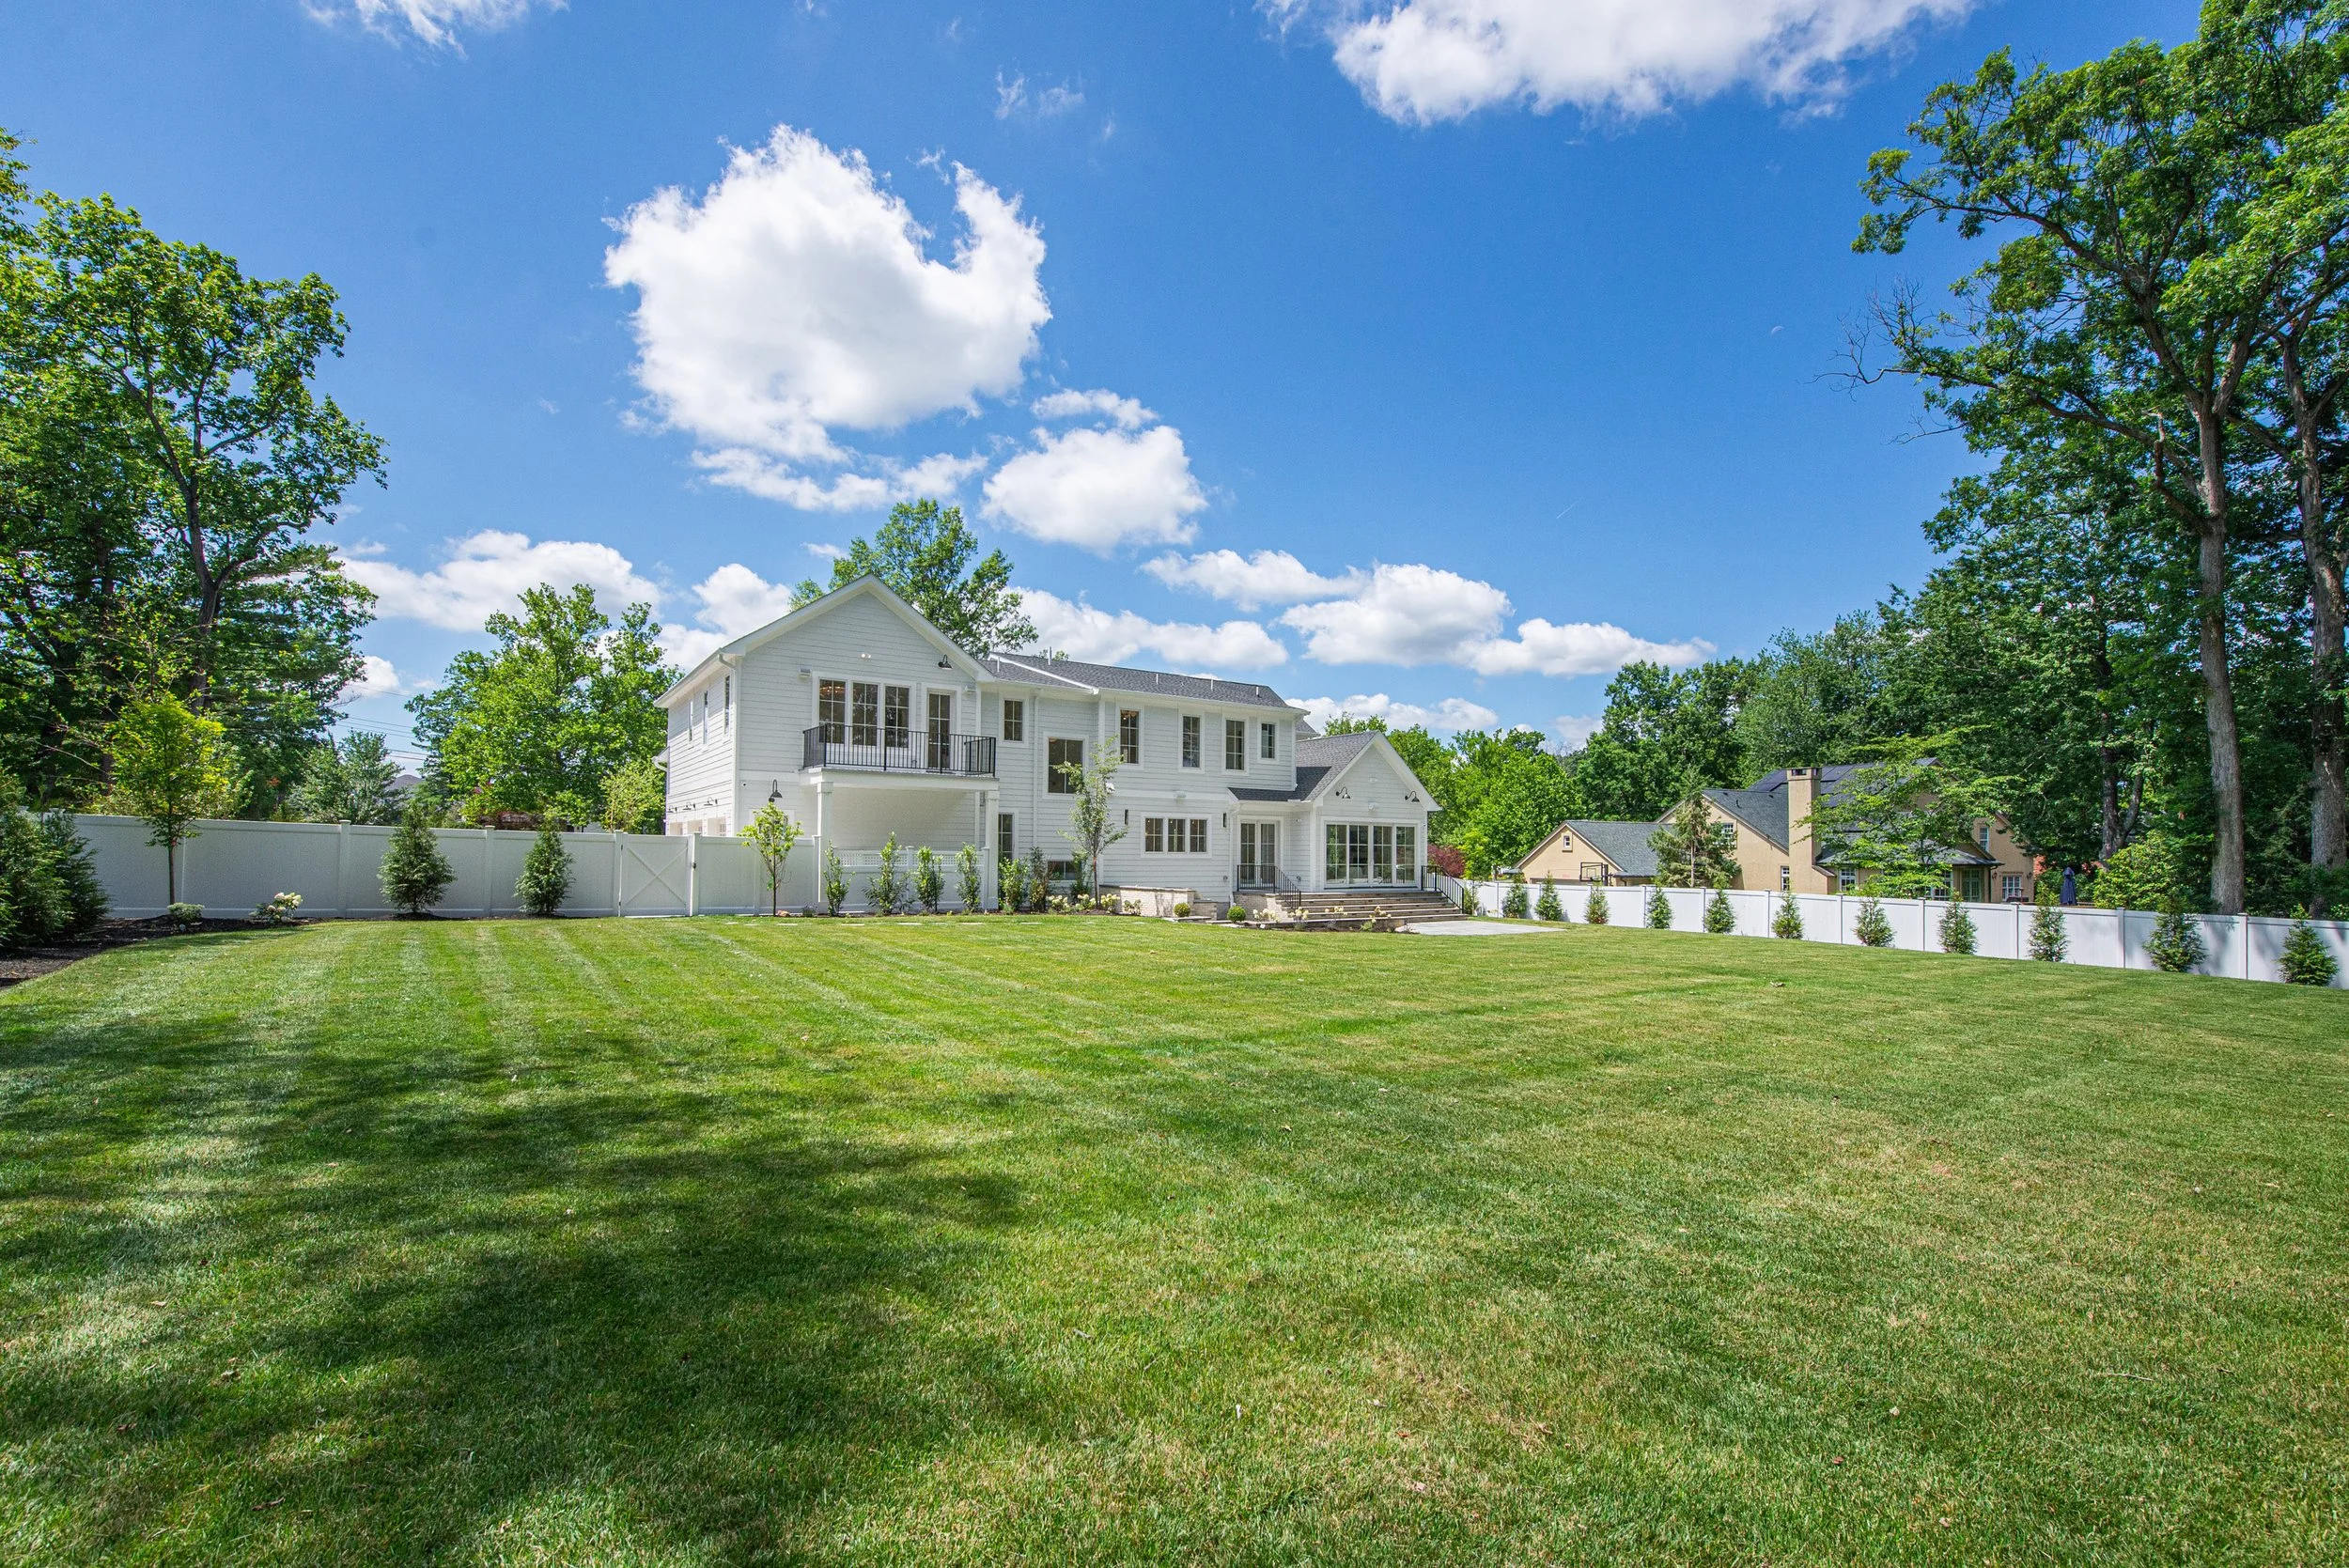
Lot Size: 0.8434 acres (157 × 234)
Square Footage: Approx. 8,061 SF
Location: Coventry Section, Livingston, NJ
Warranty: 10-Year New Construction Warranty
Exterior & Construction:
Superior Walls pre-cast foundation
Brand-new sewer line
Lifetime architectural roof (GAF Timberline Black)
Copper roof over porch and front windows
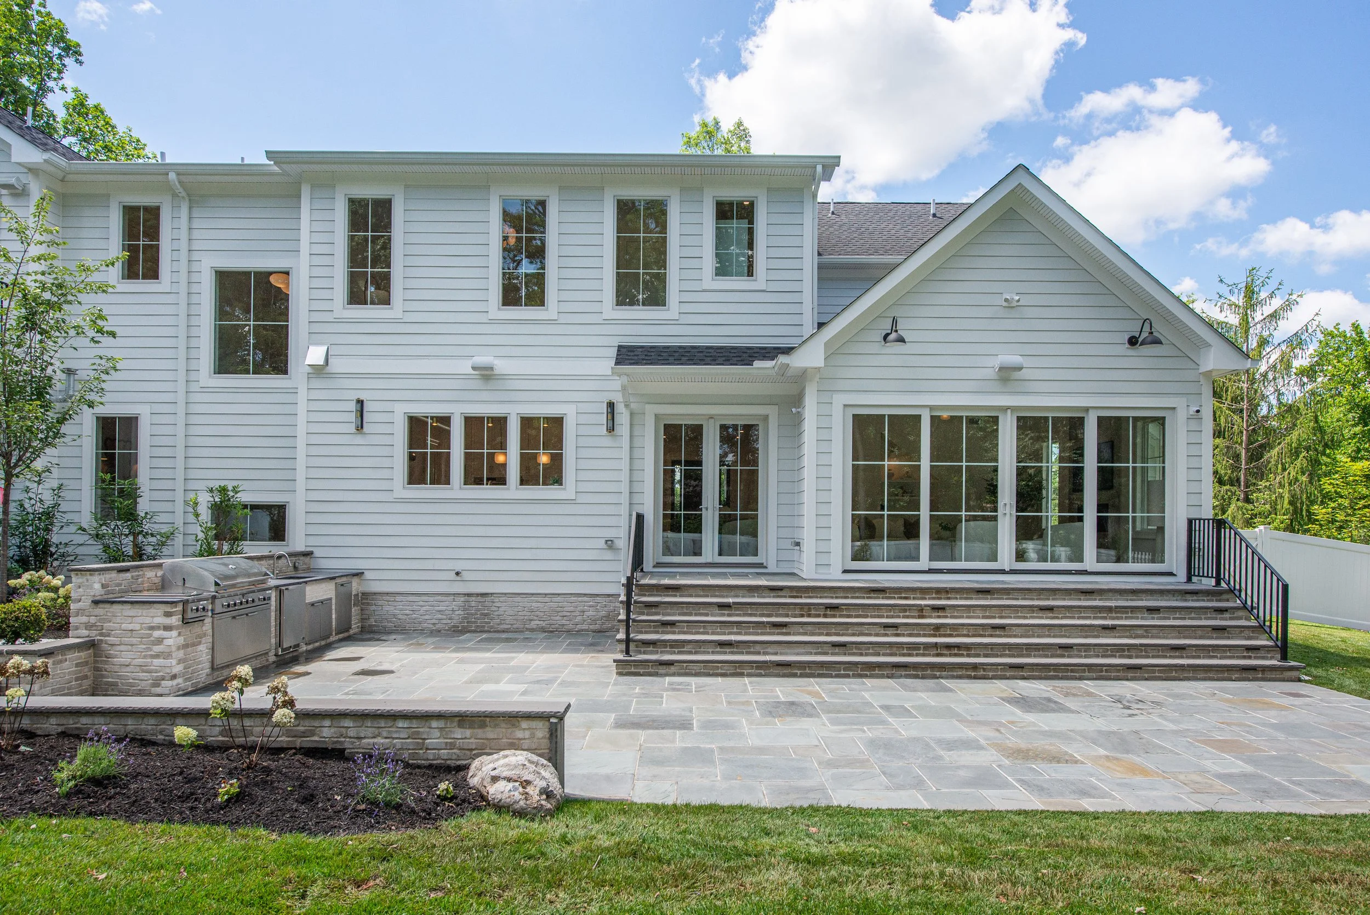
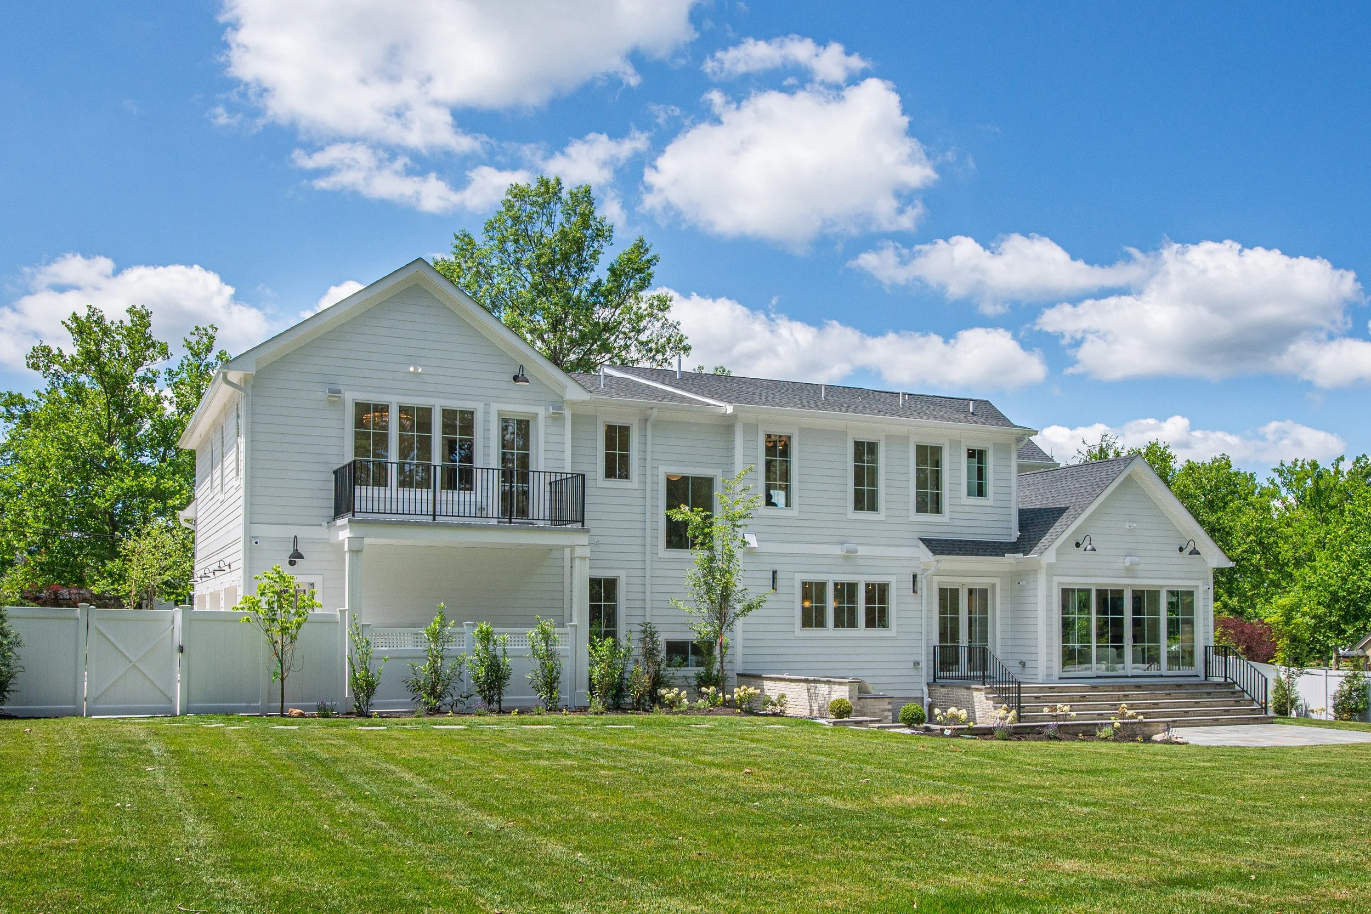
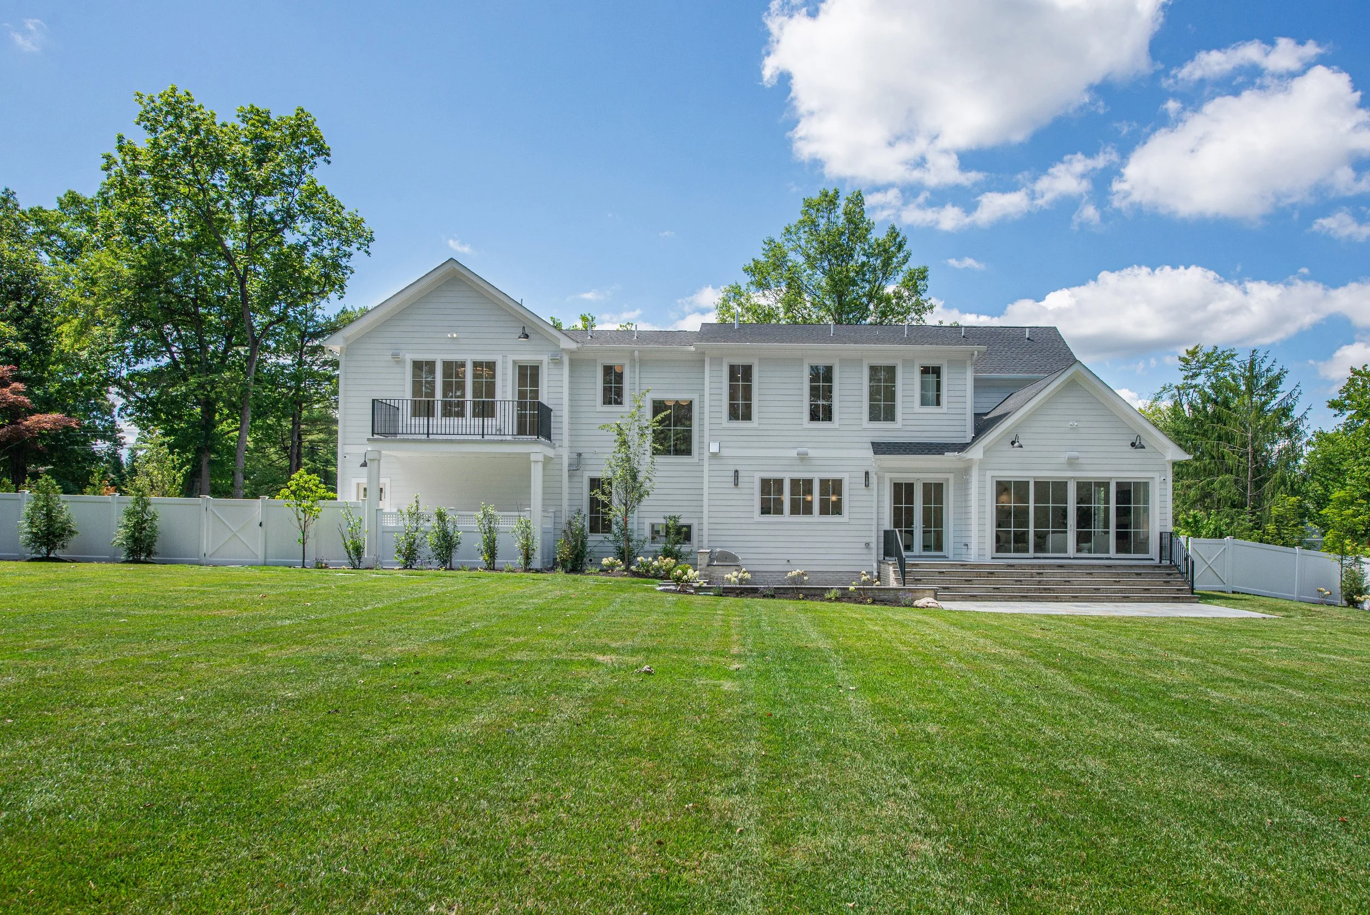
Hardie Plank siding in Arctic White
Faux brick cladding on foundation and exterior details
Azek trim (white) & 6″ gutters
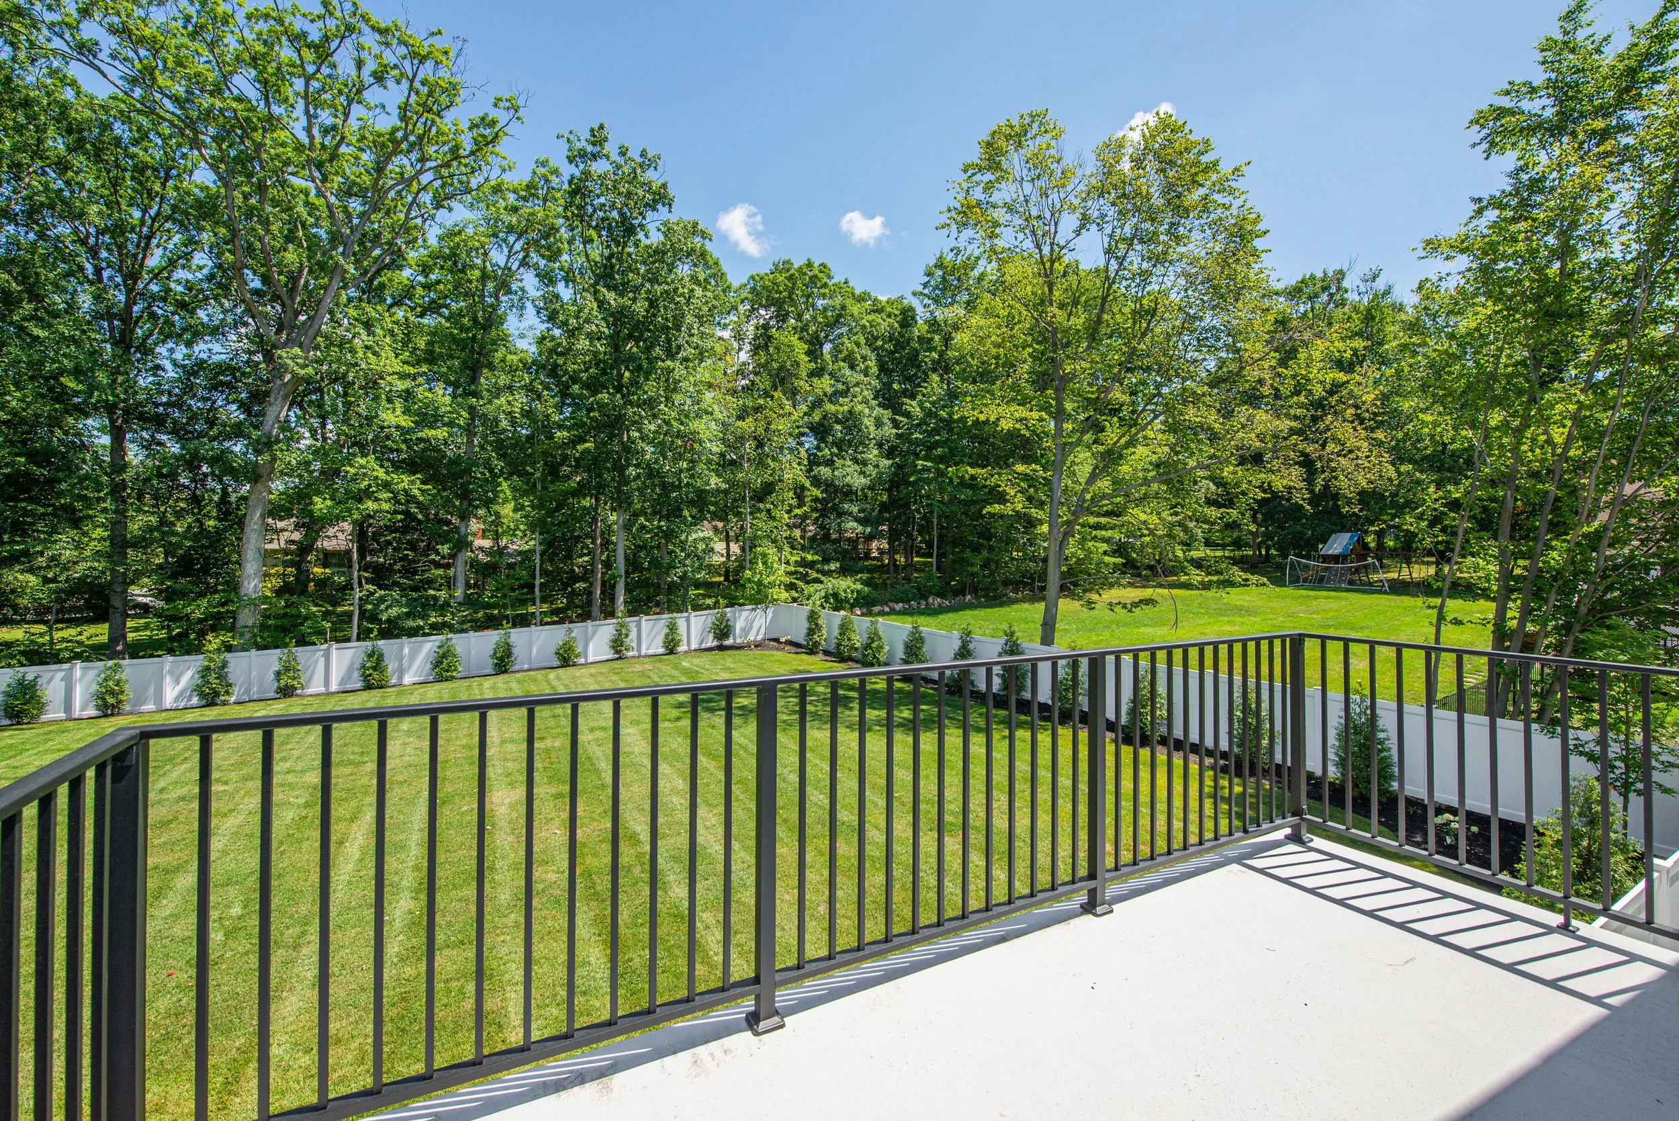
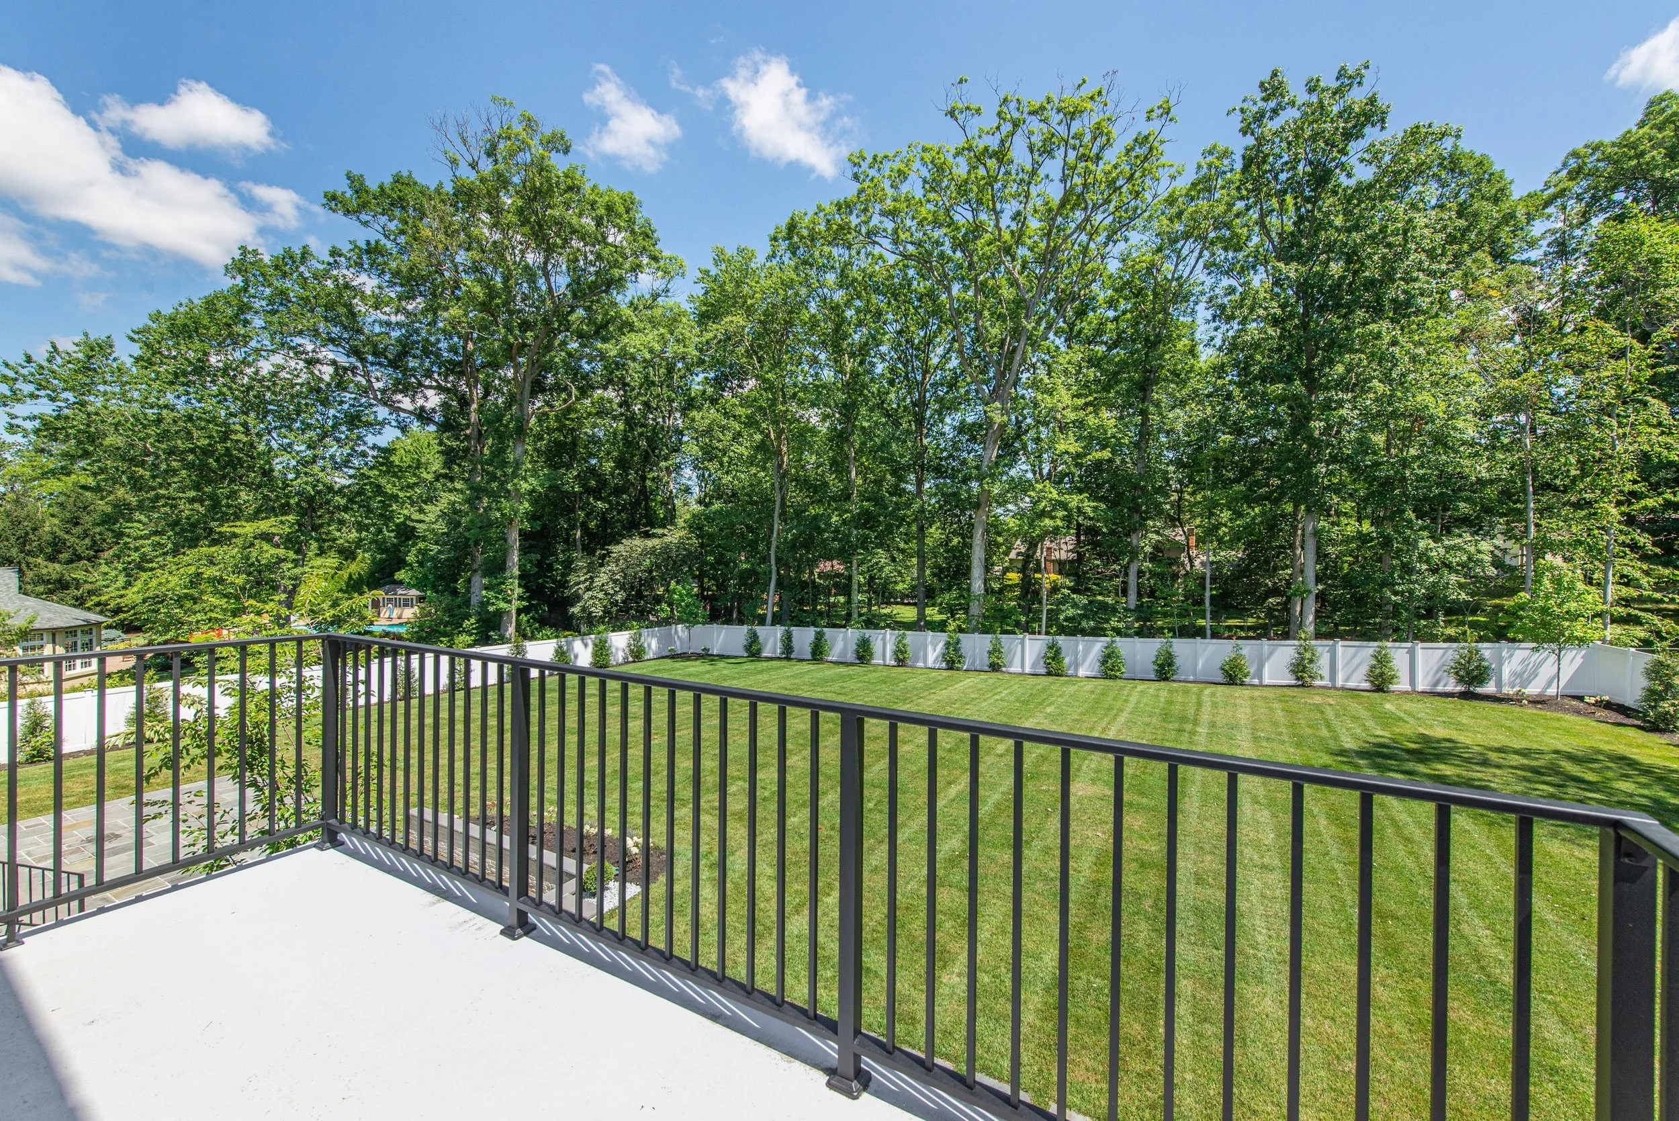
Custom black aluminum railings (front, back & balcony)
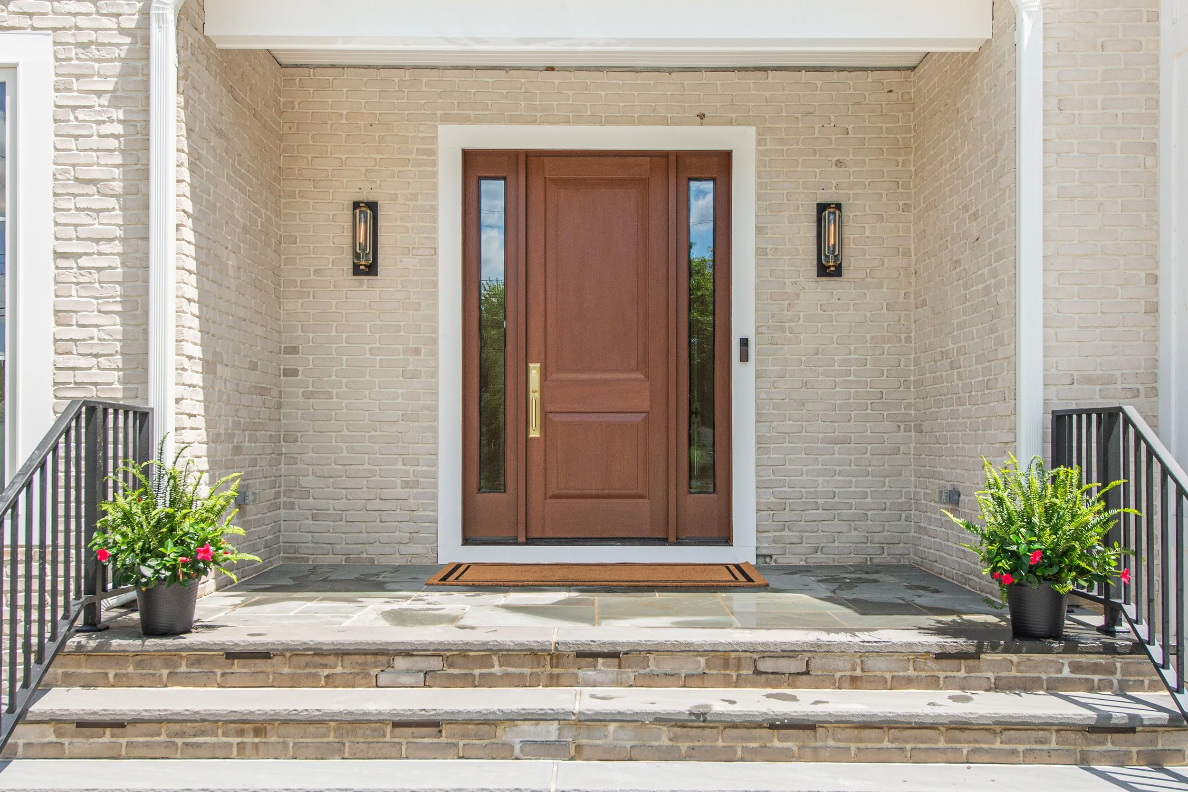
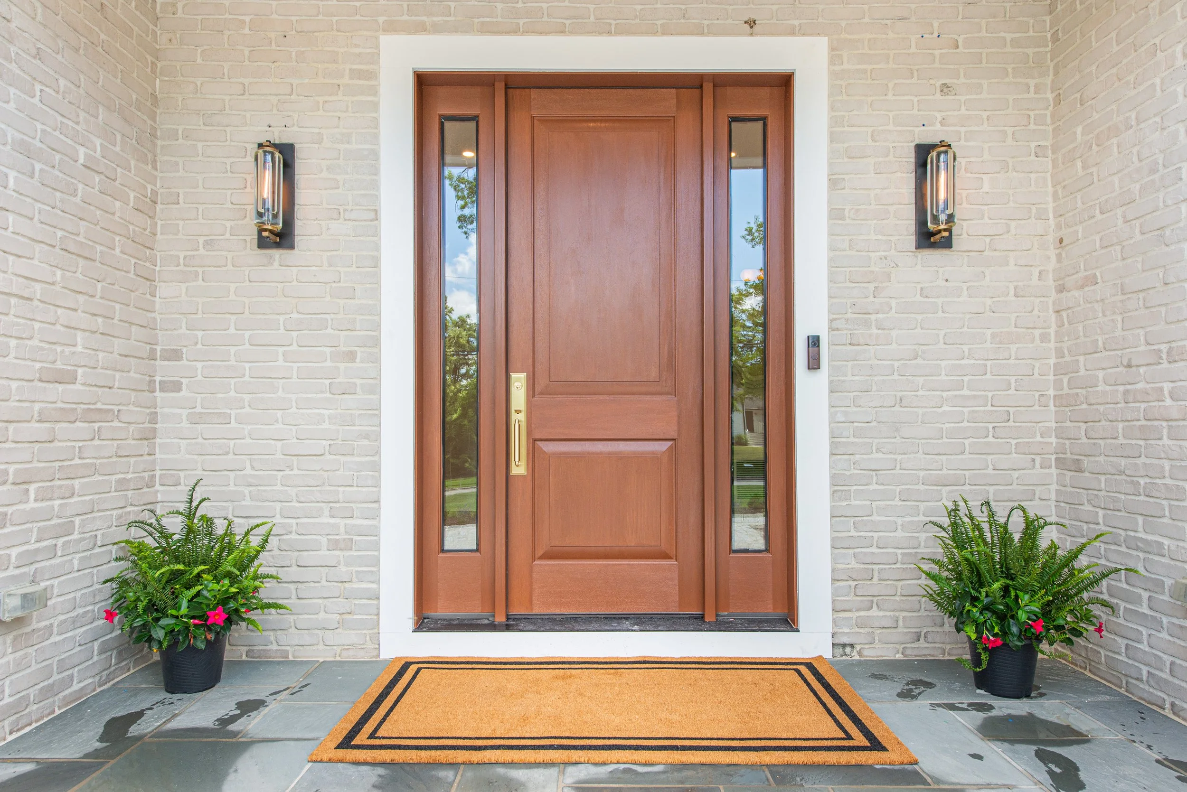
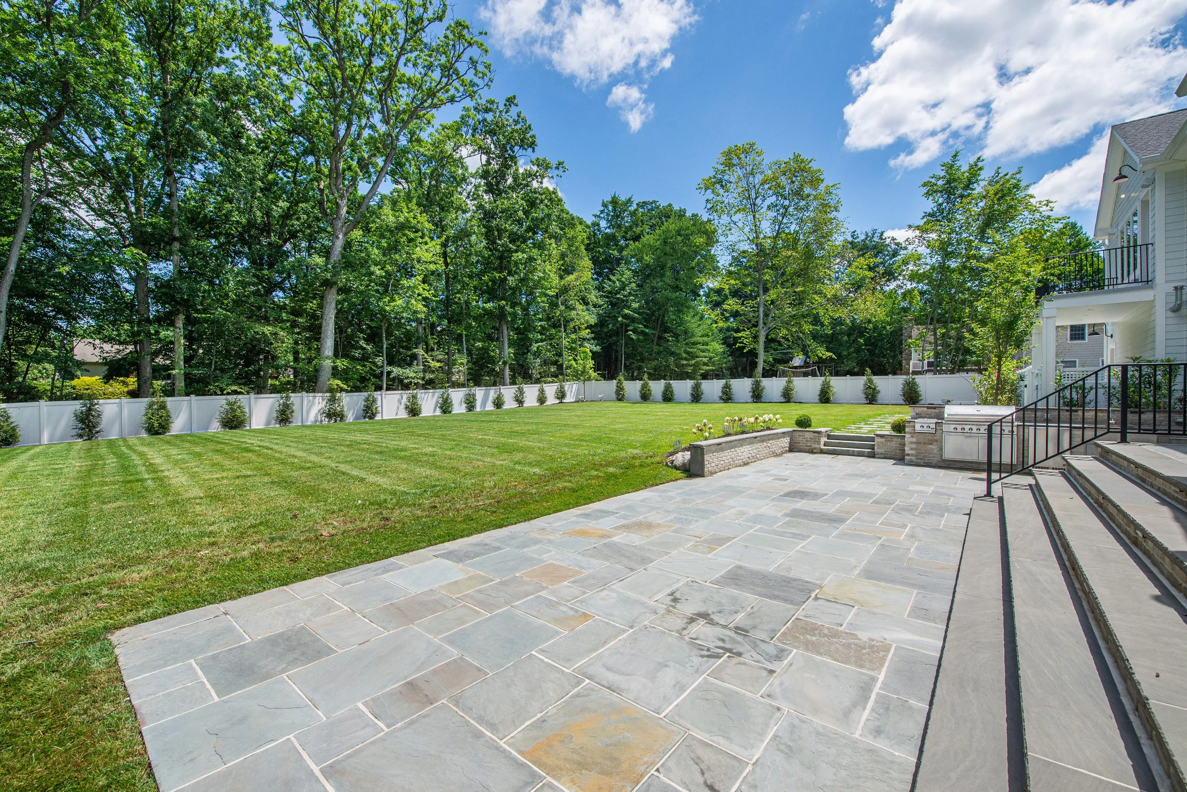
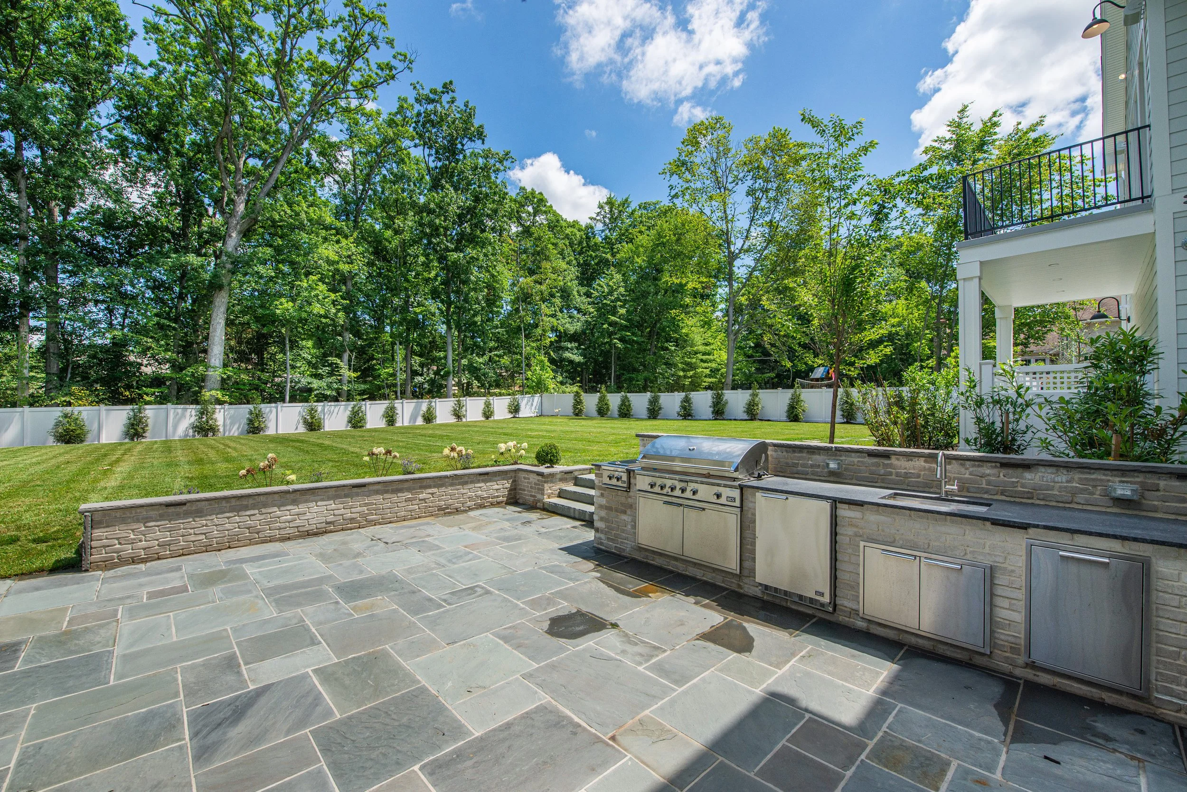
Bluestone front porch with in-step lighting, walkway & 1,000 sq ft patio
Circular driveway with a Belgium block double stone border, large center inset and dual aprons as well as aprons by garage doors.
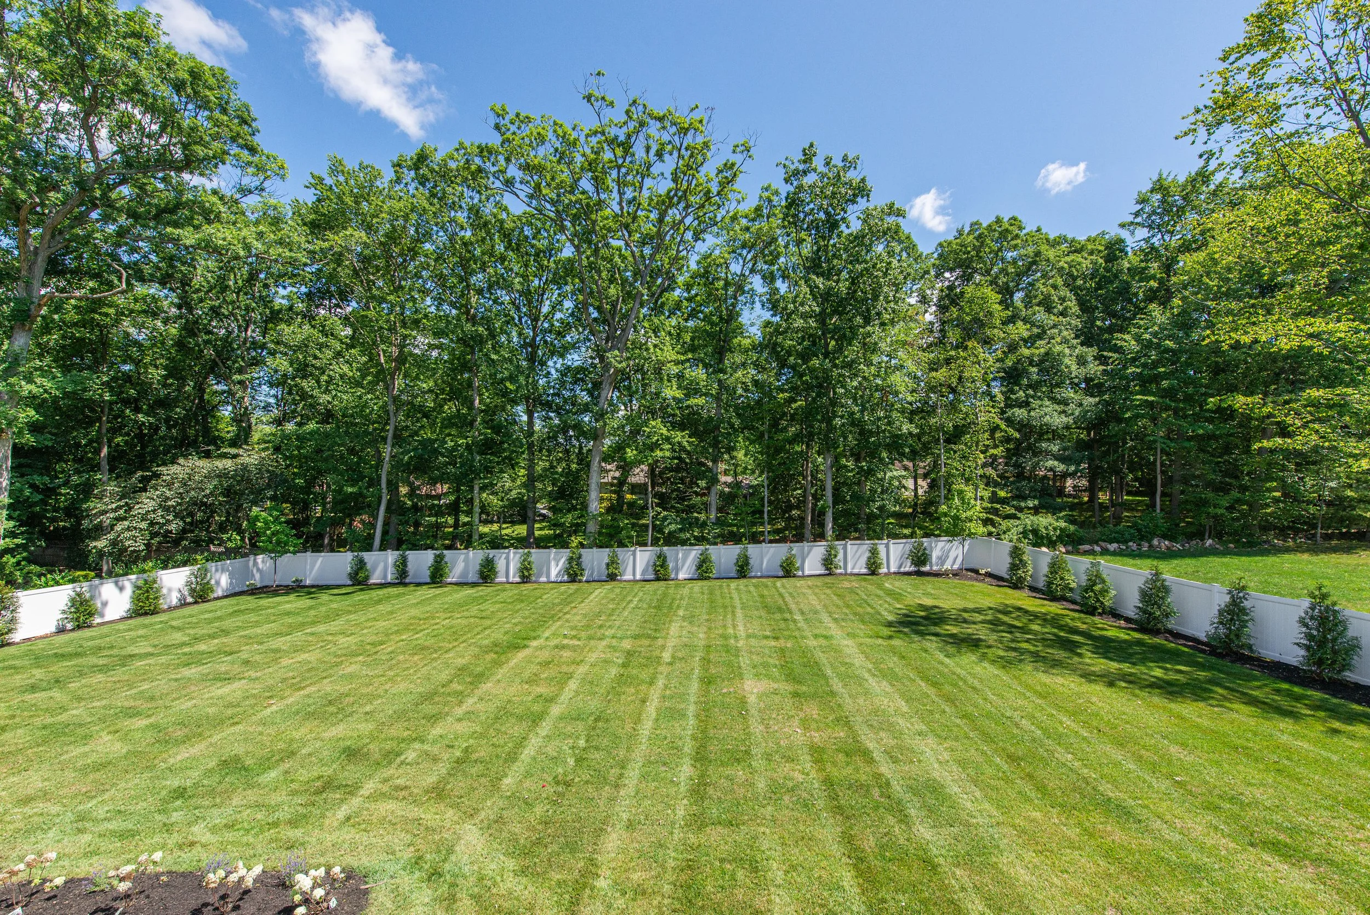
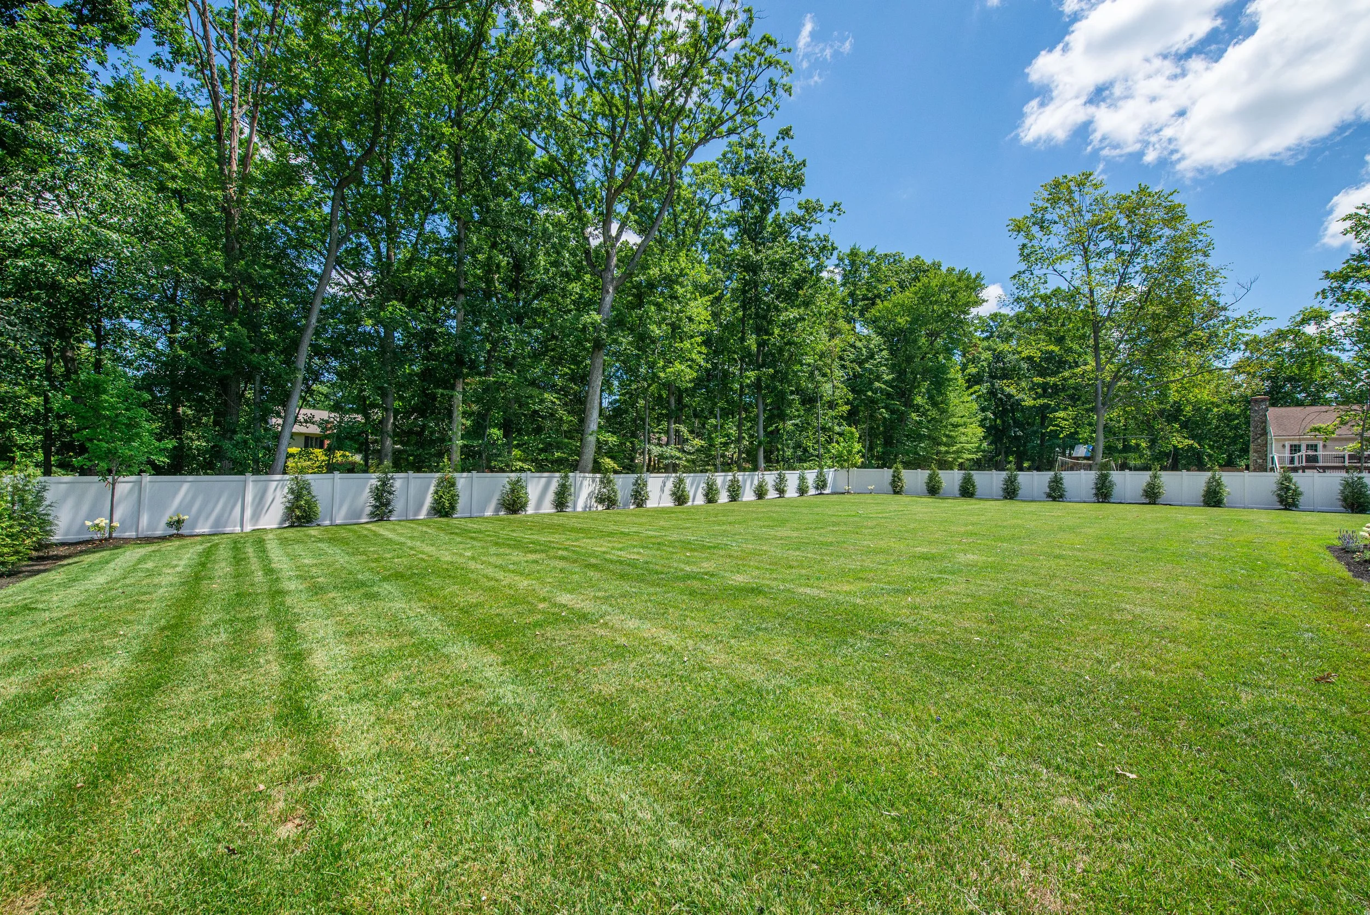
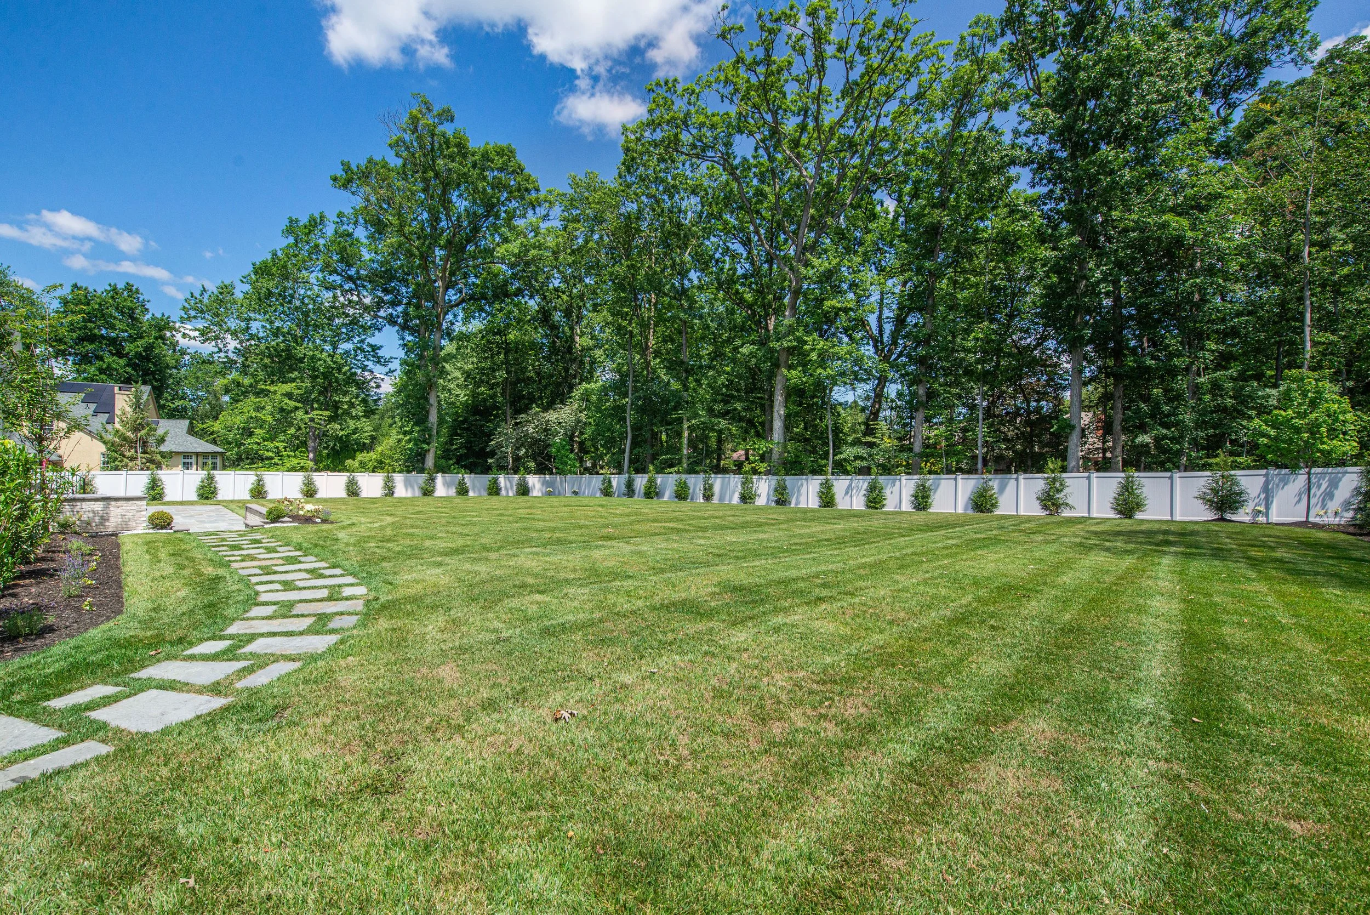
Fully fenced (6 ft vinyl privacy fence) yard with two gates
Professionally landscaped with sod, mature trees & sprinkler system
Garage:
3-car garage without posts for easy parking
Premium doors with windows and decorative hardware
Wi-Fi smart side-mount openers
Two EV-charger ready ports
Natural-gas garage heater (50,000 BTU with thermostat)
Painted walls & professional grade epoxy floor
Convenient back door leading to the backyard and an enclosed garbage corral
Mechanical & Smart Systems:
4 zones of Carrier 95% high-efficiency heating and cooling
(1 zone per level plus a separate Primary Suite zone)75-gallon water heater
High end whole-house water filtration & softener system
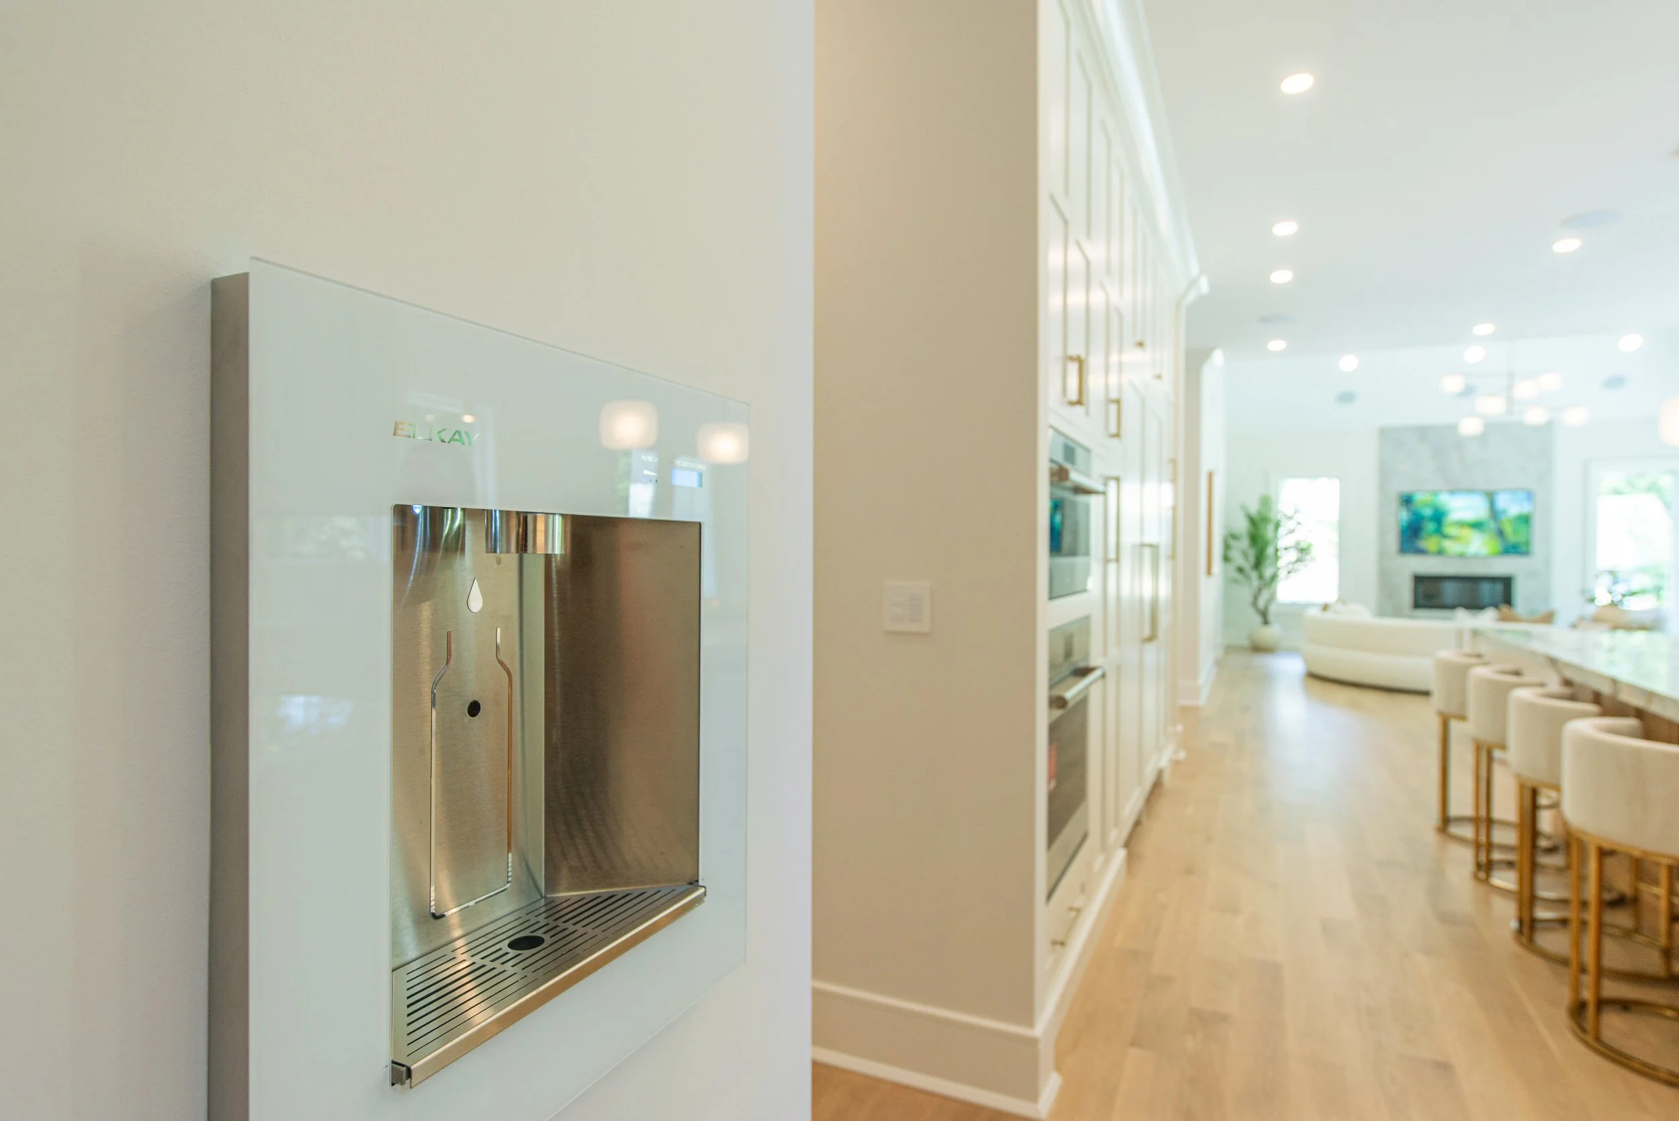
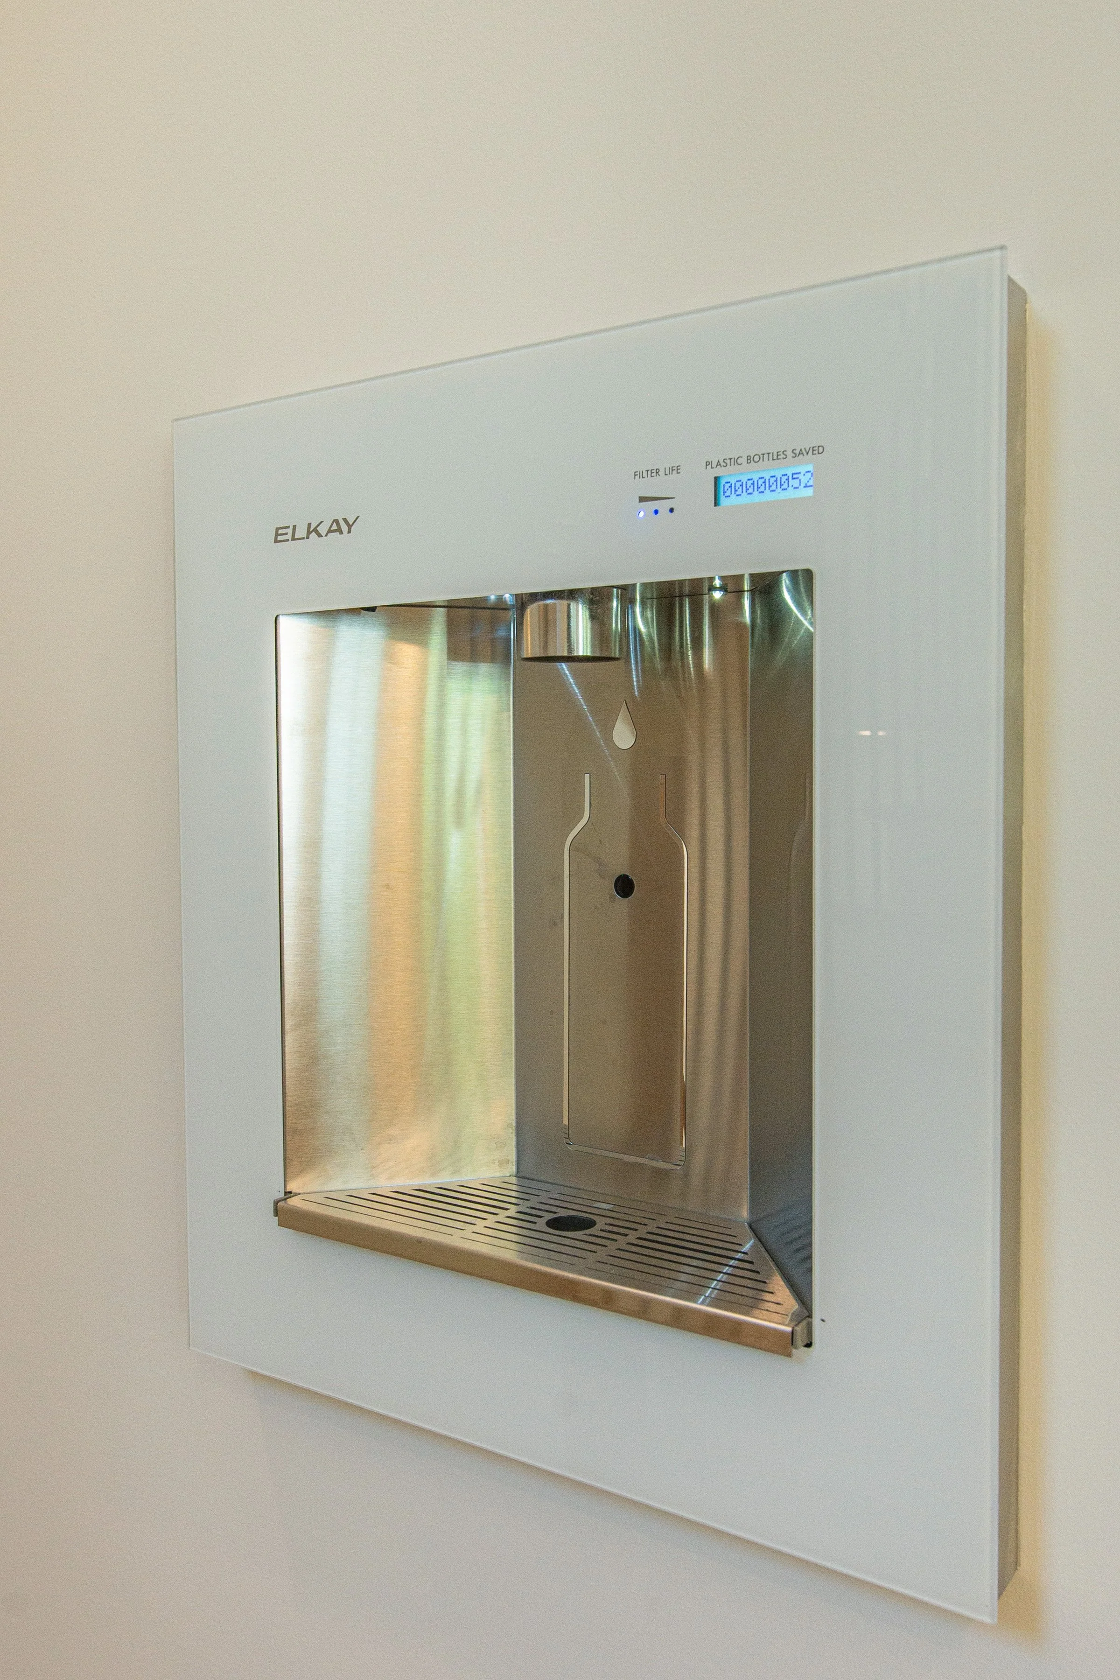
Elkay filtered and refrigerated drinking water dispenser (mudroom) + filtered kitchen tap
Generac 22 kW generator
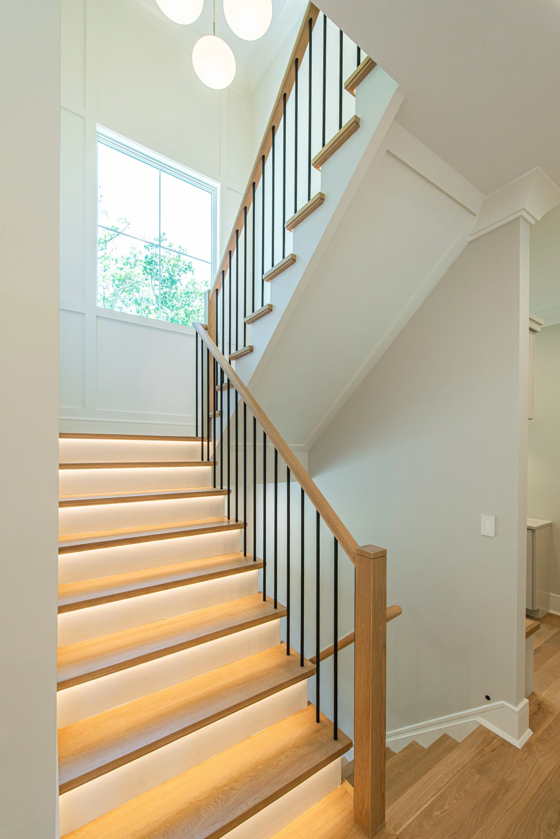
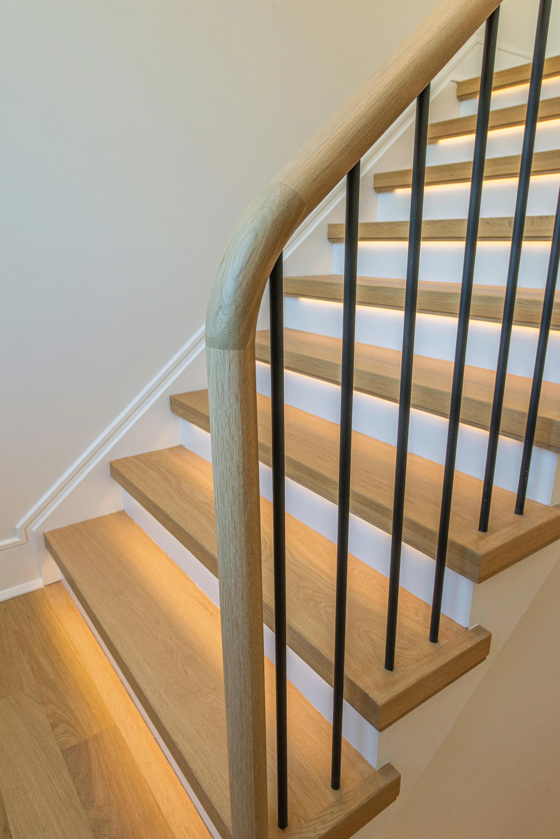
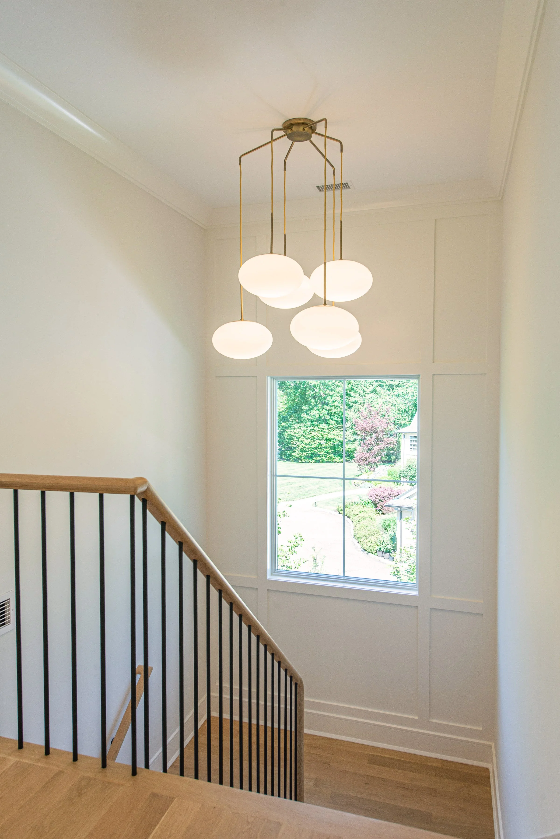
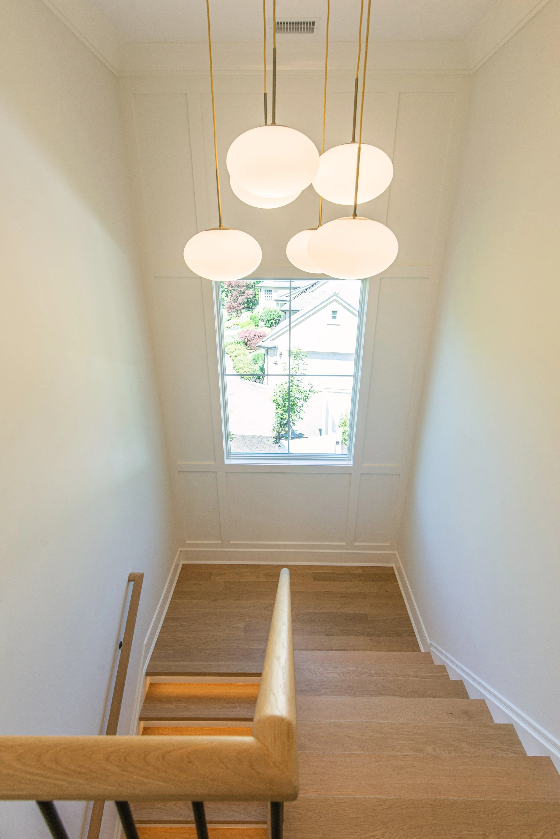
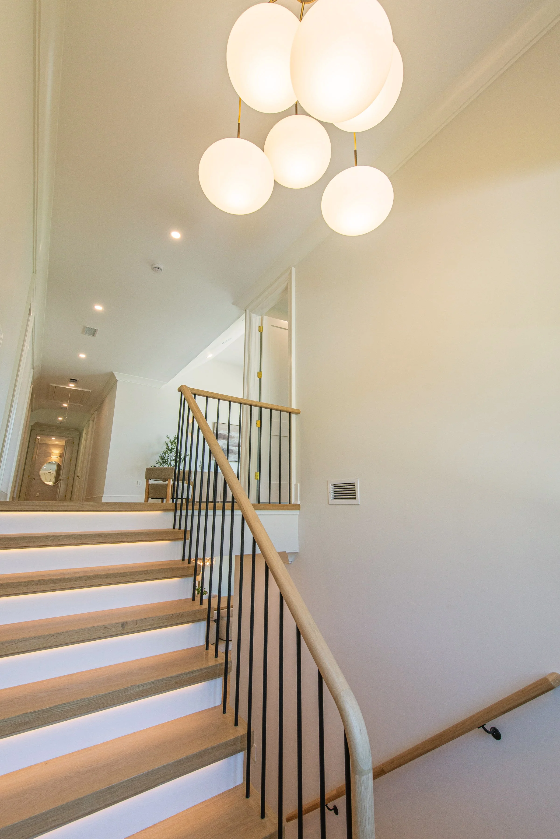
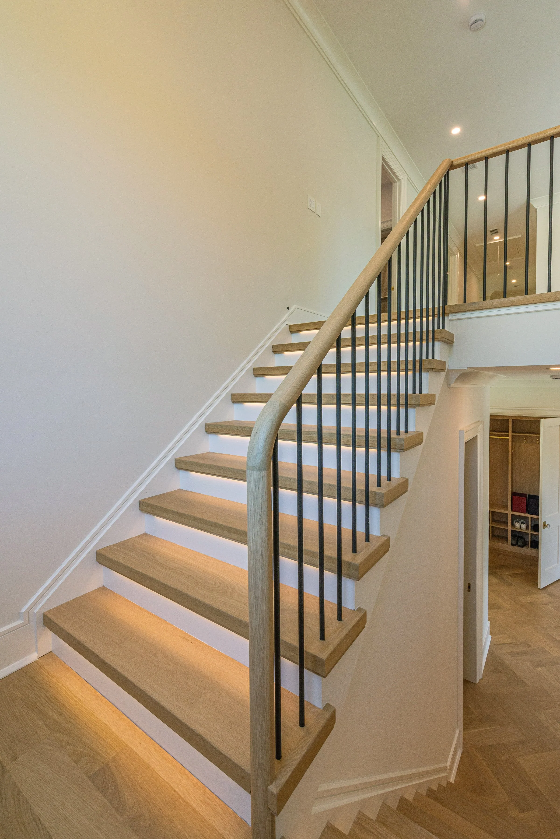
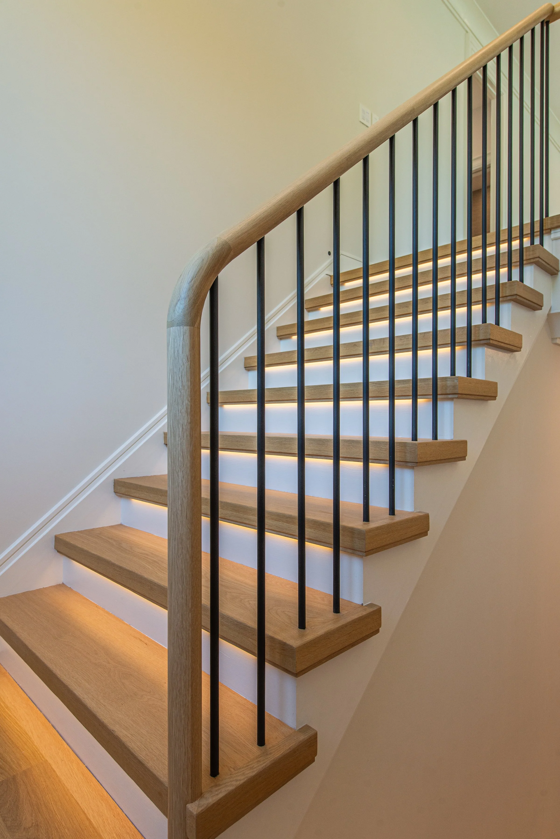
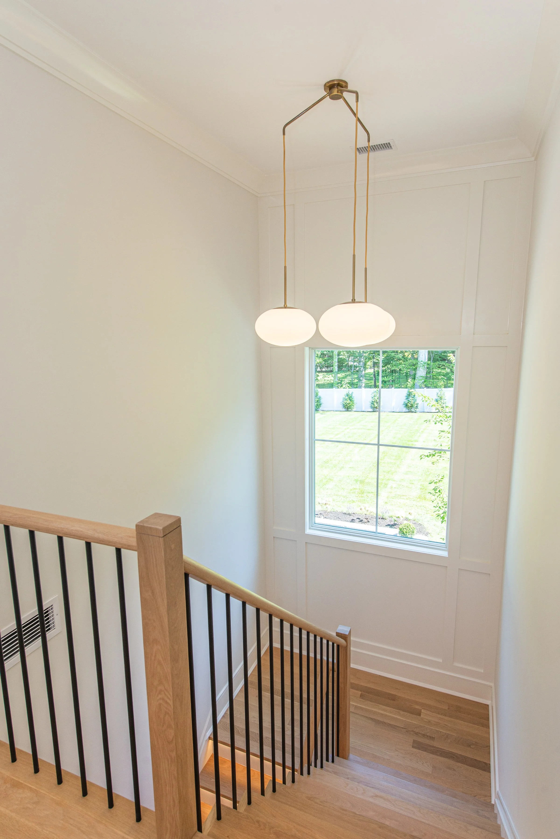
Motion-activated lighting on all staircases
Integrated LED toe-kick lighting in the Kitchen and primary bath
SAVANT Smart Home Automation: lighting, HVAC, locks, sound, TVs, cameras & more
CAT6 throughout / secured gateway / 24-port switch / battery backup
6+ cameras, 5 Wi-Fi access points, 9 lighting keypads, 52 dimmers, 62 switches
3 thermostats, 35 speakers across 9 zones (2 indoor amps, 1 outdoor)
2 Samsung smart TVs (75″ & 65″) wired & connected
Ring alarm with contacts, motion sensors & glass break detectors
Windows & Doors:
Andersen 400 series windows (white on white)
Andersen A series French doors & extra wide slider
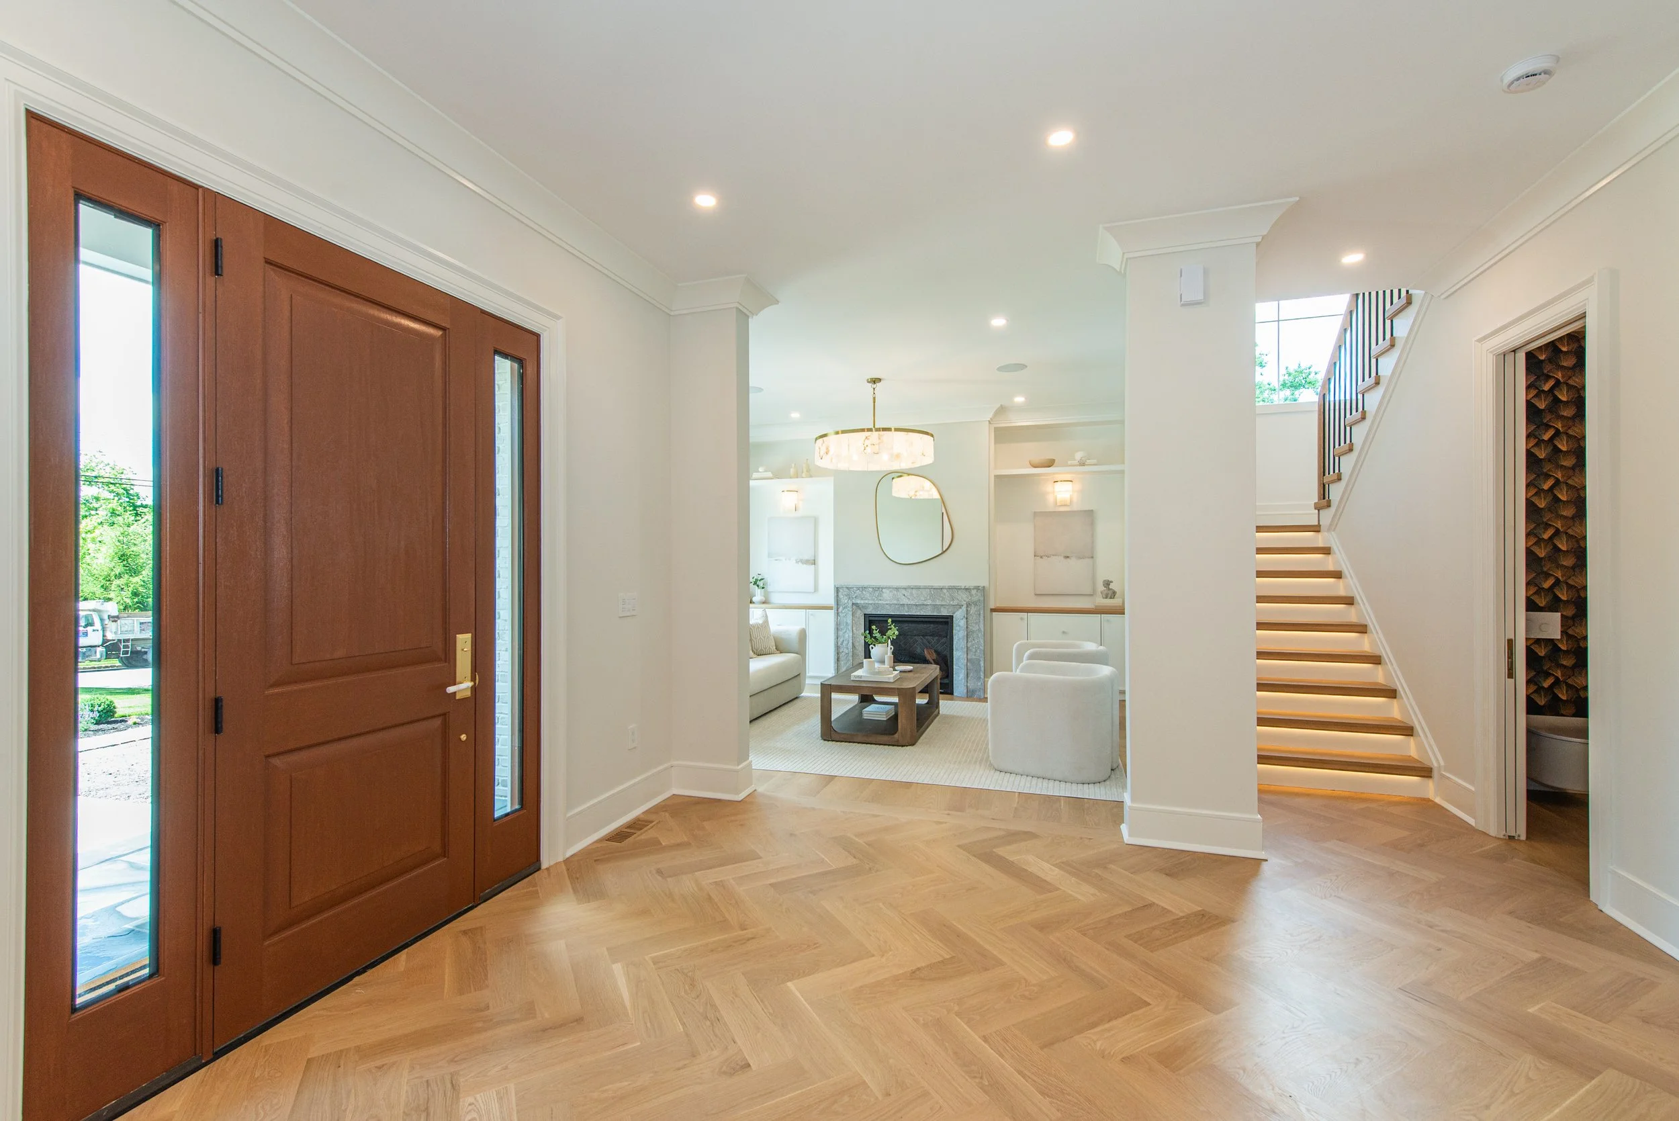
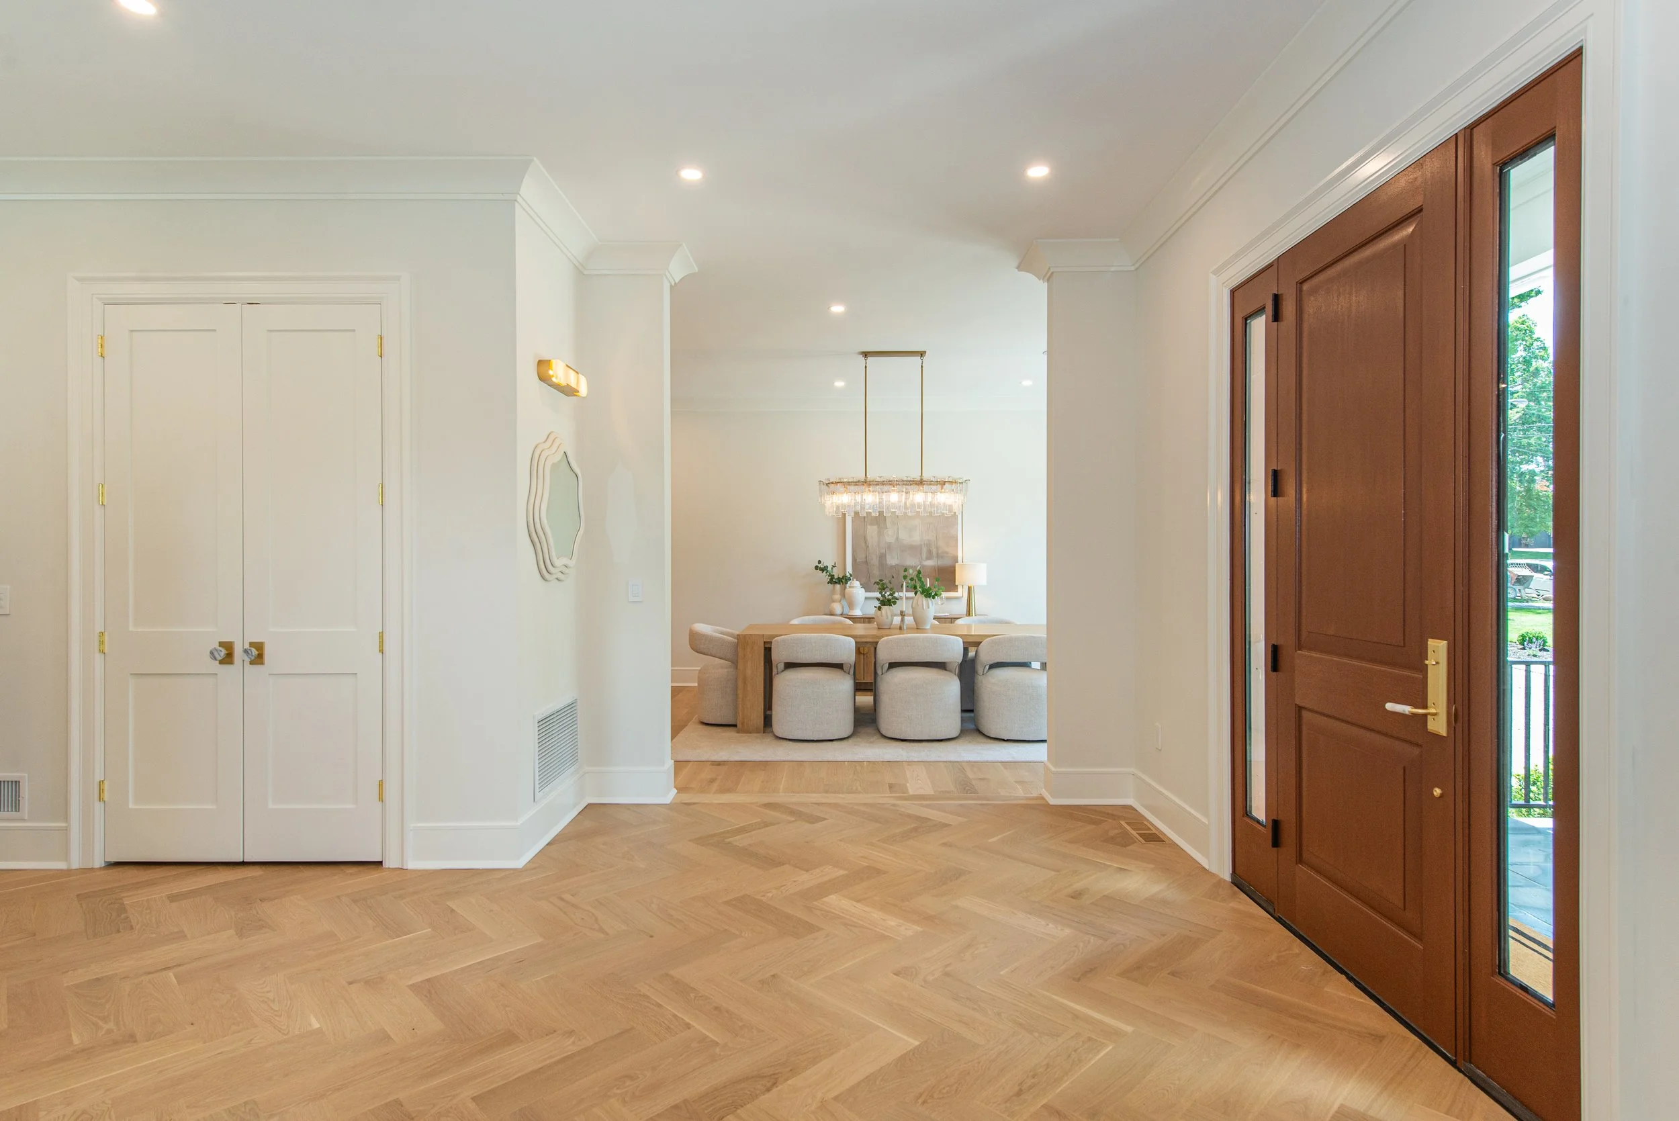
Custom mahogany front door / fiberglass rear door
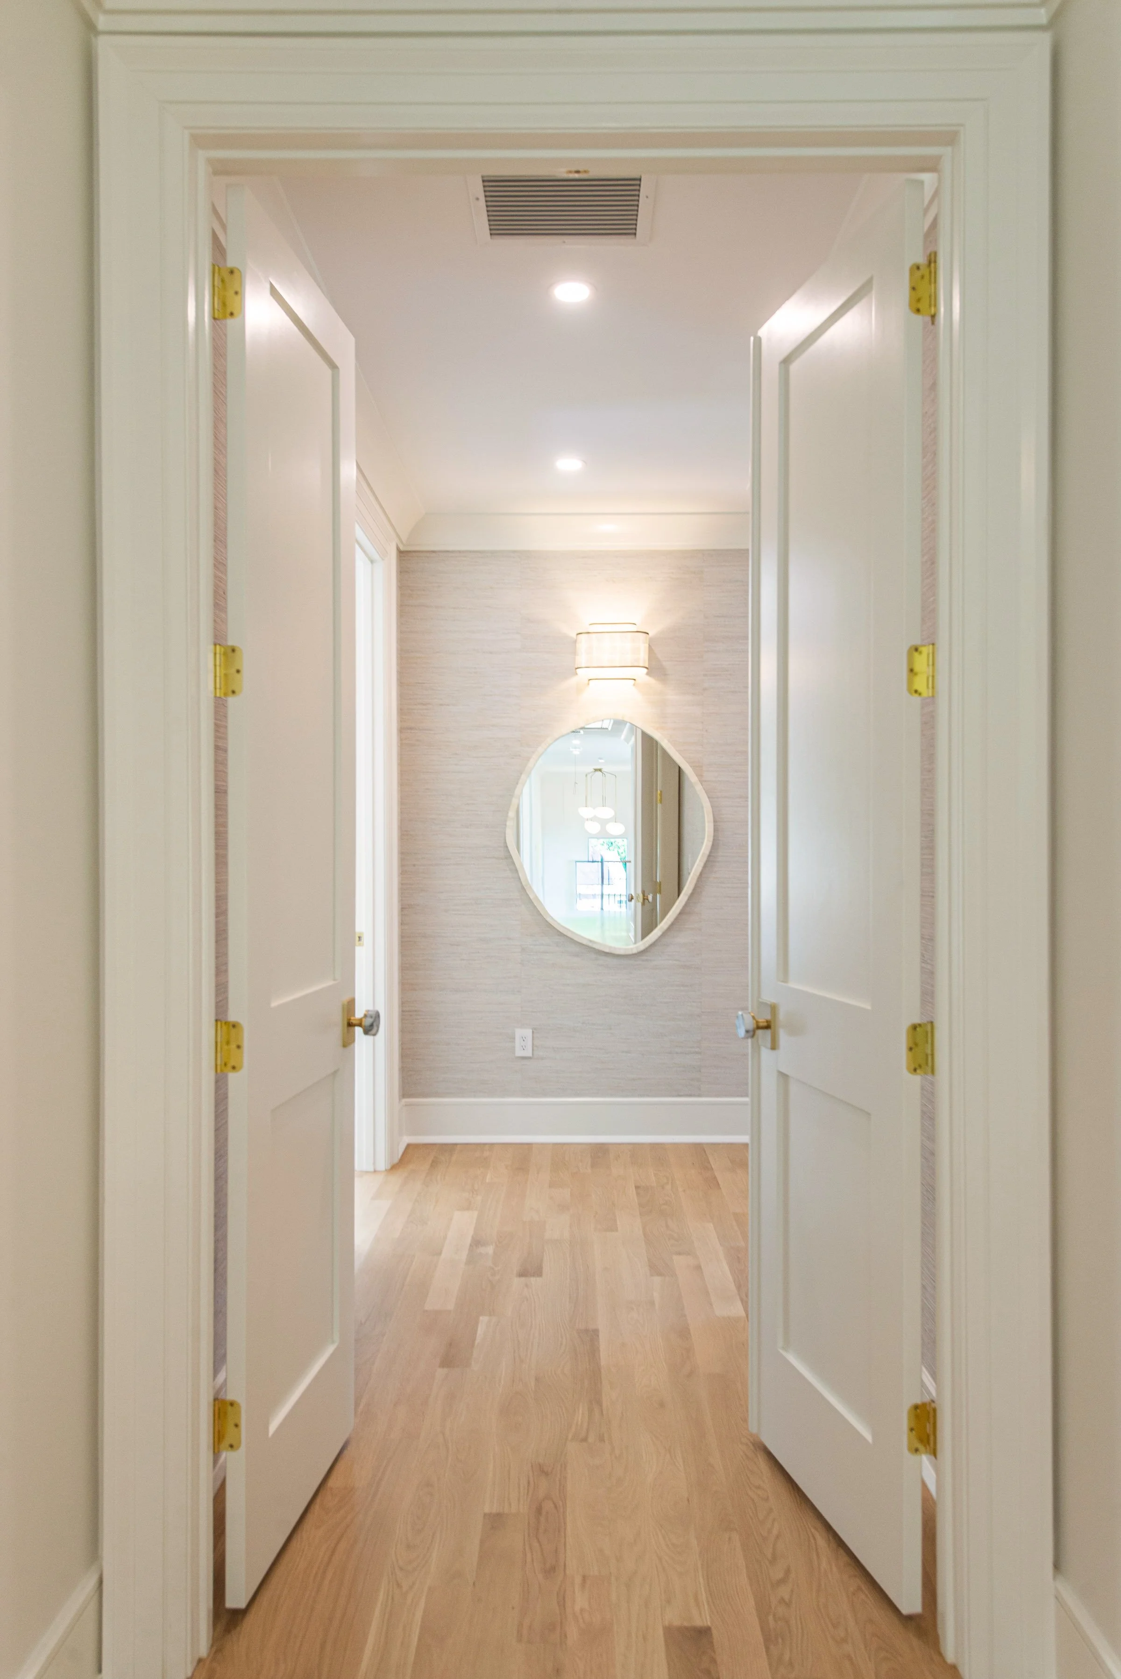
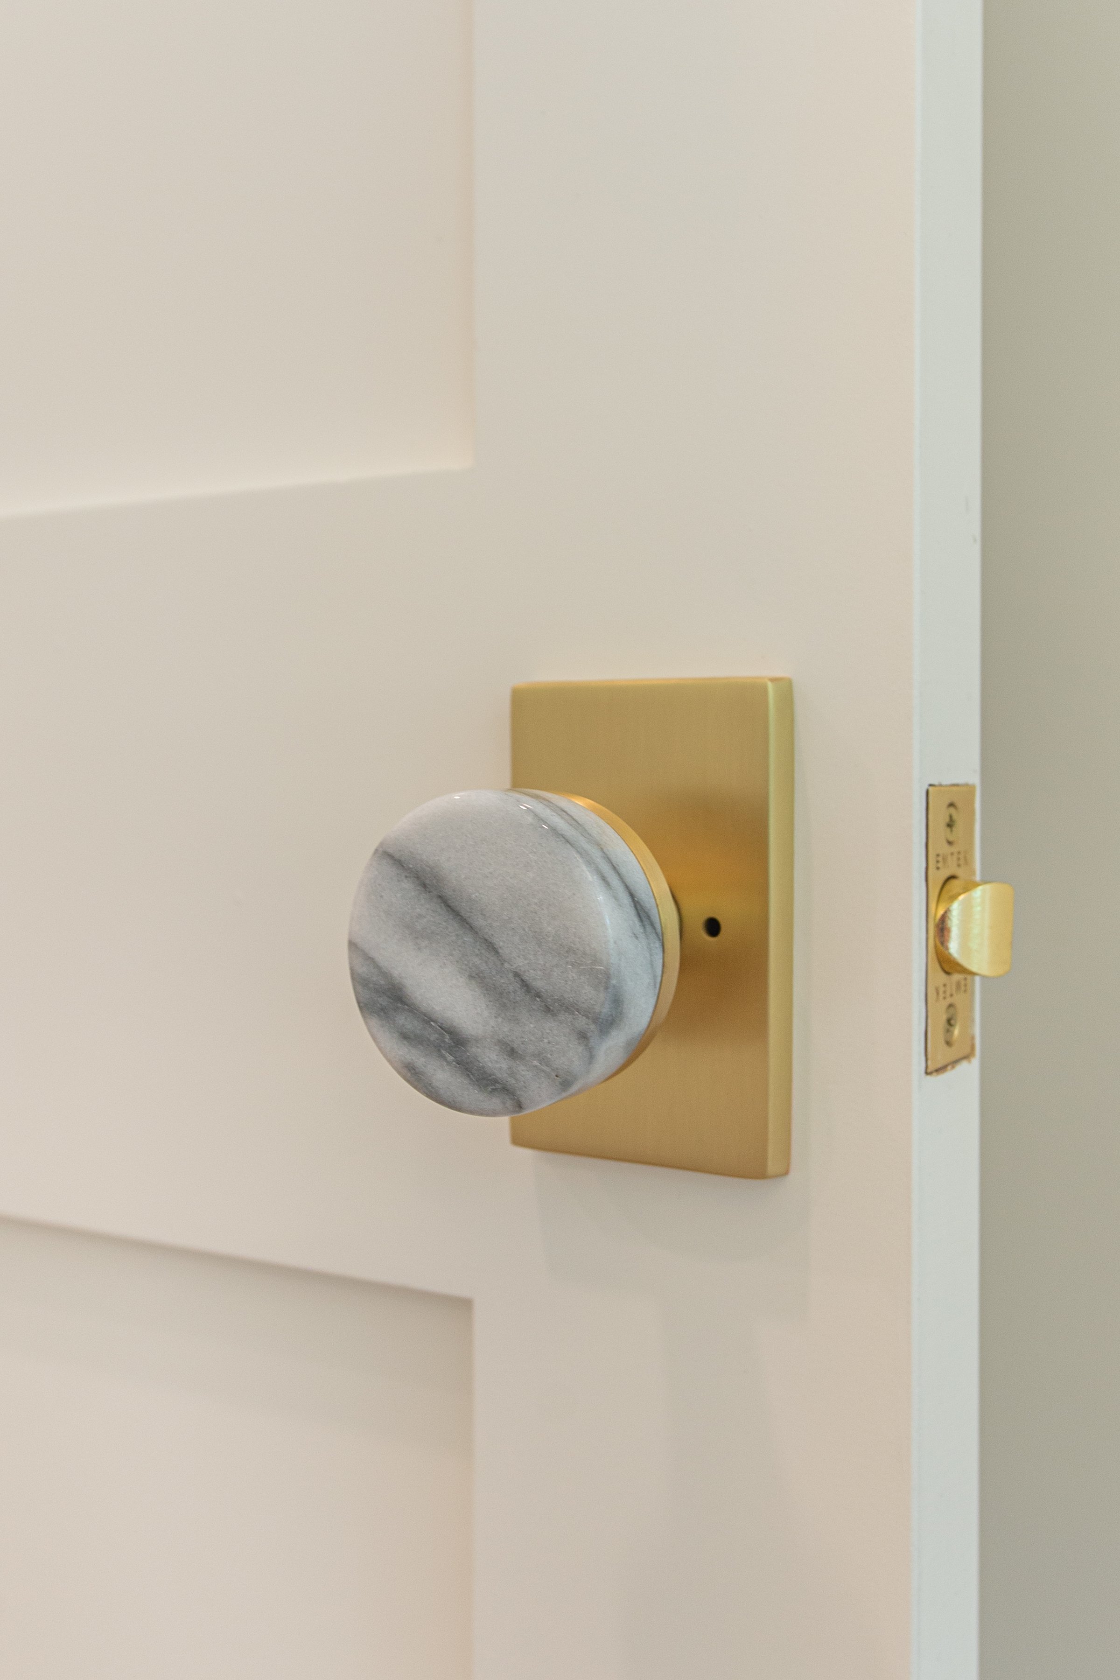
Solid-core interior doors with custom marble and brass Emtek hardware
Interior Finishes:
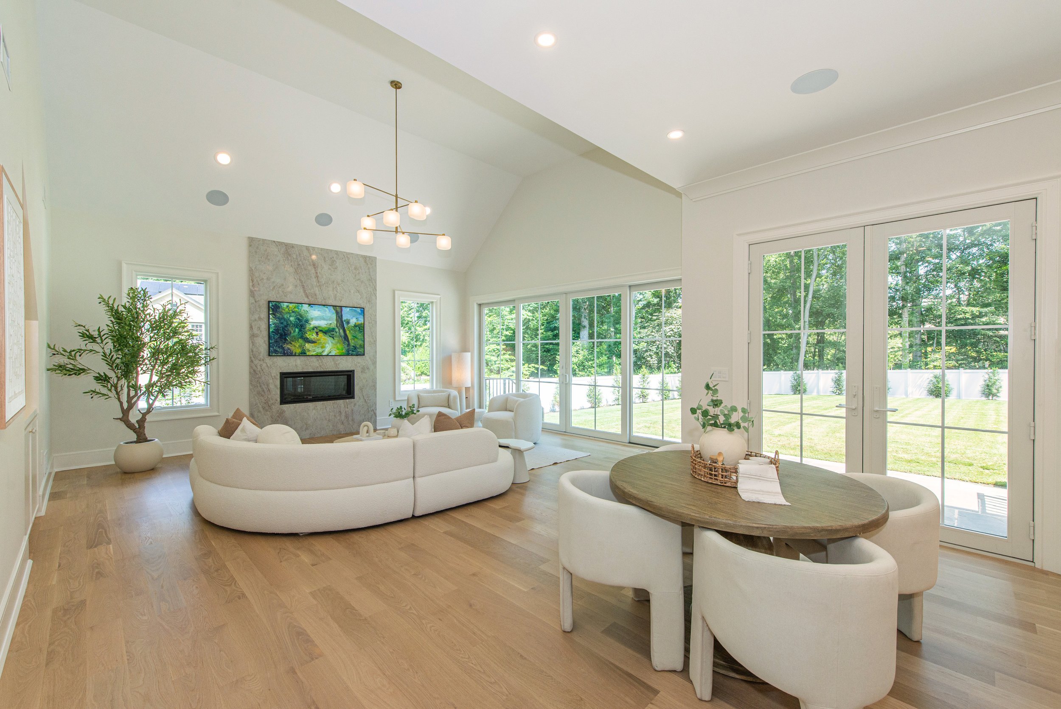
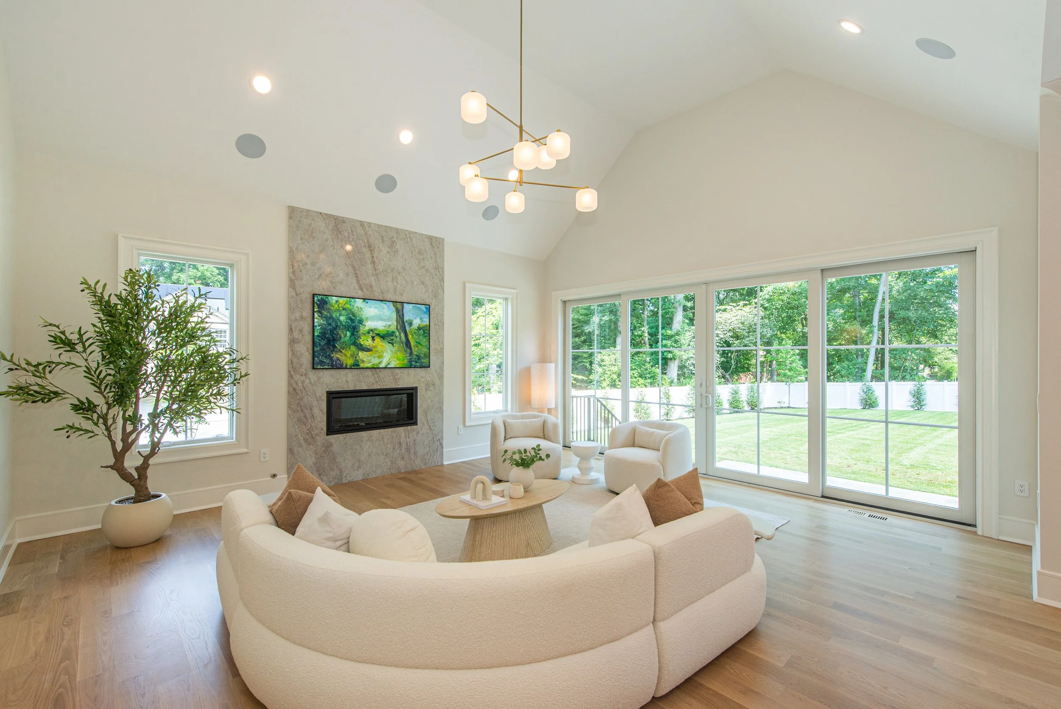
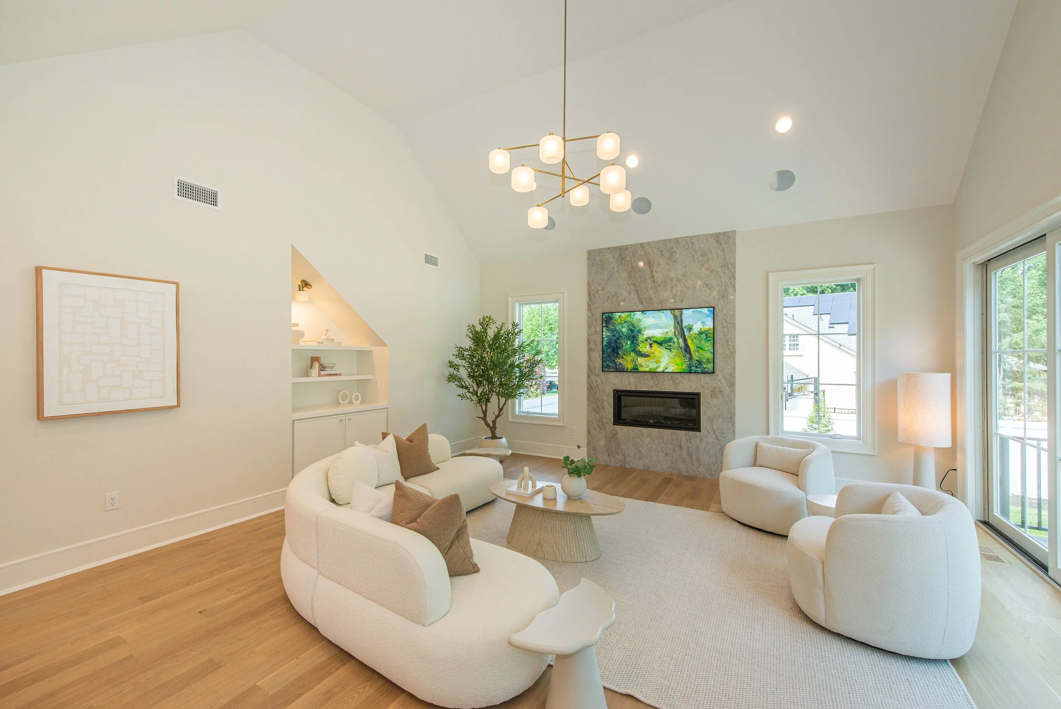
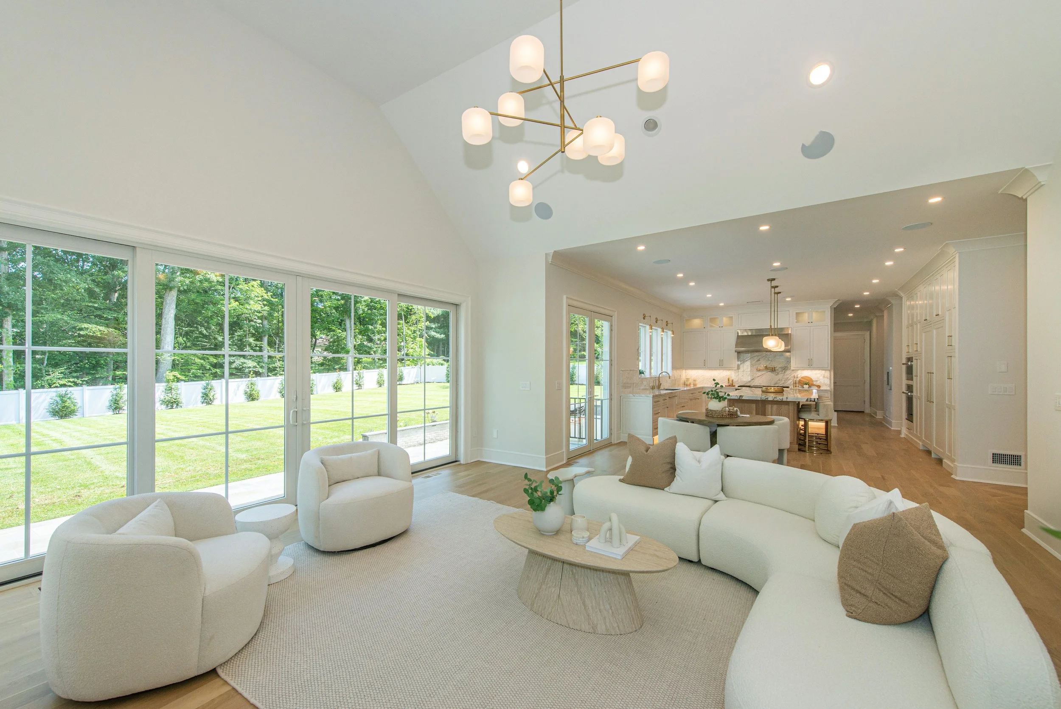
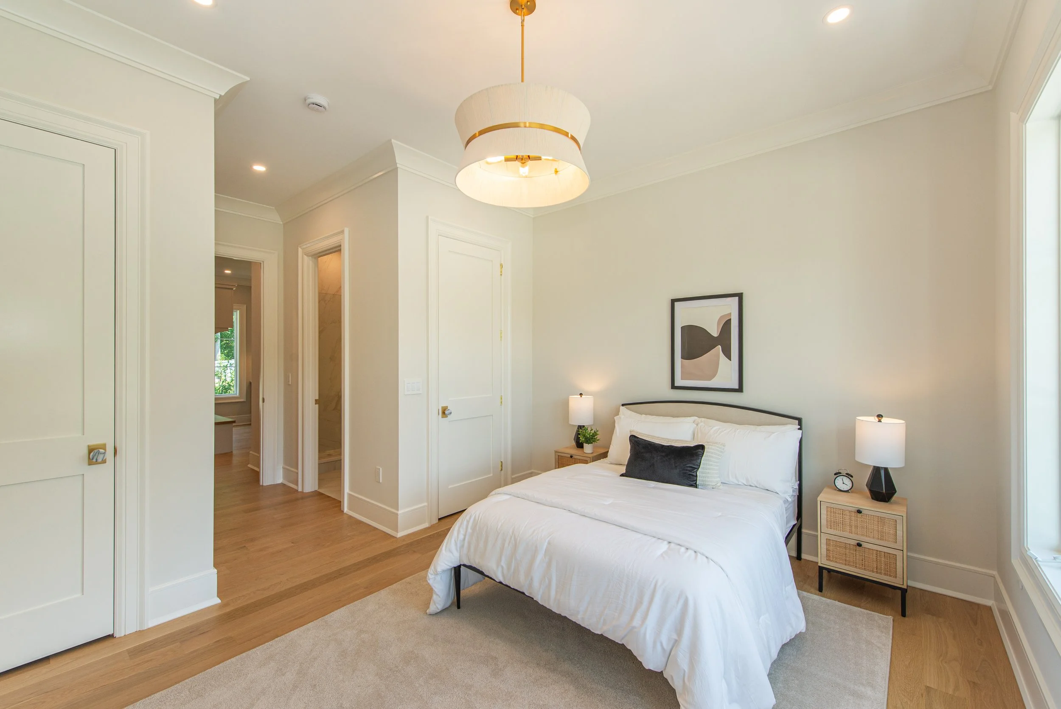
10 ft ceilings on LL & 1st floor (16 ft Family Room) / 9–13 ft on 2nd floor
5″ White Oak Select floors (1st) & 3.5″ (2nd)
Designer LVP flooring on lower level
5″ casings, 8″ baseboards, 10'“ crown molding
Porcelanosa tile throughout
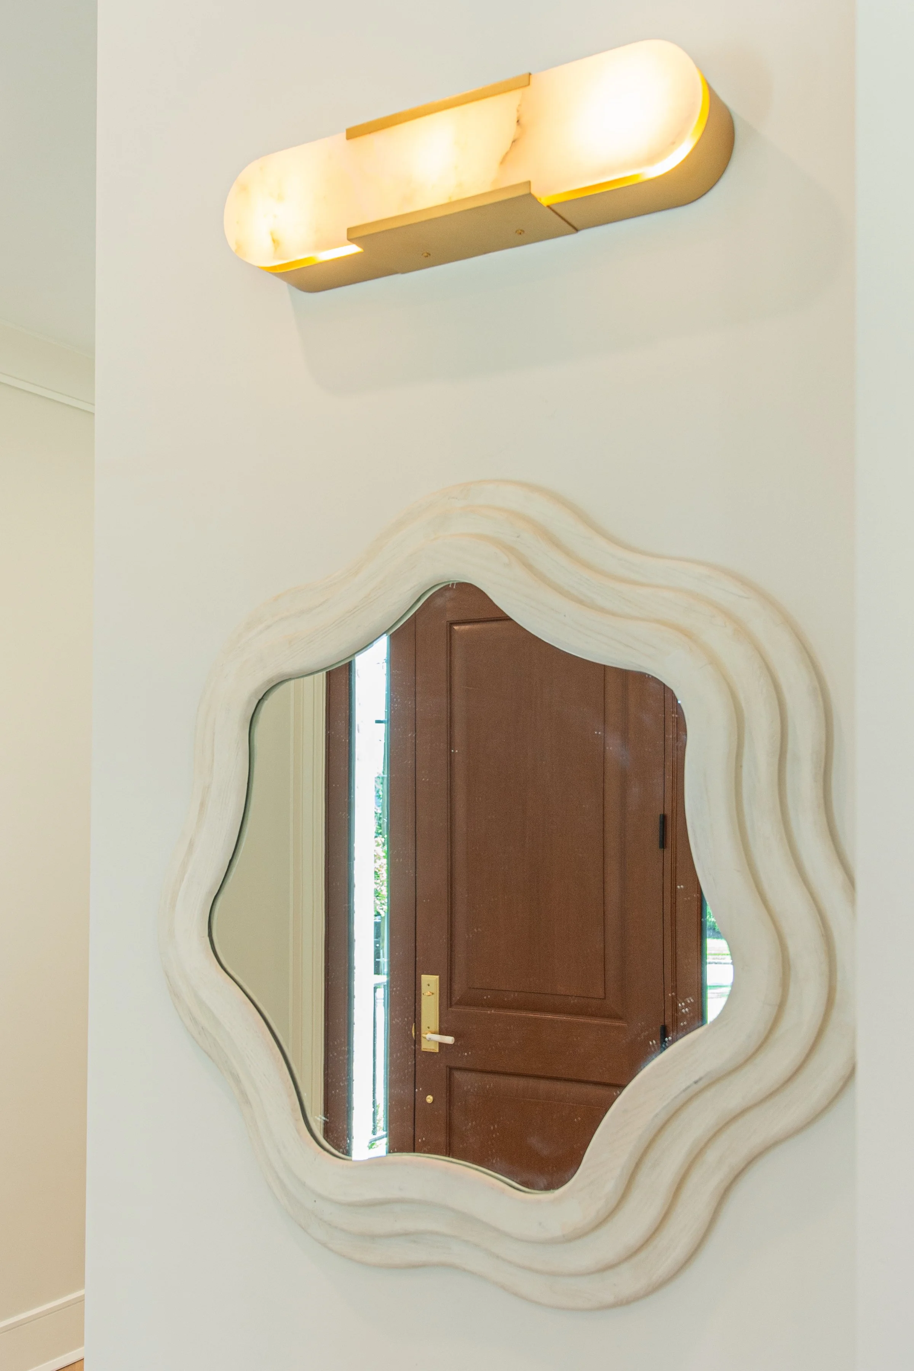
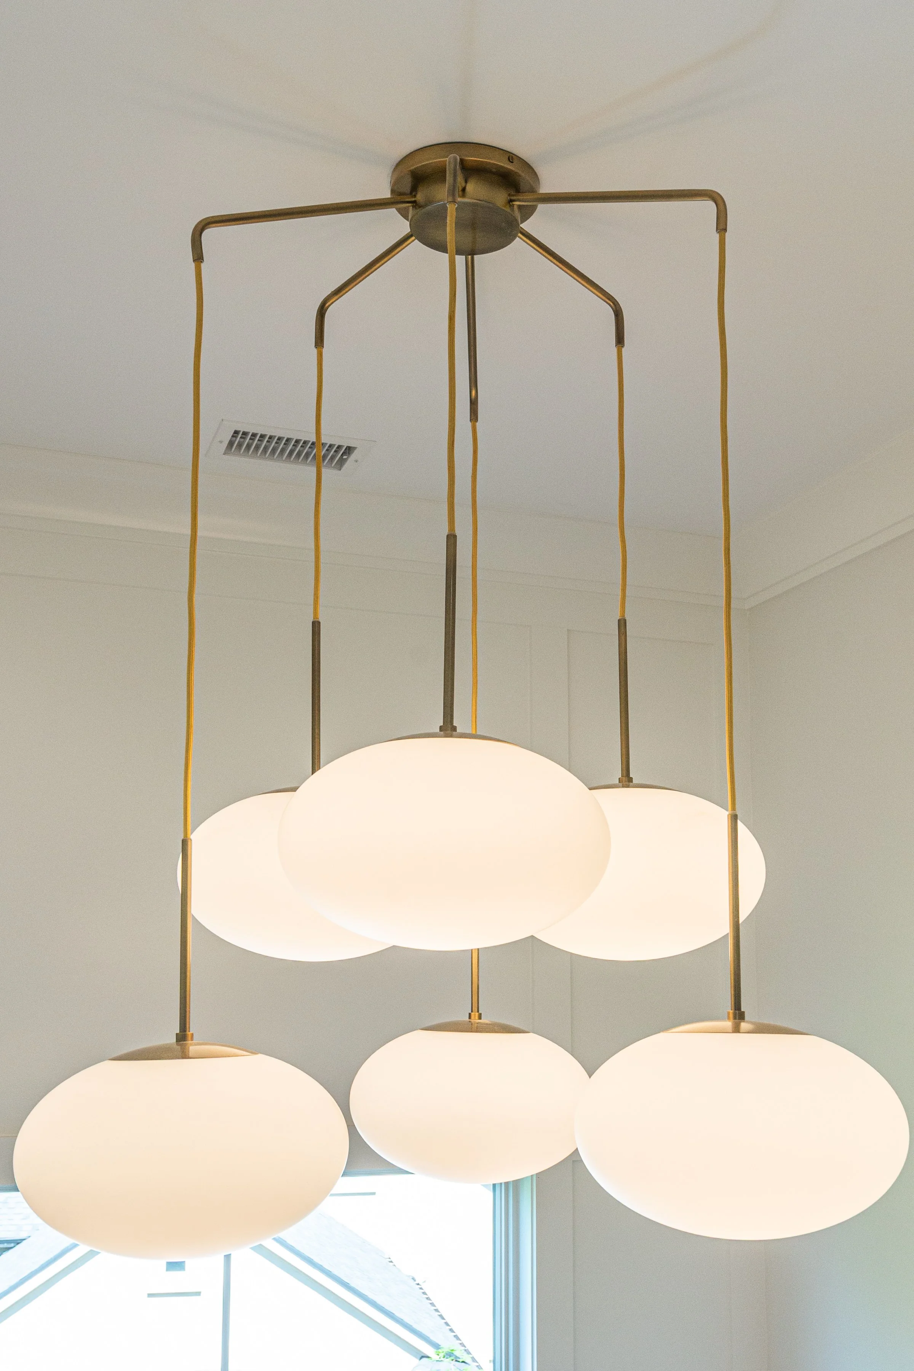
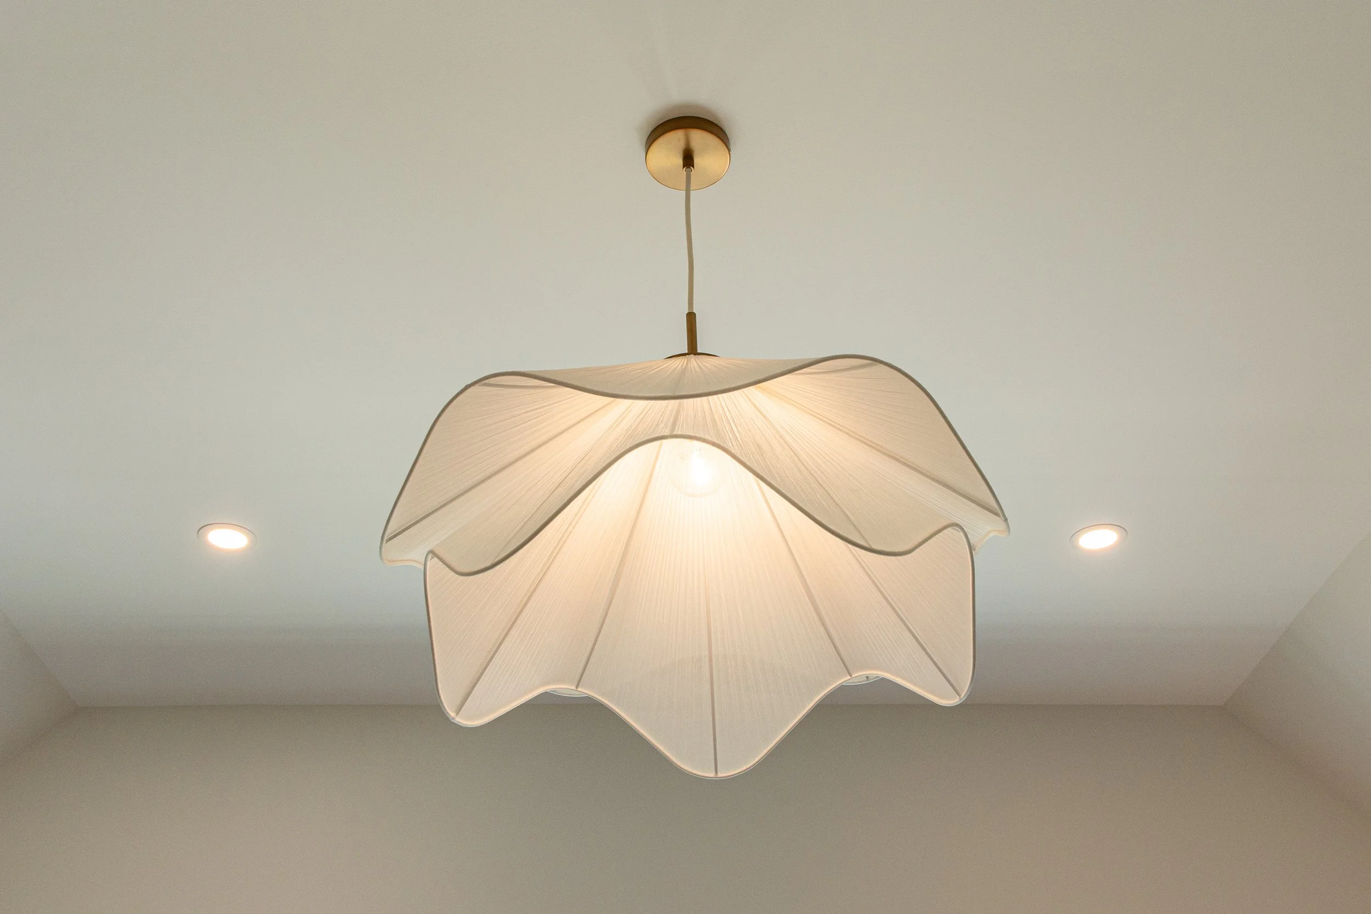
Designer lighting throughout
Recessed lighting in every room with dimmer switches
Fireplaces:
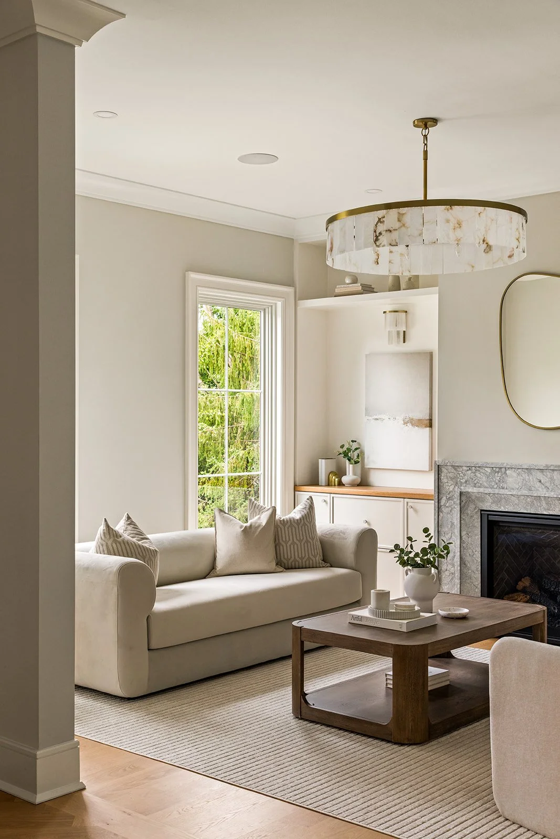
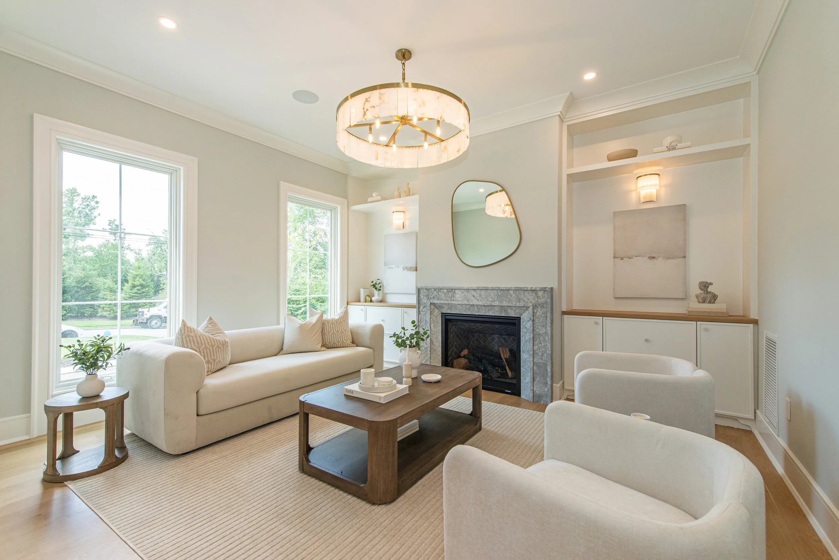
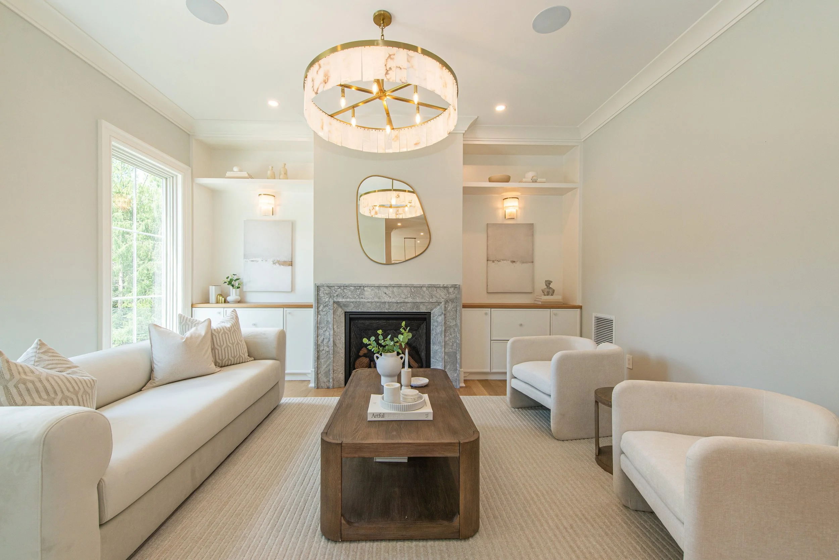
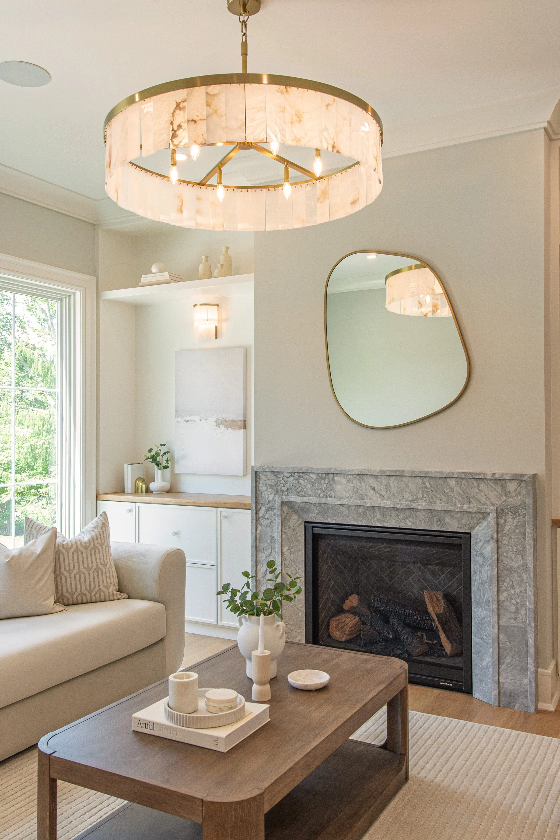
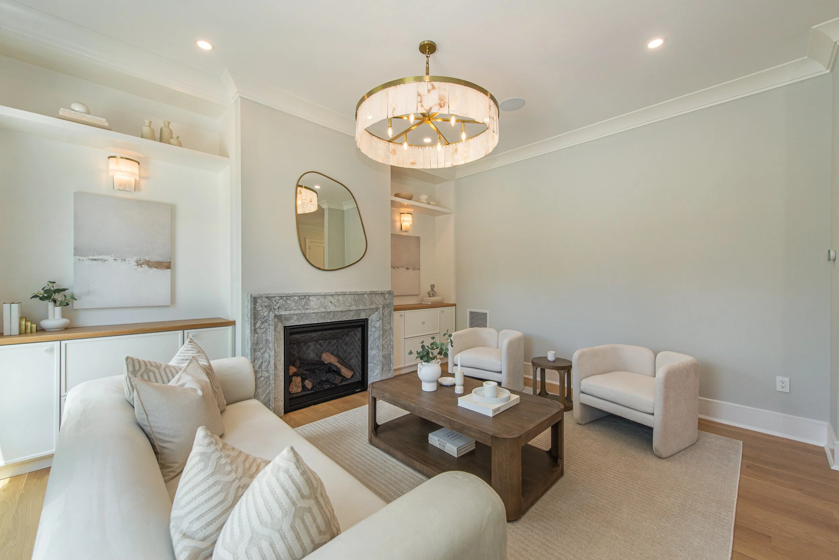
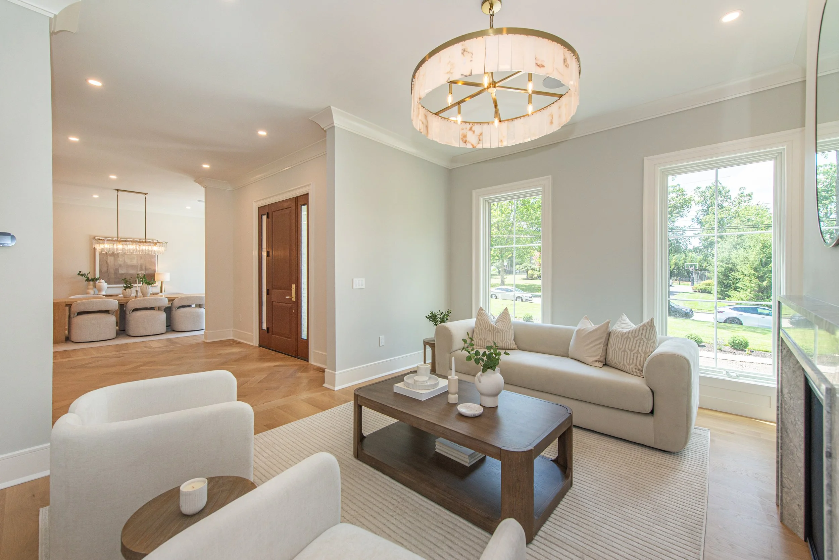
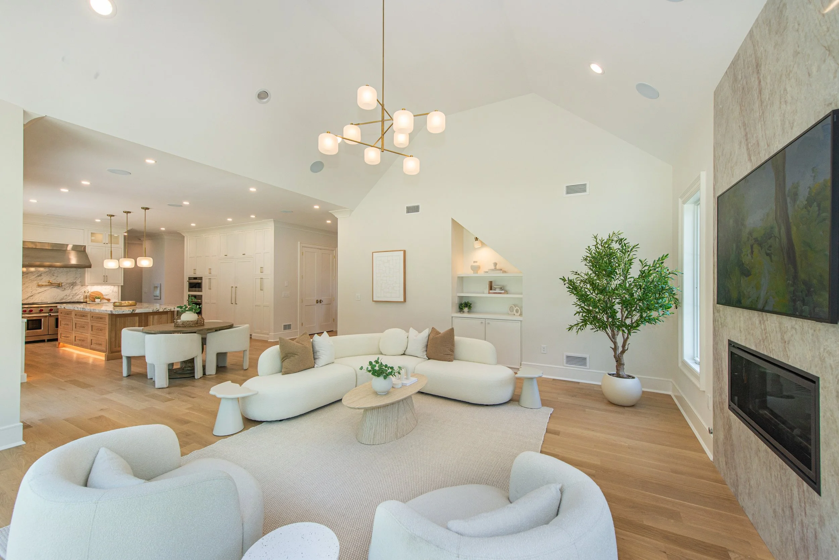
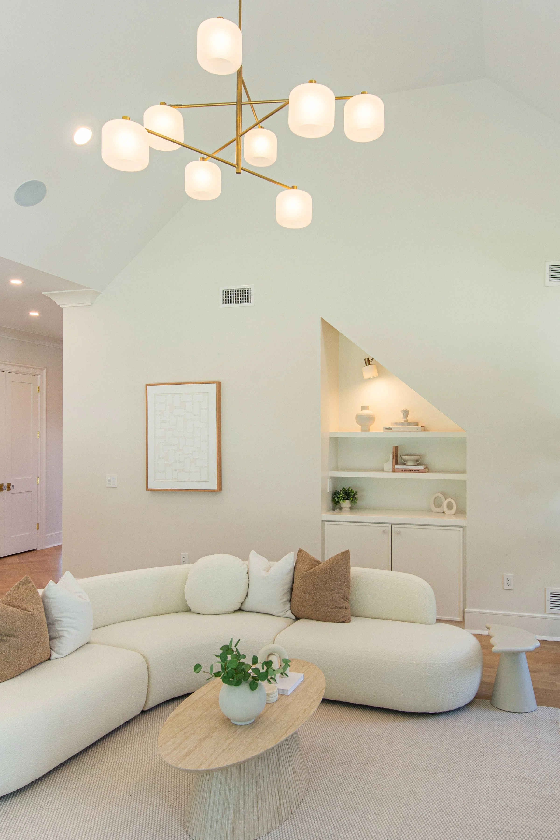
Living Room 42″ gas fireplace with custom stone mantle & built-ins with sconces
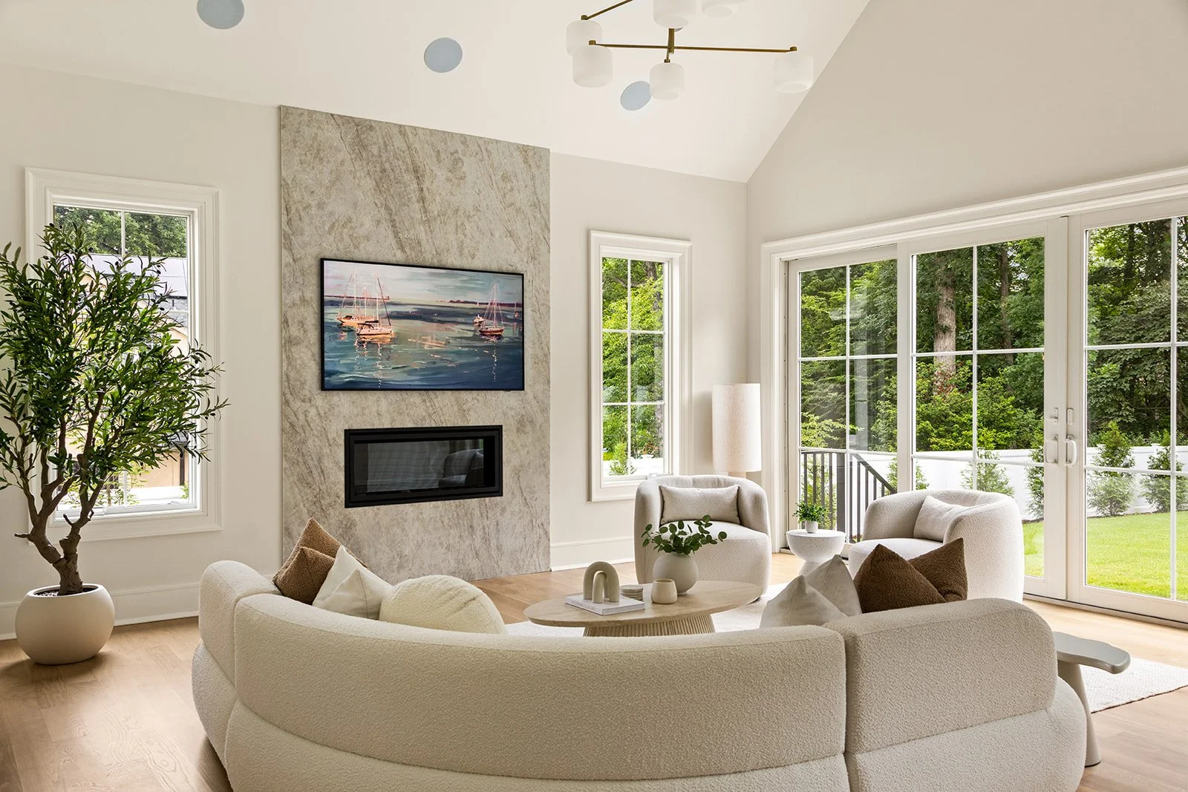
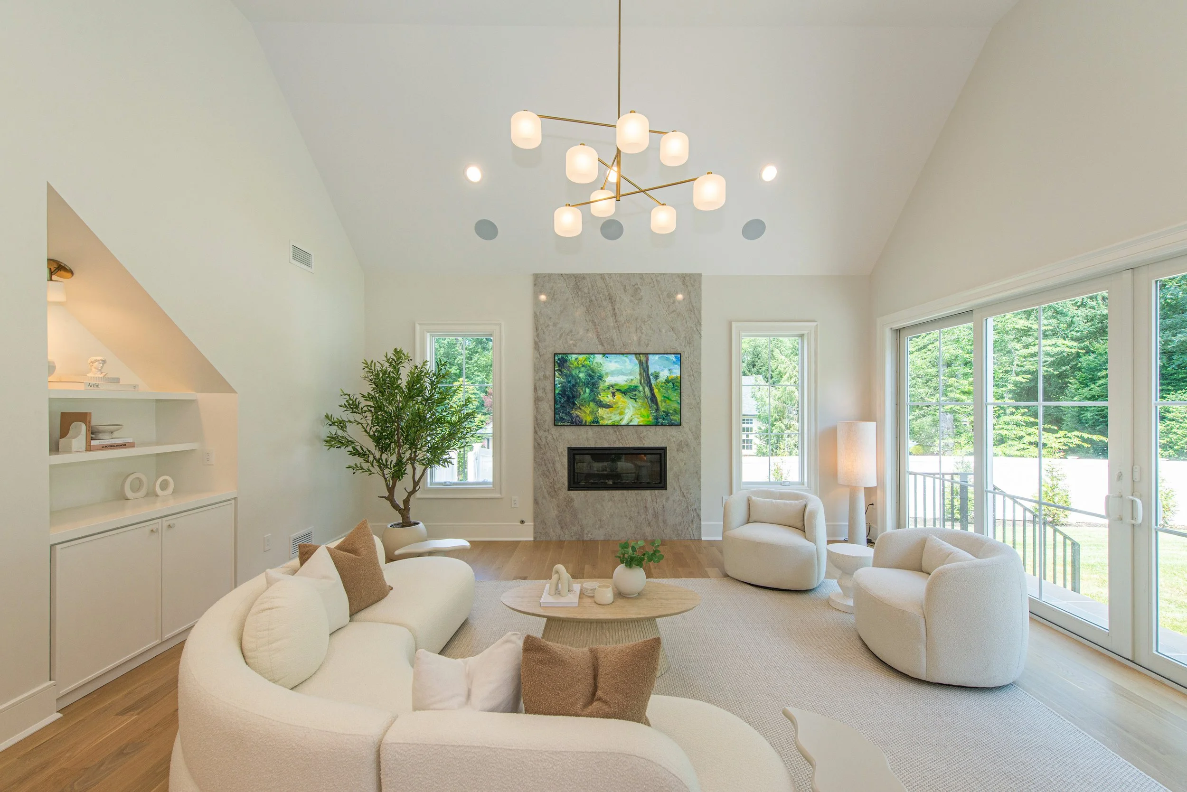
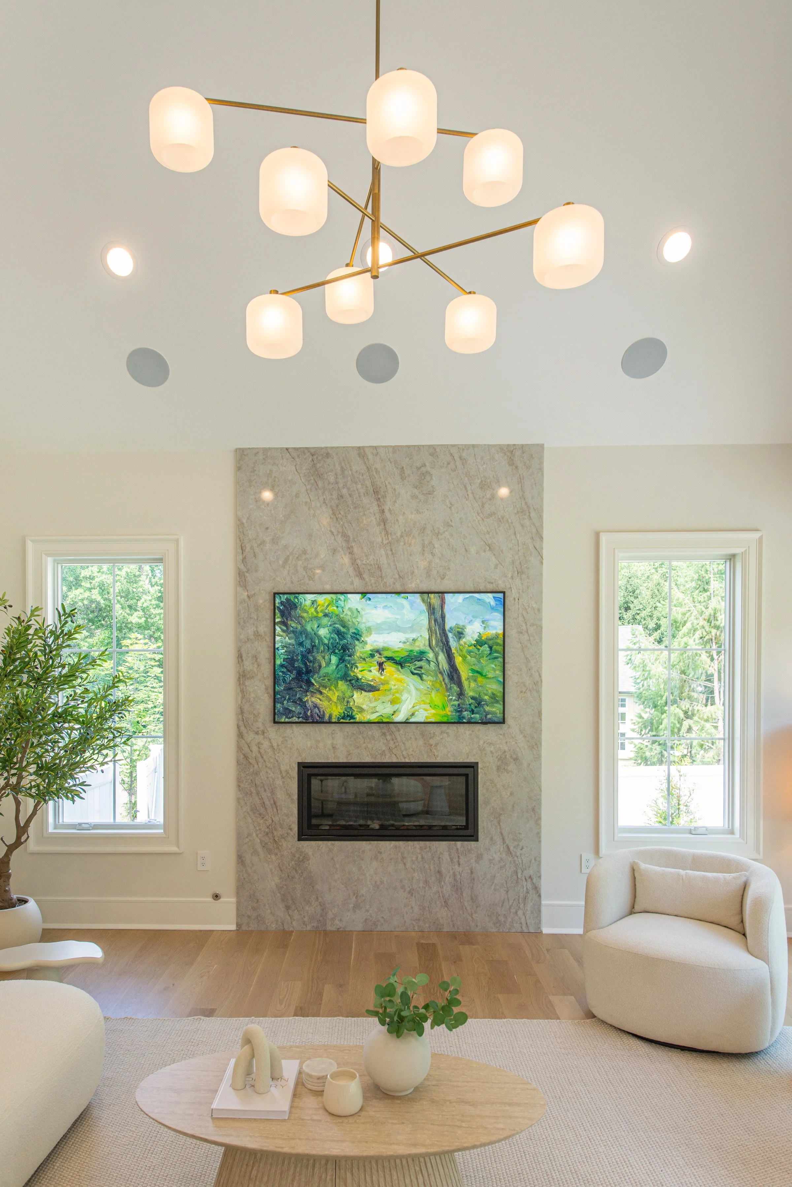
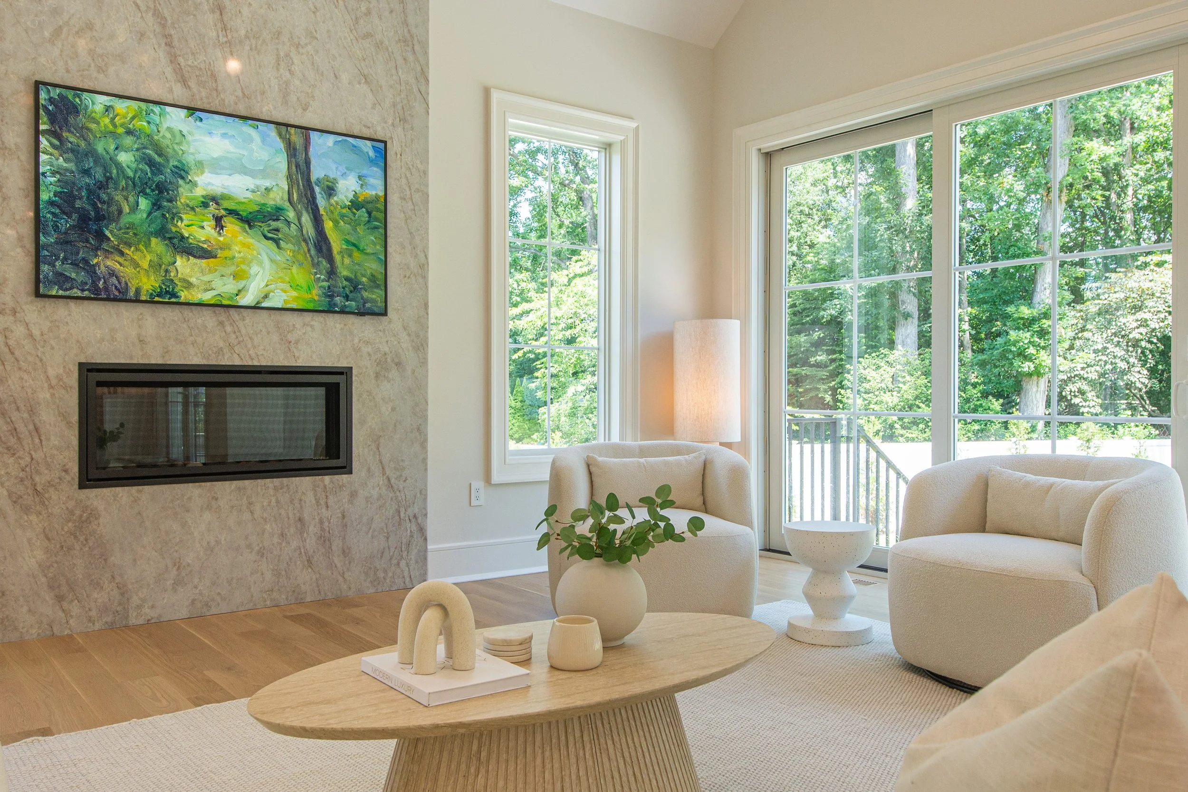
Family Room 48″ direct-vent gas fireplace with an oversized Taj Mahal solid slab surround
Main Level Highlights:
Living Room: custom stone gas fireplace & built-ins
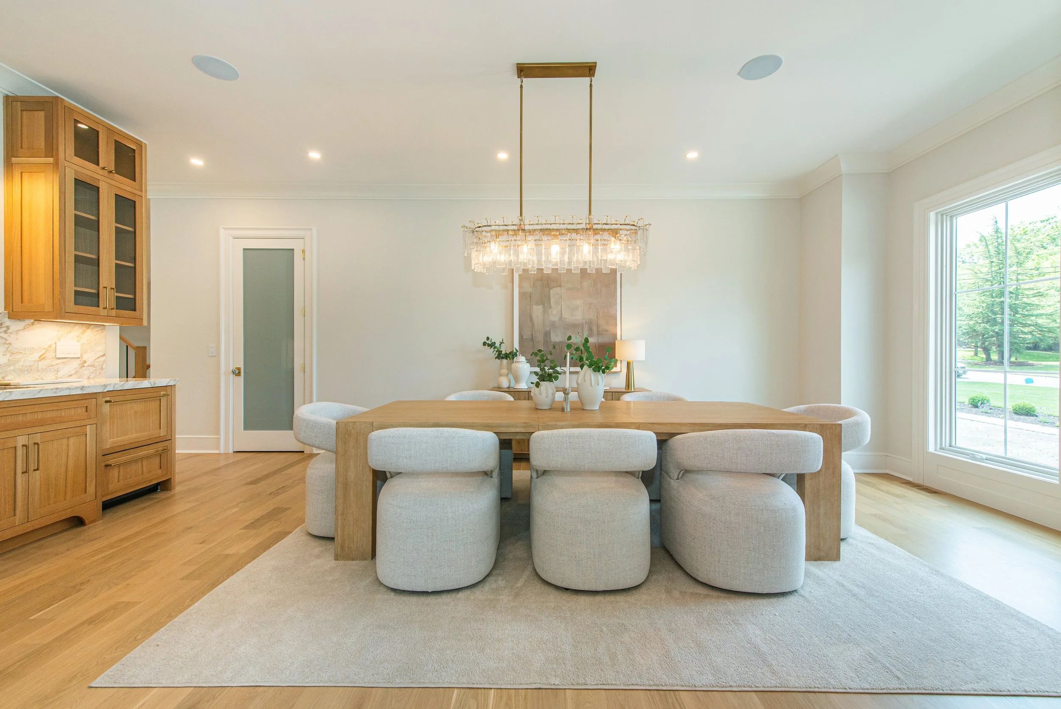
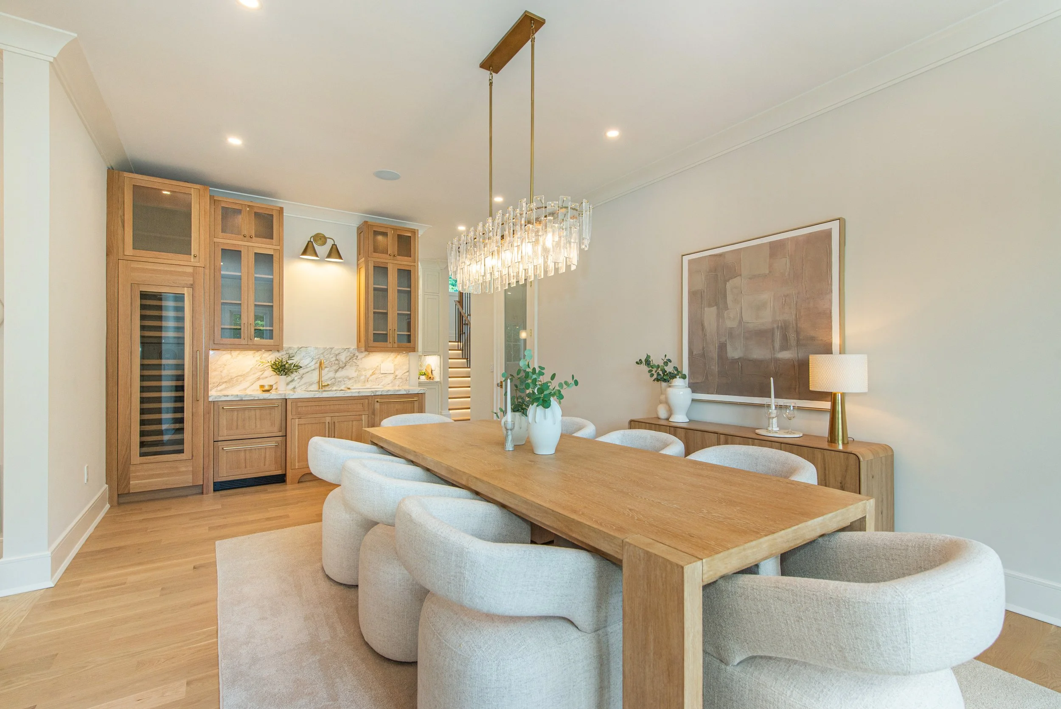
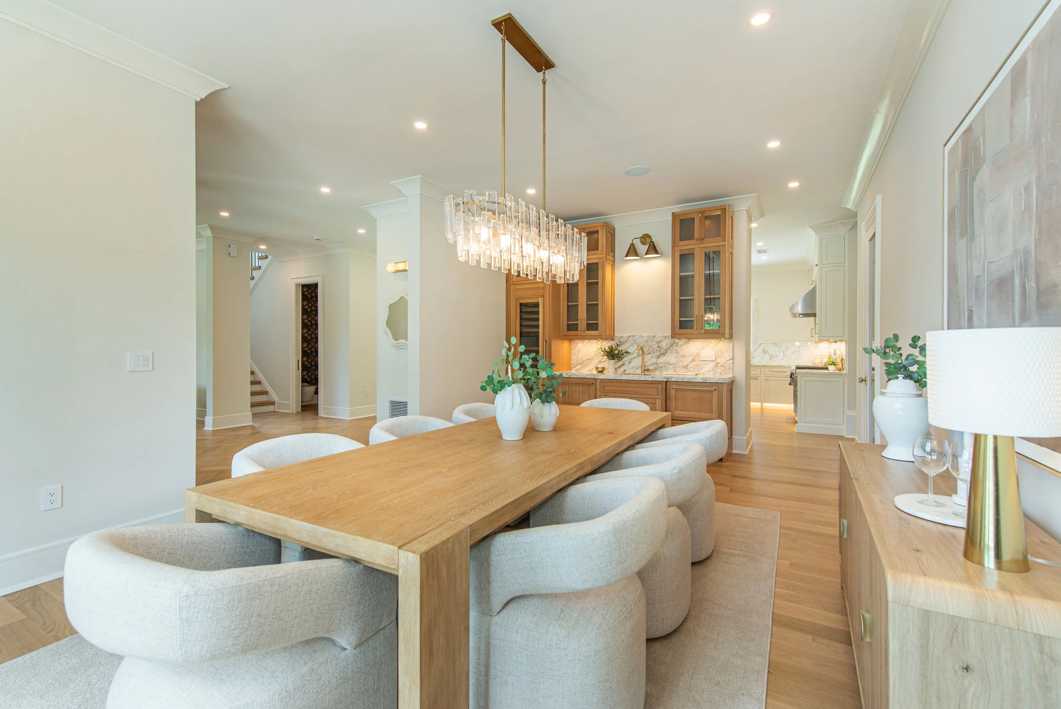
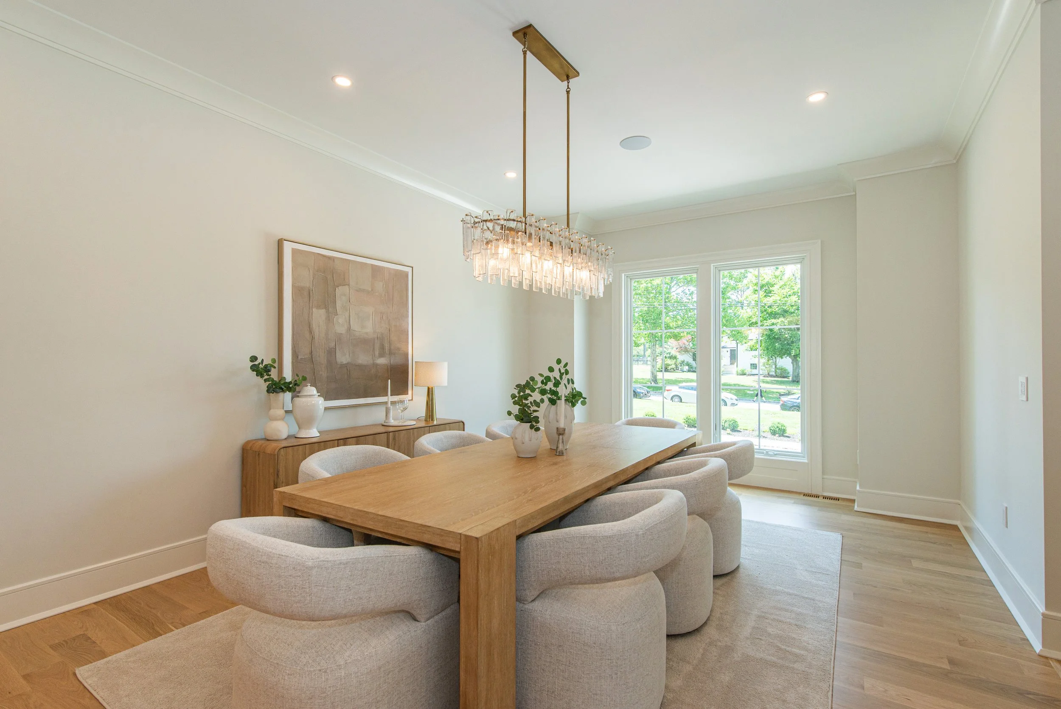
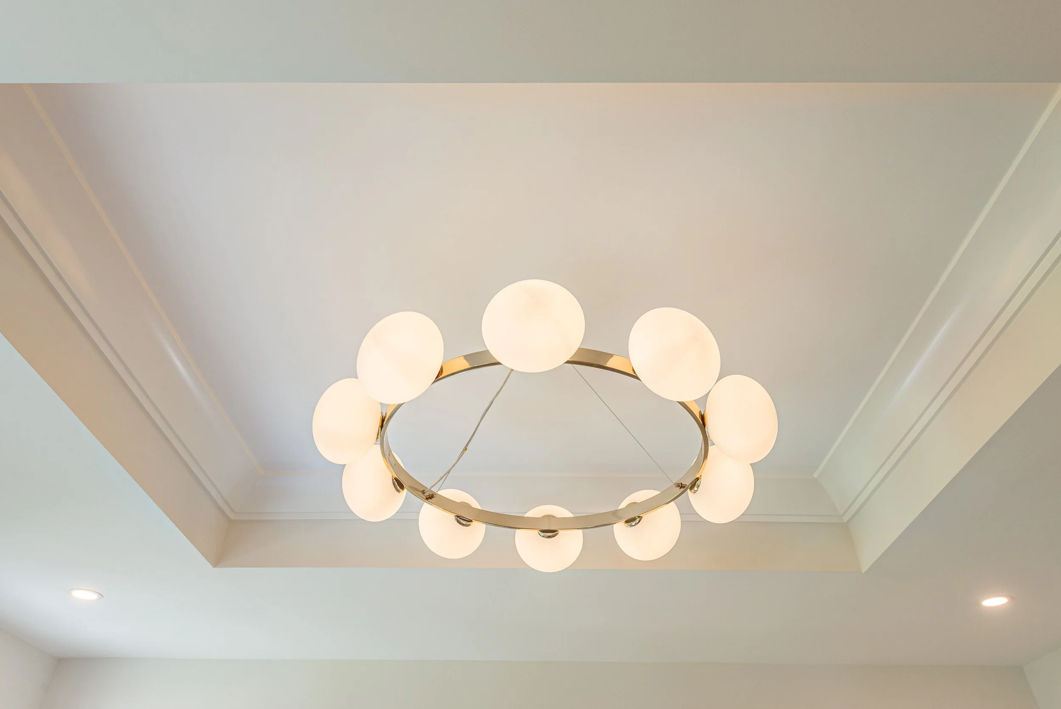
Dining Room: designer chandelier
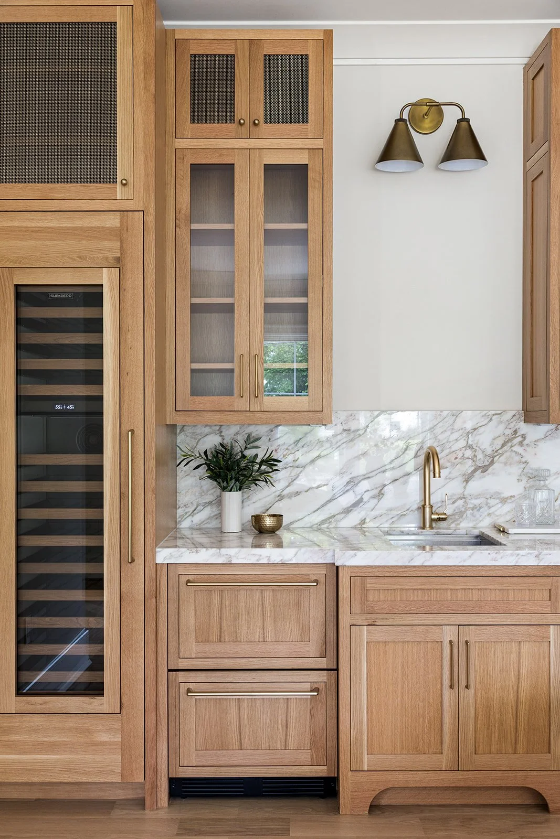
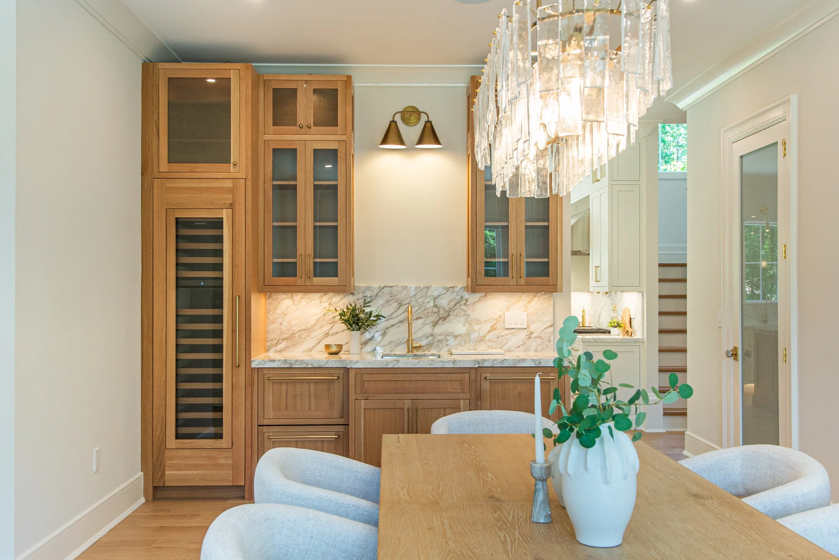
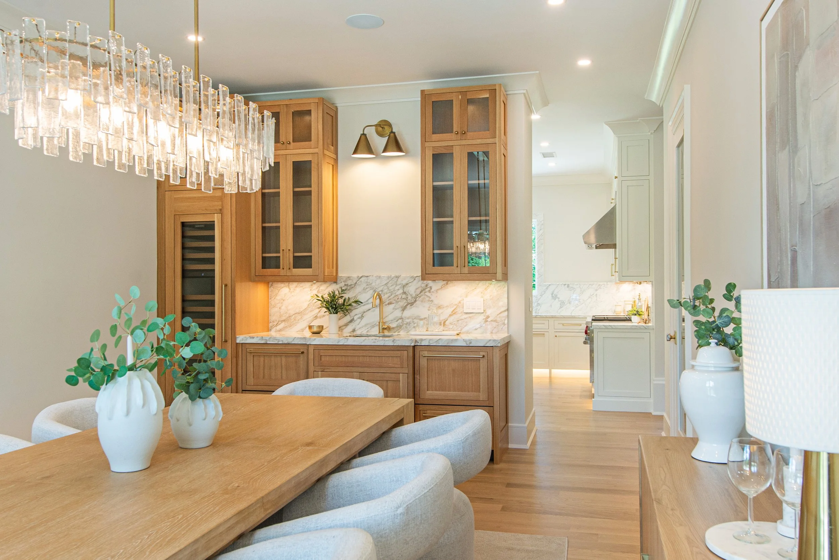
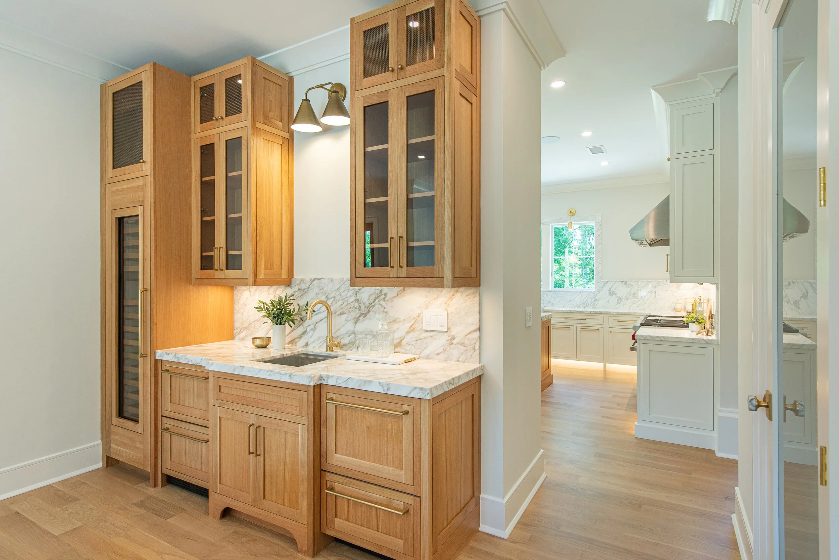
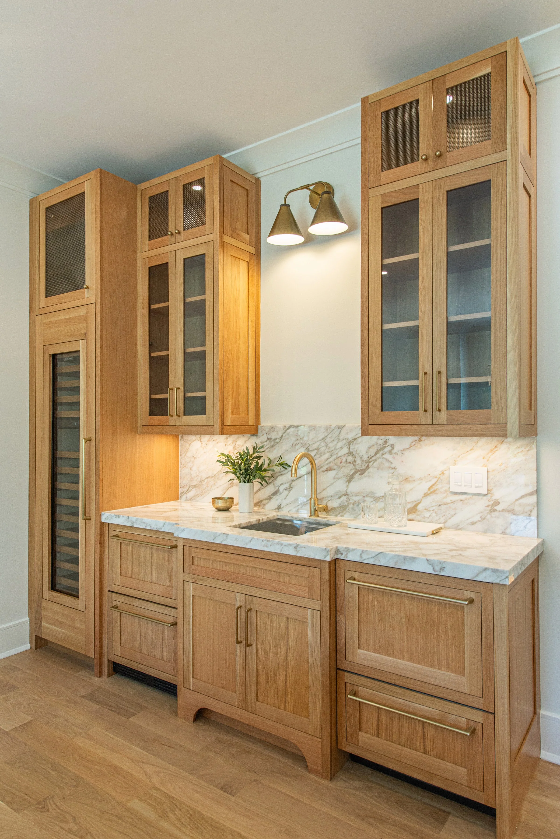
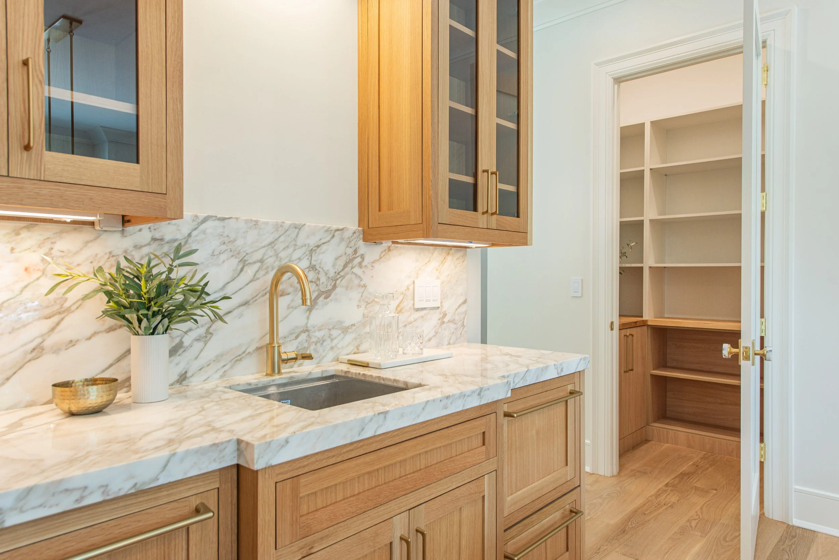
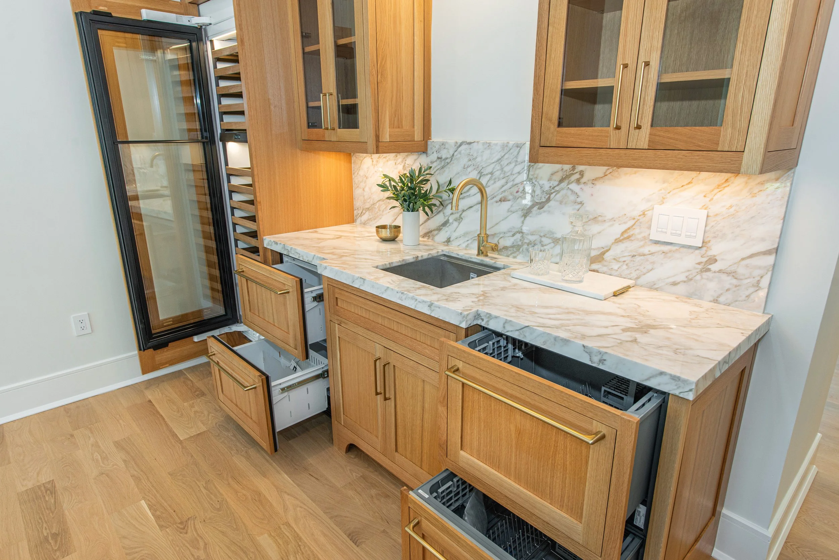
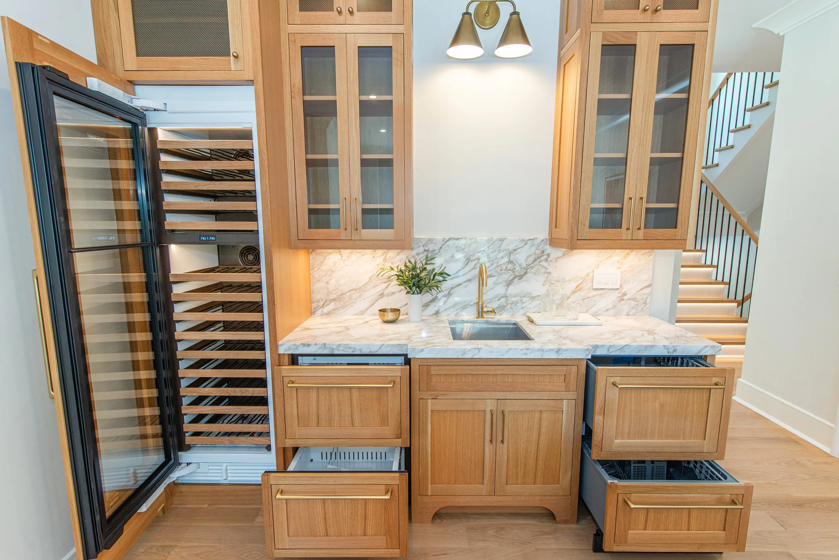
Butler’s Pantry/ Wet Bar:
– Custom solid wood cabinetry (white oak finish) with glass and brass mesh inserts
– Marble countertop & backsplash
– Subzero 24in Wine Fridge Column, GE Café appliances (2-drawer fridge & dishwasher) with custom cabinetry panels
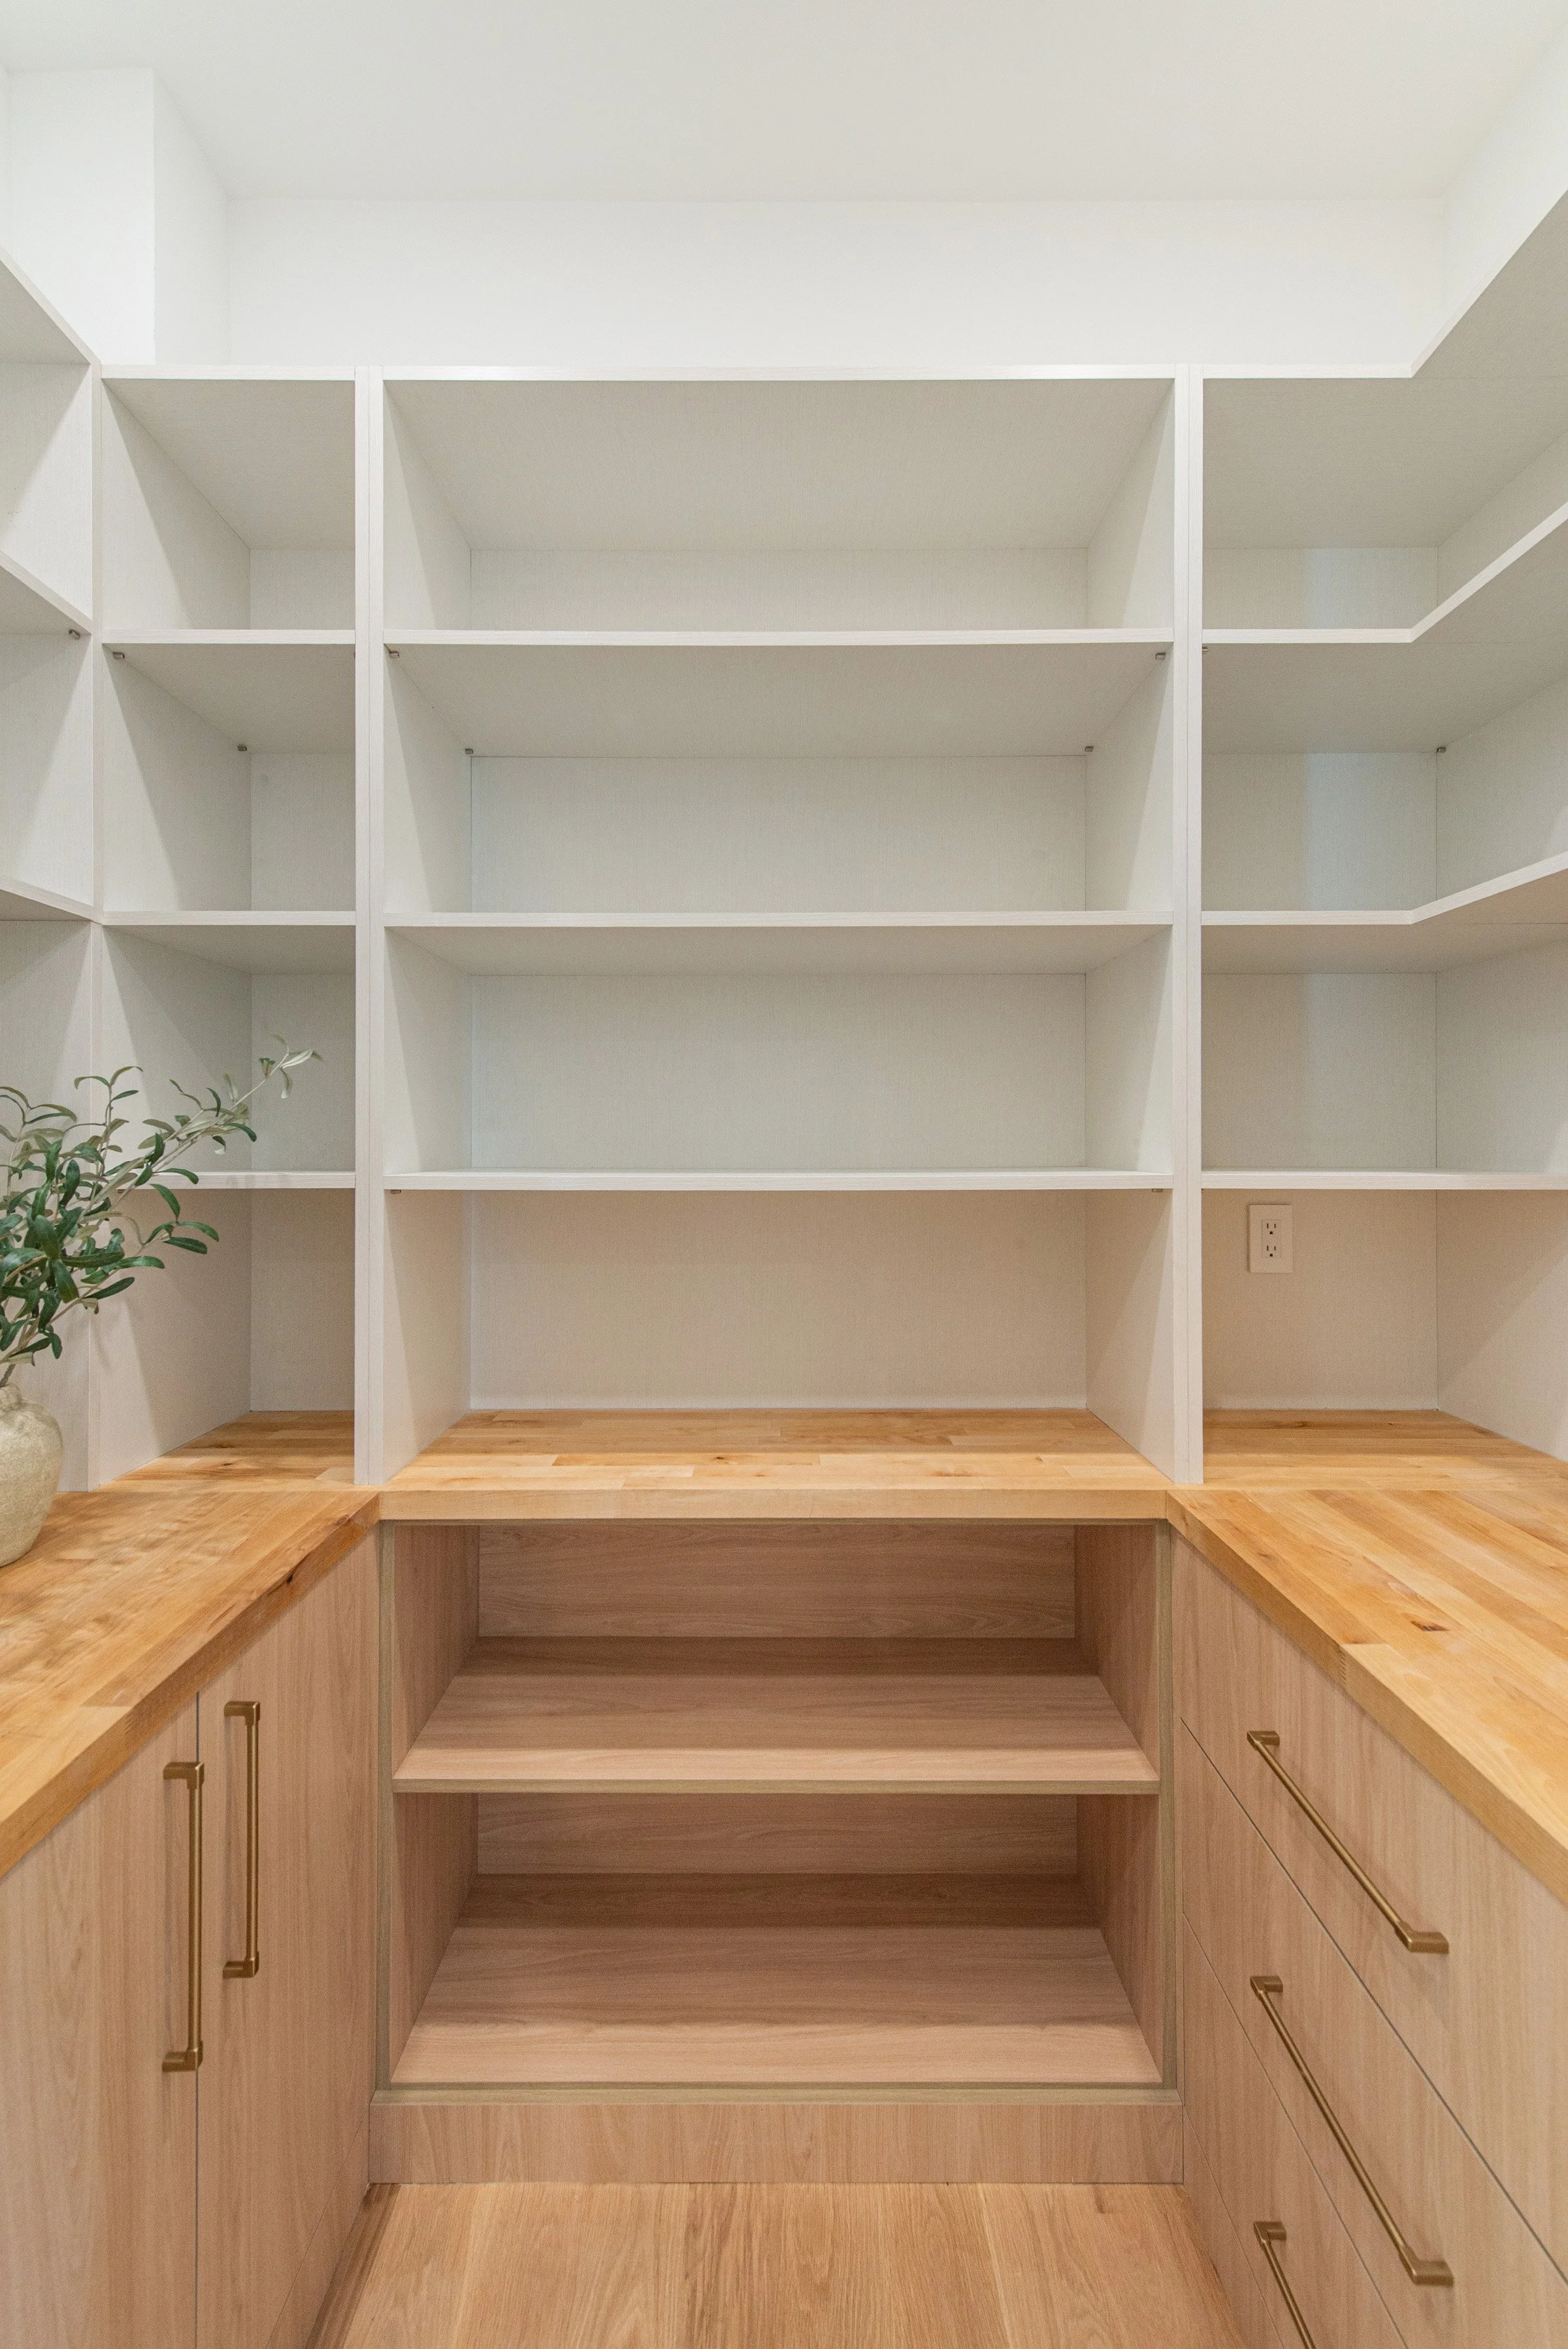
– Rohl faucet (brushed brass) & 18in workstation sinkWalk-in Pantry: with custom 2-tone cabinetry, butcher block counters with outlets for small appliances
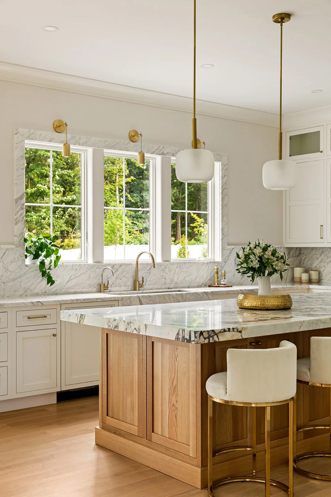
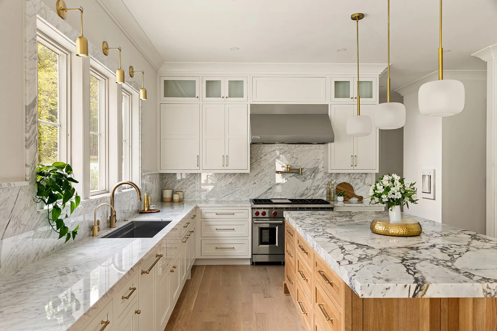
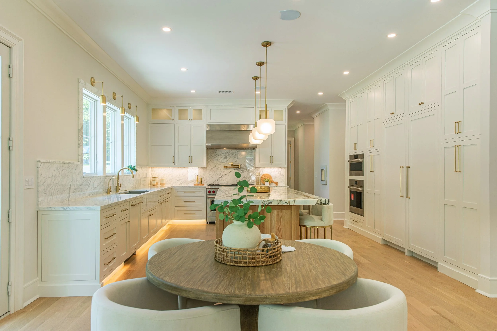
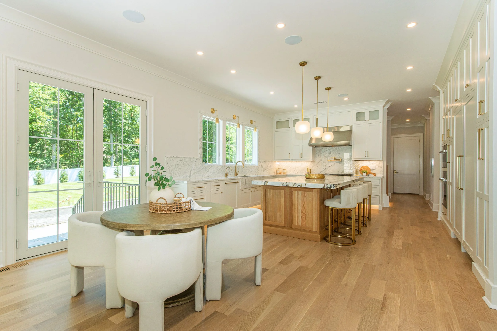
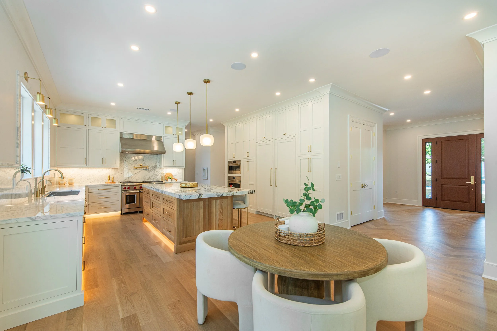
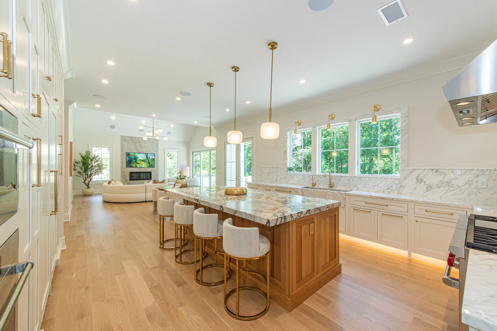
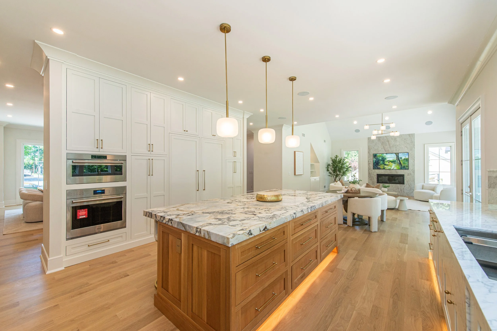
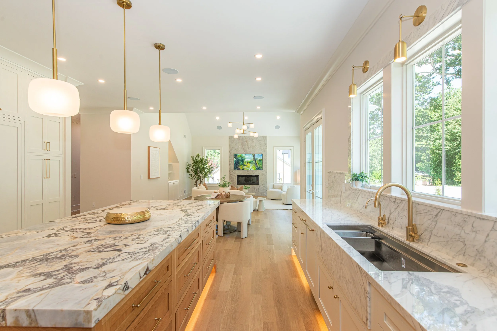
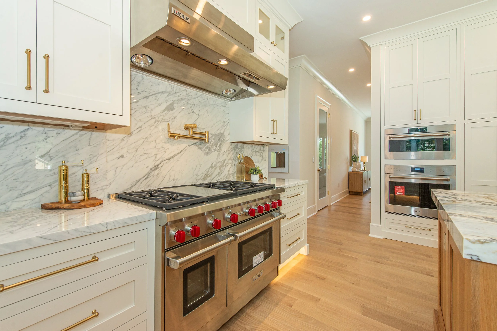
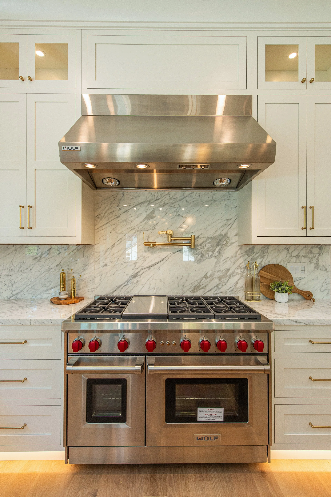
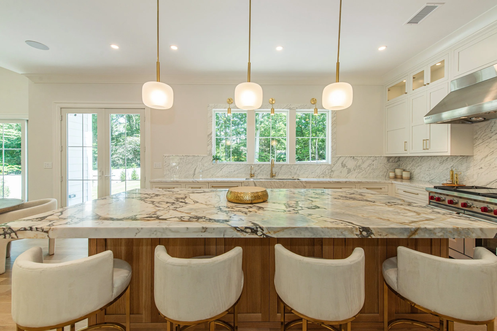
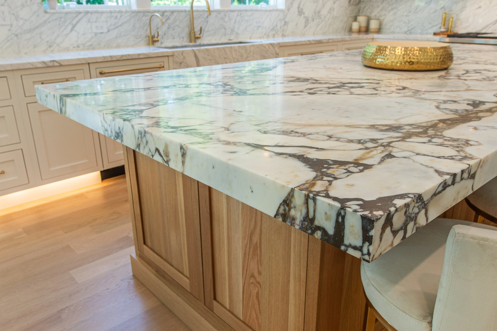
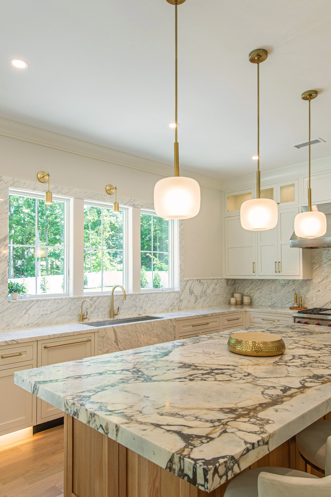
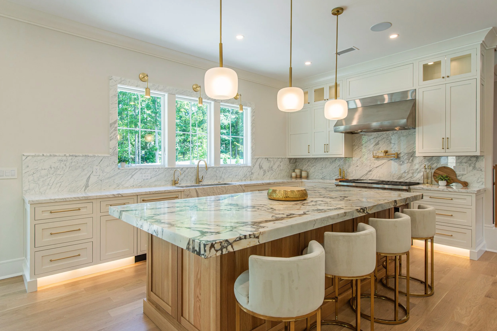
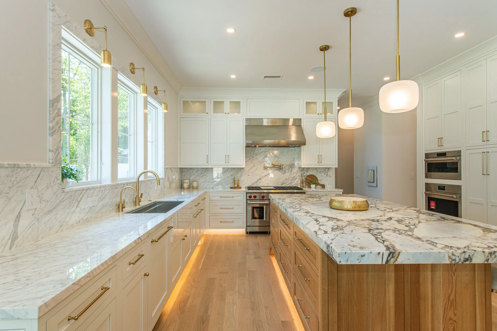
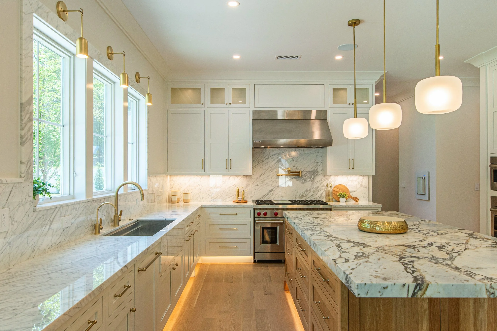
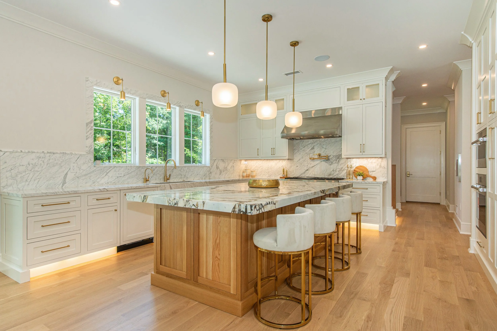
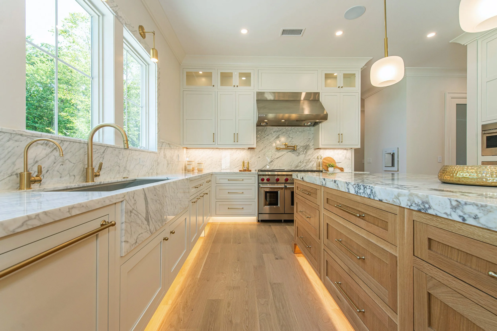
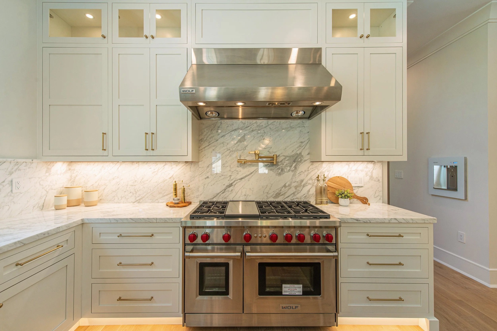
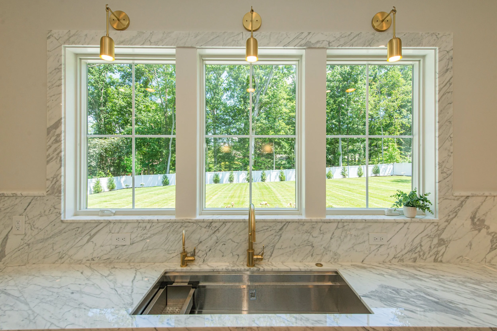
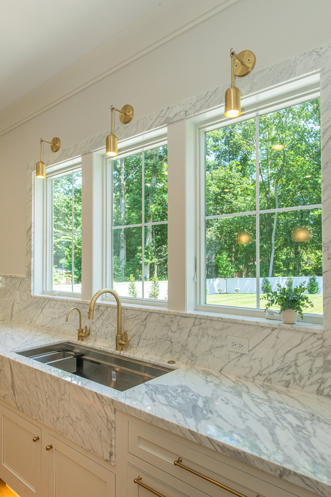
Chef’s Kitchen:
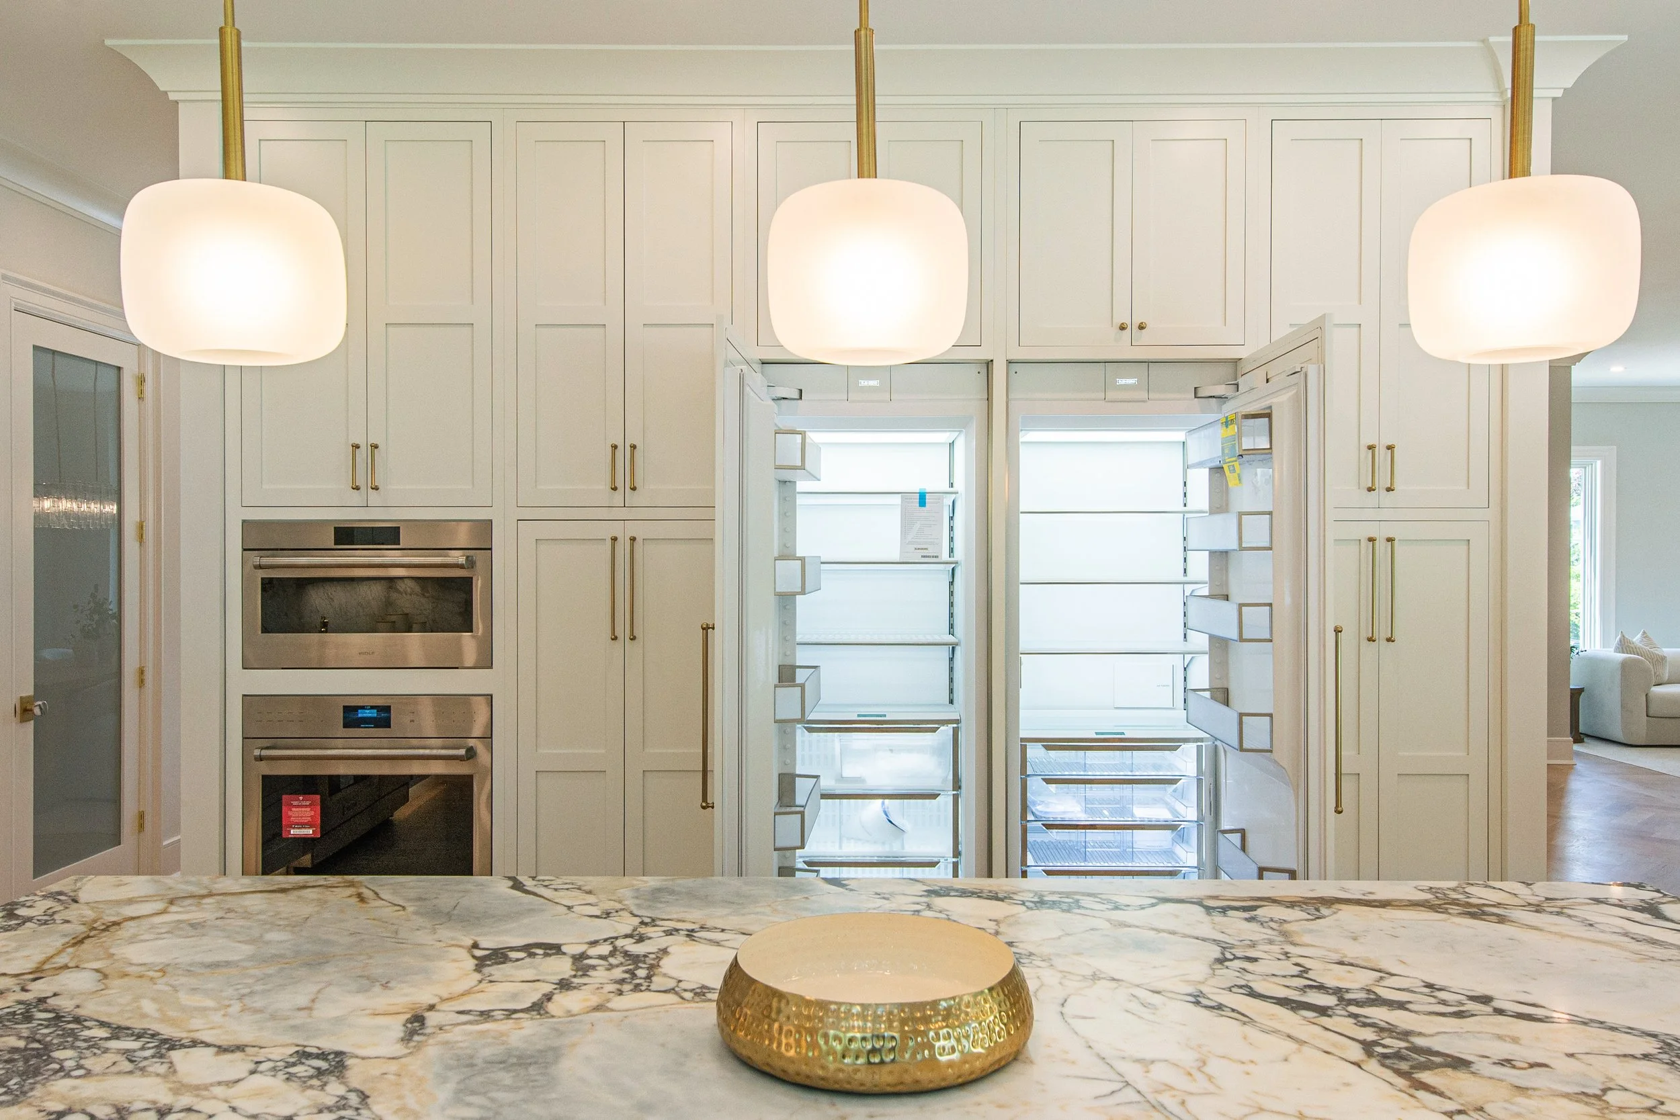
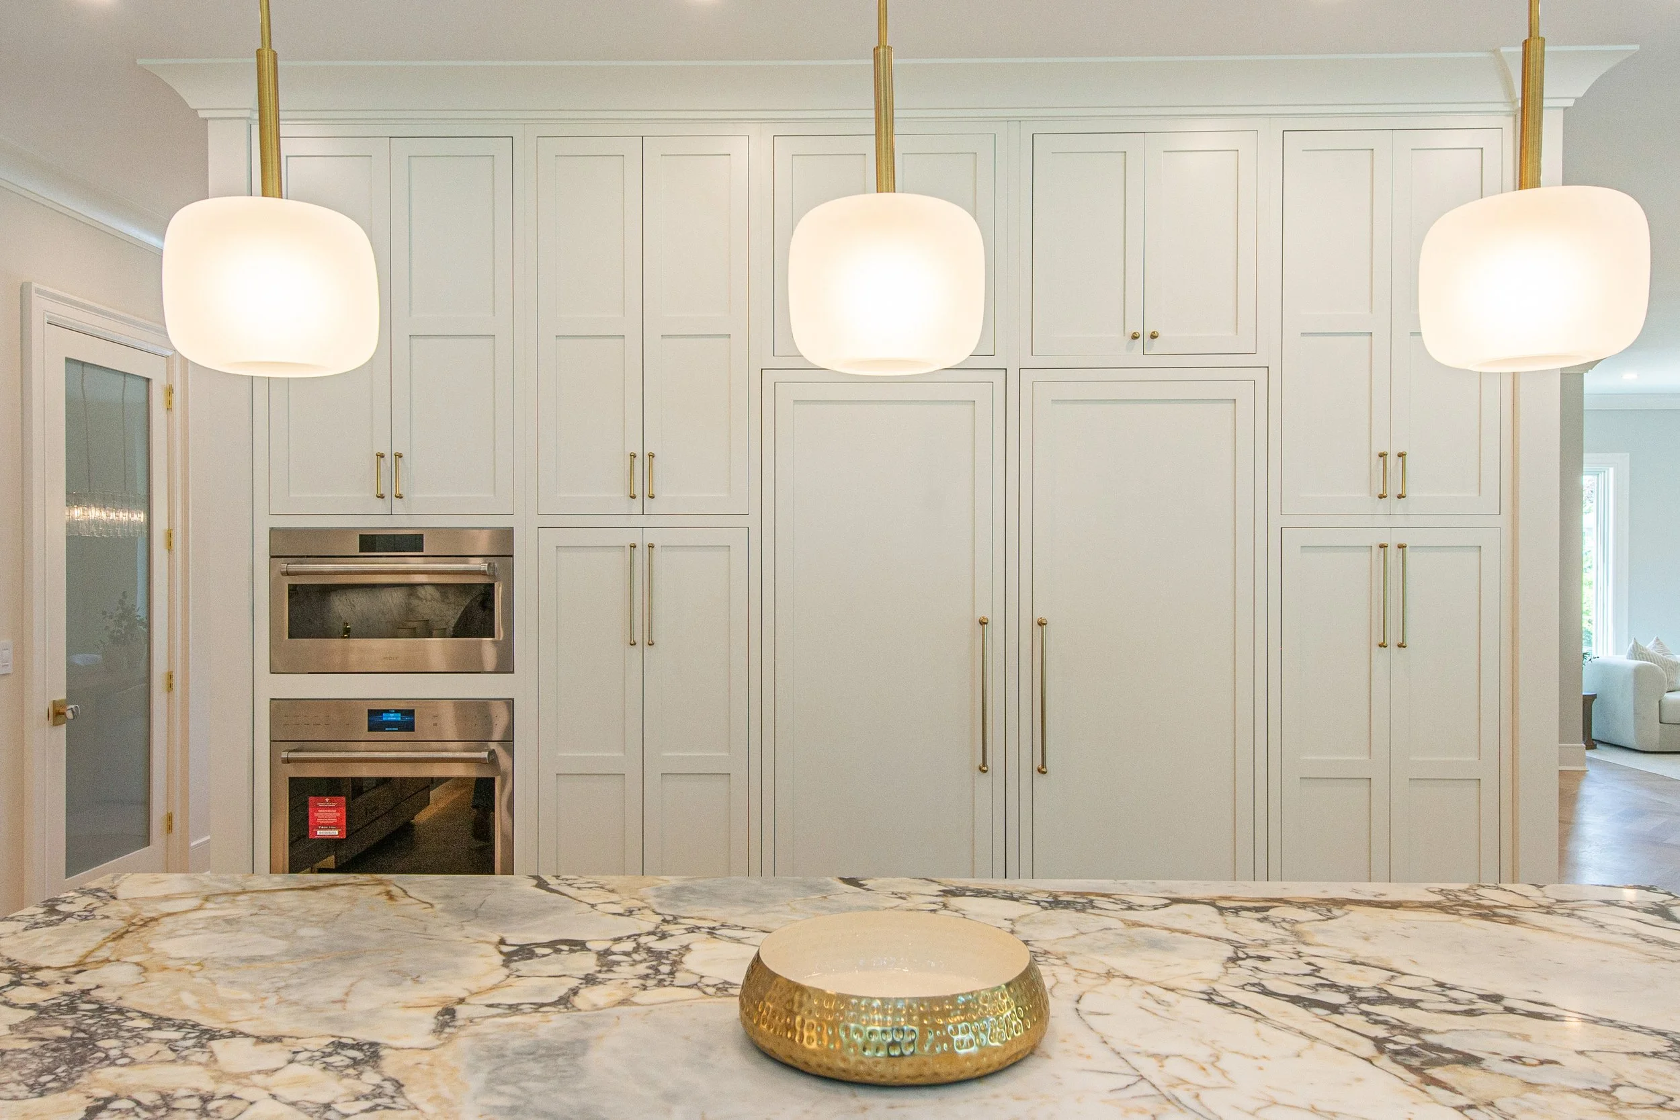
– Custom white-shaker inset cabinetry with glass uppers and appliance panels
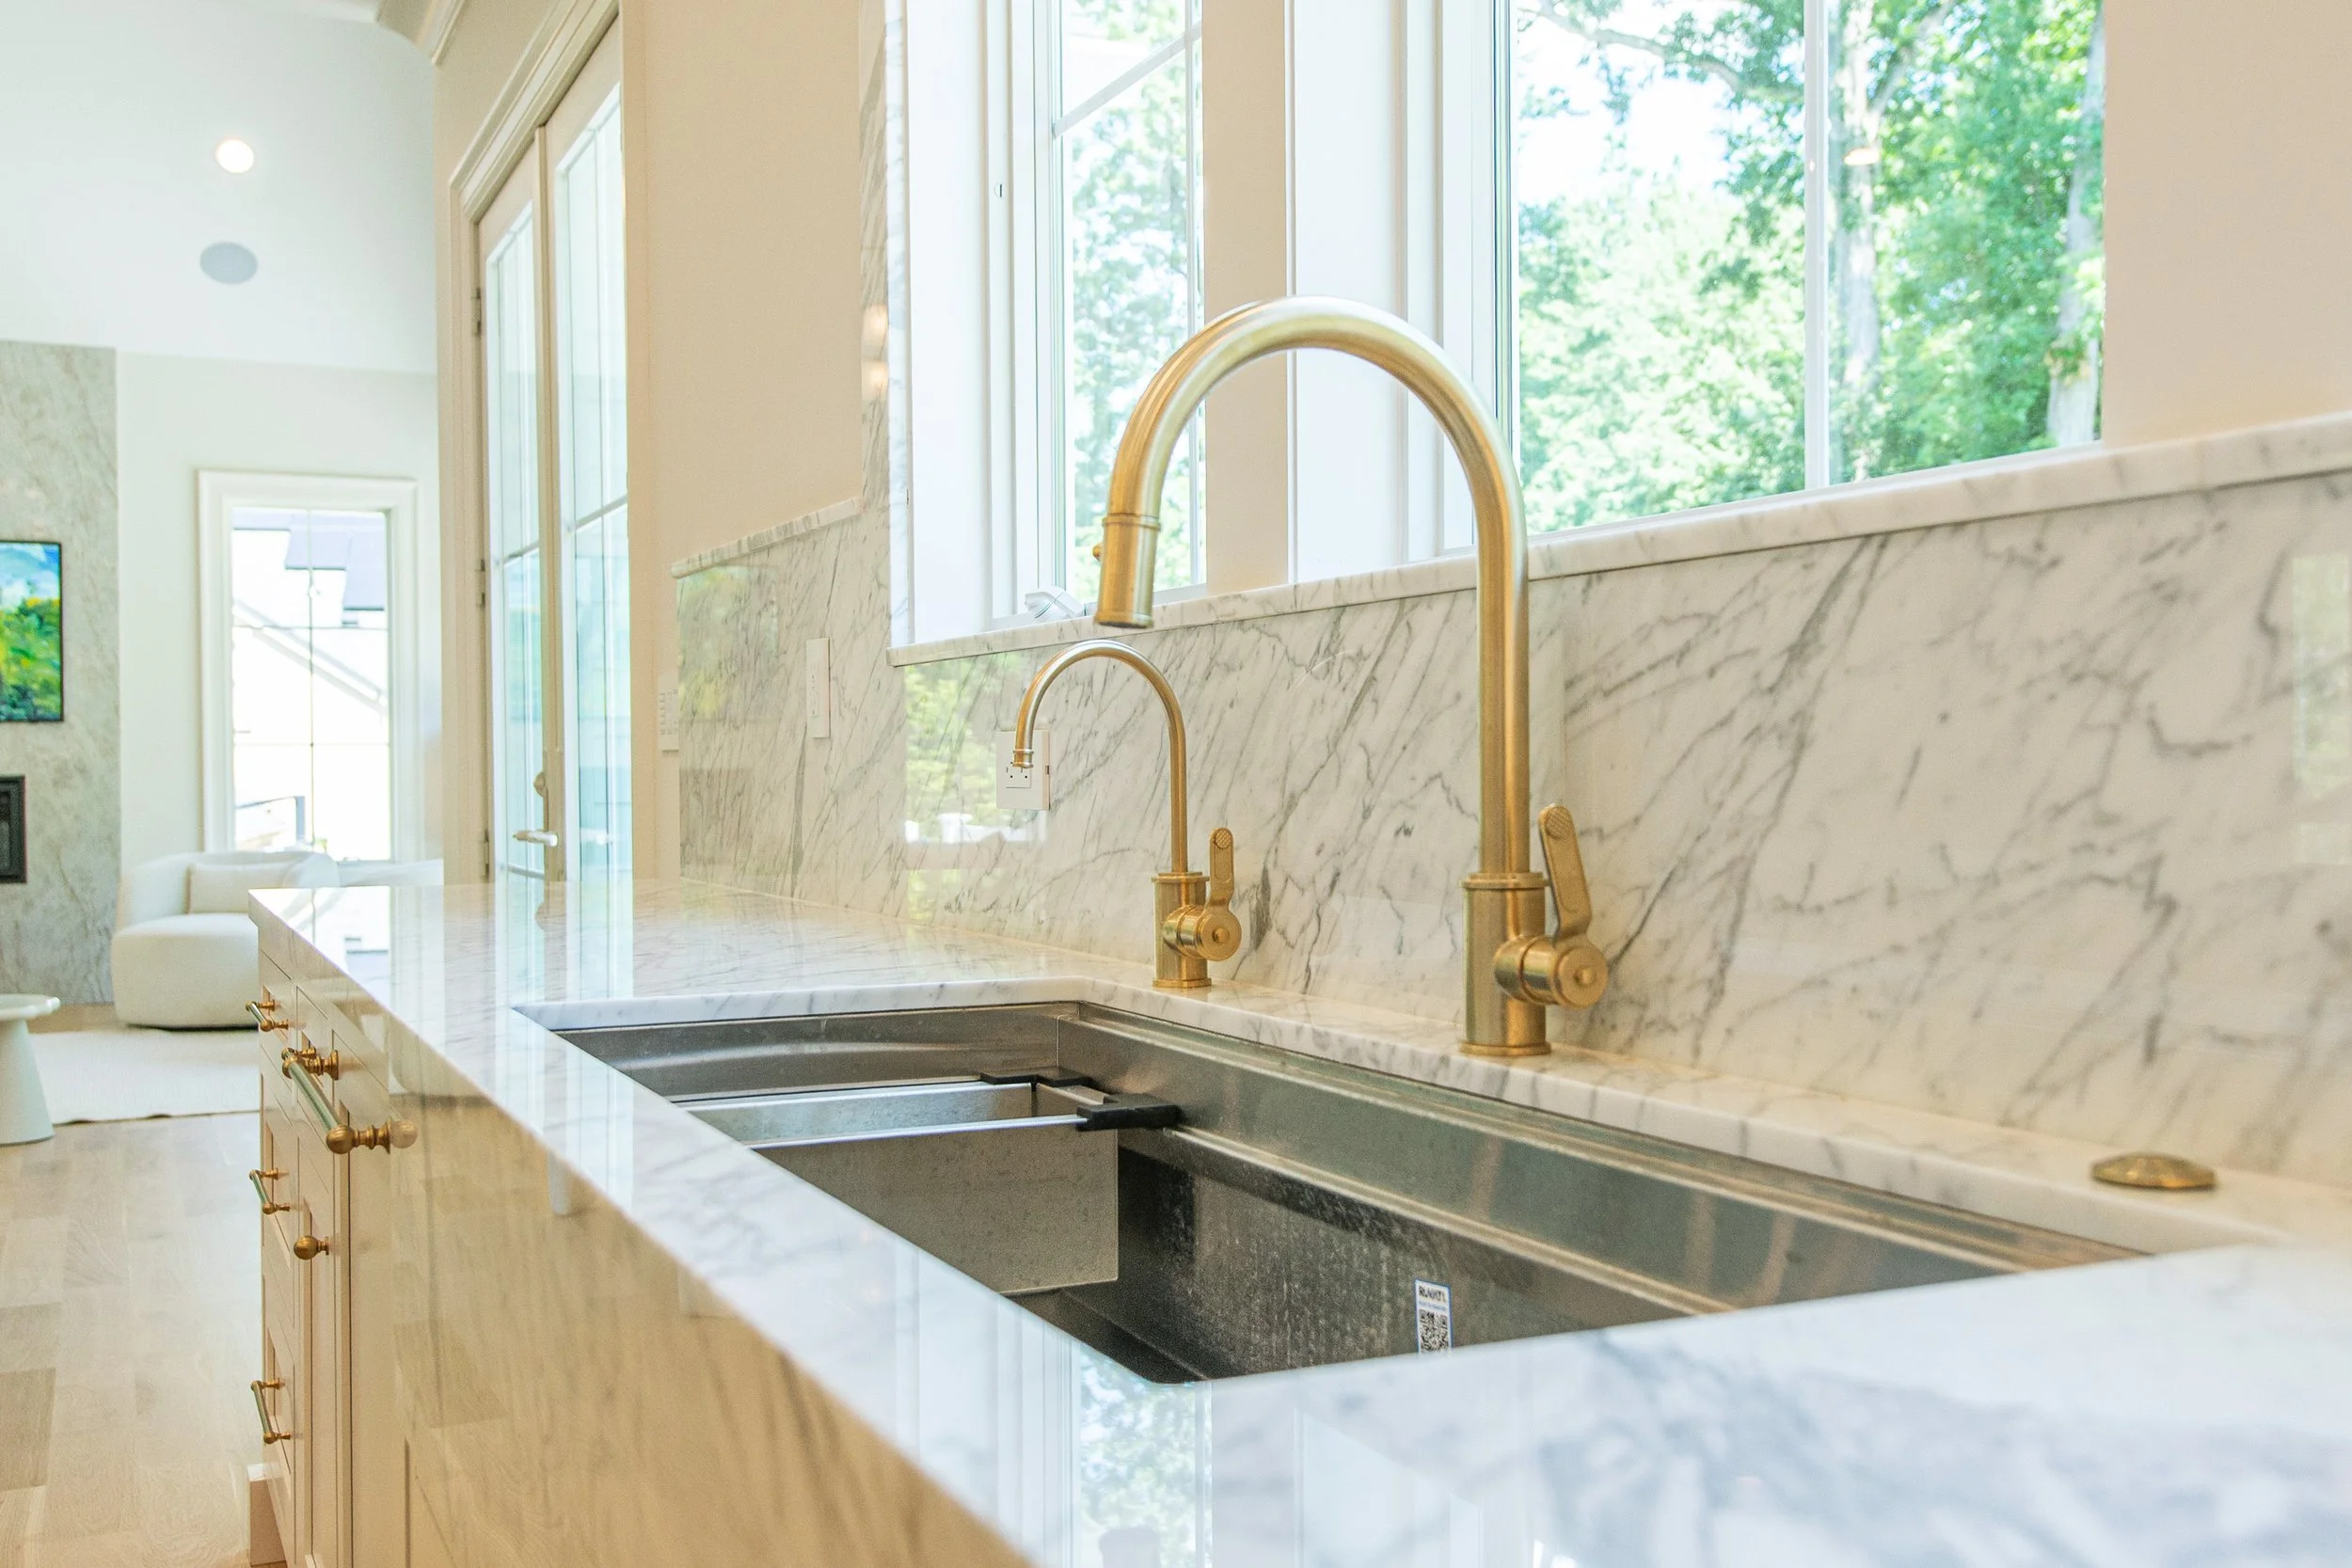
– Marble countertops and backsplash
– Sub-Zero 30″ fridge + 30″ freezer columns
– Wolf 48″ range, hood, wall oven & microwave/convection oven
– Cove dishwasher / Rohl faucets & pot filler (brushed brass)
– 45″ workstation sink with custom marble apron
– 112” by 60” center island in white oak inset cabinetry with Viola marble 2.5” build up
– Brushed brass cabinet hardwareFamily Room: vaulted ceiling, fireplace, wall of sliders to patio, built-ins, 65″ Samsung Frame TV
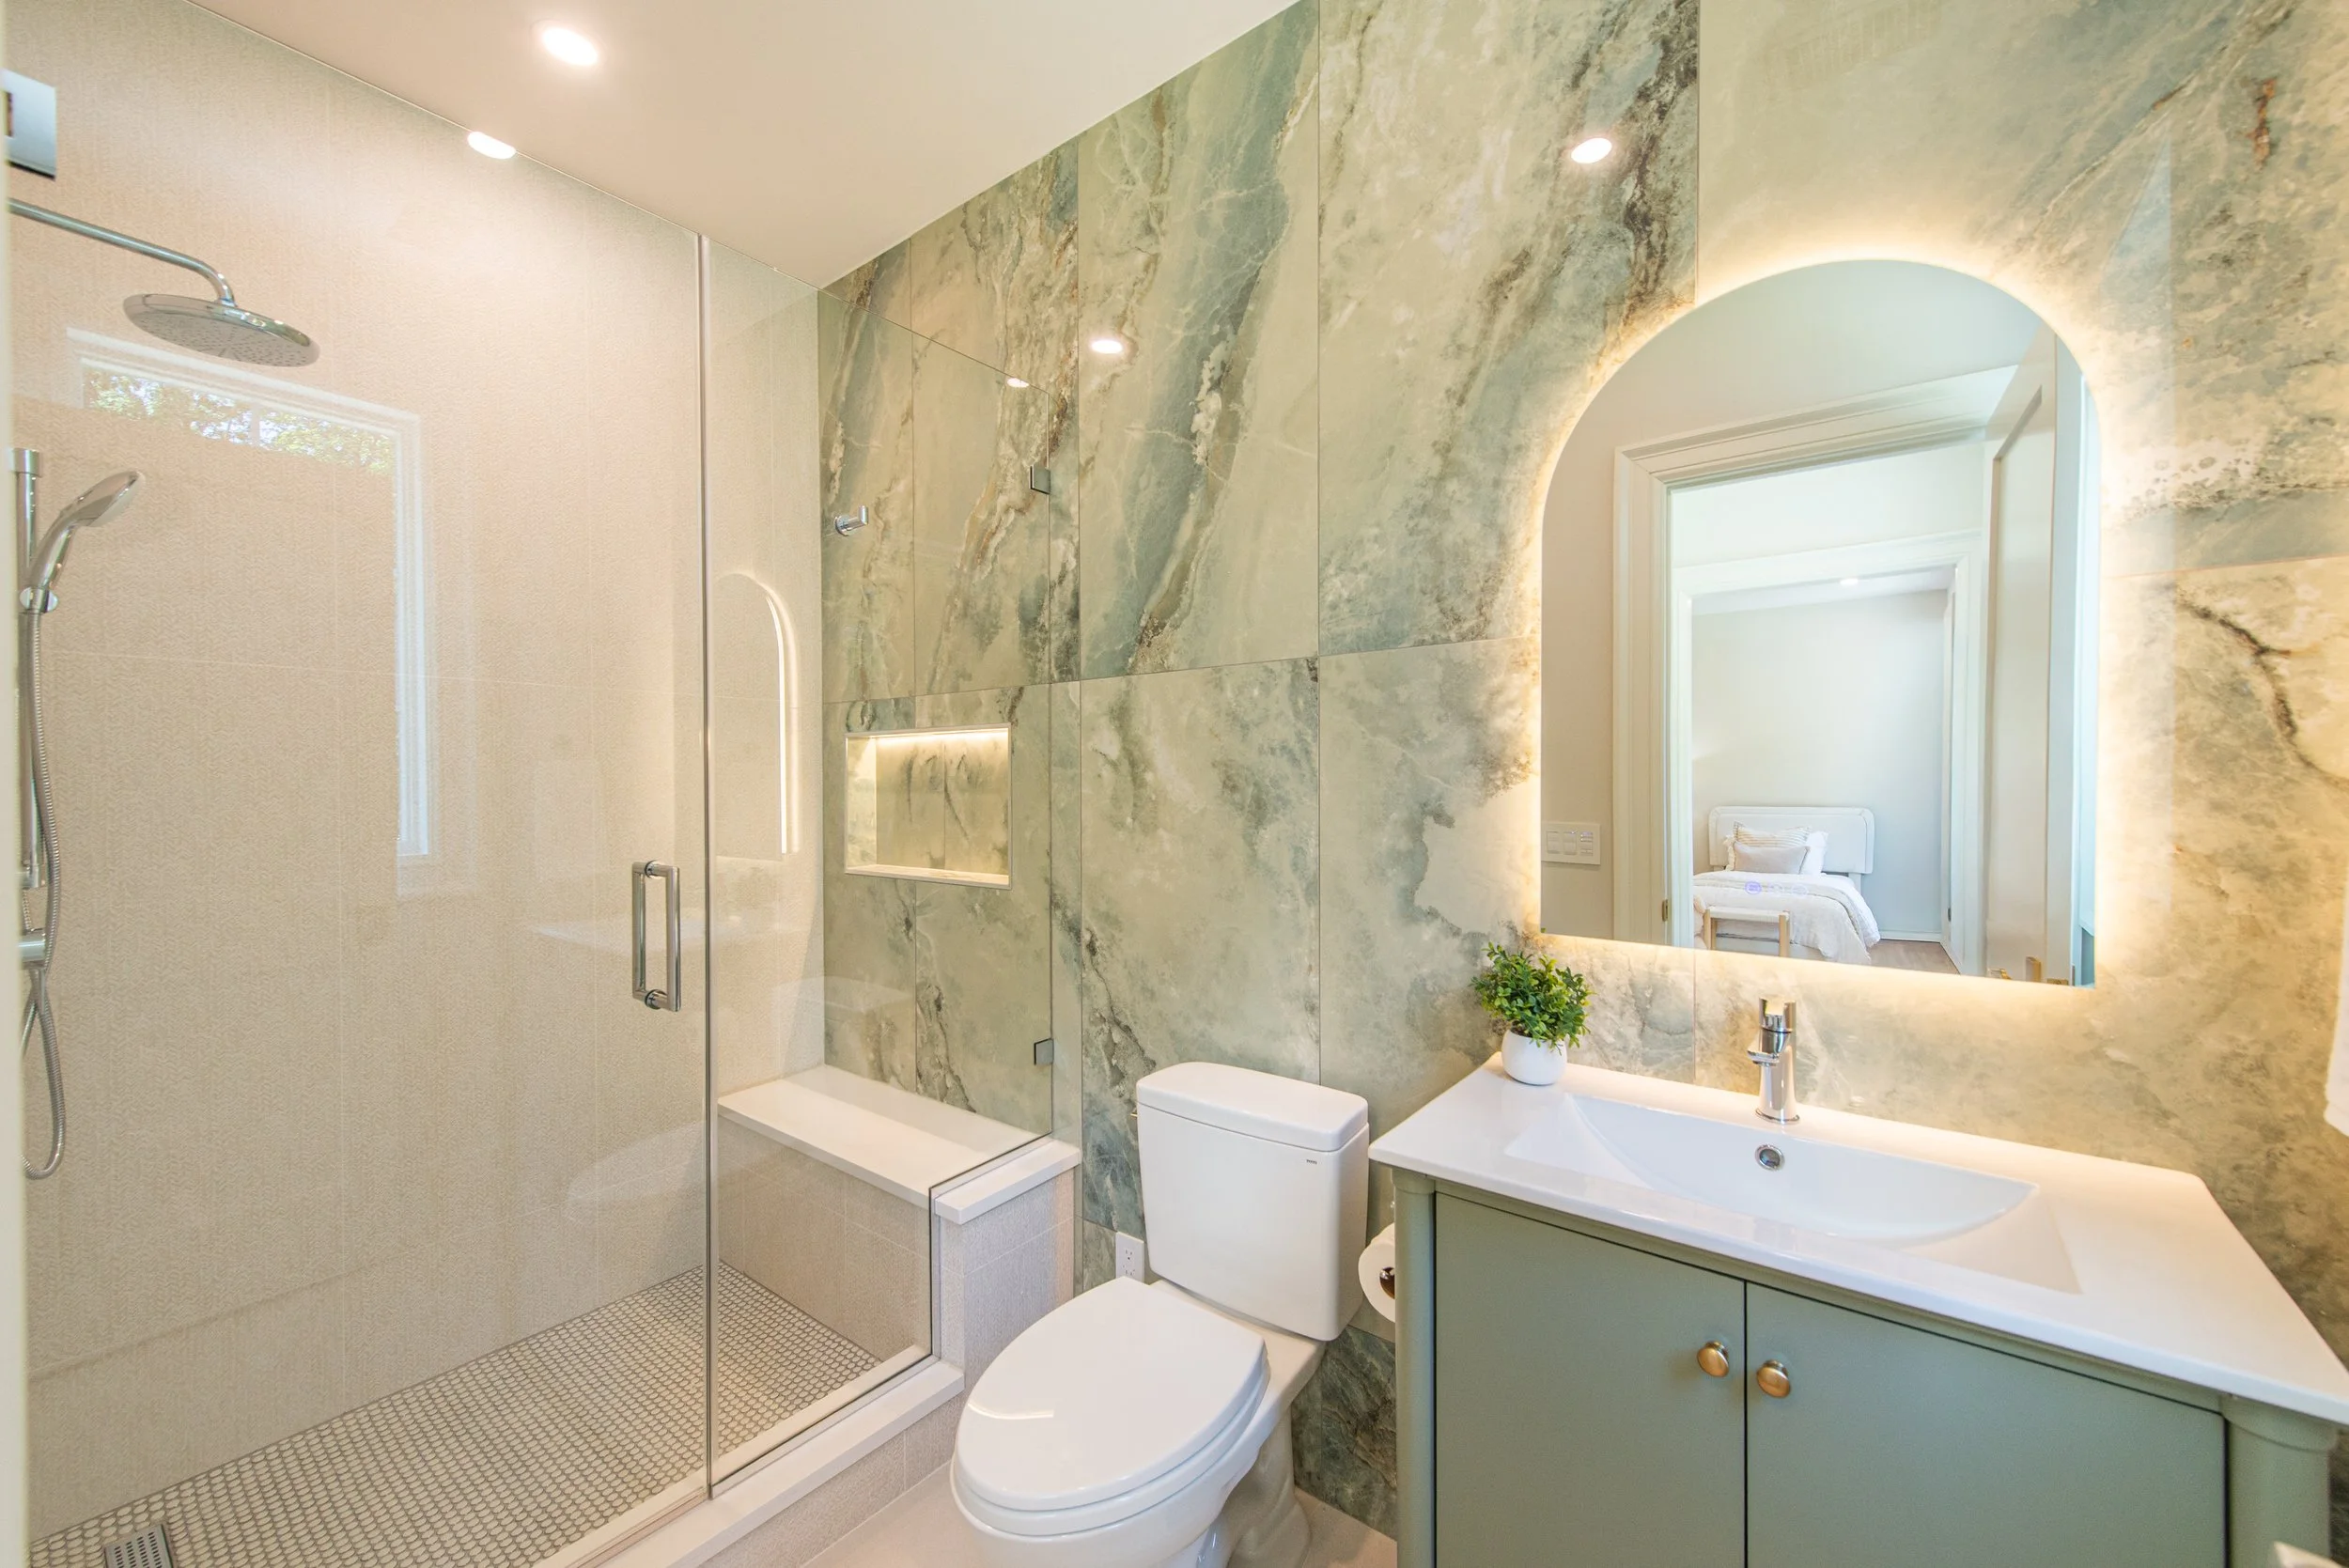
Guest Suite / Study: private bath (Grohe fixtures, Toto toilet)
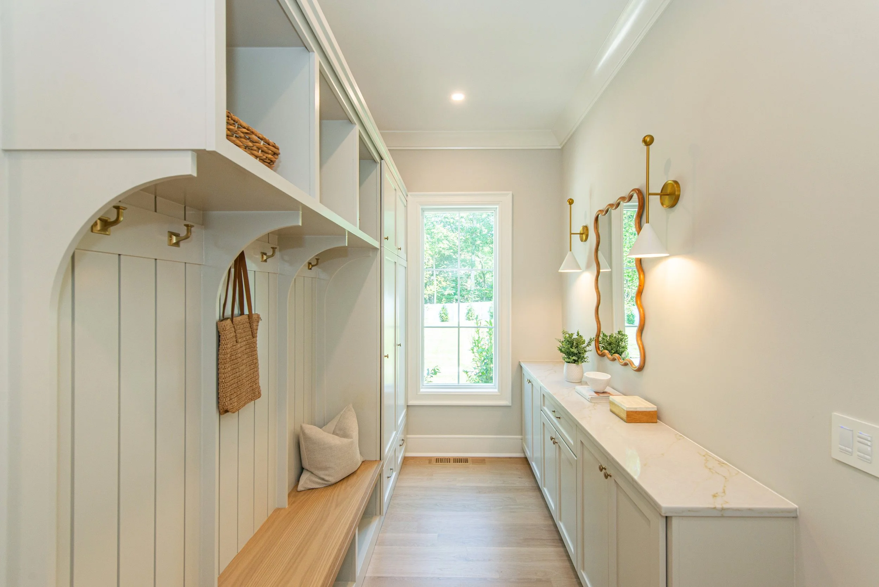
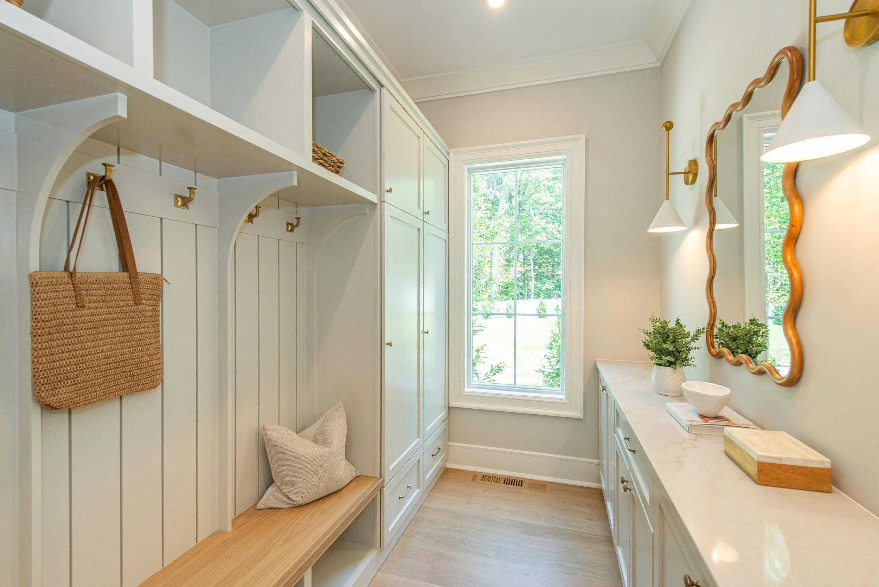
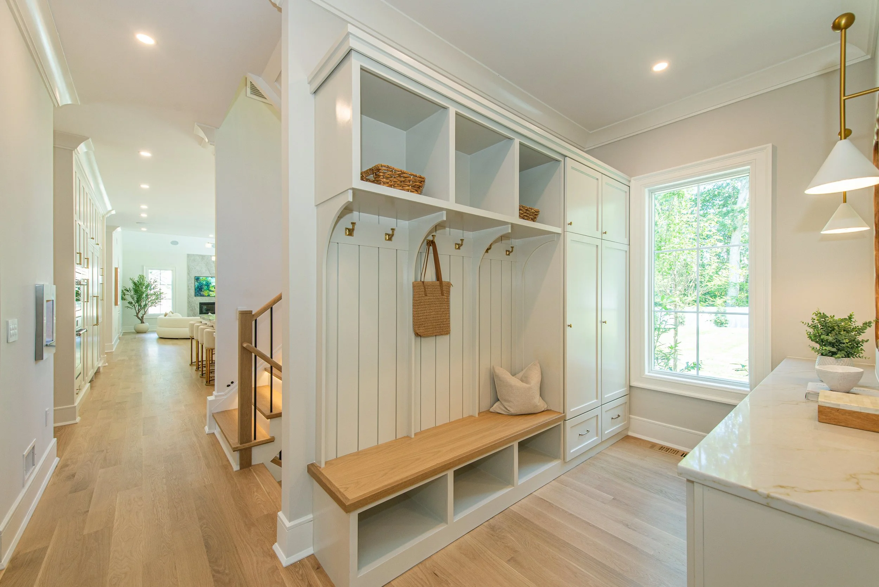
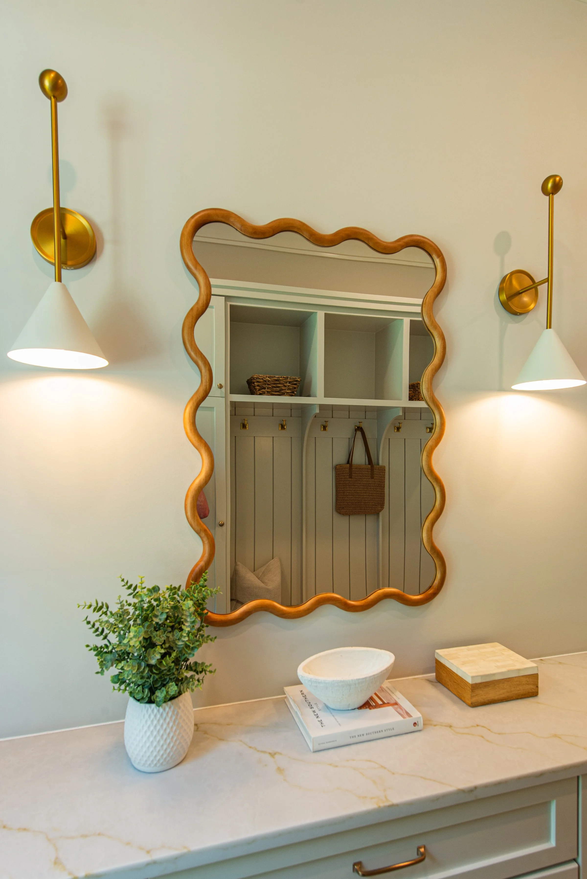
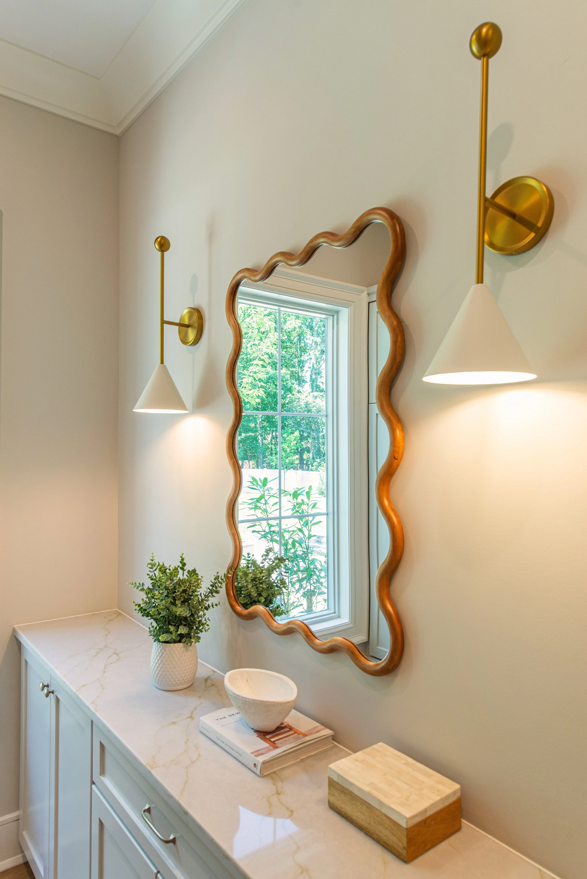
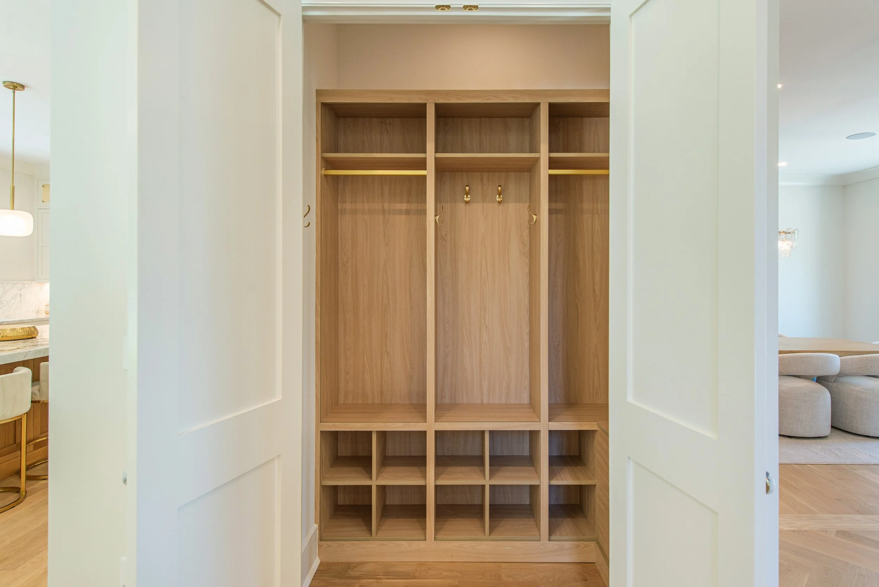
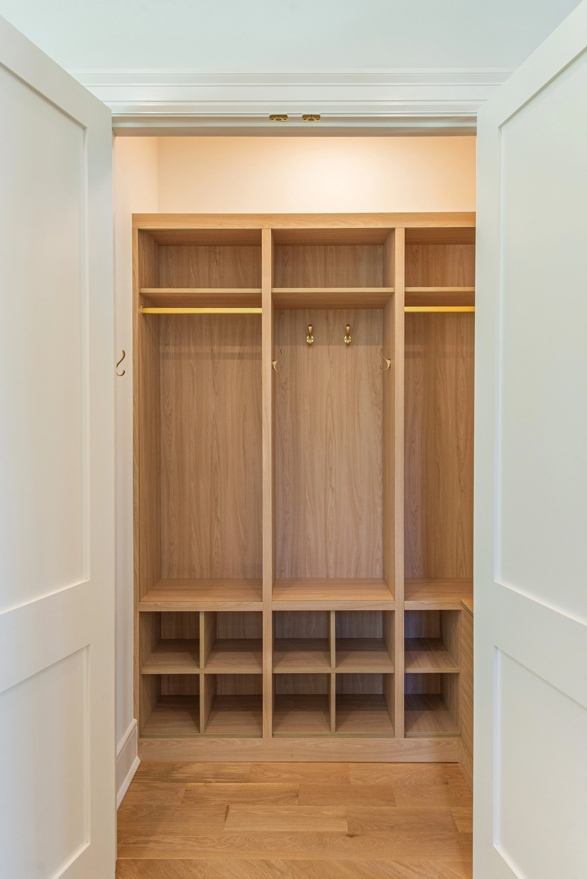
Mudroom: custom built-ins on 2 walls, wallpaper, Elkay water dispenser, garage access
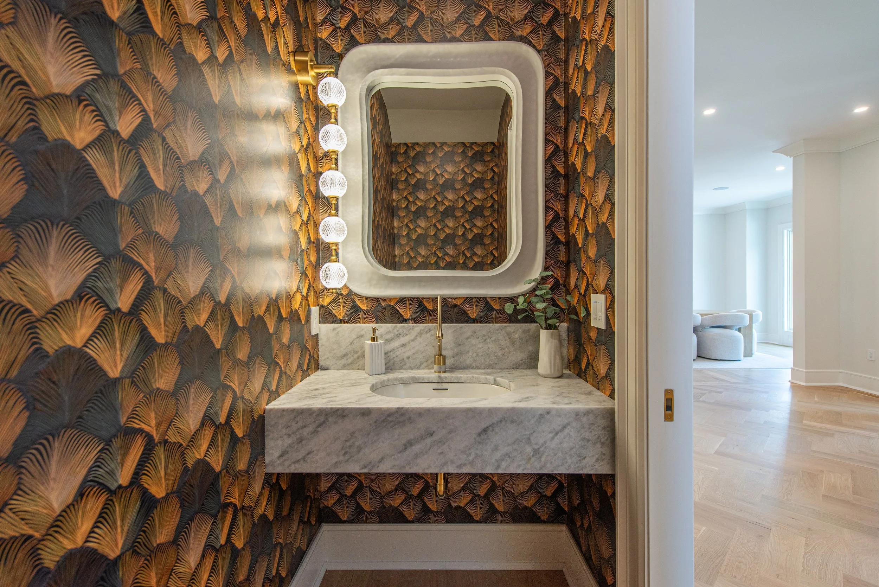
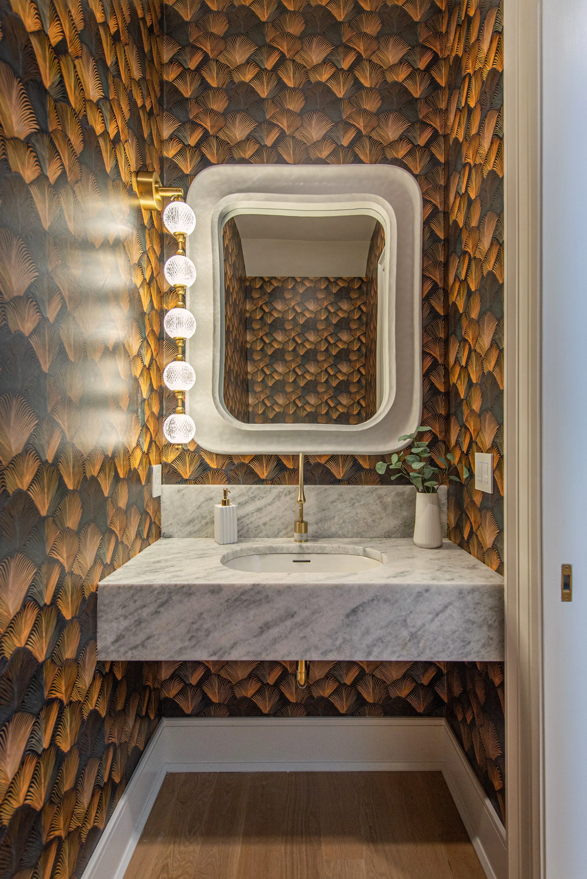
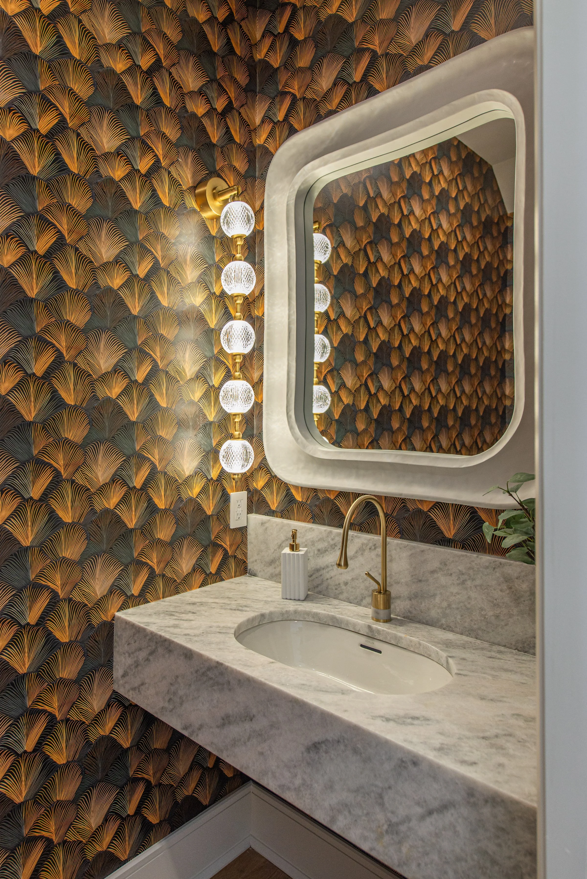
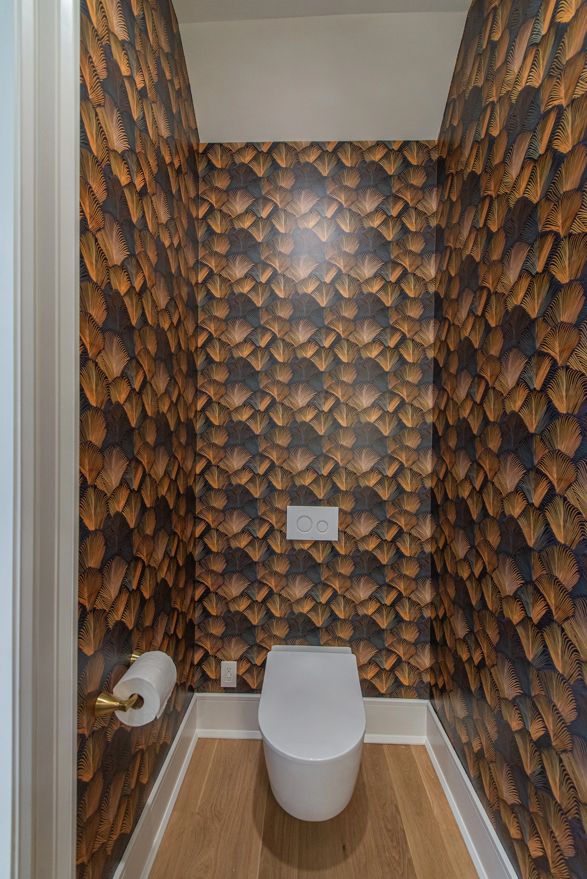
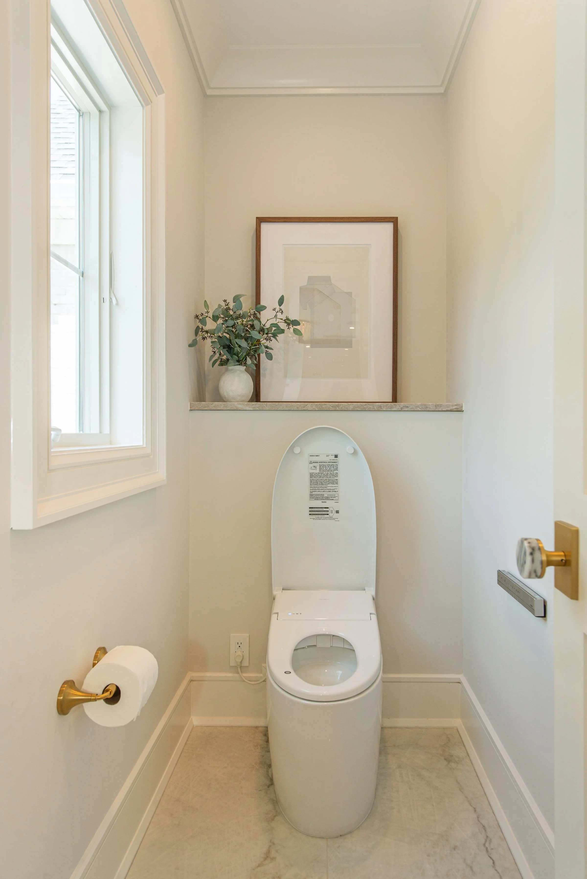
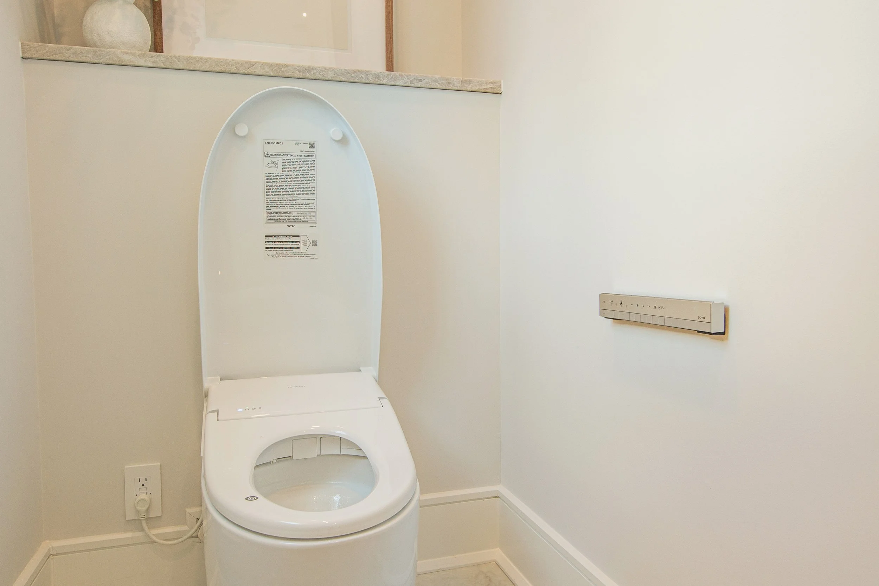
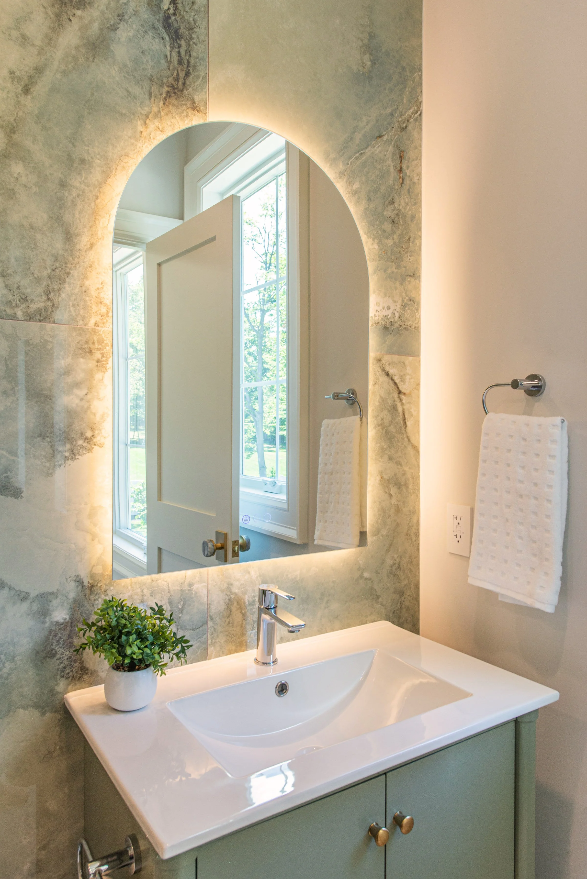
Powder Room: wall-hung Toto, custom marble vanity, designer wallpaper & lighting
Second Floor:
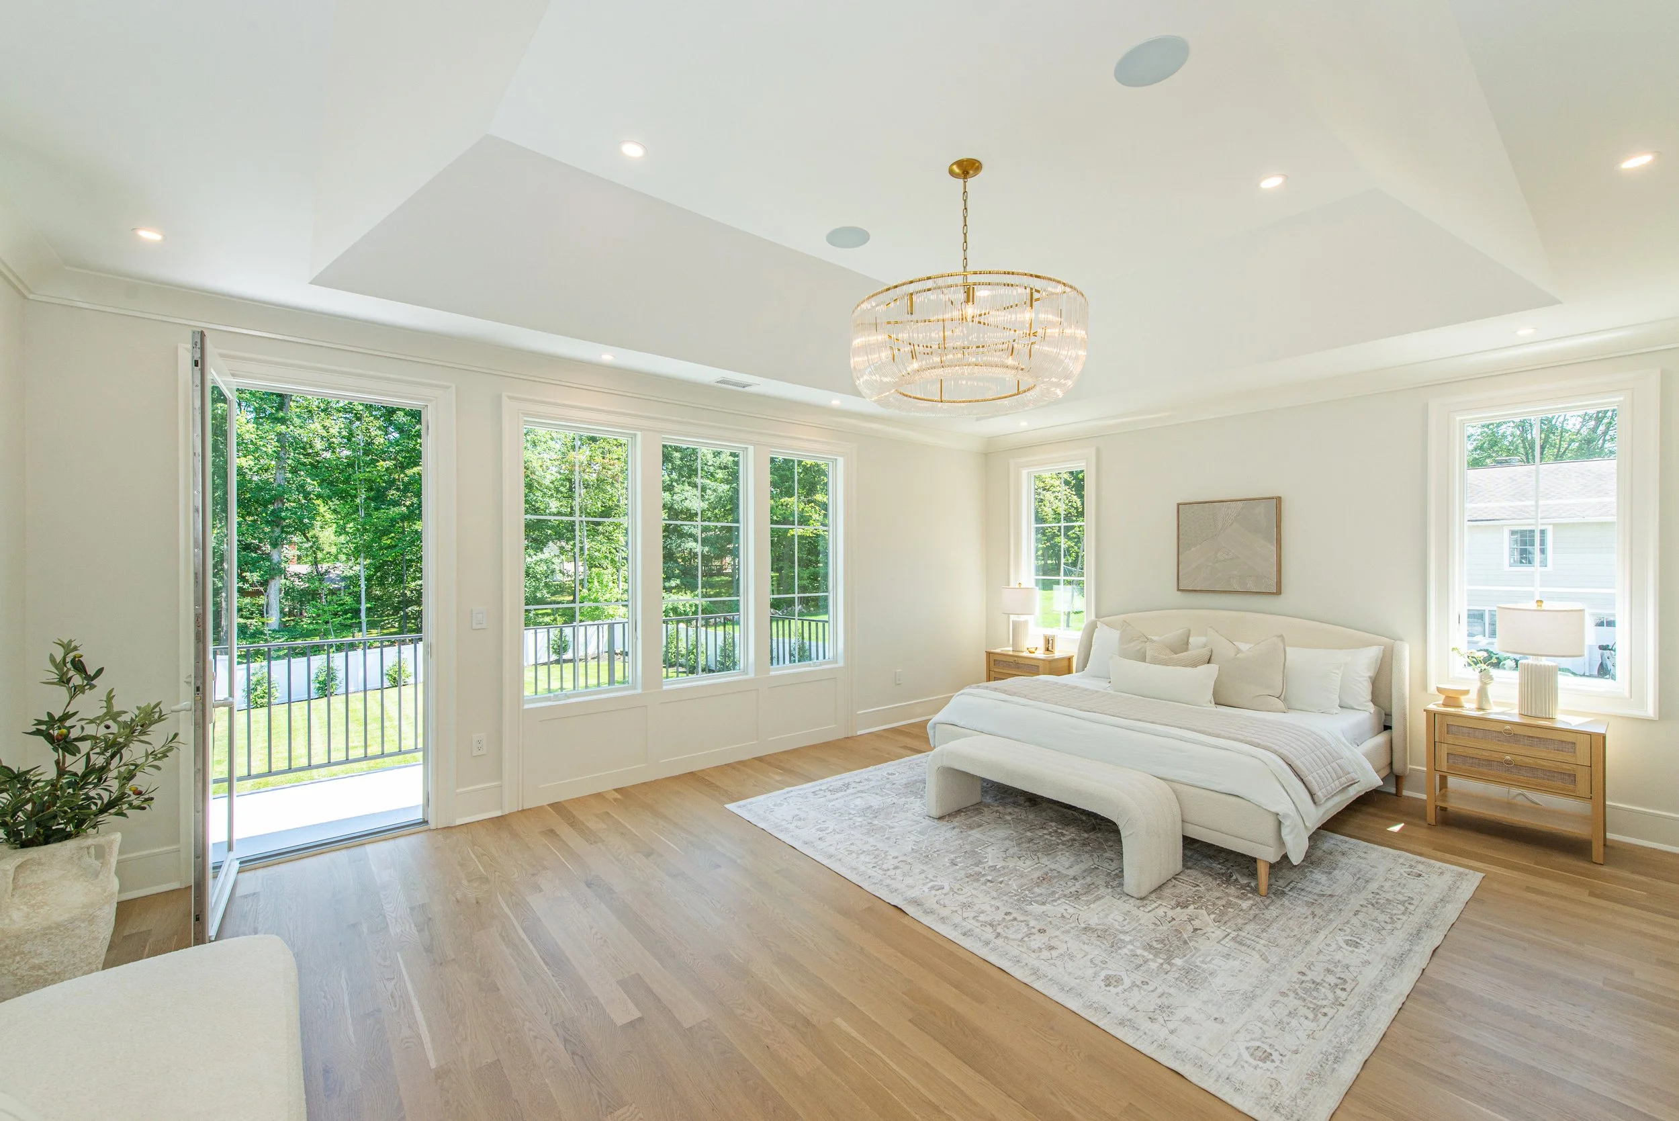
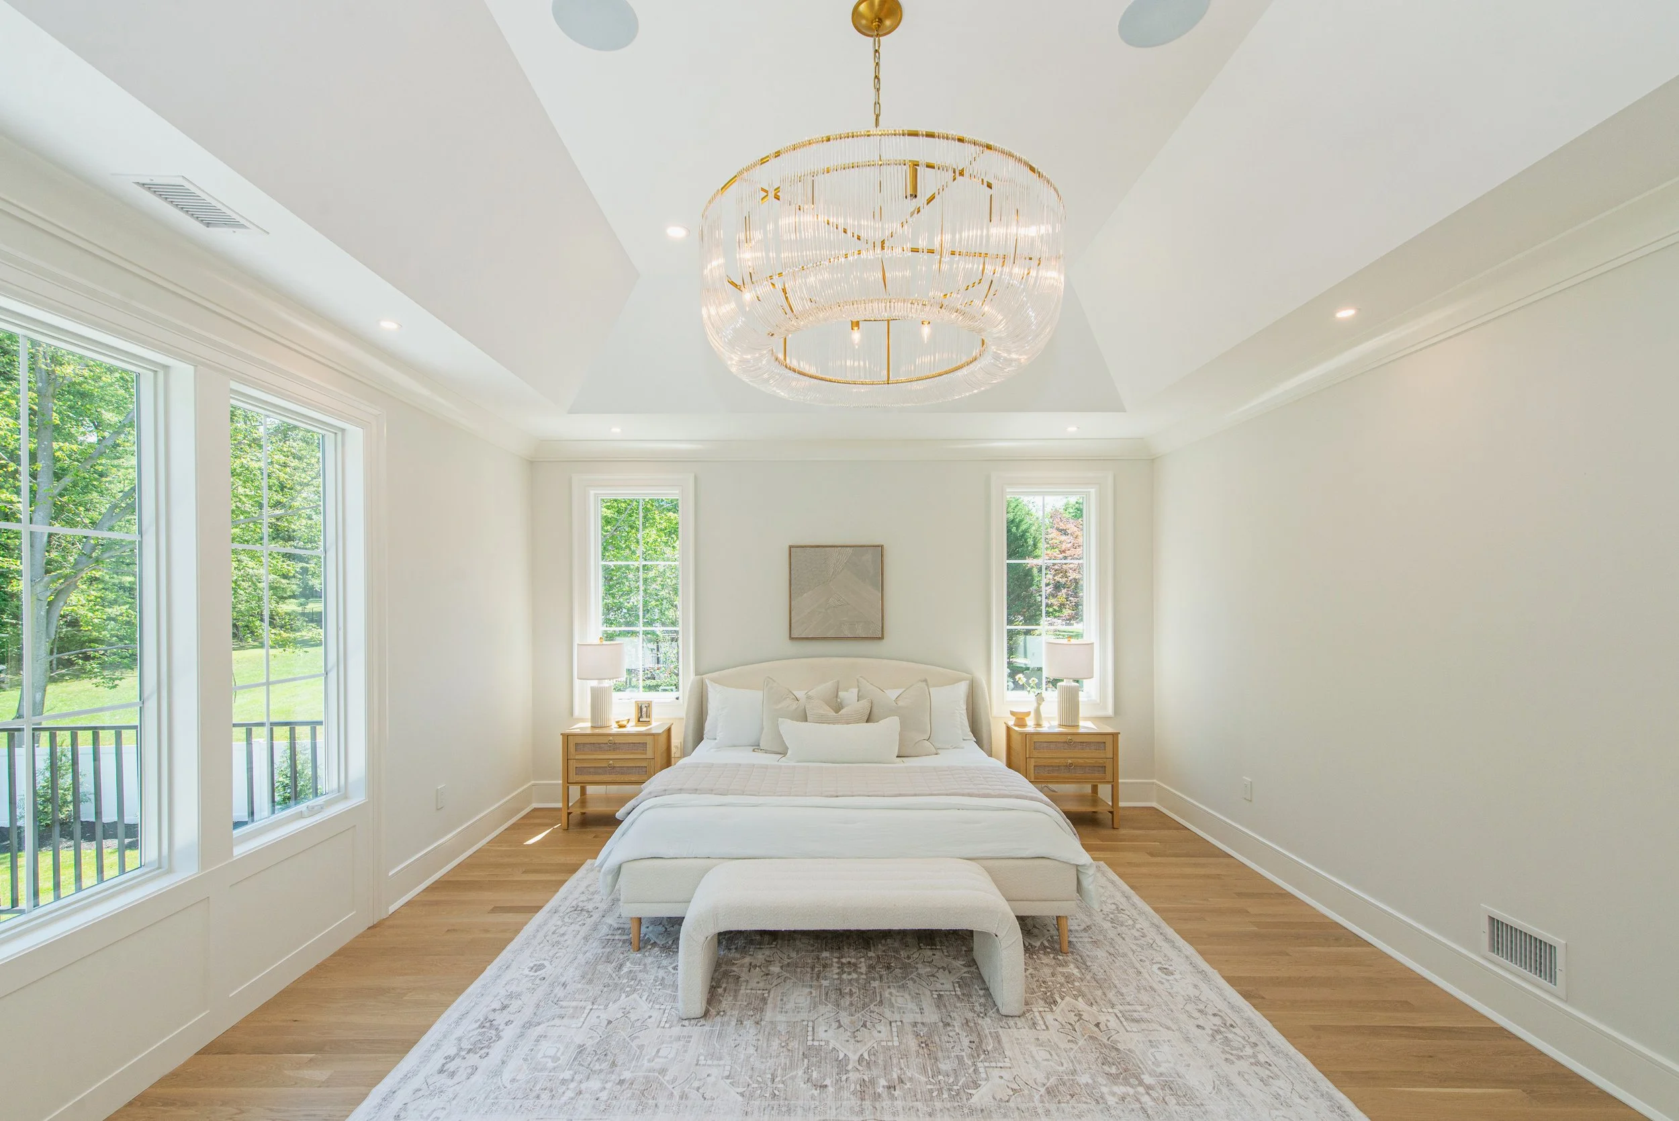
Primary Suite:
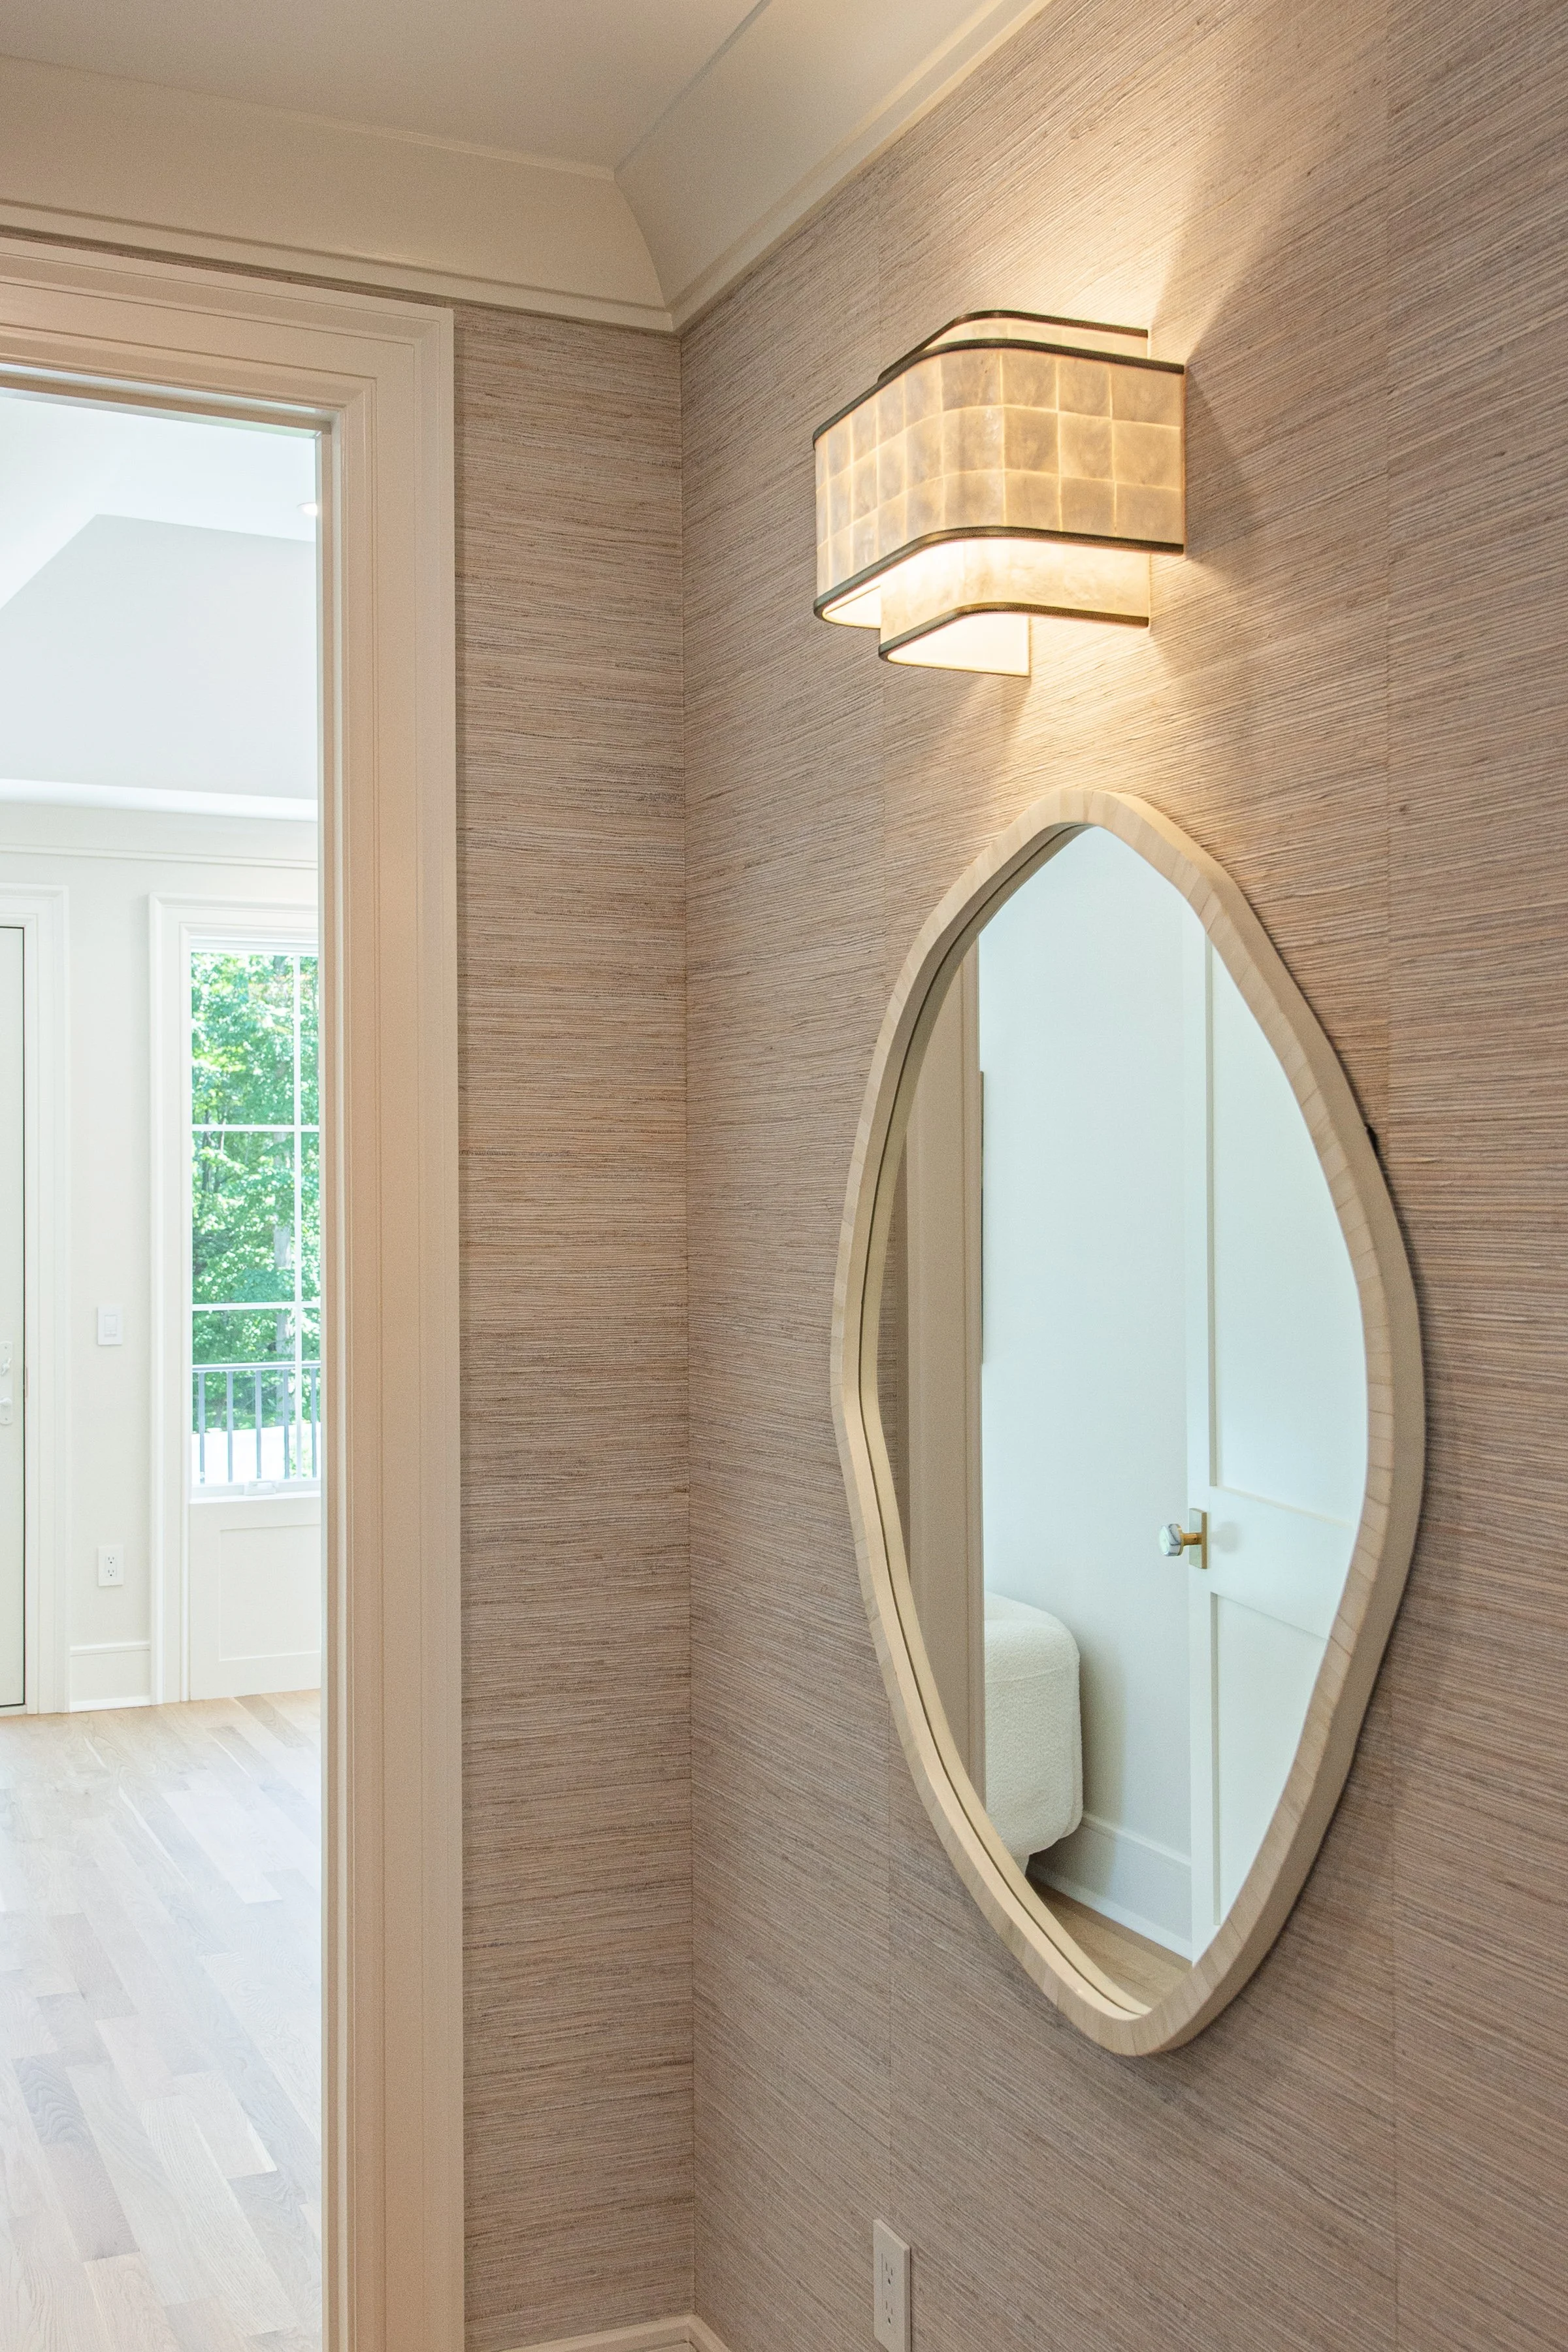
– Vestibule entry with natural fiber wallpaper and wall sconce
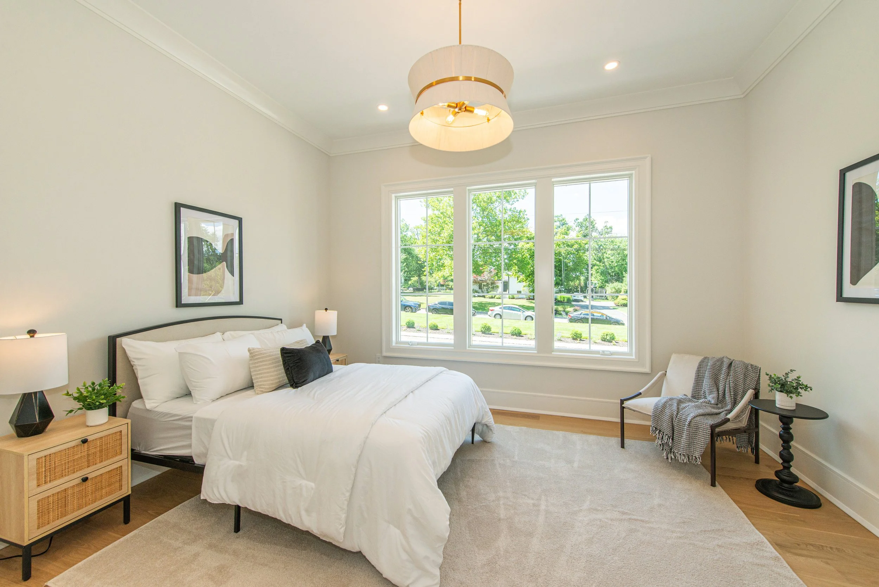
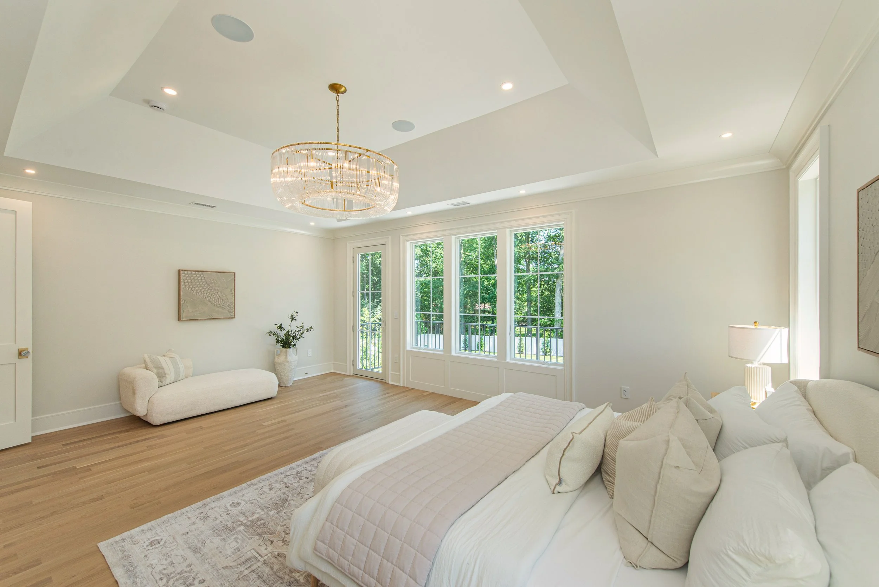
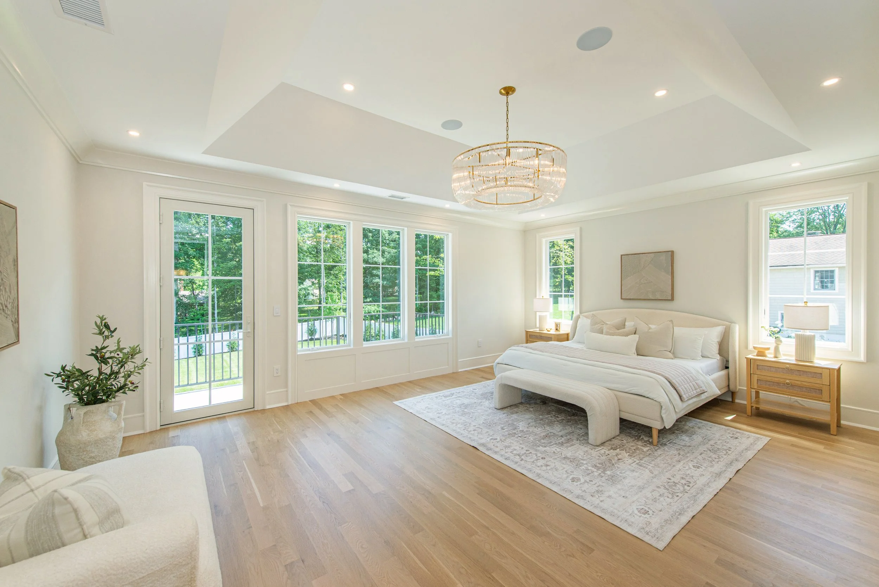
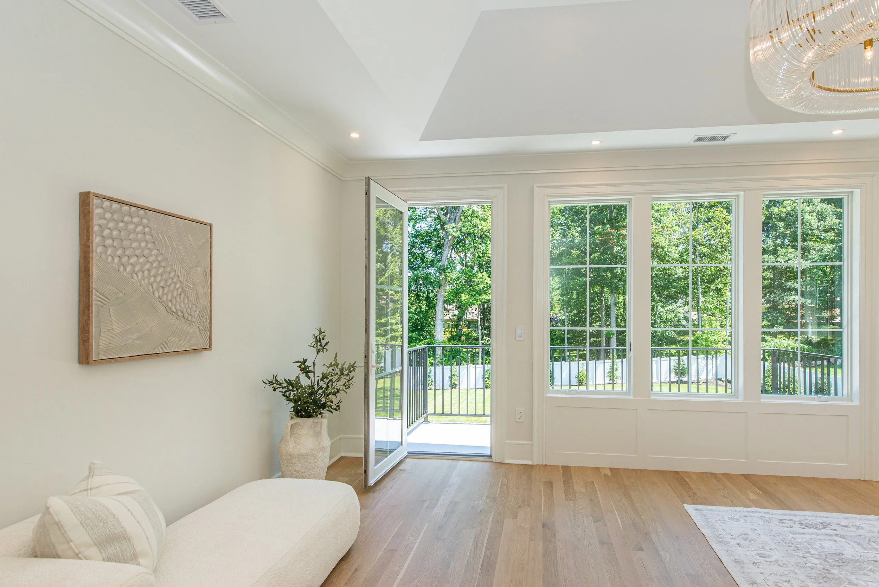
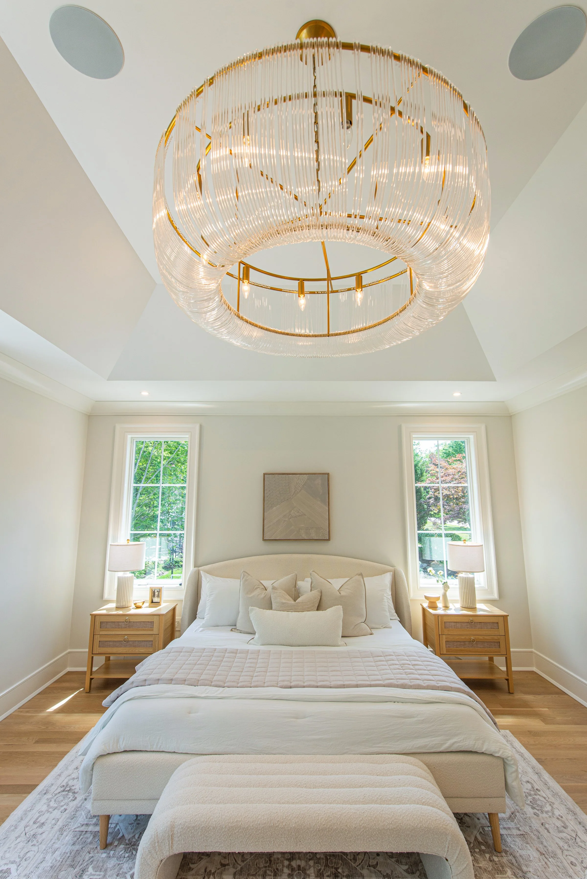
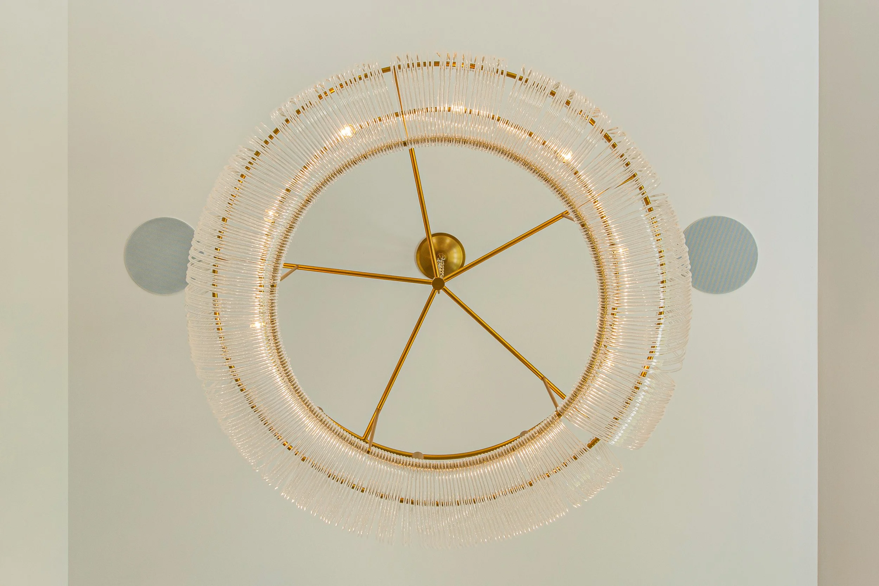
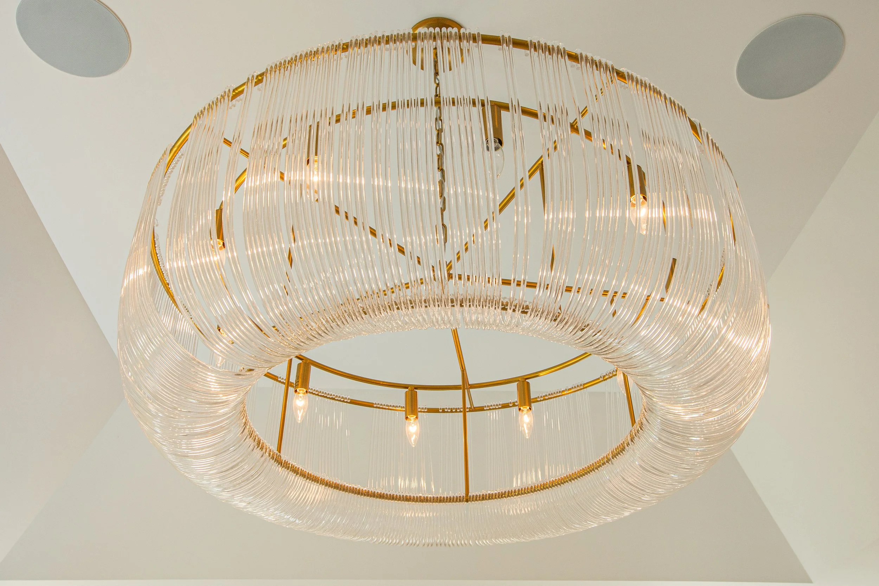
– Tray ceiling with designer crystal chandelier & balcony overlooking yard
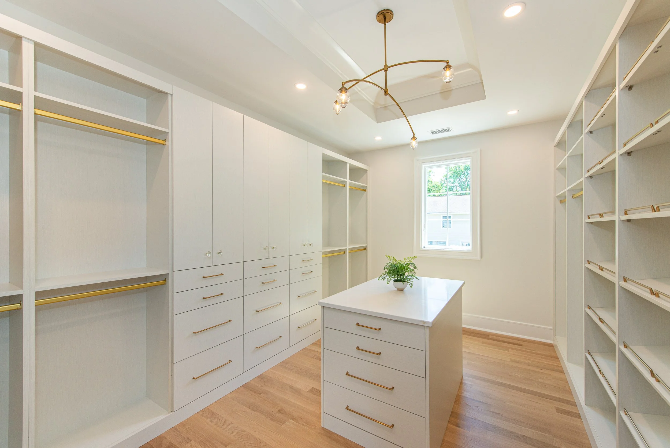
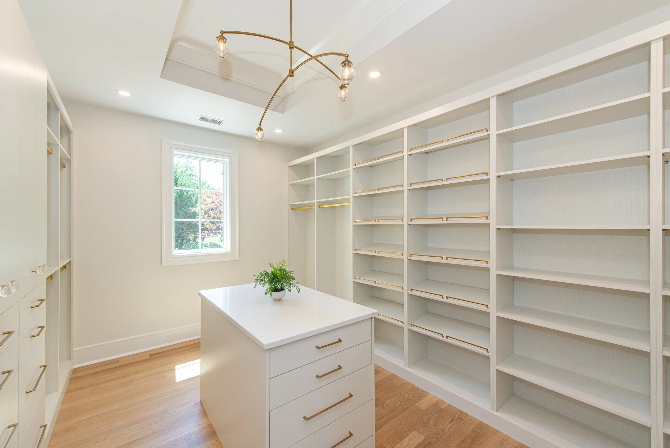
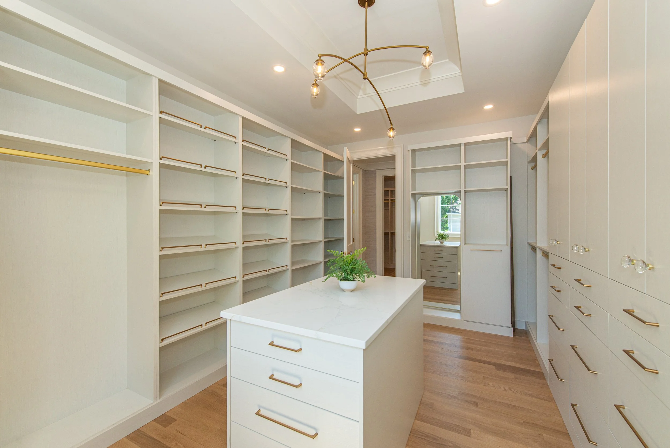
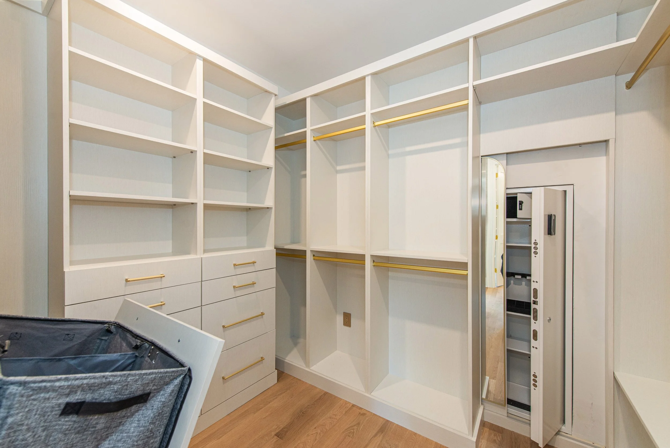
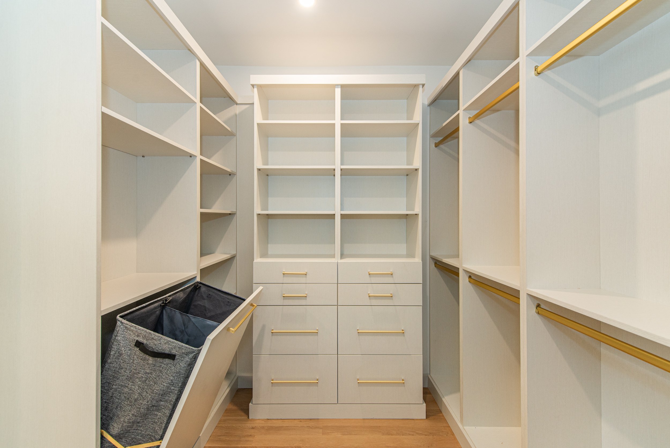
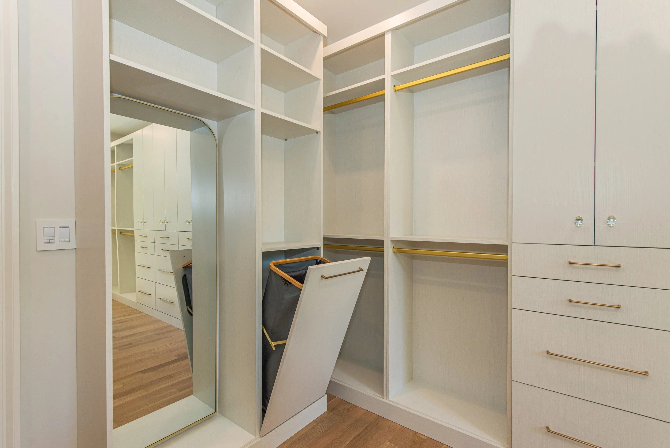
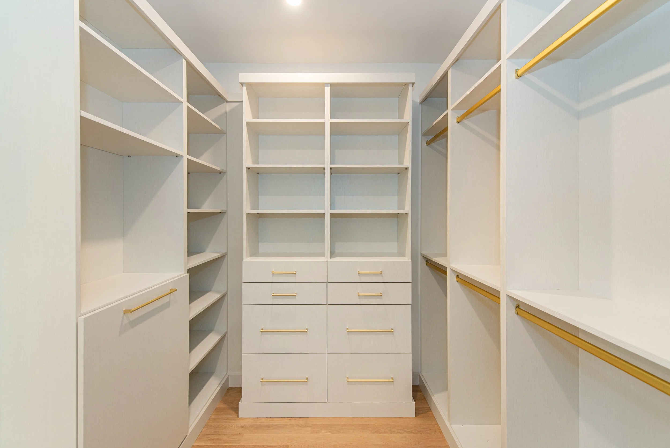
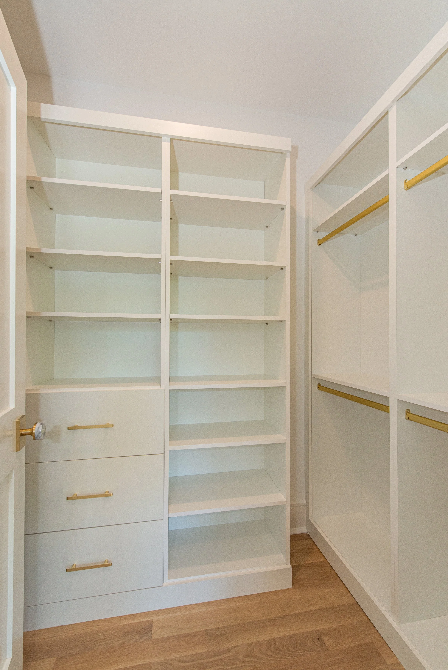
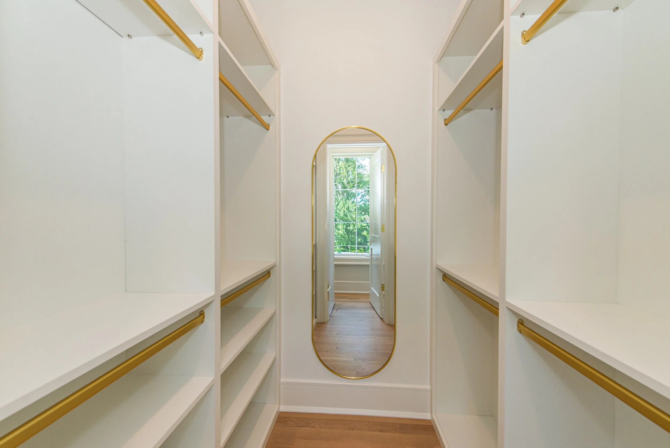
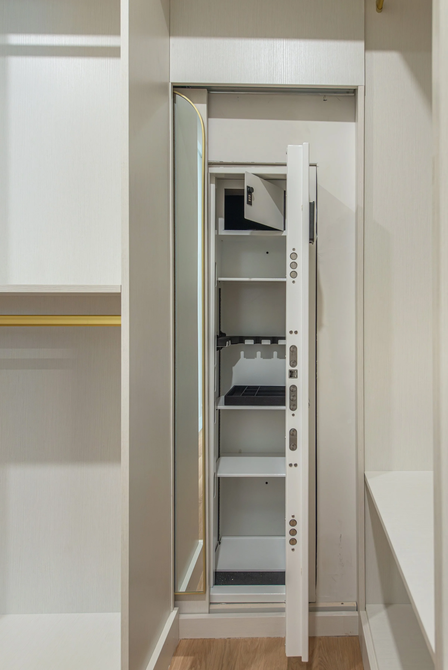
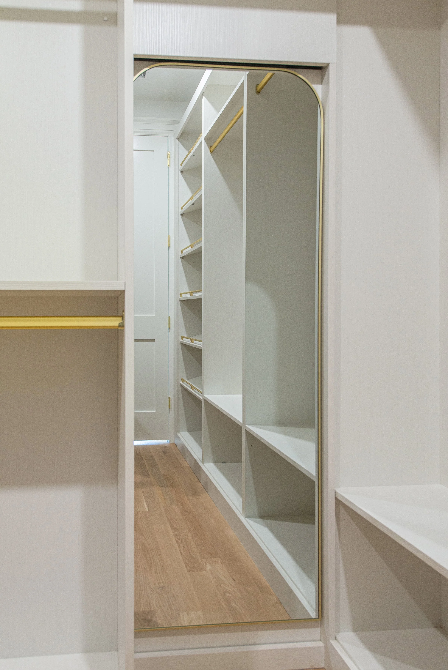
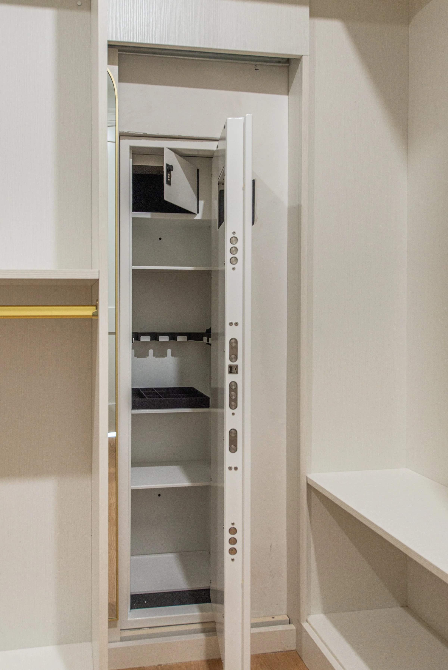
– Two custom walk-in closets (one with an island & the other with hidden oversized biometric safe)
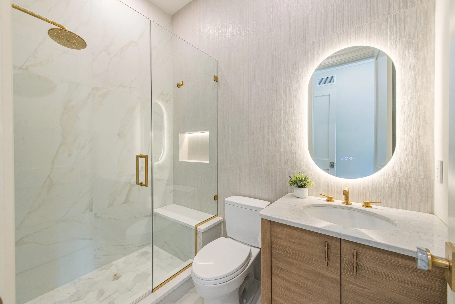
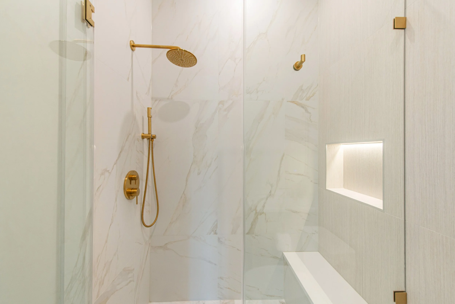
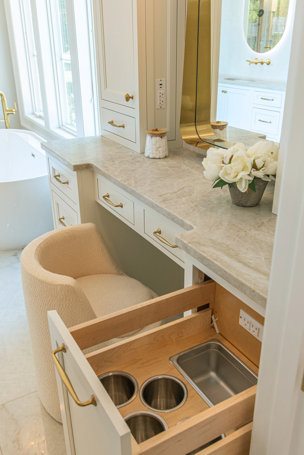
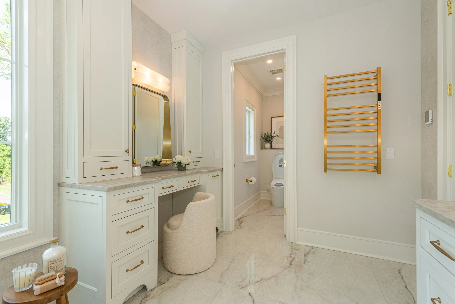
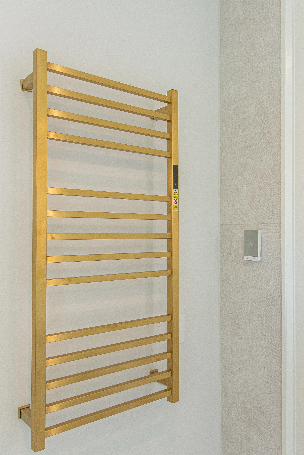
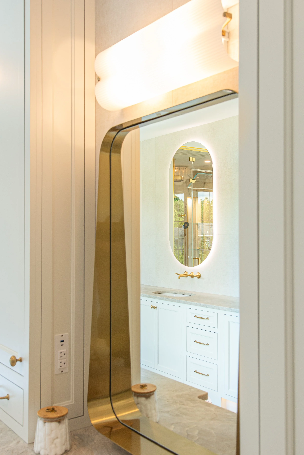
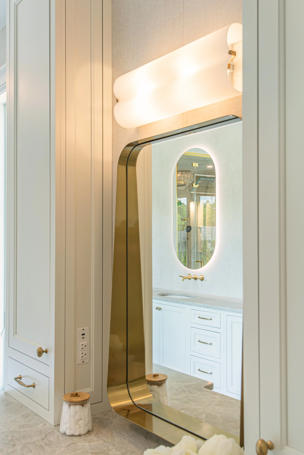
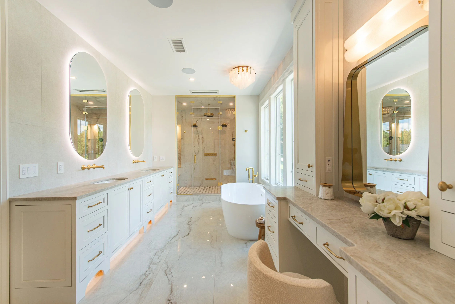
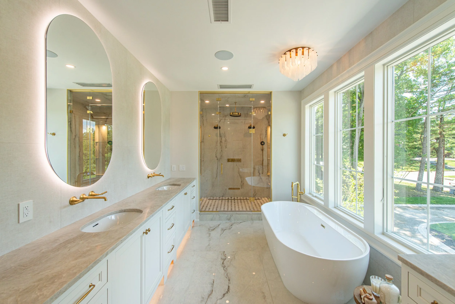
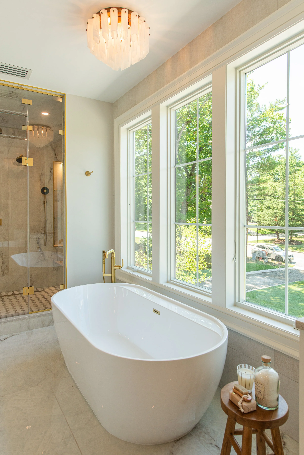
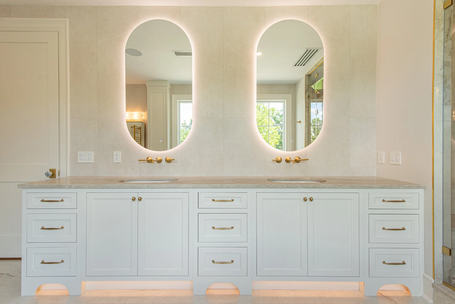
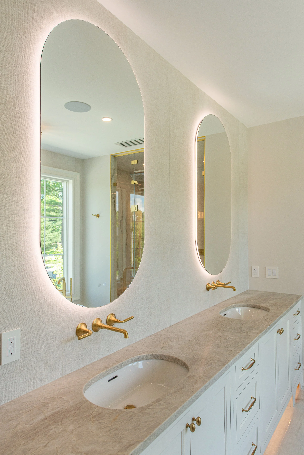
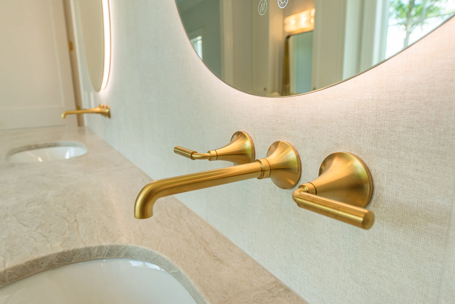
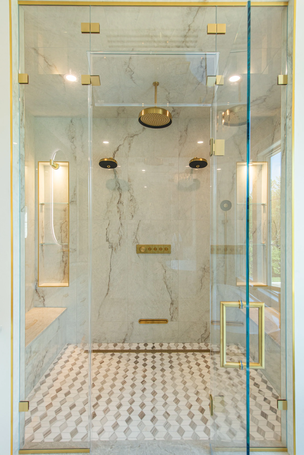
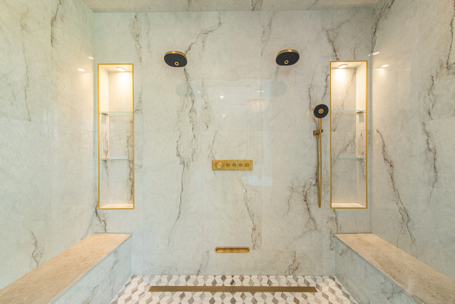
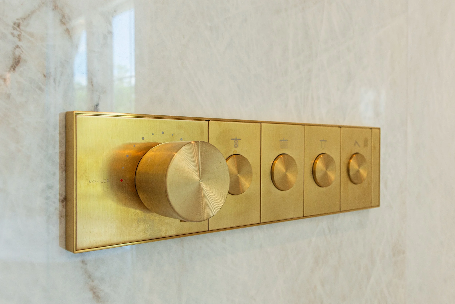
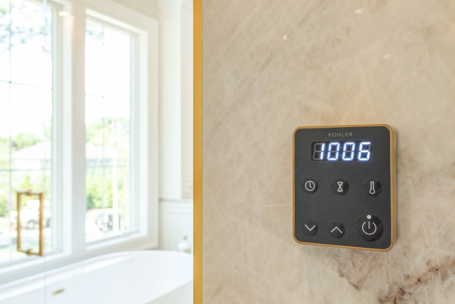
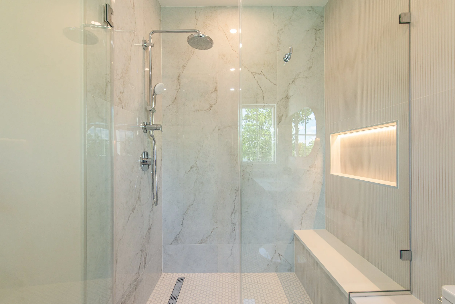
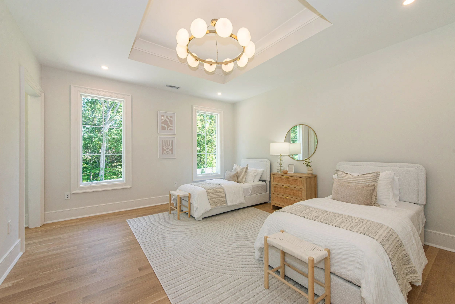
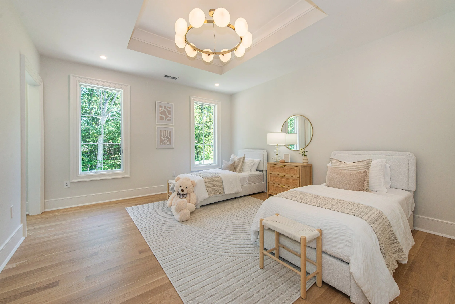
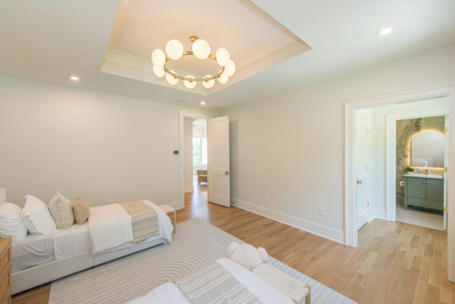
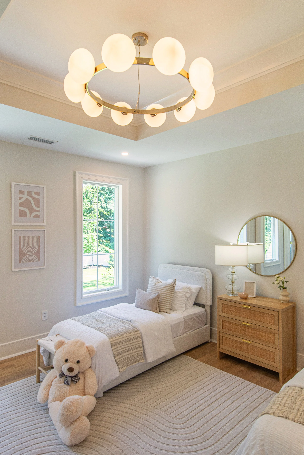
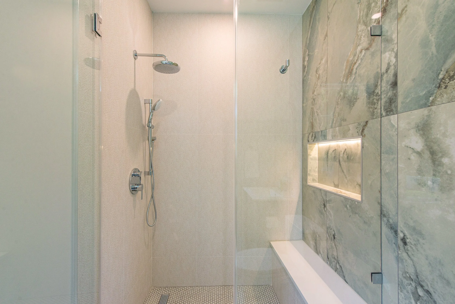
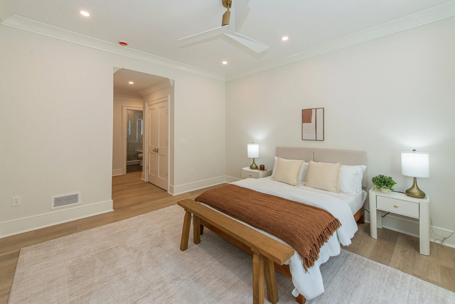
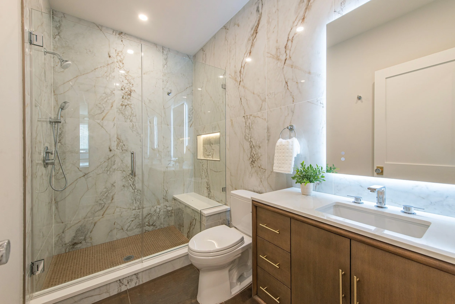
– Luxurious bath with Porcelanosa tile, steam shower for 2: (dual benches + lighted niches), Kohler fixtures, custom double vanity with inset cabinetry and wall faucets, soaking tub, and smart Toto Washlet. Make up vanity with custom cabinets, integrated outlets.Two En-Suite Bedrooms: tray ceilings, custom vanities, walk-in showers, Grohe fixtures & Porcelanosa tile.
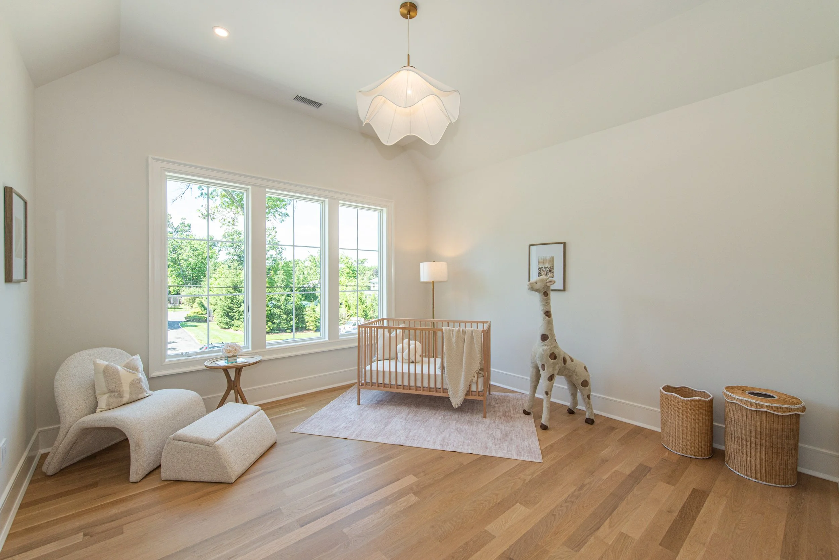
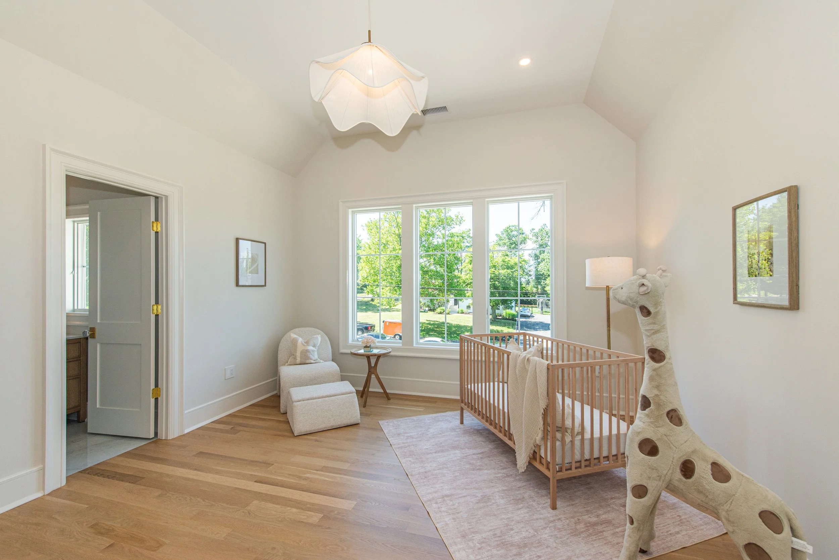
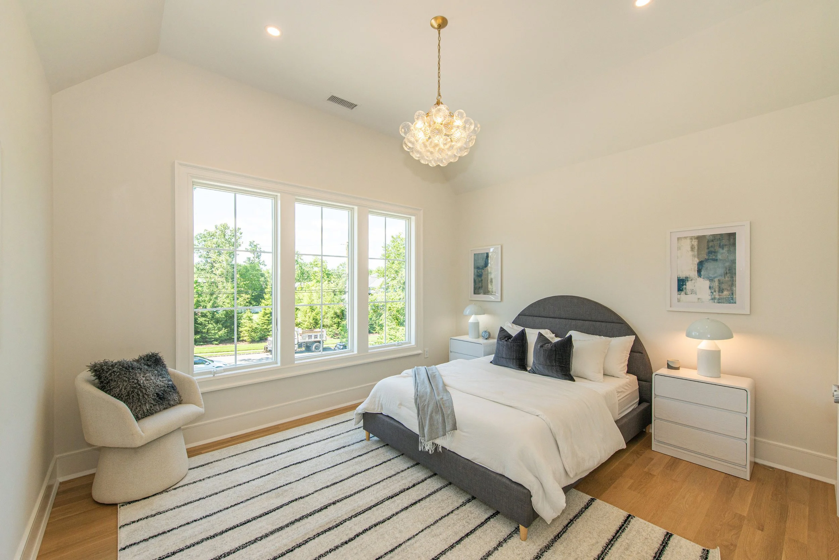
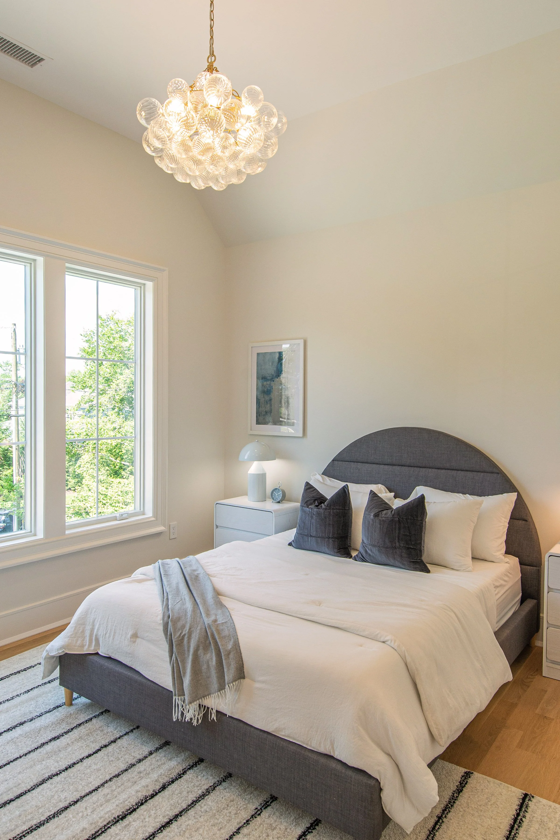
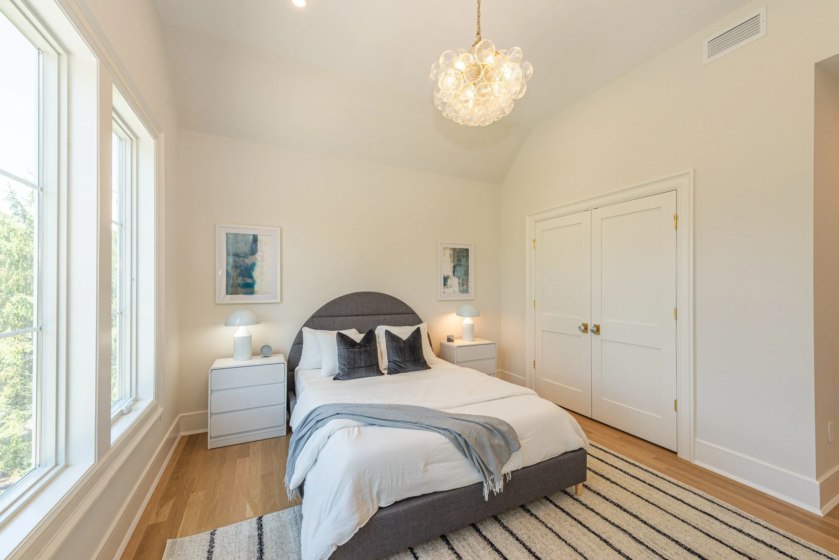
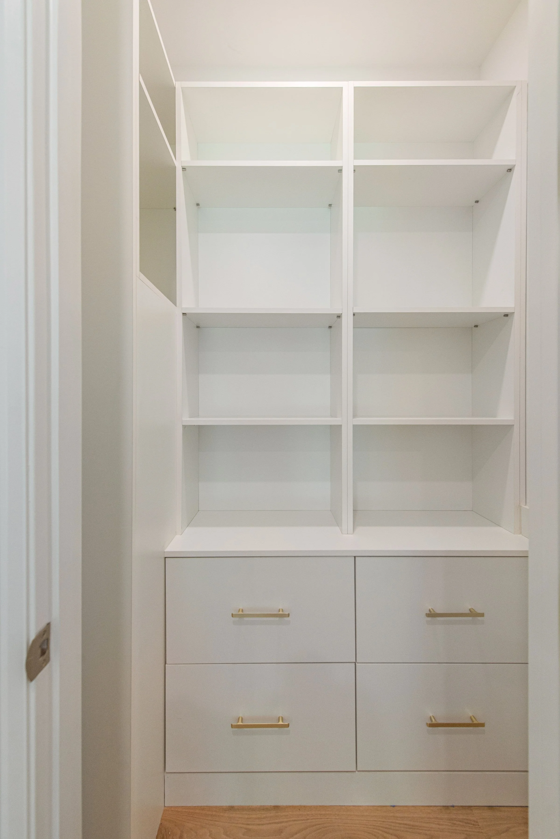
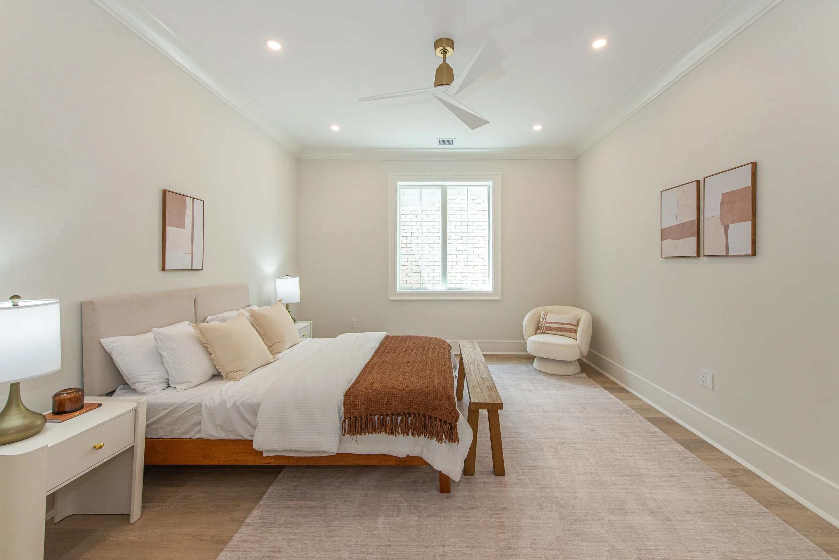
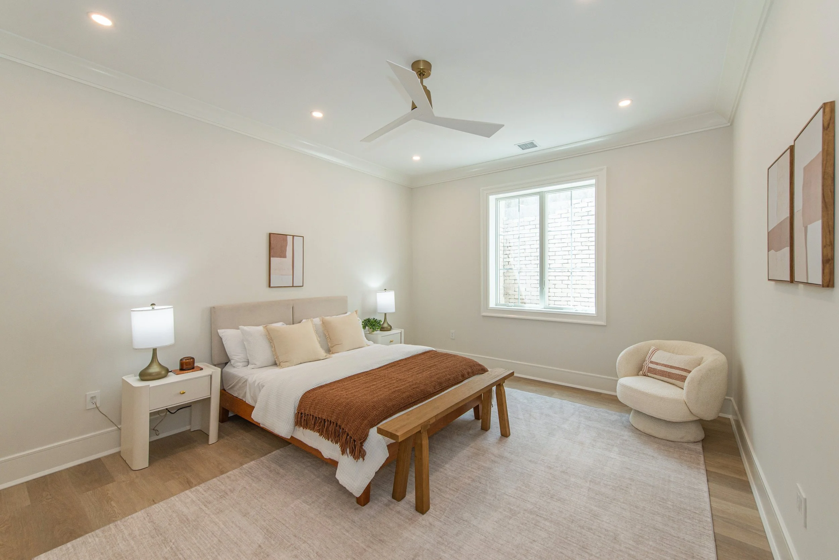
Fourth Bedroom: vaulted ceiling, double closet & custom shelving
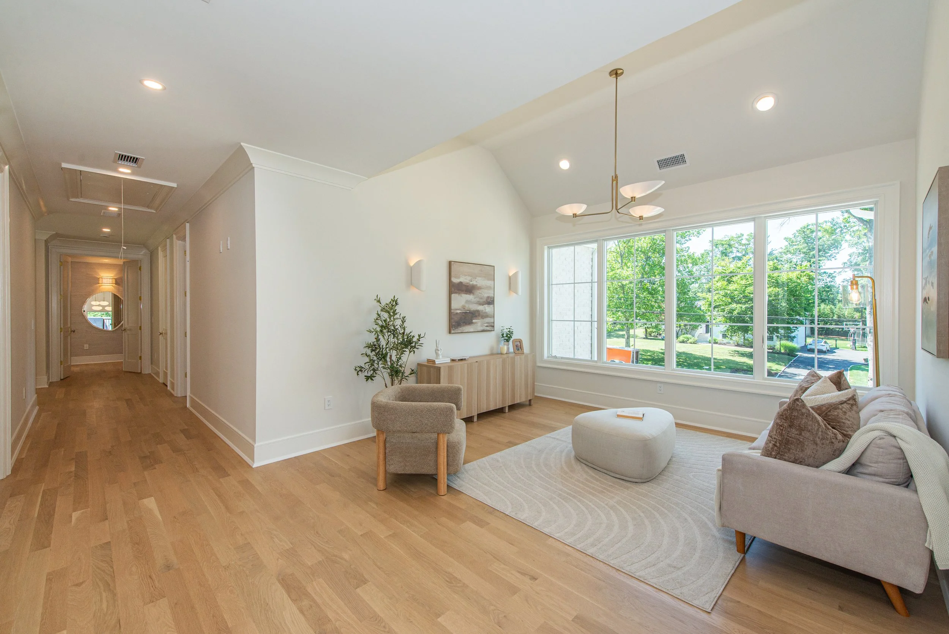
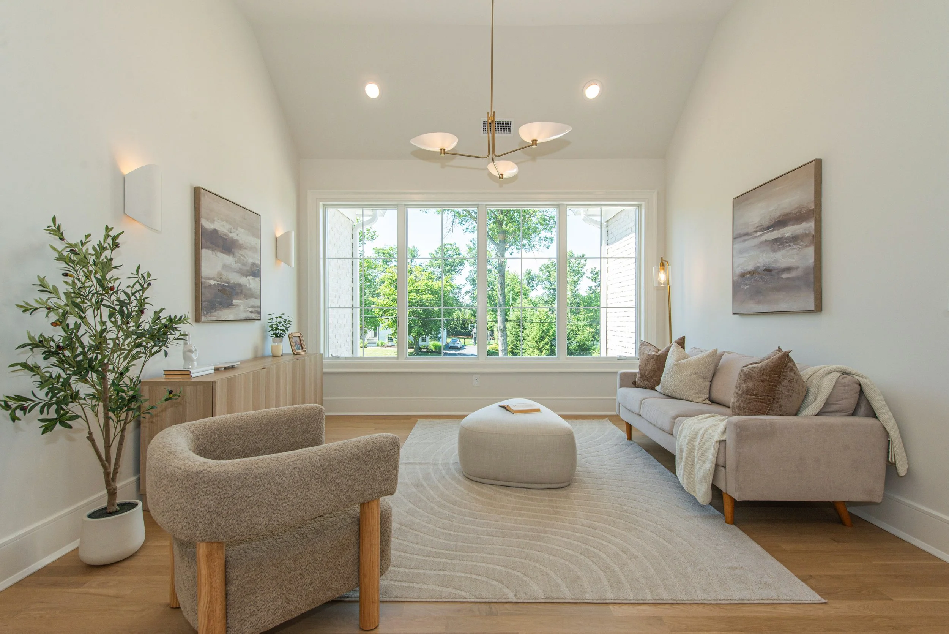
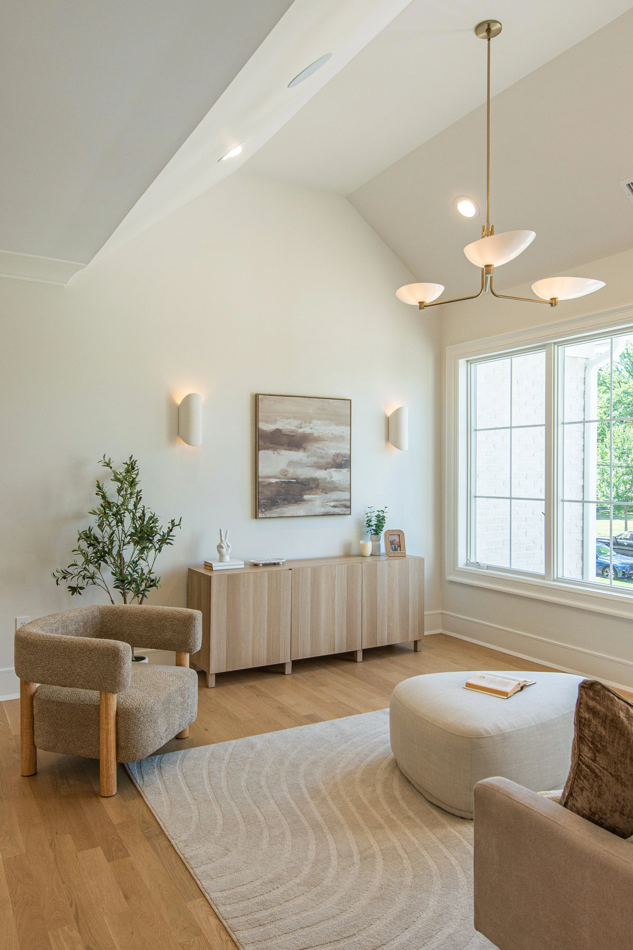
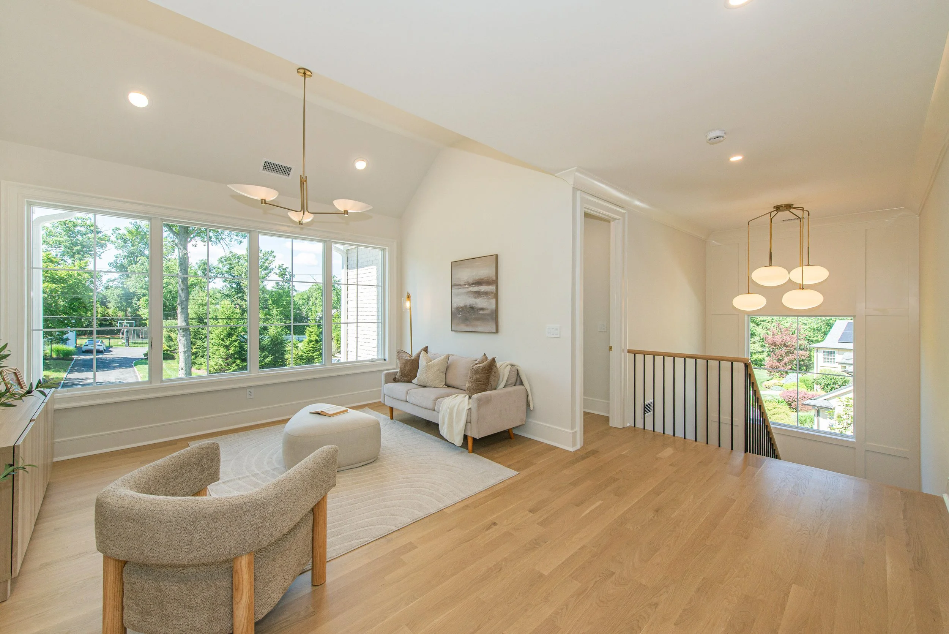
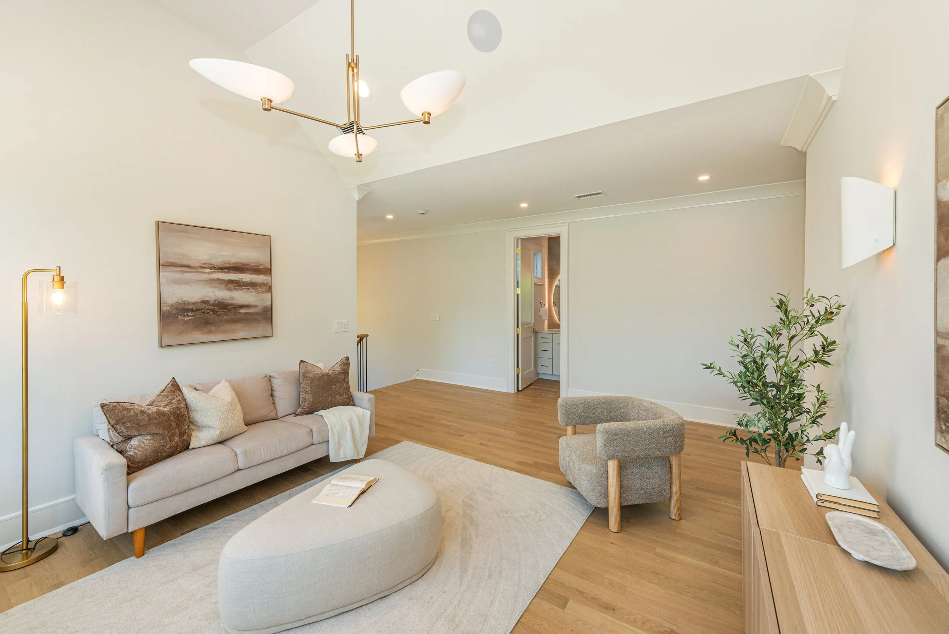
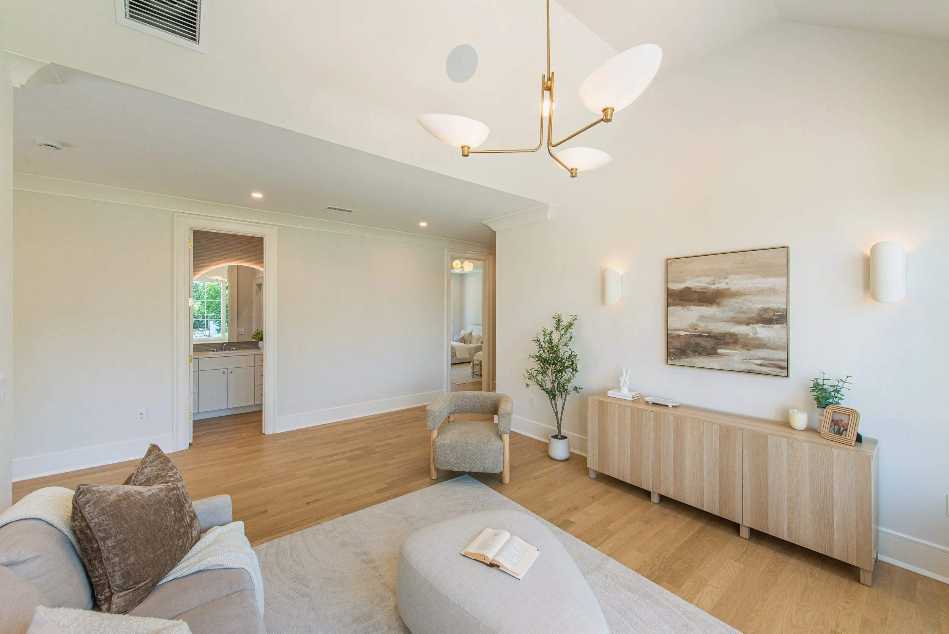
Study/Loft: wall of windows and optional glass wall enclosure (upgrade to create an enclosed study)
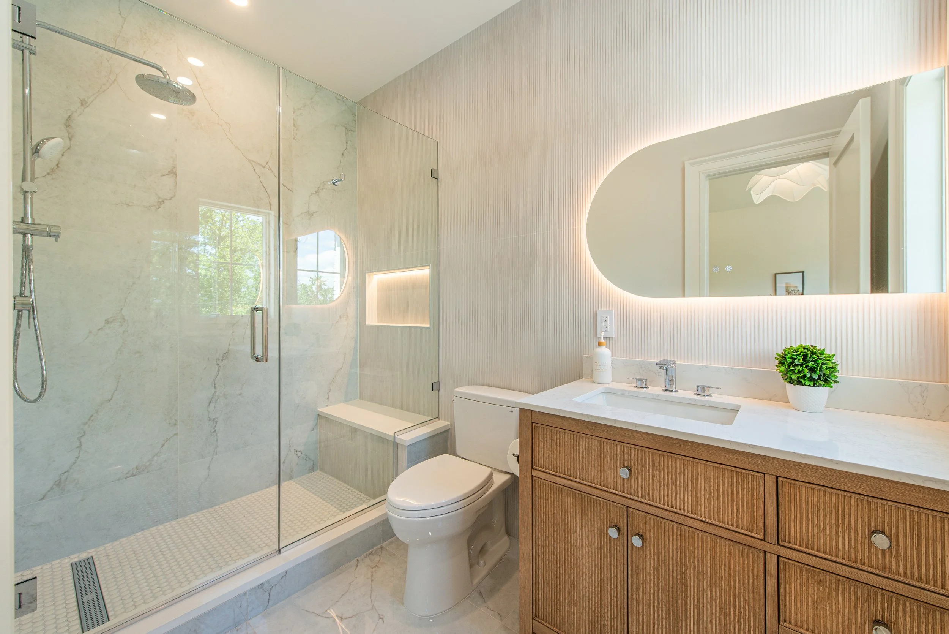
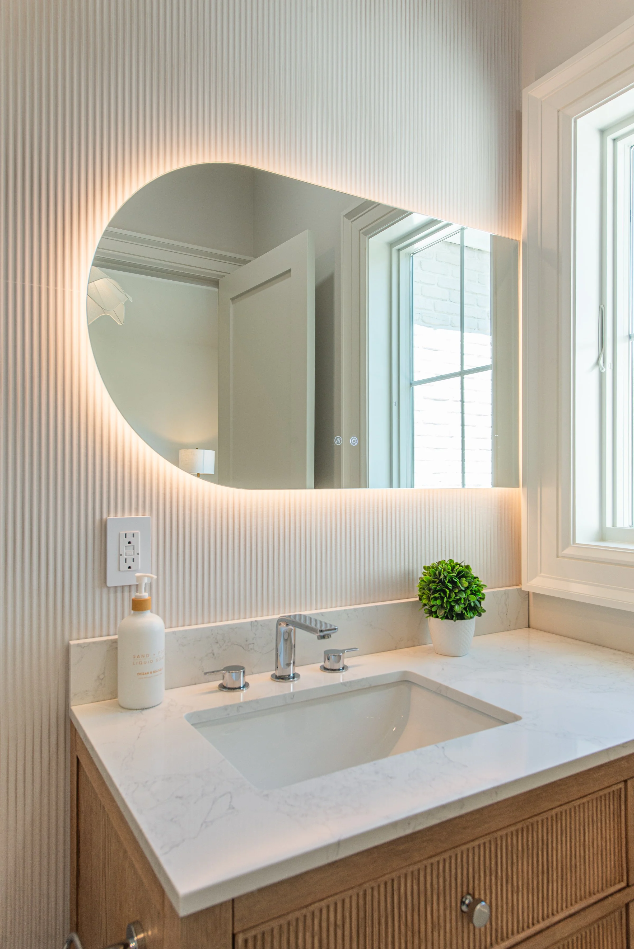
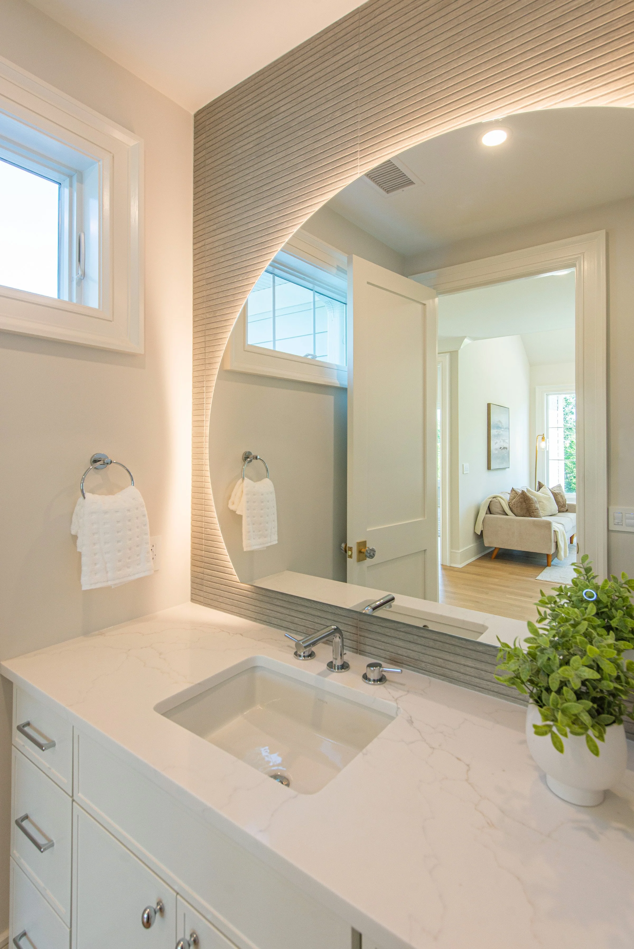
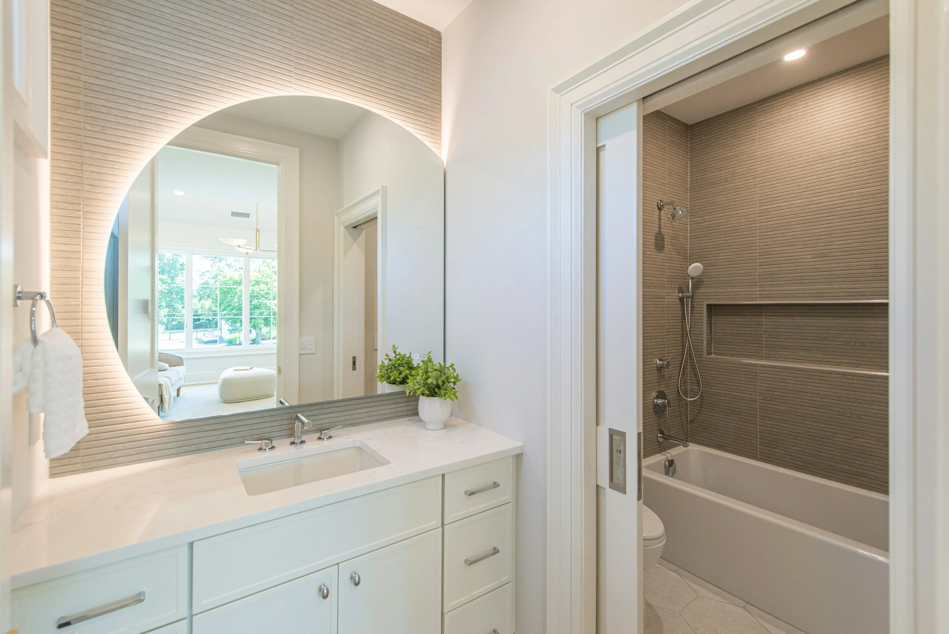
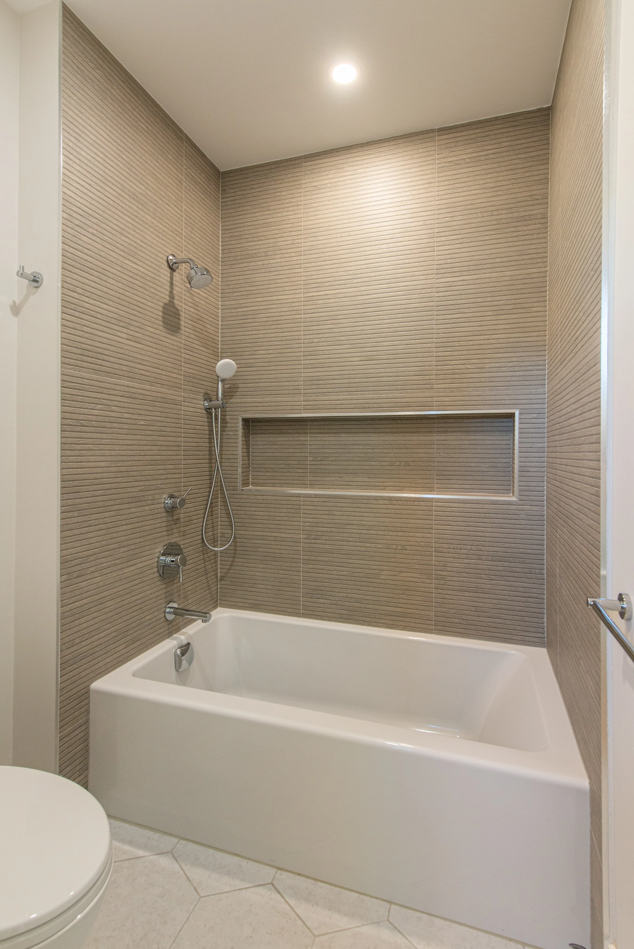
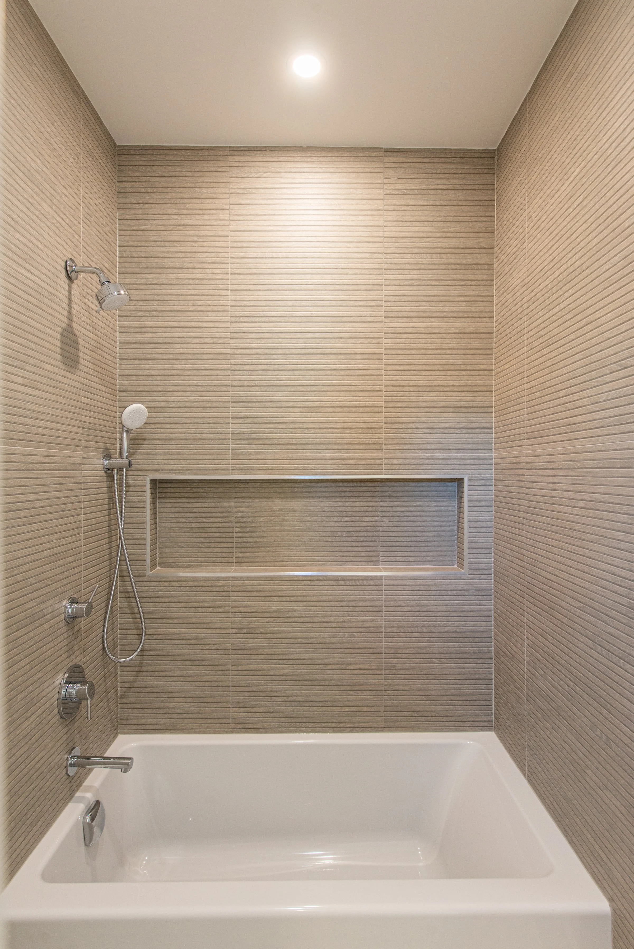
Hallway bathroom: shower over tub. Grohe fixtures and Porcelanosa tile. Custom vanity with LED mirror.
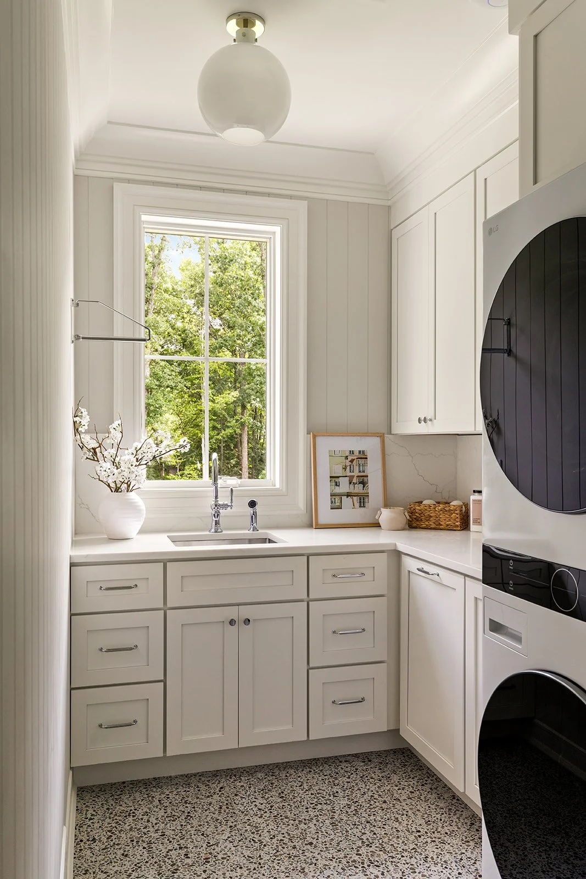
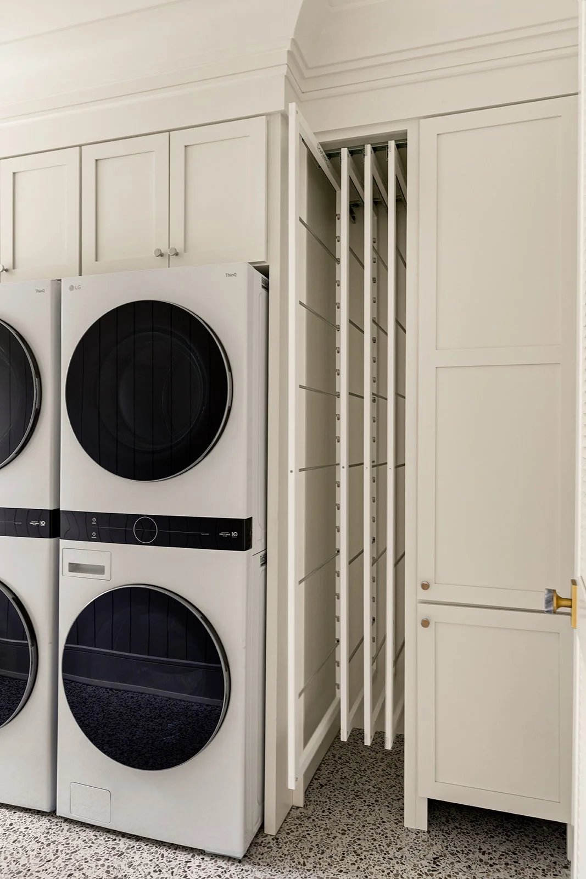
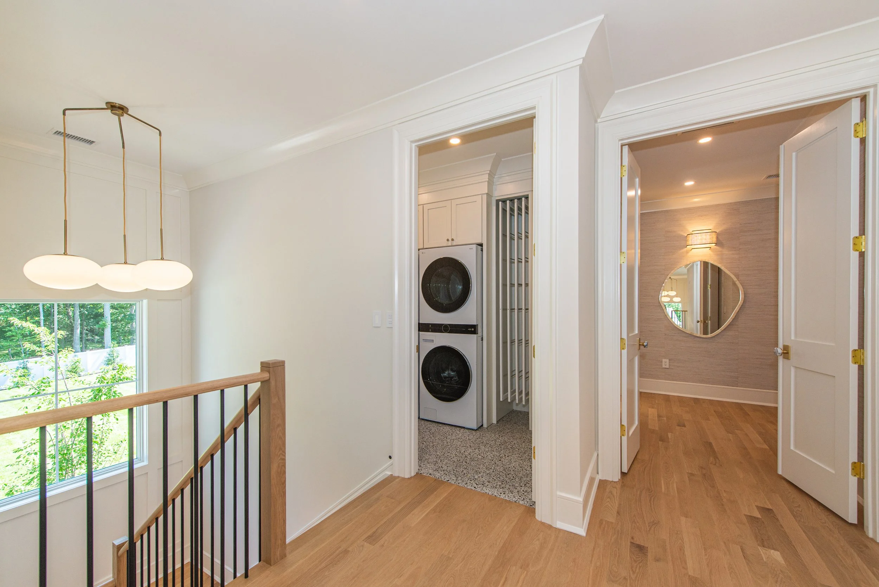
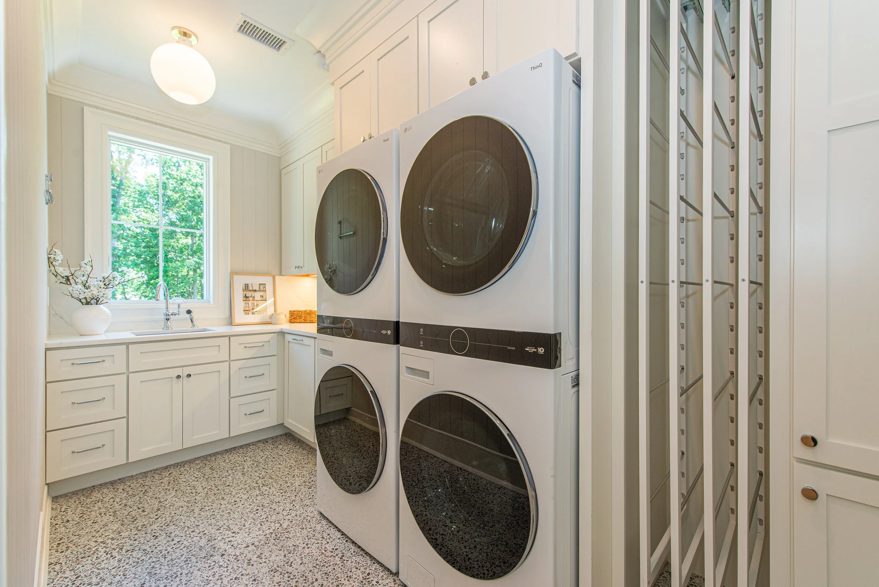
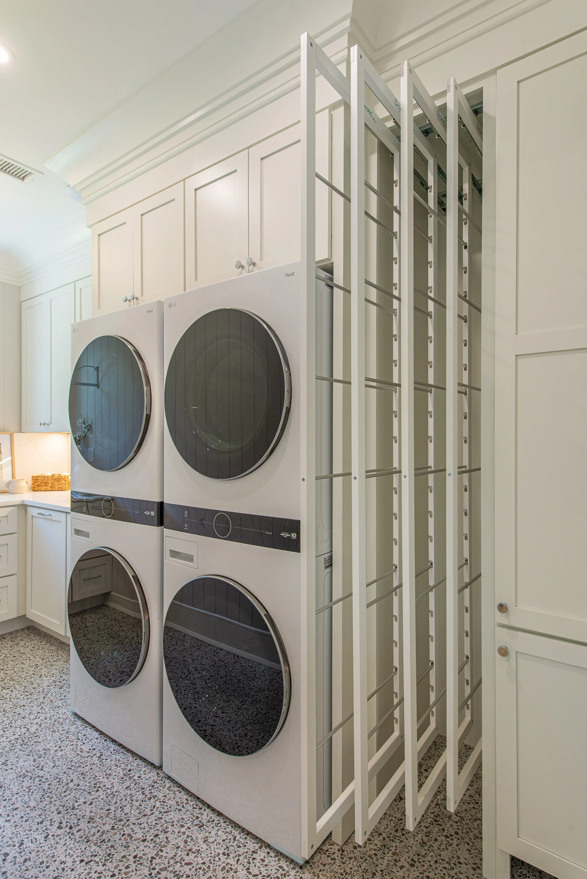
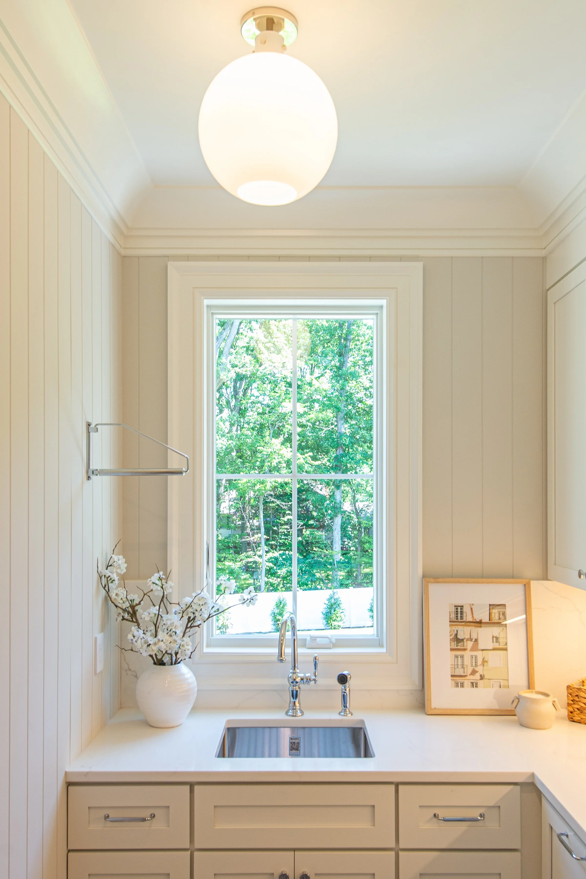
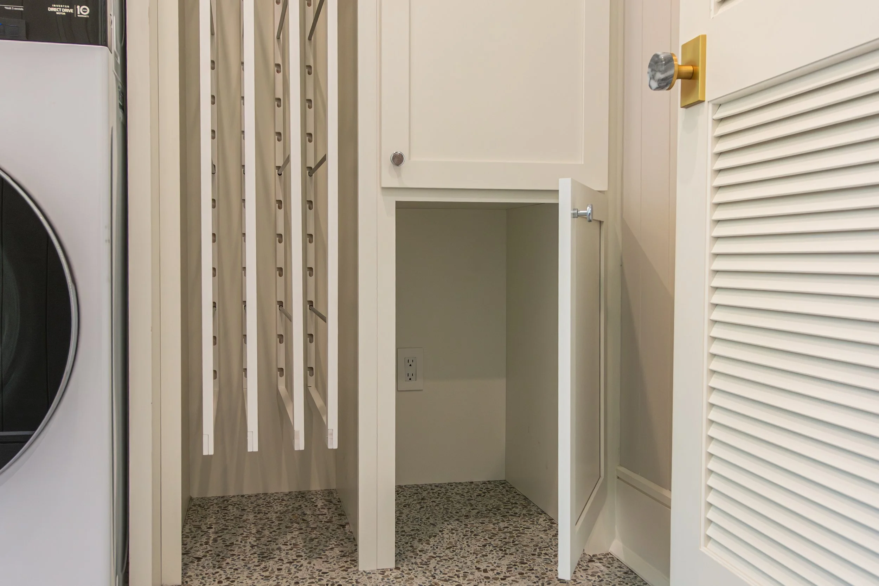
Laundry Room: 2 sets of LG WashTowers, custom cabinetry with pullout drying racks, hampers, quartz counters, shiplap & built-in robot vacuum station.
Lower Level:
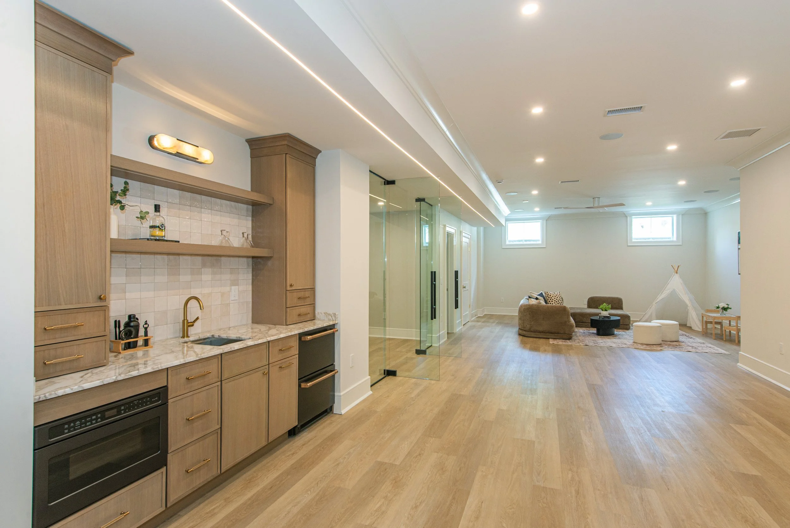
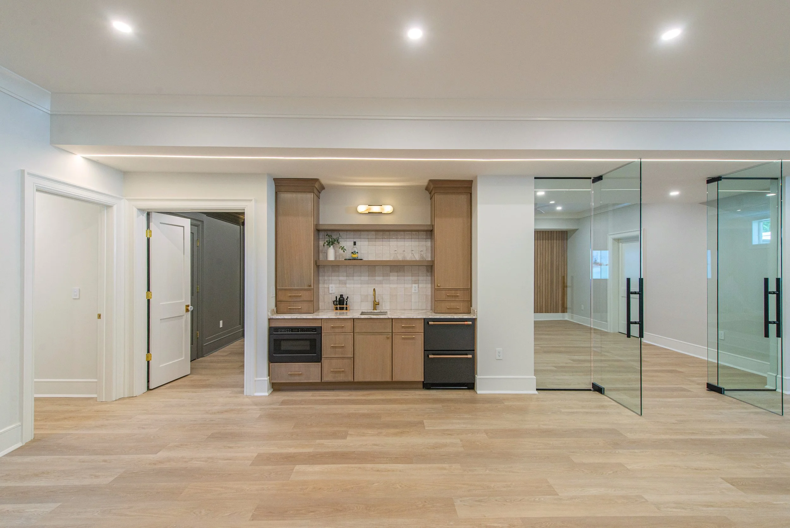
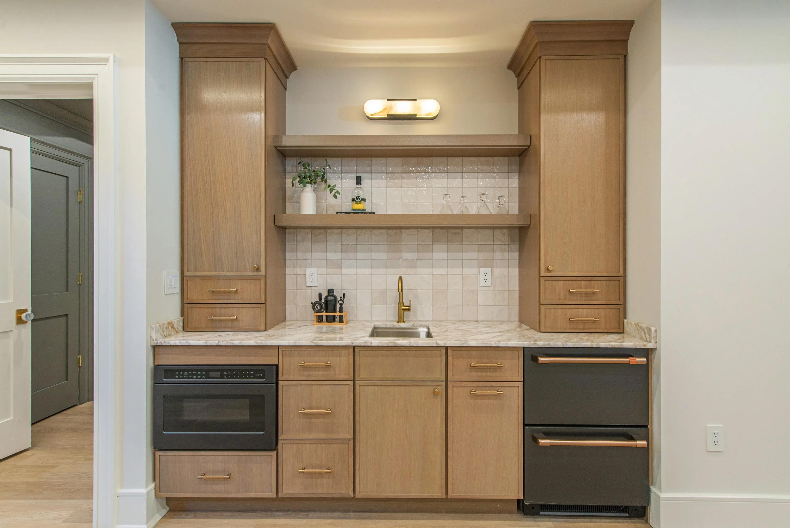
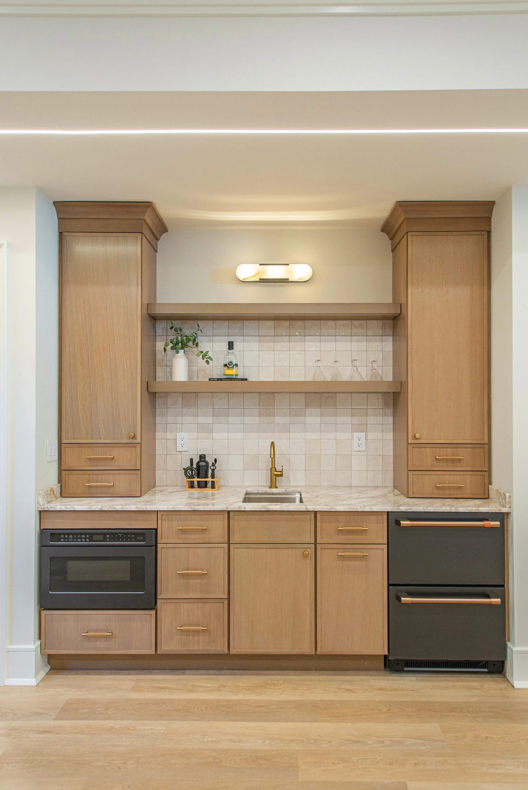
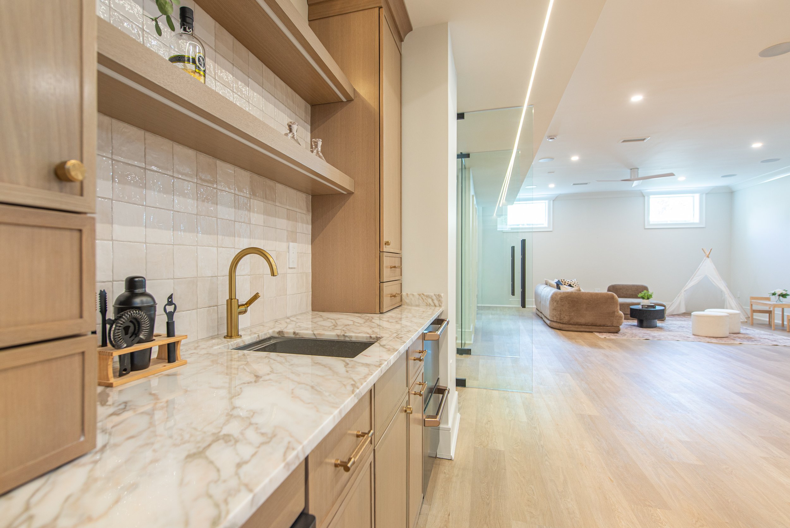
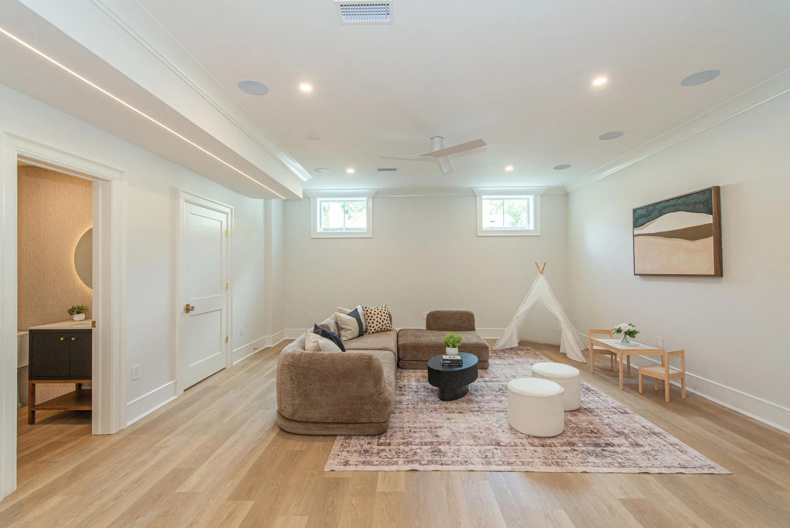
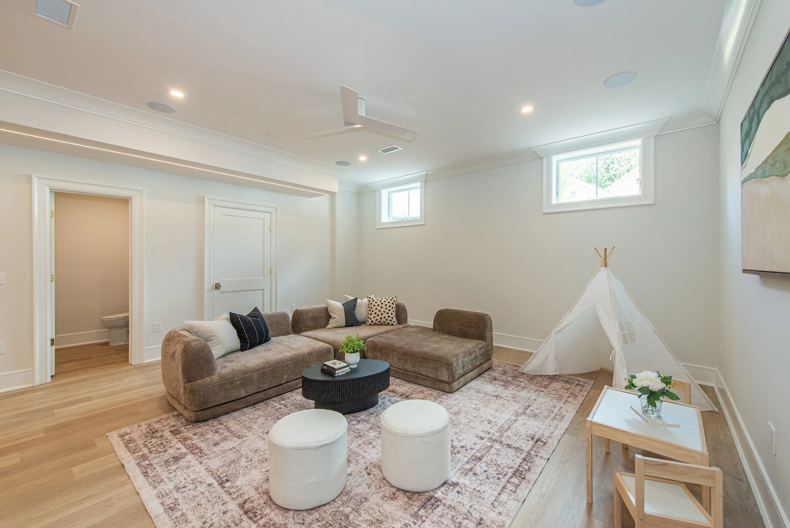
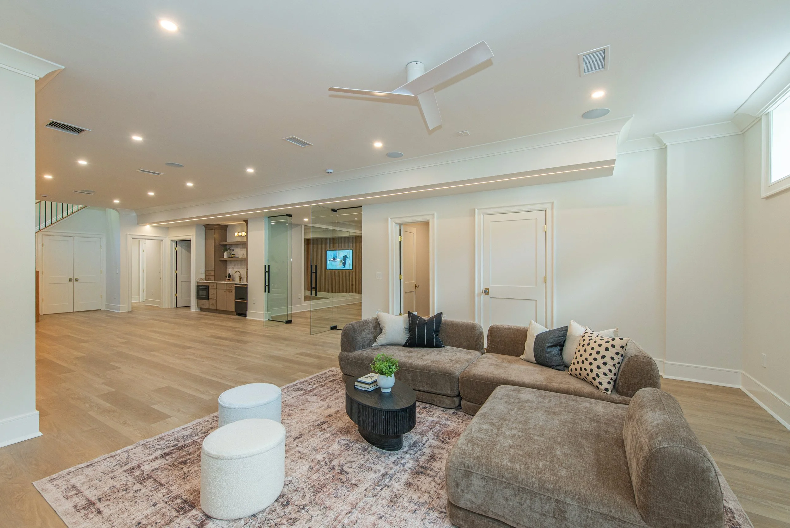
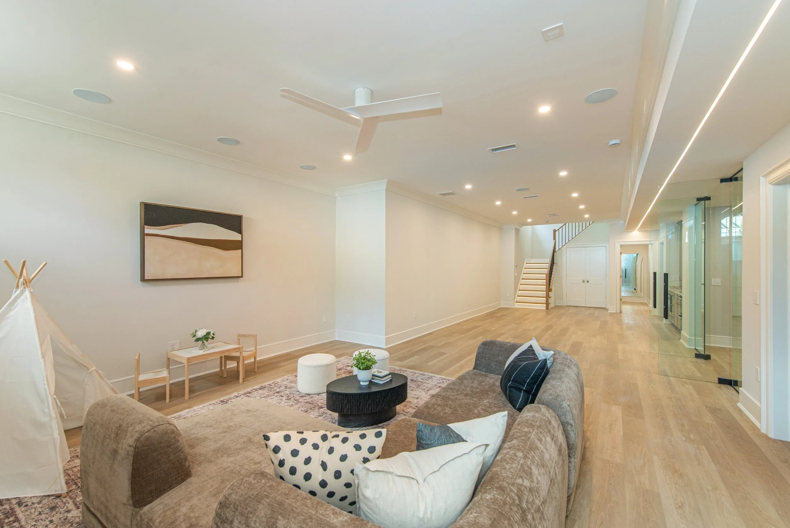
Rec Room with wet bar, microwave drawer, fridge drawers, garbage pull-out, quartz counters
Guest / Nanny Suite with 2 closets & private bath (Grohe fixtures, Toto toilet & Porcelanosa tile)
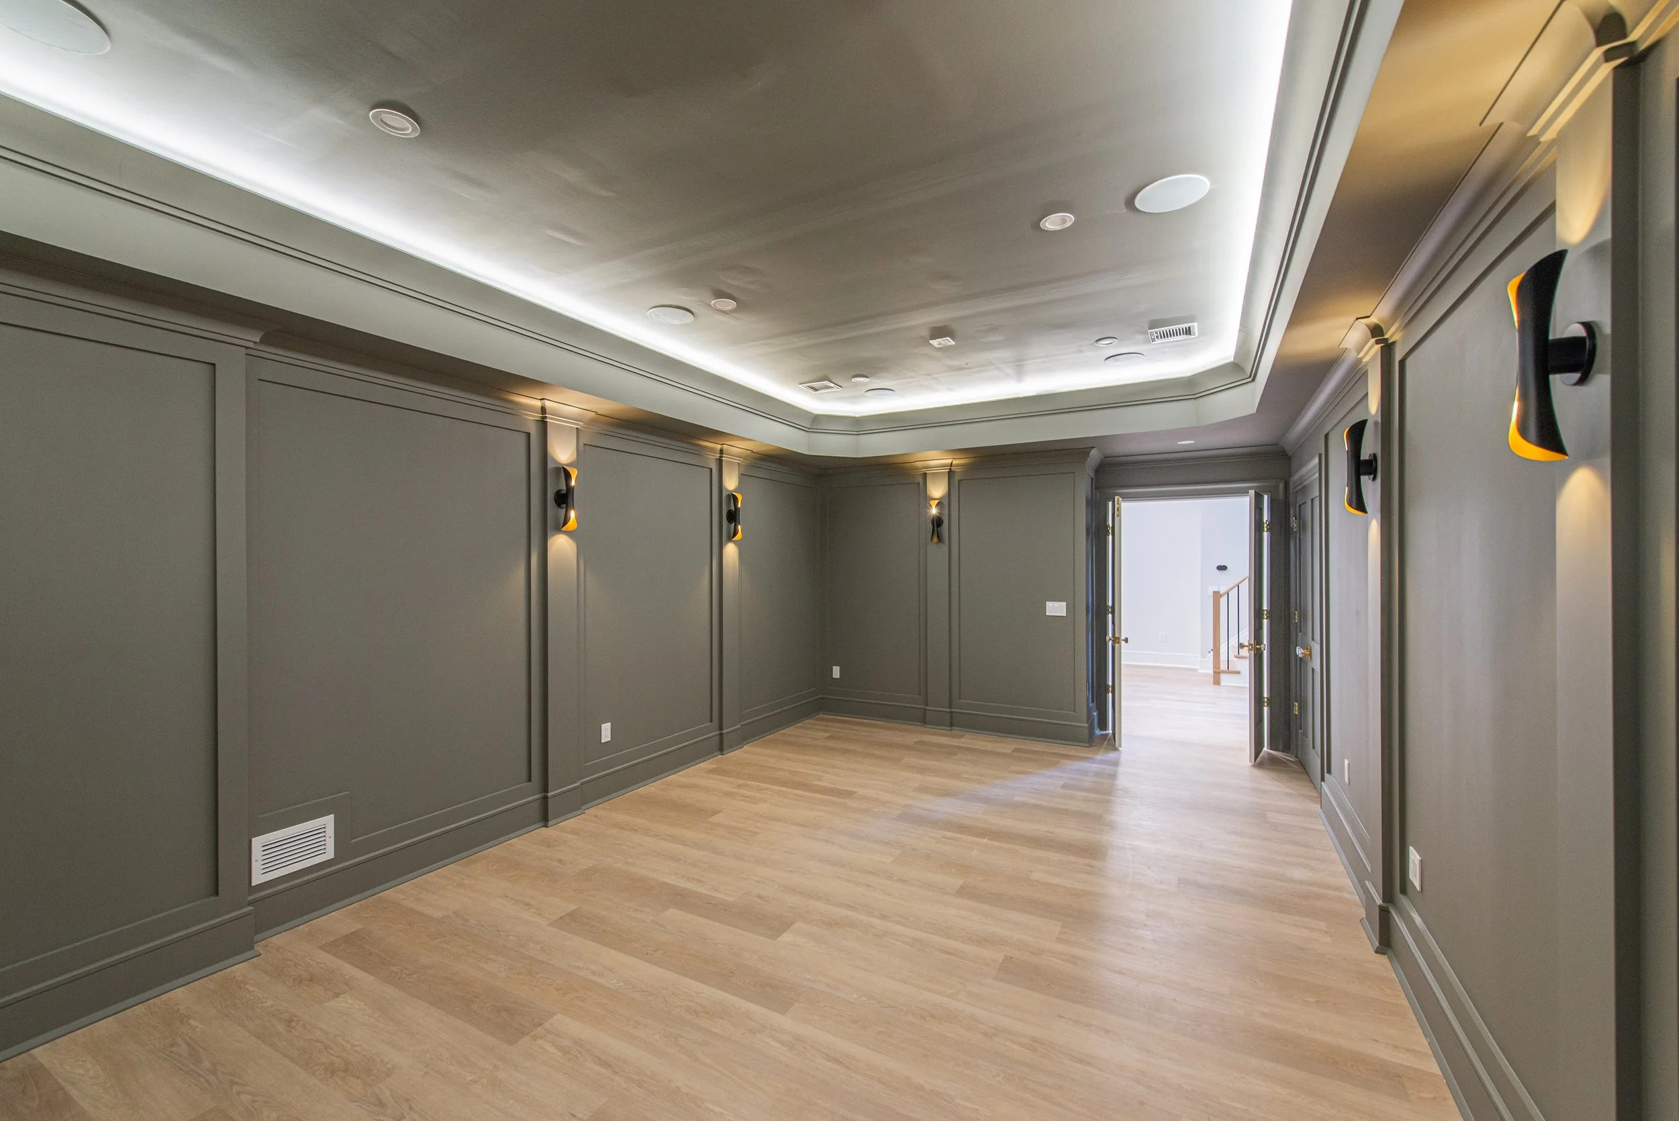
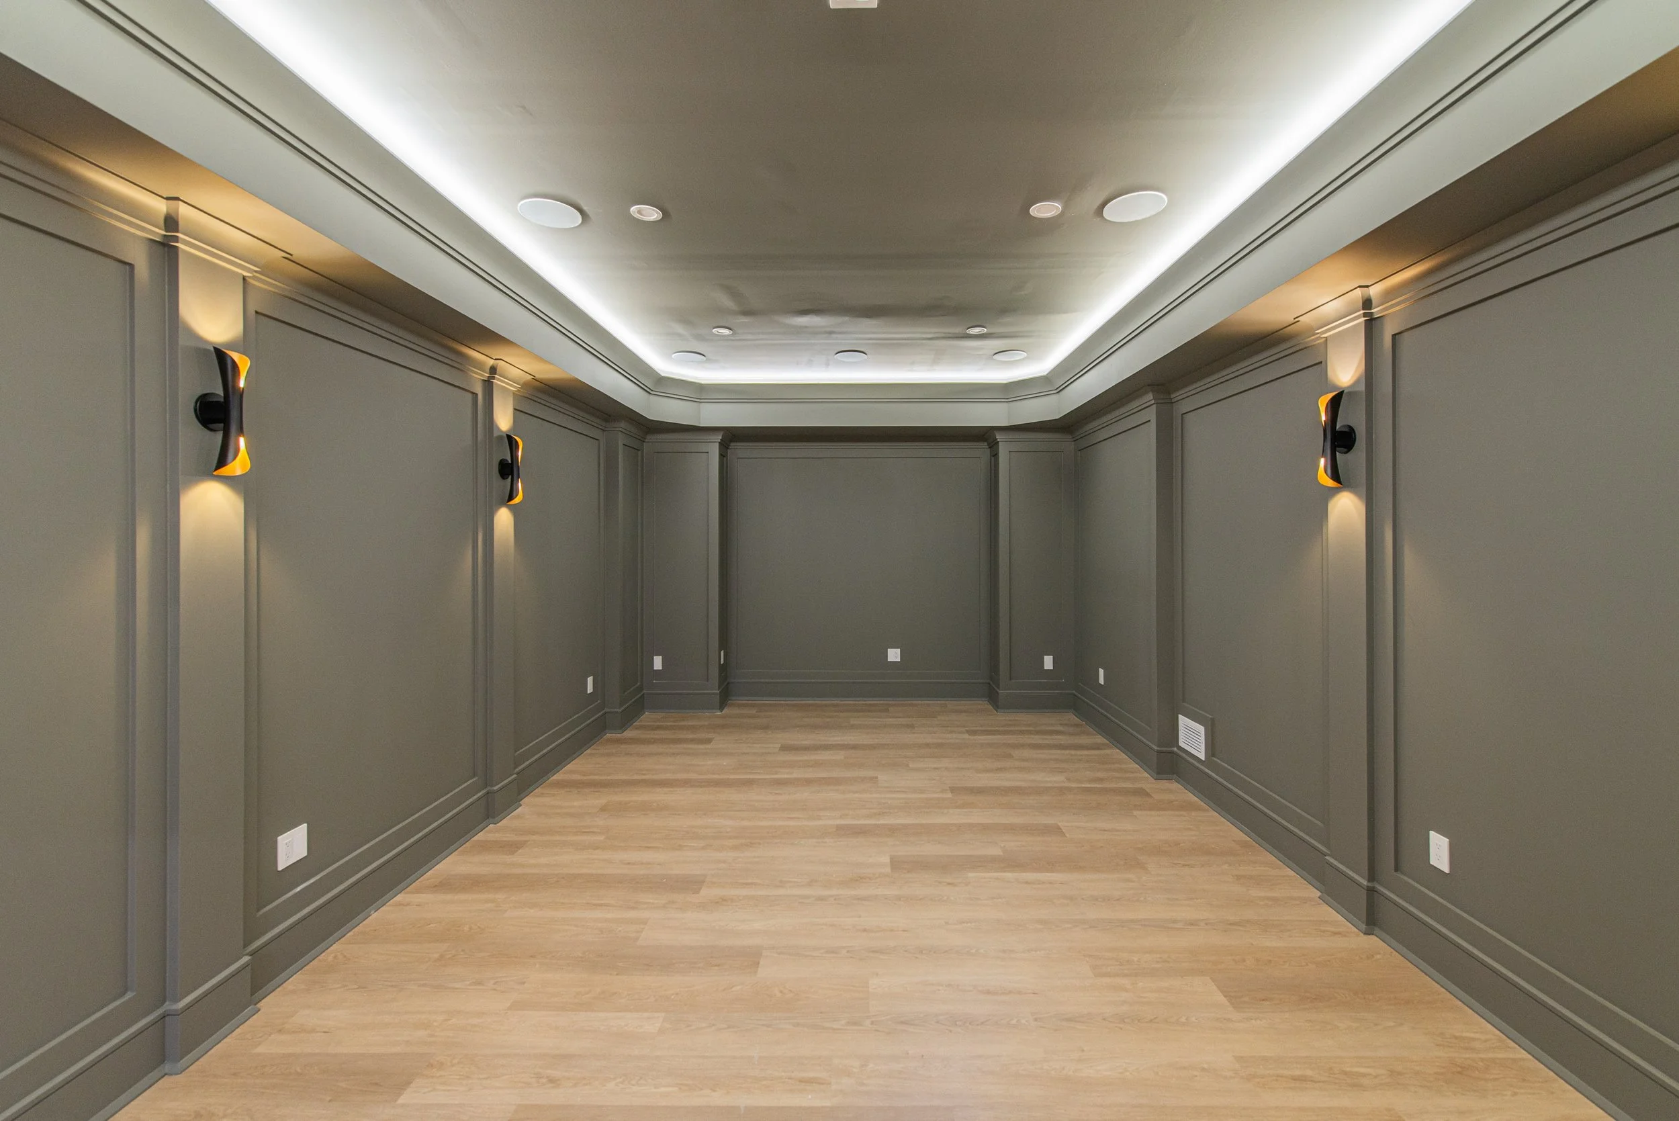
Movie theater / Golf Simulator Room pre-wired for screen, projector, sensors, and speakers
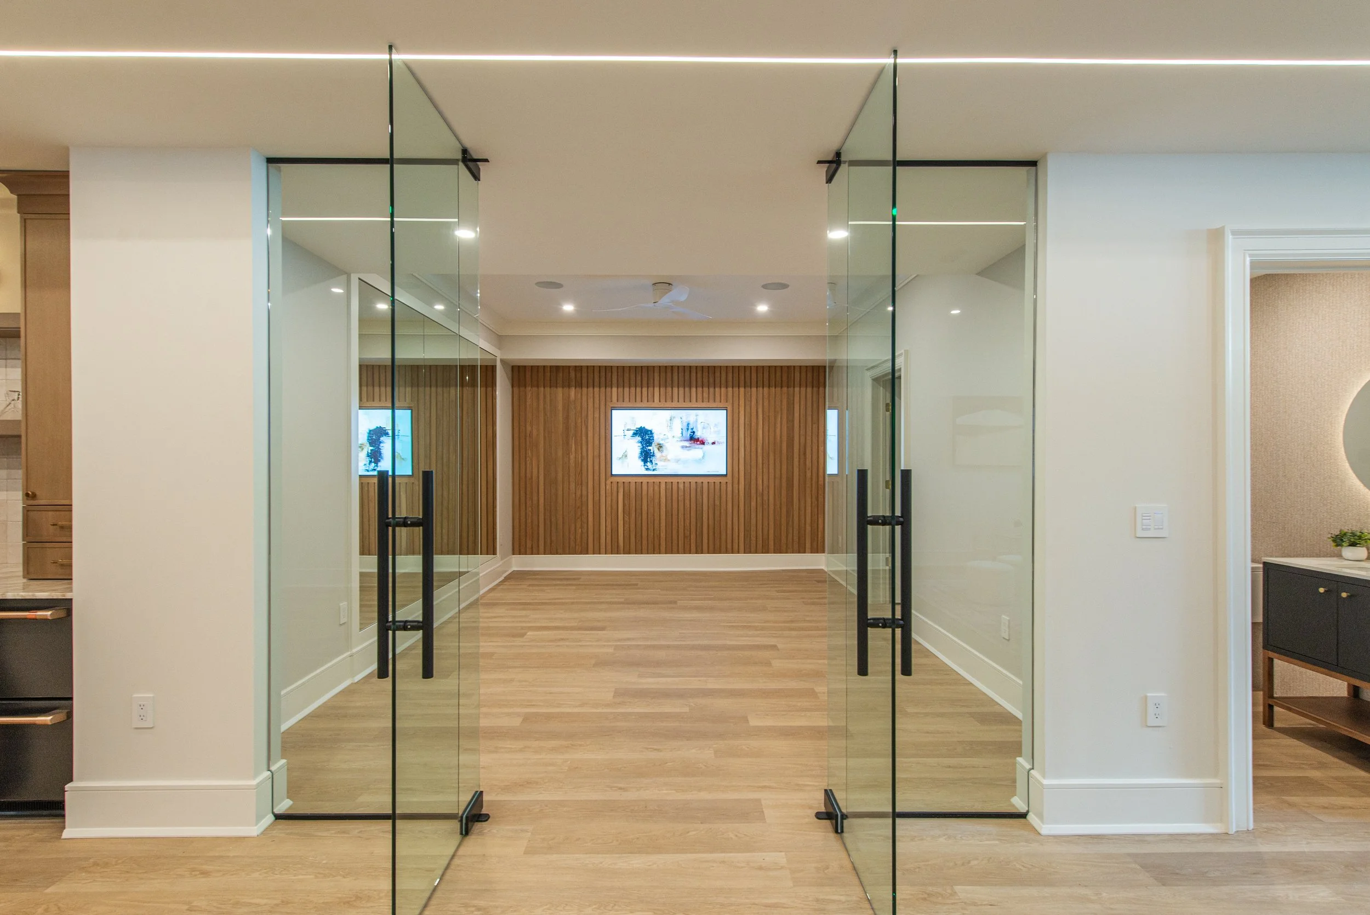
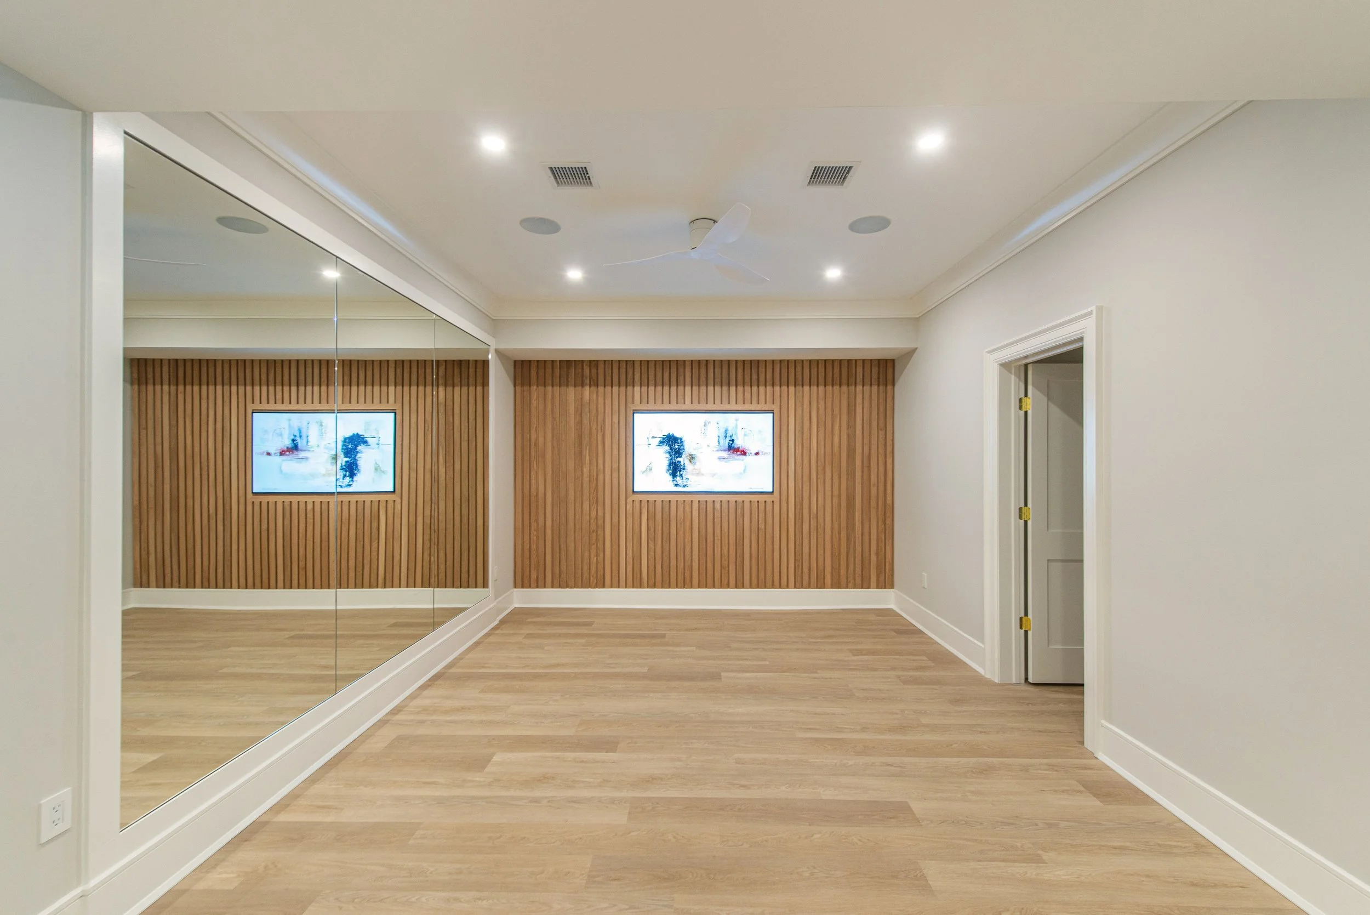
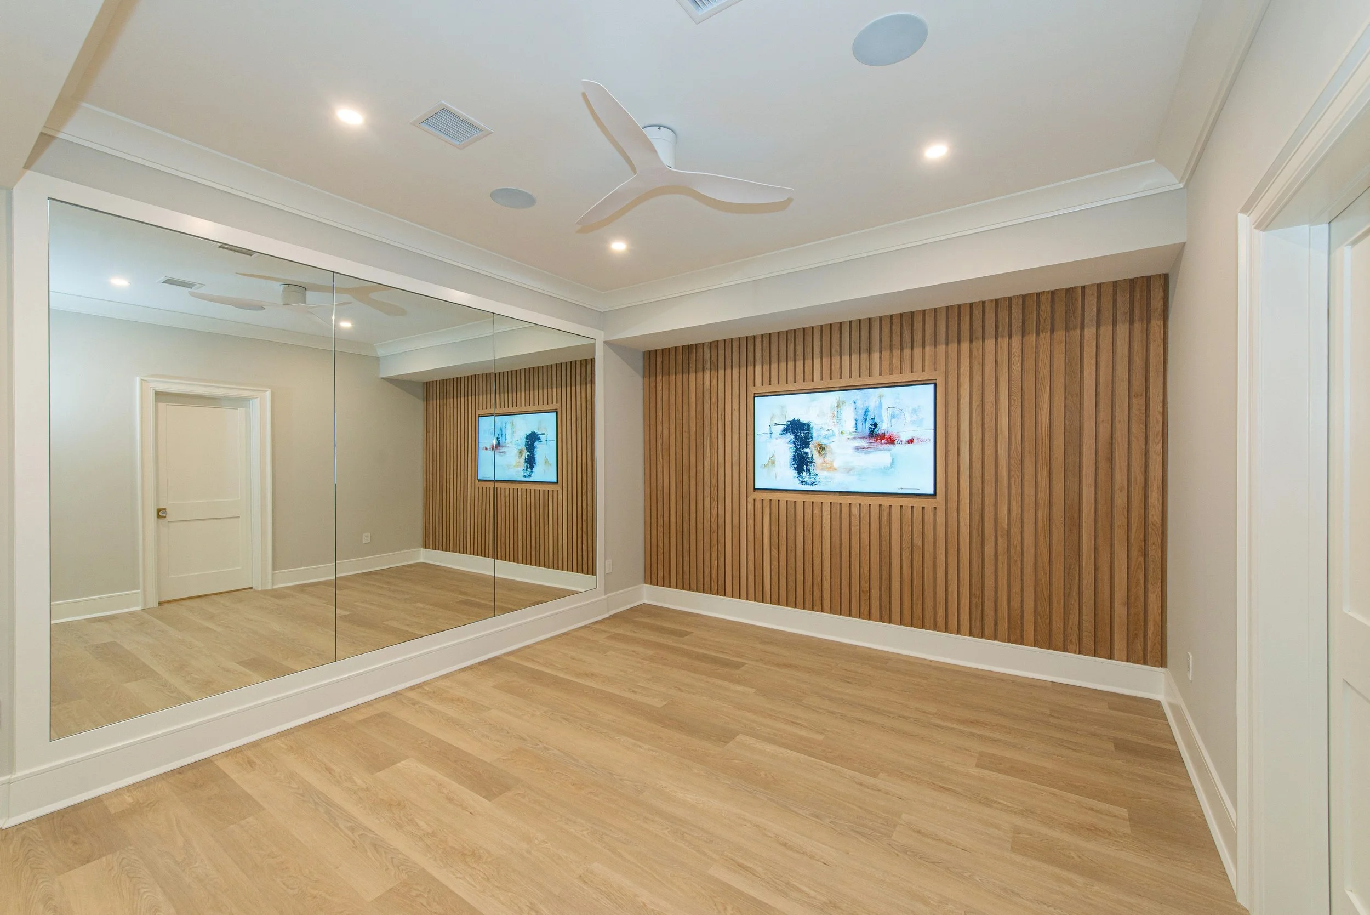
Gym with ceiling fan, glass doors, white oak plank wall treatment, custom wall mirror, ceiling speakers, and Samsung Frame TV pre-wired and installed.
Laundry Closet: for an additional washer & dryer
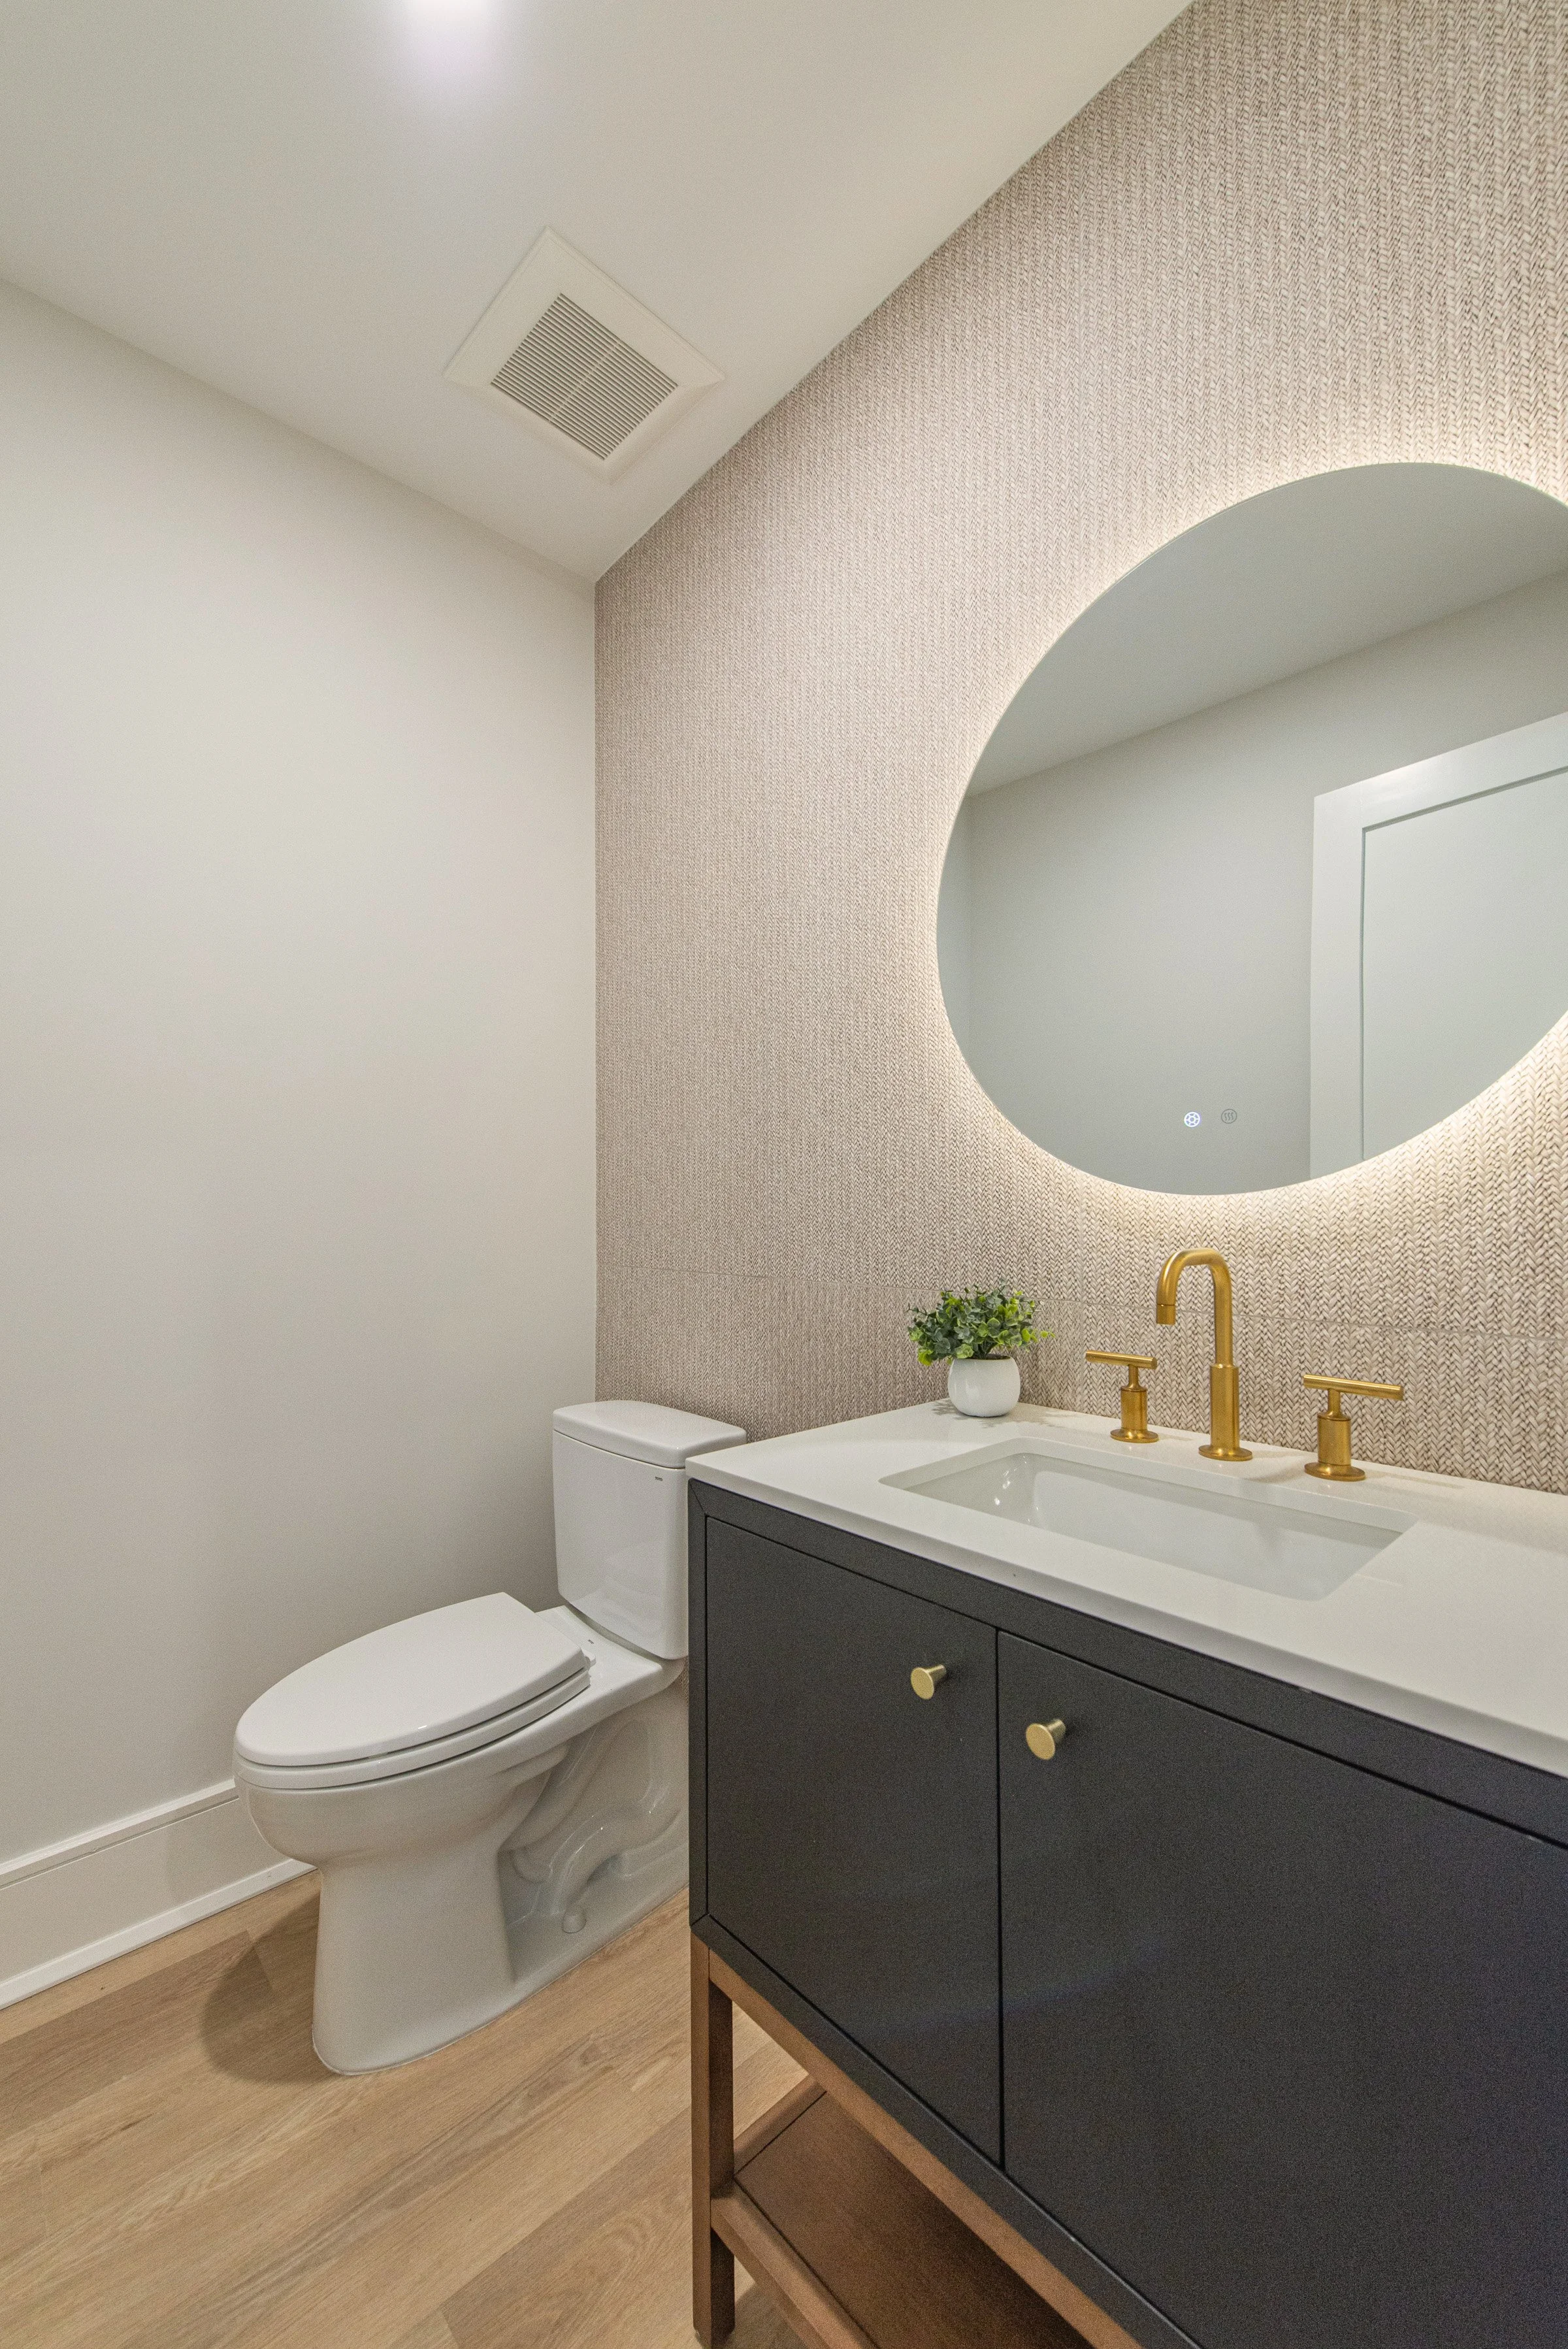
Powder Room: designer vanity, Porcelanosa tile feature wall, LED mirror, and Toto toilet
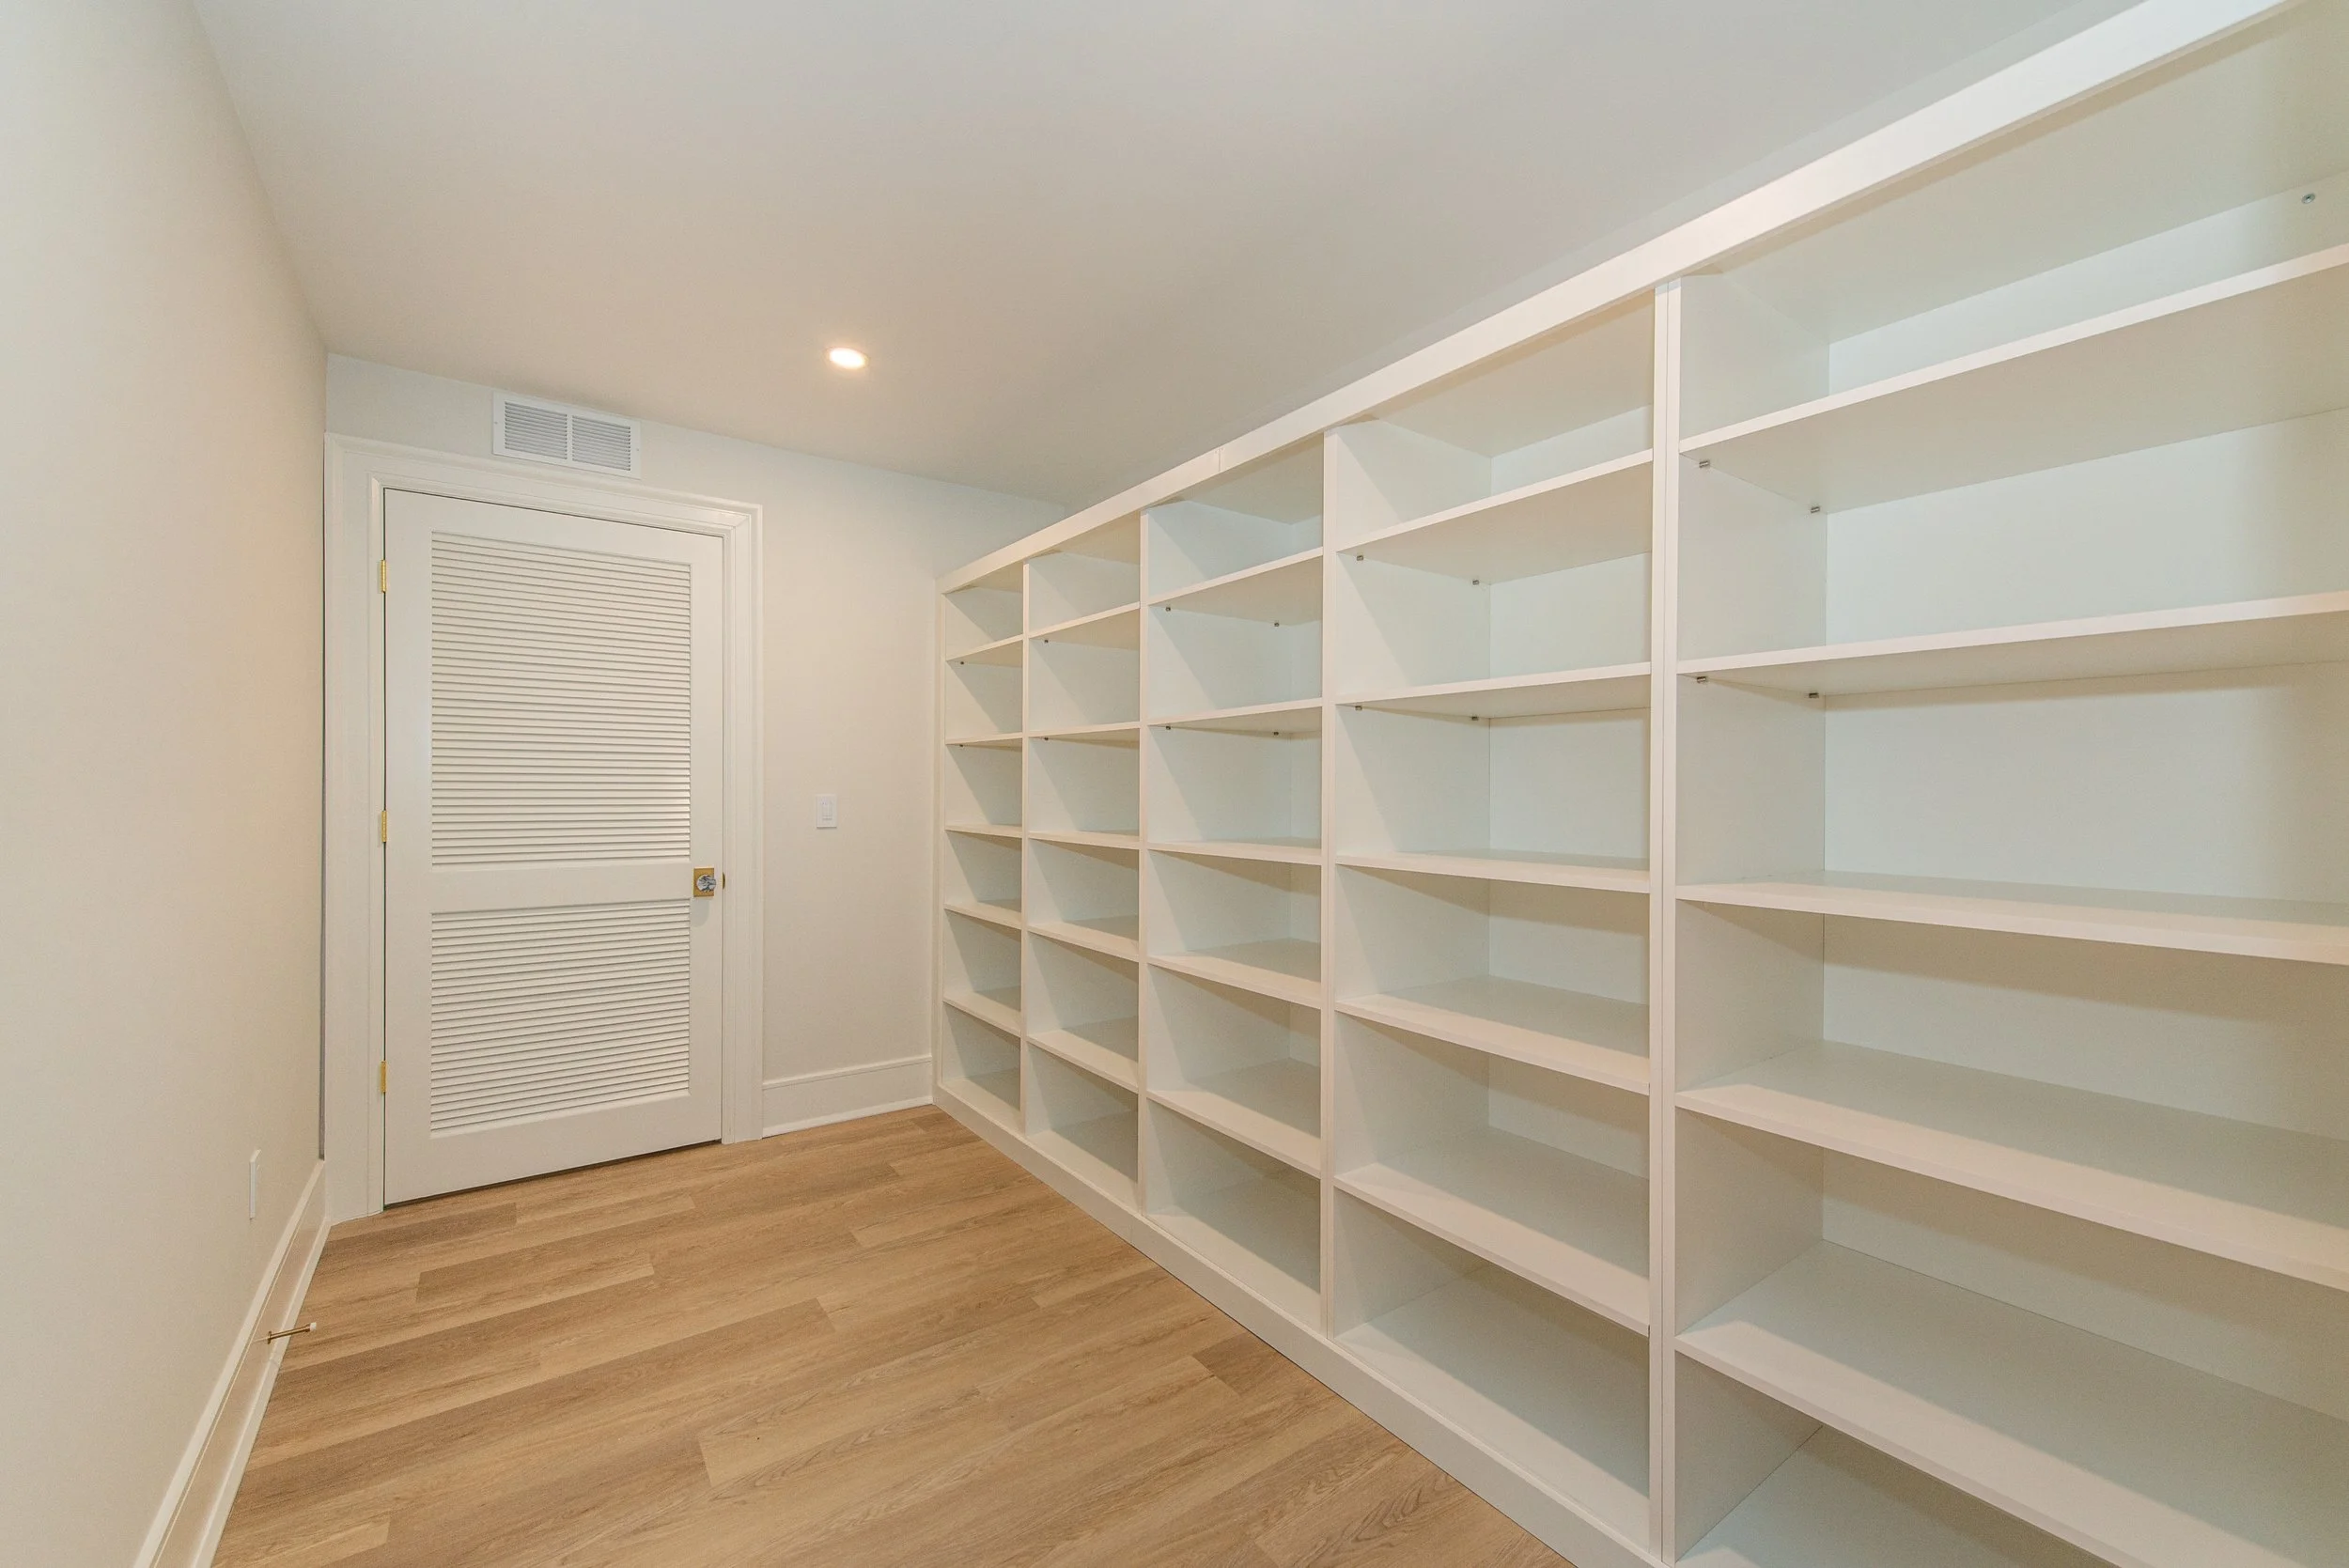
Storage Room with custom shelving
Utility Room fully finished with flooring and paint
Outdoor Living:
~1,000 sq ft Bluestone patio with seating wall and undercap lighting
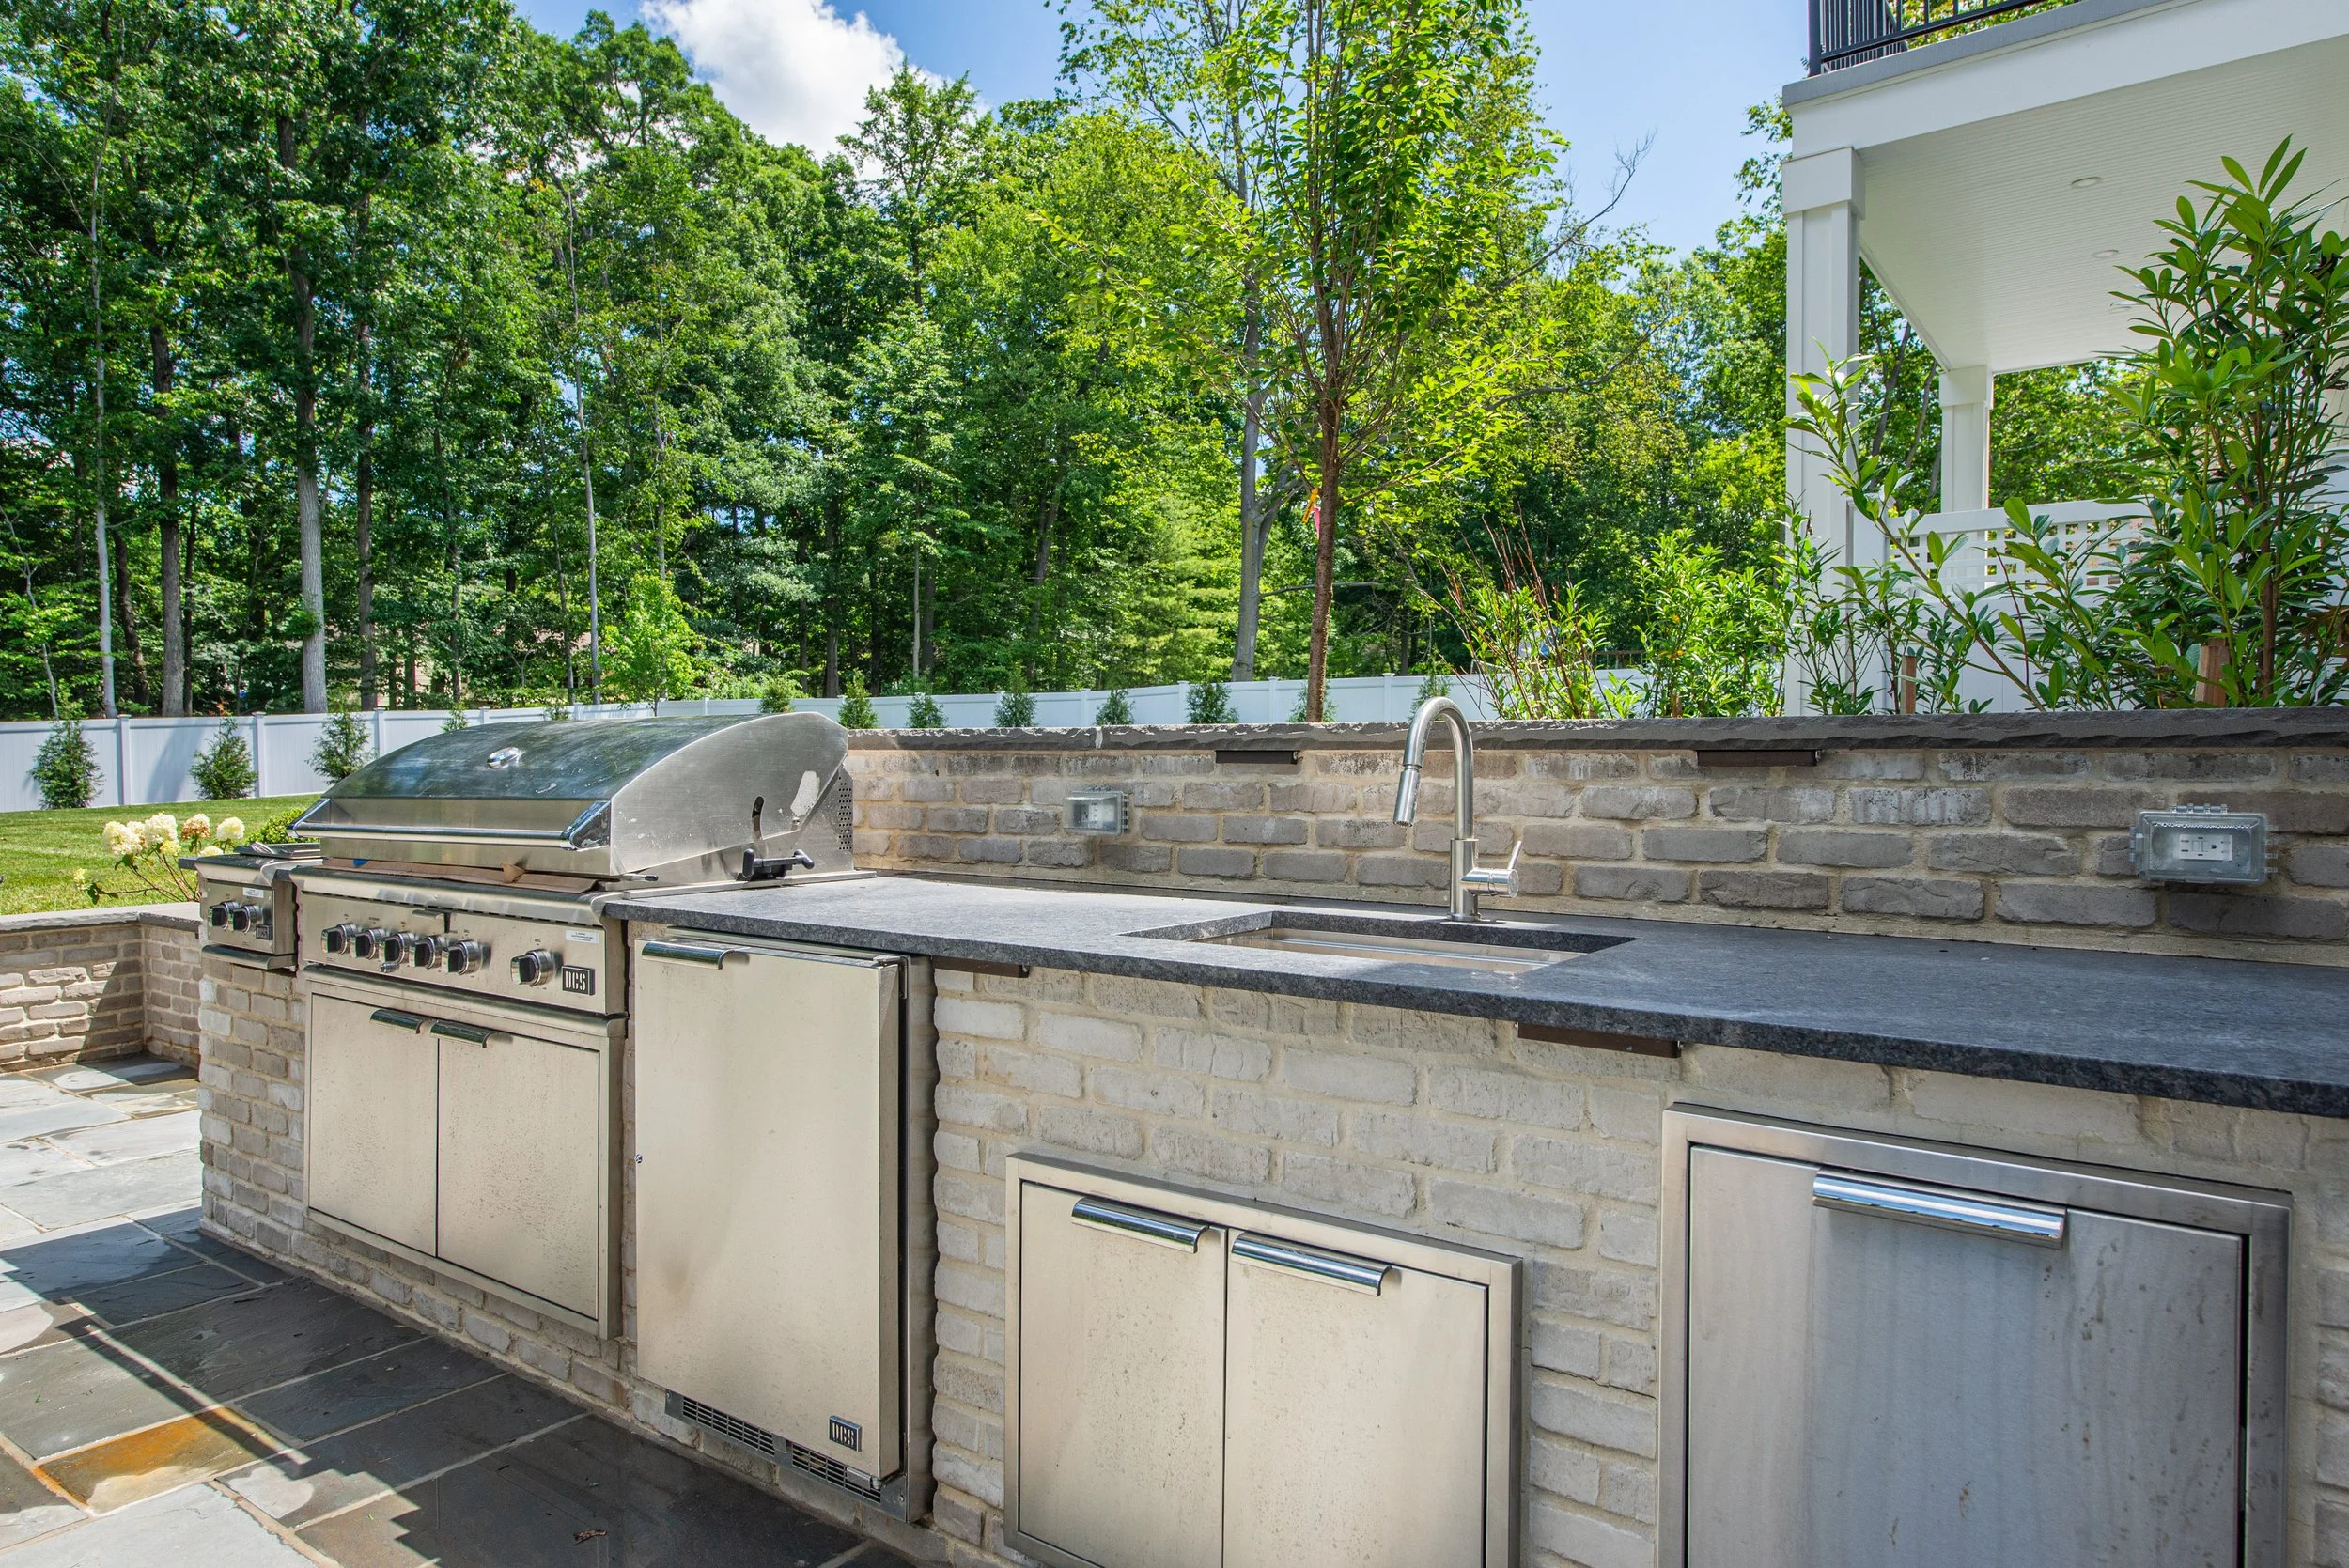
Custom built-in outdoor kitchen with DCS 48″ grill, sink, side burner, fridge & trash pull-out
Honed black granite counters with under-lighting
Enclosed garbage corral by the back door
Take a closer look
Gallery
Contact us.
thepricegroupnj@gmail.com
973-255-7534
357 Springfield Ave
Summit, NJ 07901
