

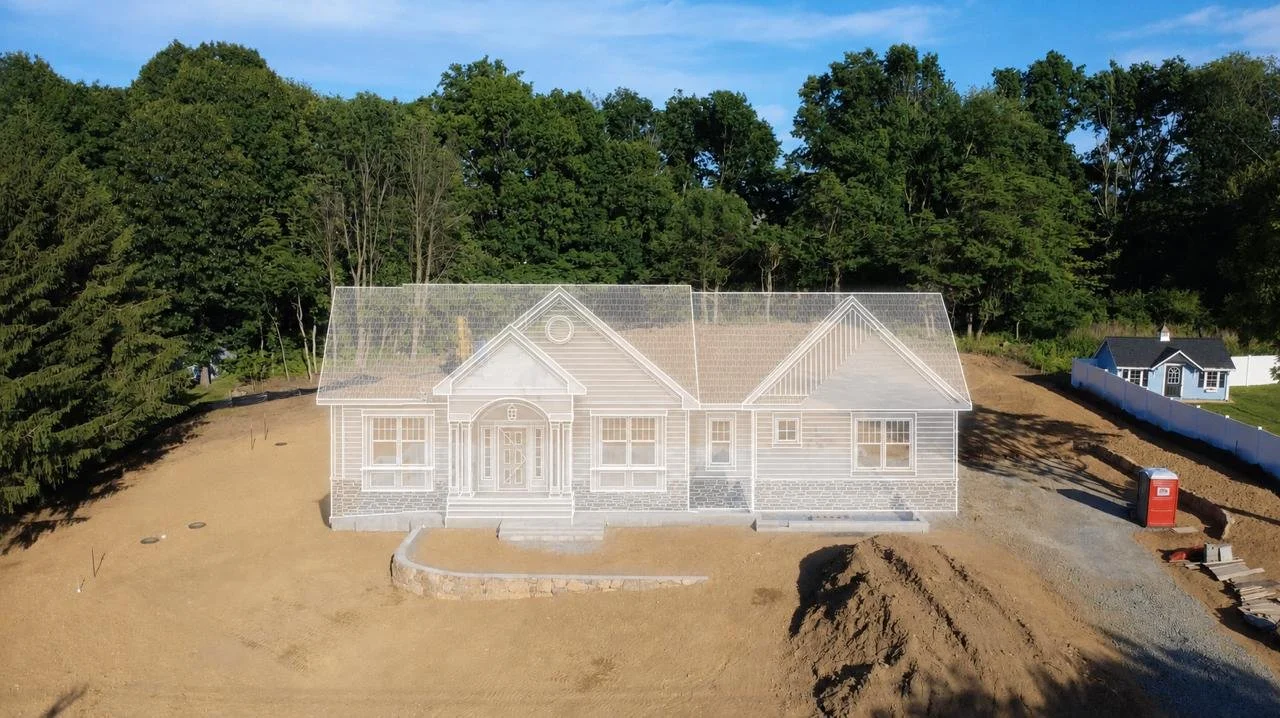
53 Mooney Rd,
Roxbury Twp., NJ
Rare opportunity to build your dream home on 1.51 private acres in the highly desirable Mooney Mountain section of Ledgewood, Roxbury Township. Nestled among mature trees and surrounded by natural beauty, 53 Mooney Road offers the perfect blend of privacy, tranquility, and convenience.
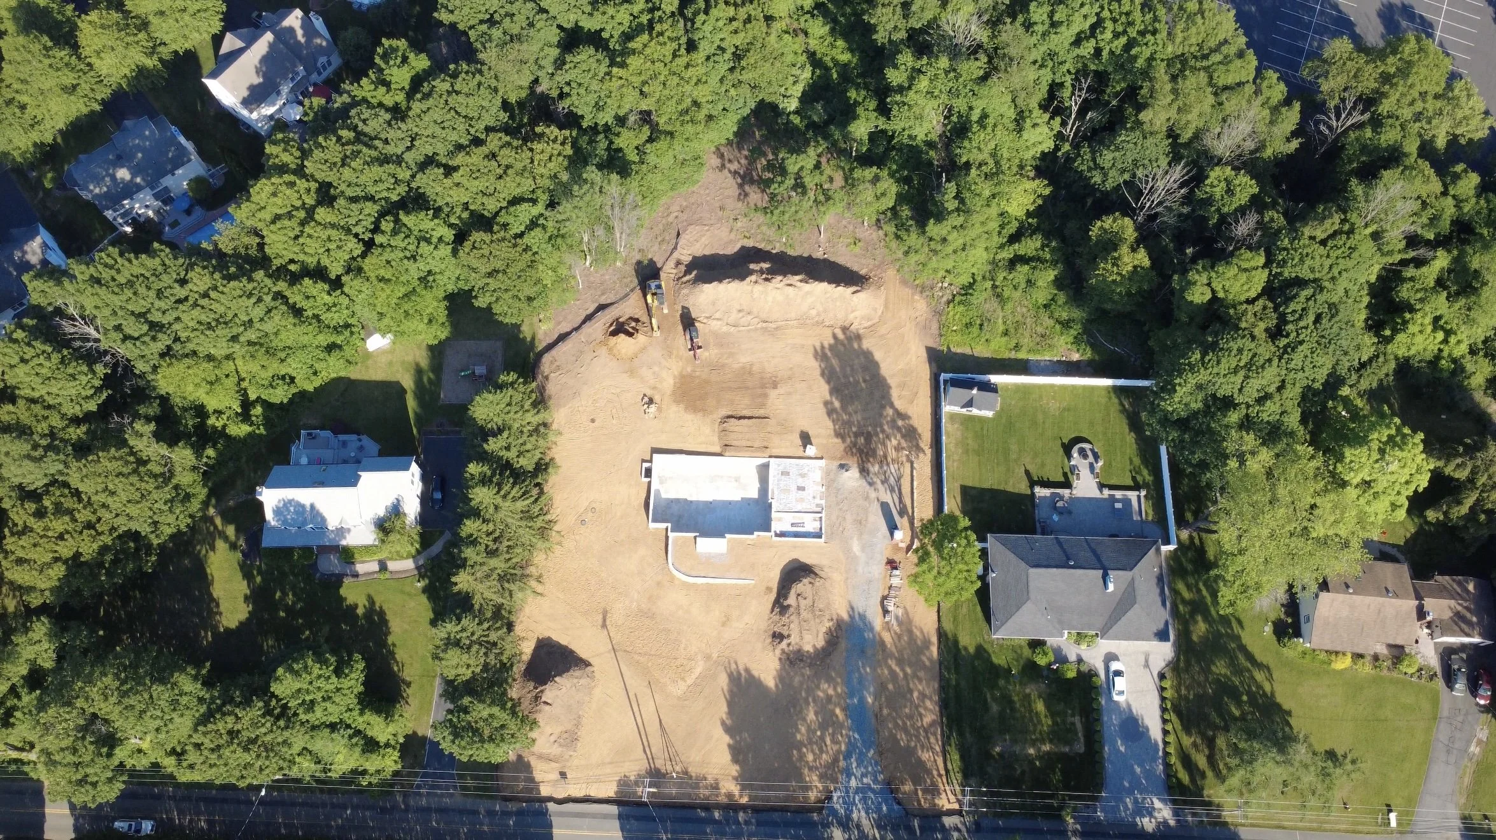
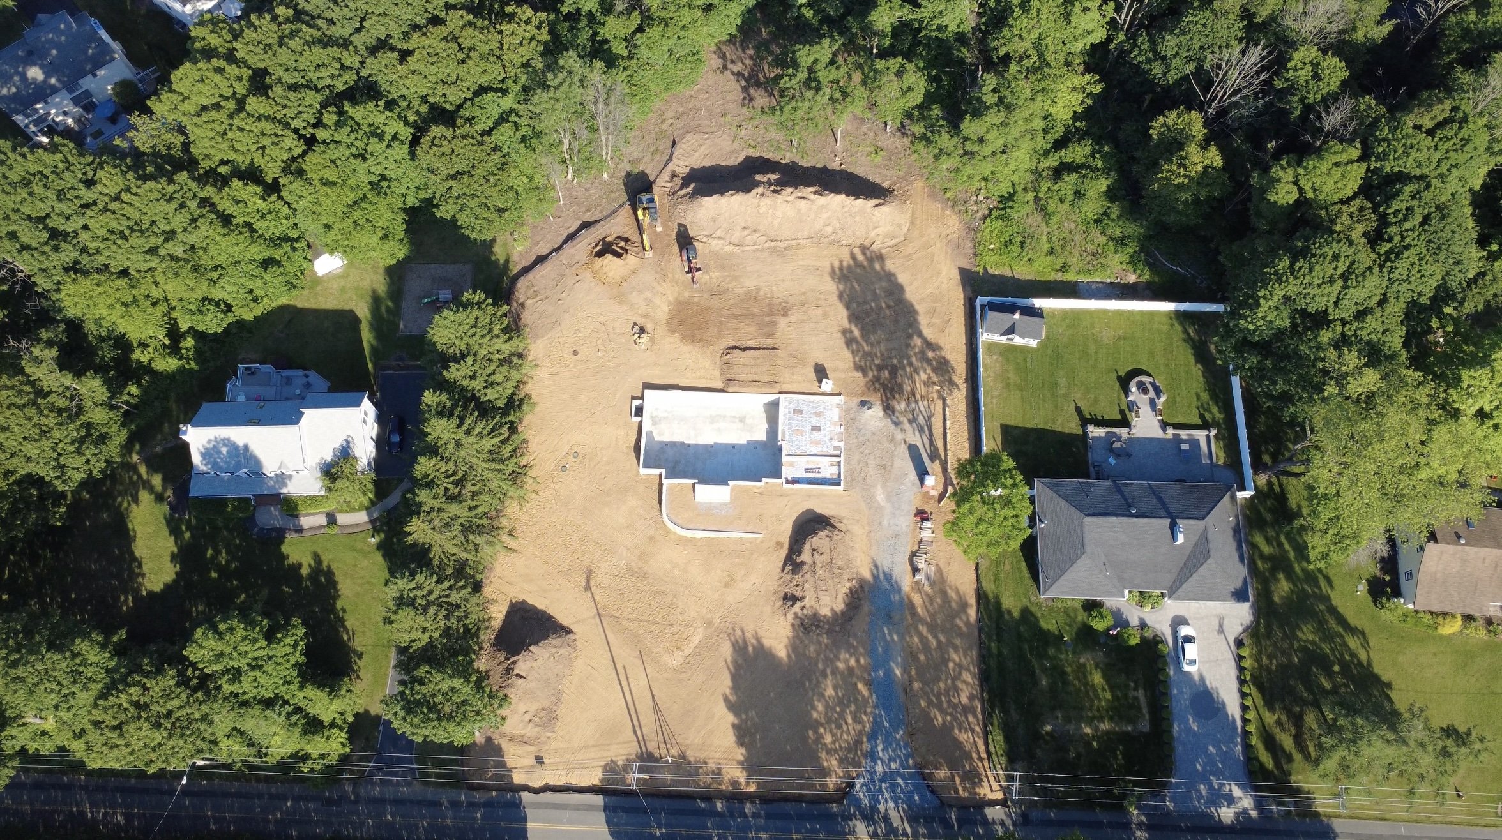
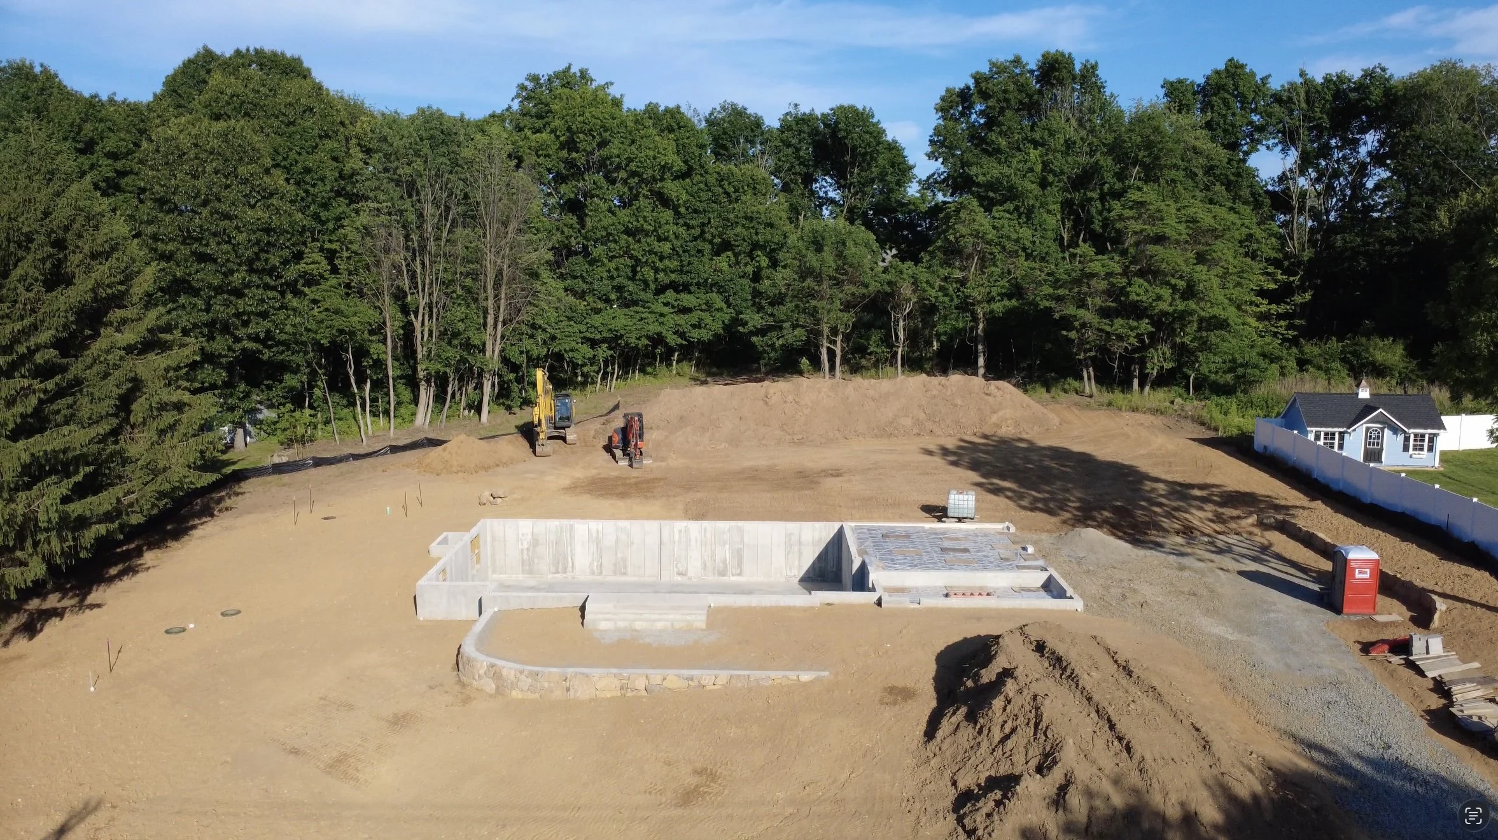
Significant site work has already been completed, including the foundation, a 5-bedroom septic system, lot clearing and backfilling, and the construction of two retaining walls, allowing the next owner to move directly into the framing stage and accelerate the building process.
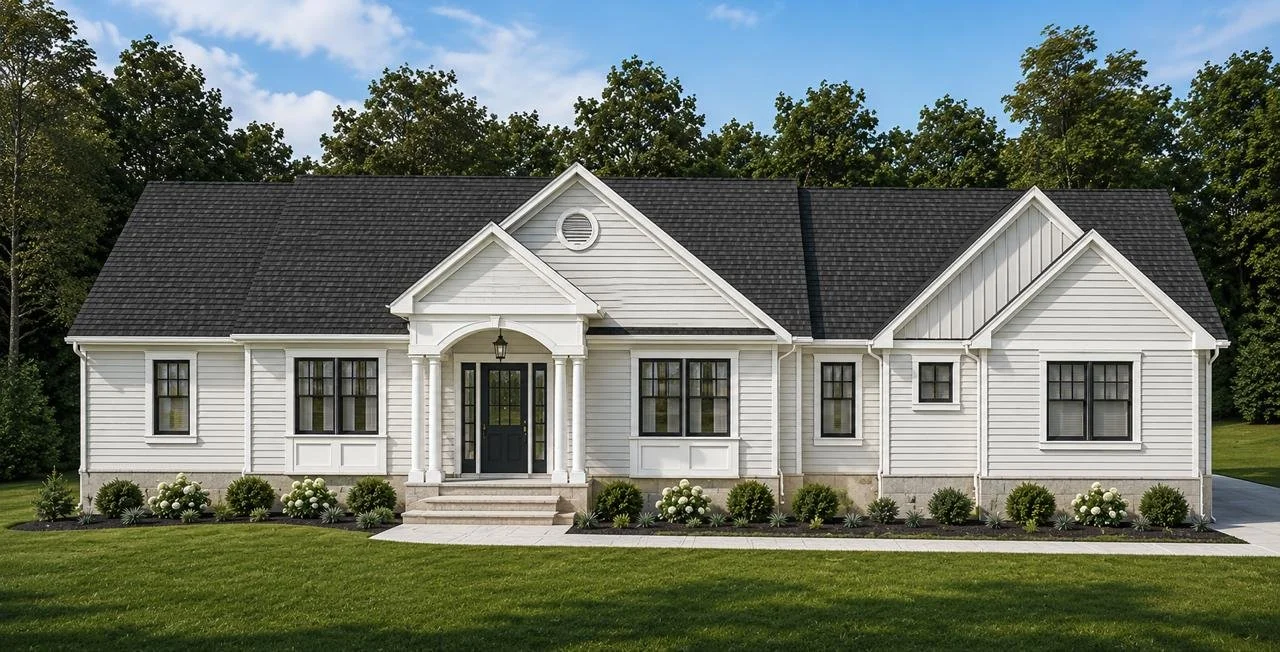
The property includes plans for a thoughtfully designed 4-bedroom, 3-bath ranch featuring a 2-car garage, desirable one-floor living, and an open, functional layout designed for today's lifestyle. The lower level offers the potential for additional finished living space, a full bathroom, and a 5th bedroom, creating flexibility for guests, multigenerational living, a home office, gym, or recreation space.
Looking for something different? Buyers may choose to proceed with the existing ranch plans or explore the possibility of constructing a custom two-story Colonial to maximize the home's potential and take advantage of the expansive setting.
This is an exceptional opportunity for builders, investors, or end users seeking a head start on a custom home project.
Conveniently located near shopping, dining, parks, recreation, and major commuter routes including Routes 46, 10, and I-80, and served by the highly regarded Roxbury Township School District, this unique property offers the chance to create a custom home in one of Roxbury's most sought-after residential locations.
Property Overview
1.51-acre private wooded homesite
New construction home opportunity (approved plans for a ranch home)
Foundation complete and ready for framing
5-bedroom septic system installed
Located in the desirable Mooney Mountain section of Roxbury Township
Roxbury Township School District
Jefferson Elementary School
Eisenhower Middle School
Roxbury High School
Convenient access to Routes 46, 10, and I-80
Approved Ranch Home Specifications
5 Bedrooms
4 Full Bathrooms
2-Car Garage
Approximately 2,150 SF Main Level
Approximately 1,240 SF Lower Level
Open-concept kitchen, dining, and family room
Raised ceiling in family room
Finished Lower Level with 9-foot ceiling height and offering bedroom, full bath and 3 additional finished rooms. Large laundry room and mechanical room.
As-Is Sale
Significant site work and infrastructure improvements have already been completed, allowing the next owner to move directly into the framing stage:
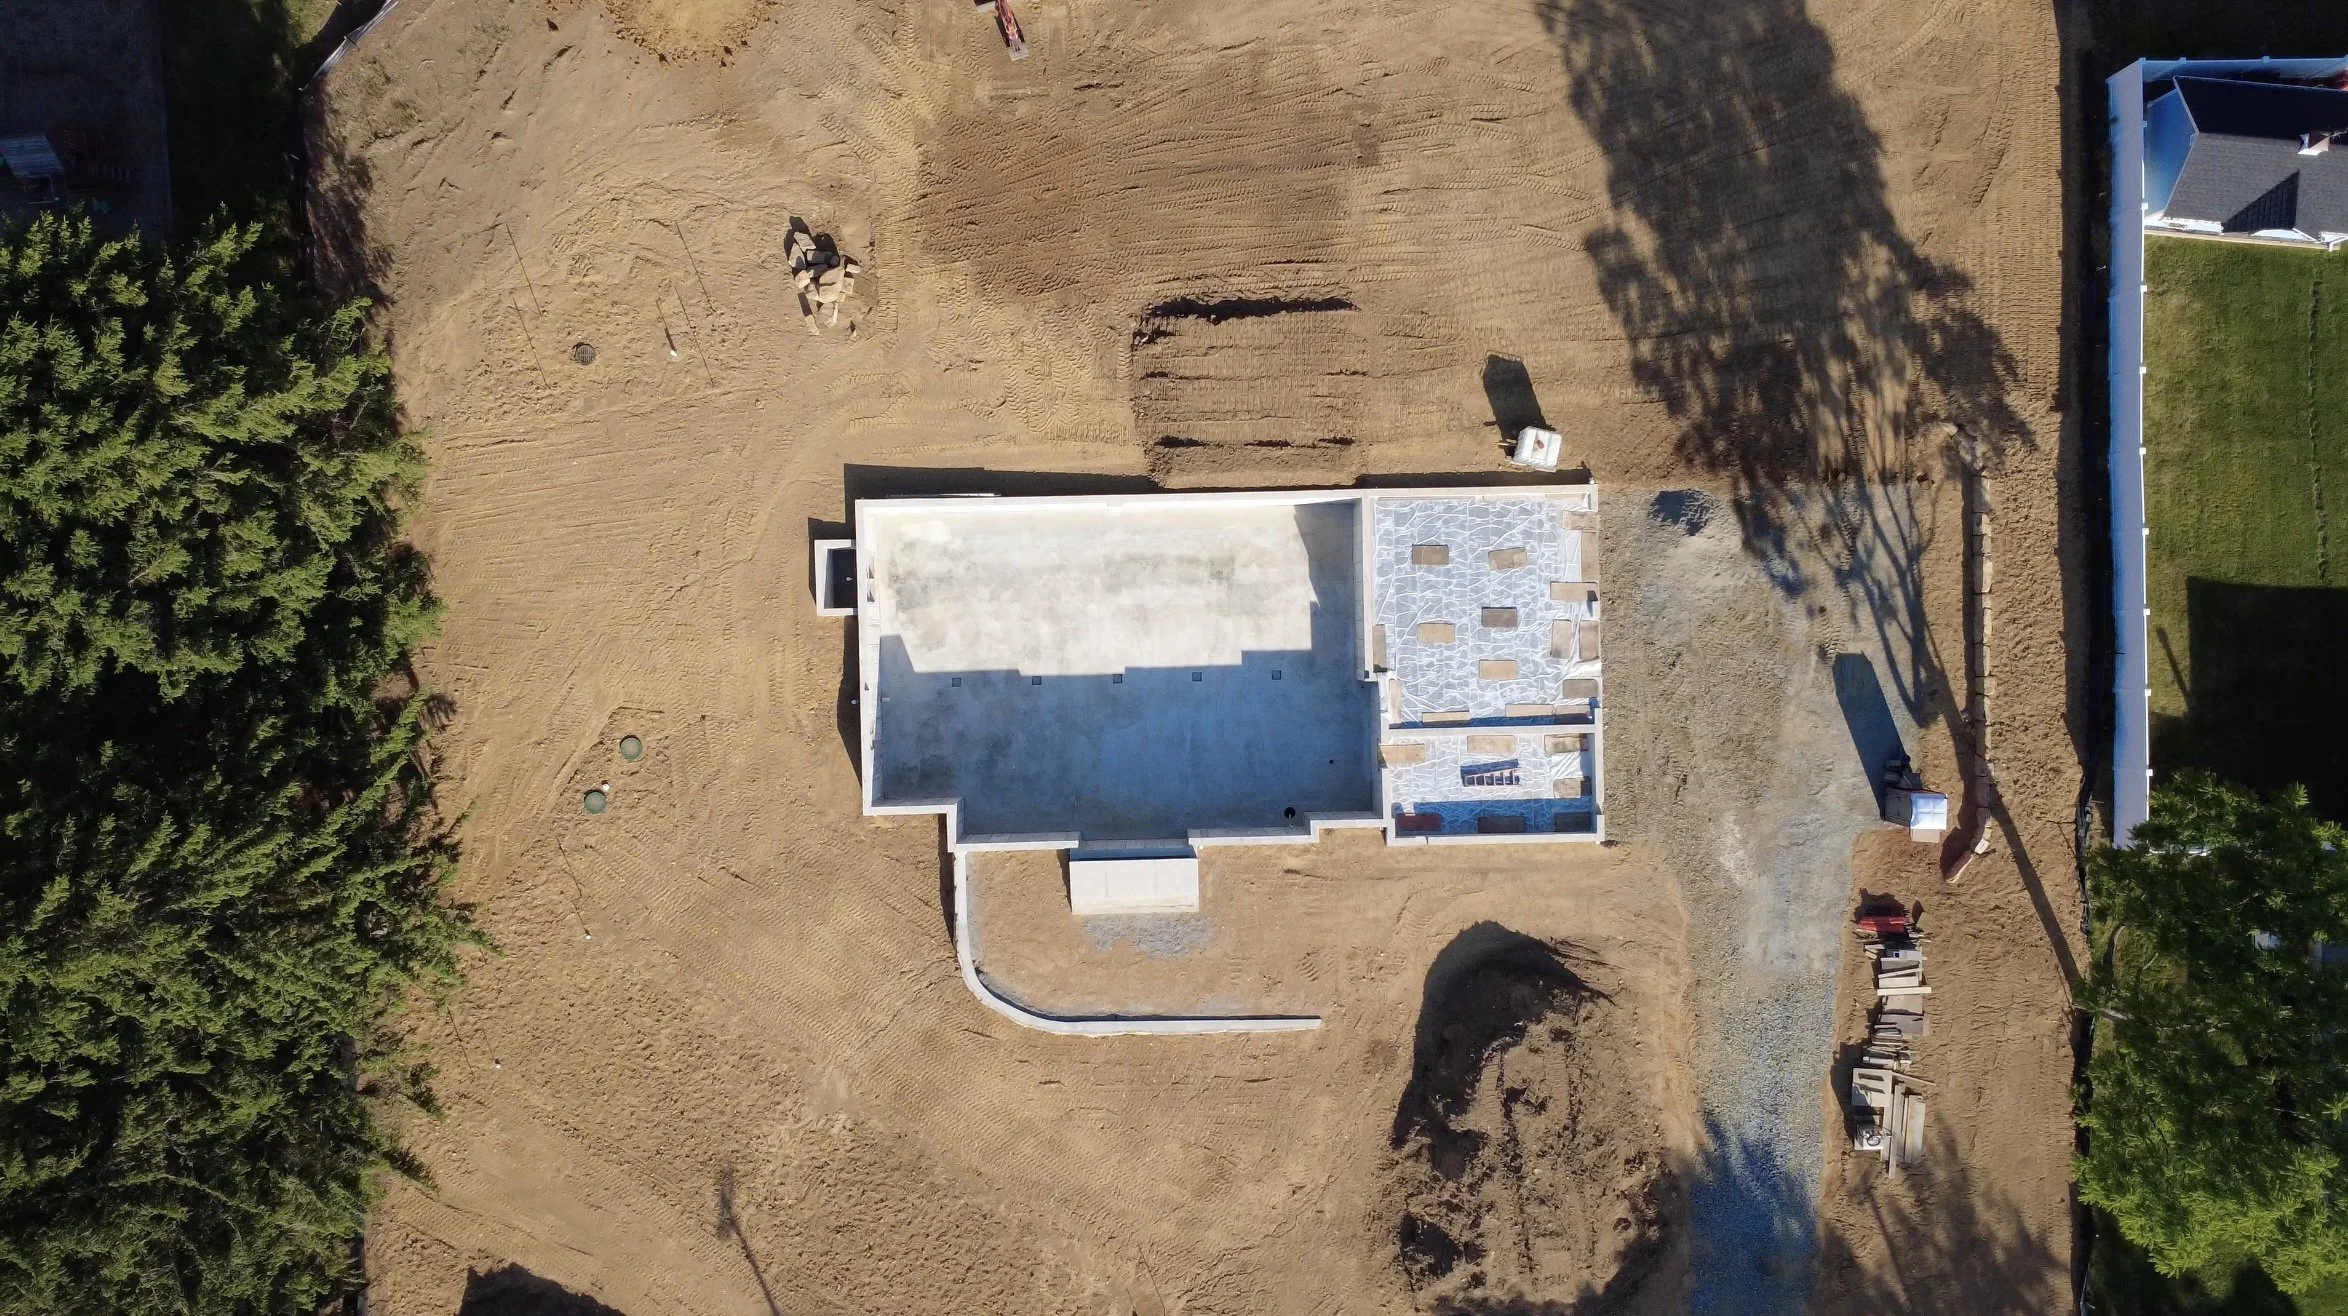
Foundation completed, including footing drains connected to a sump pump basin
Under-slab radon mitigation piping installed
Basement and garage concrete slabs poured
Front porch platform and steps completed
Foundation waterproofed with MS drainage membrane system installed
5-bedroom septic system installed, including a 1,250-gallon two-compartment concrete tank with sewer line connected and piped to the house
Lot cleared and backfilled
New driveway cut in
Two substantial rock retaining walls completed (front of home and driveway area)
Two 1,000-gallon stormwater seepage pits installed
Underground roof leader drainage system connected to seepage pits
Property fully graded
Excess soil removed from site (over 60 truckloads hauled away)
Ready for framing and the next phase of construction.
Expenses Already Paid:
Highlands exemption – application and documents submitted by environmental engineer: $ 1,600
NJDEP highlands application fee to state: $750
Construction department permit fees $3,800
Engineering department new home build escrow:$4000
Application fee:$250
Any work performed in township right if way: performance bond: $2,675
Application fee:$100
Township water allocation fee:$4,489
Application fee:$250
Morris County Soil Conservation district Soil movement and version control plan certification: $950
COAH paid $ 7,827. Half of assessed $ 15,654 based on 4200 sqft 2 story colonial. This total will be less based on ranch design sqft.
TOTAL: $26,691
Architectural plan
Engineering plot plans
Septic design plan
Document Center
Lot
Plans
Contact us.
thepricegroupnj@gmail.com
973-255-7534
357 Springfield Ave
Summit, NJ 07901
