

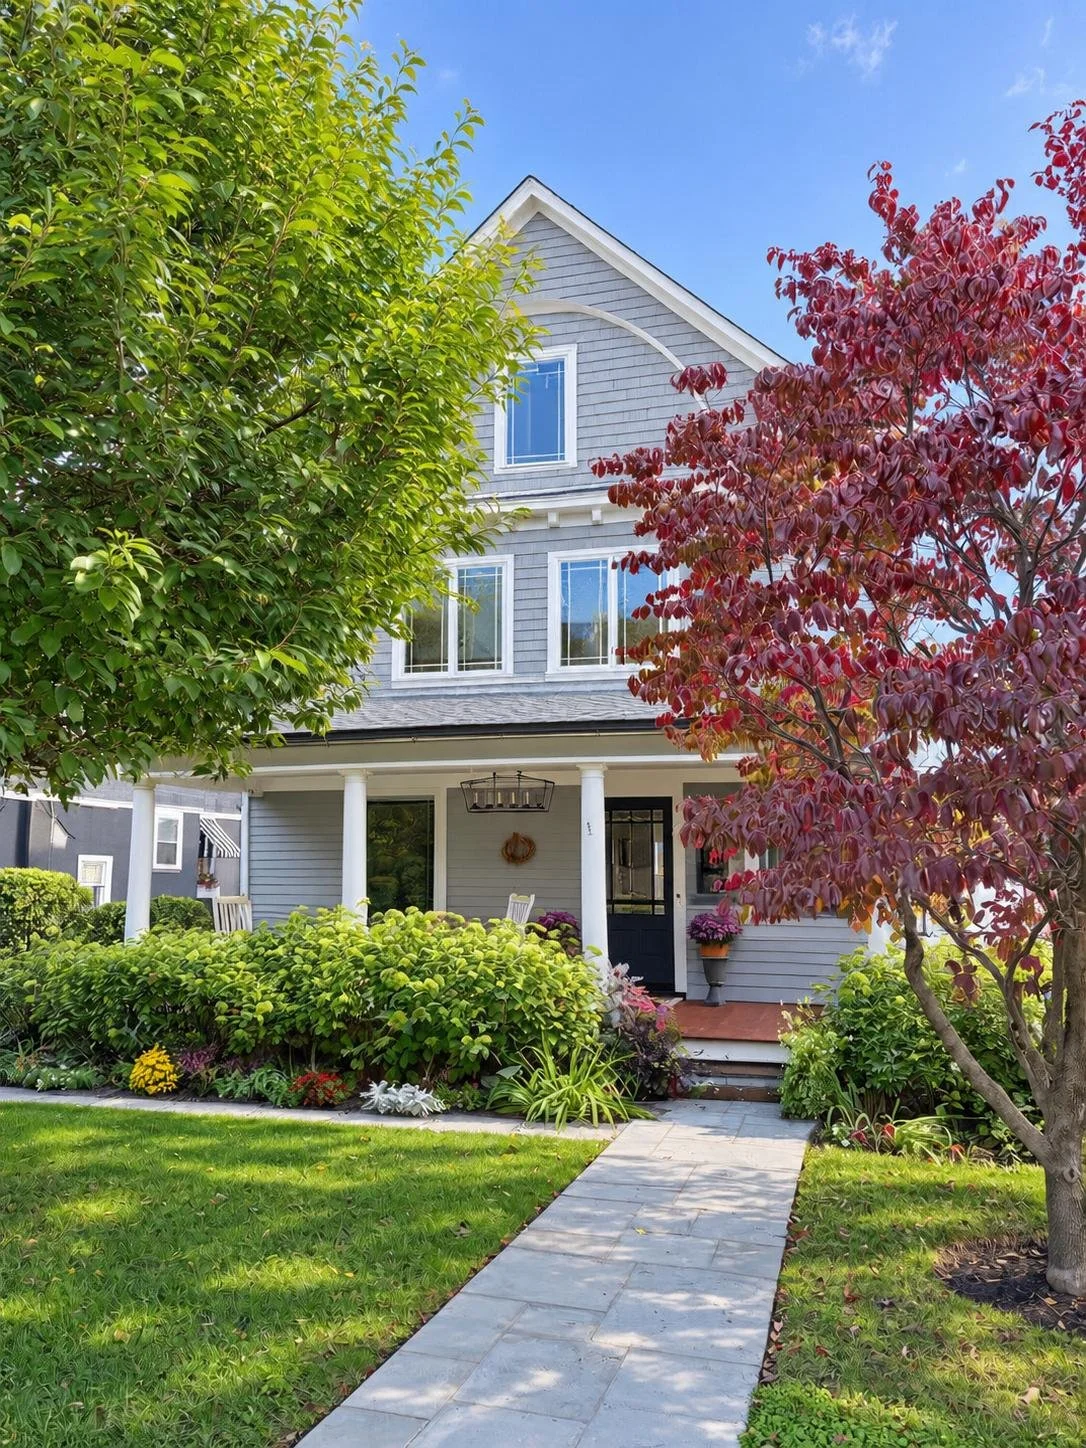
33 Mountain Ave
Summit, NJ
Ideally located close to downtown Summit, this fully renovated, move-in-ready home offers an exceptional combination of space, flexibility, and convenience. With six bedrooms and four finished levels, the home provides an abundance of options for everyday living, working from home, hosting guests, and entertaining.
High ceilings, large windows, and abundant natural light create a bright and airy feel throughout. The flexible floor plan includes multiple living and recreation spaces, allowing rooms to easily adapt as home offices, guest rooms, fitness areas, playrooms, or additional gathering spaces.
The main living level features an eat-in kitchen with a charming breakfast nook, family room, porch, and half bath. Additional finished spaces include a recreation room, gym, dedicated laundry room, and a spacious primary suite with a walk-in closet and private bath.
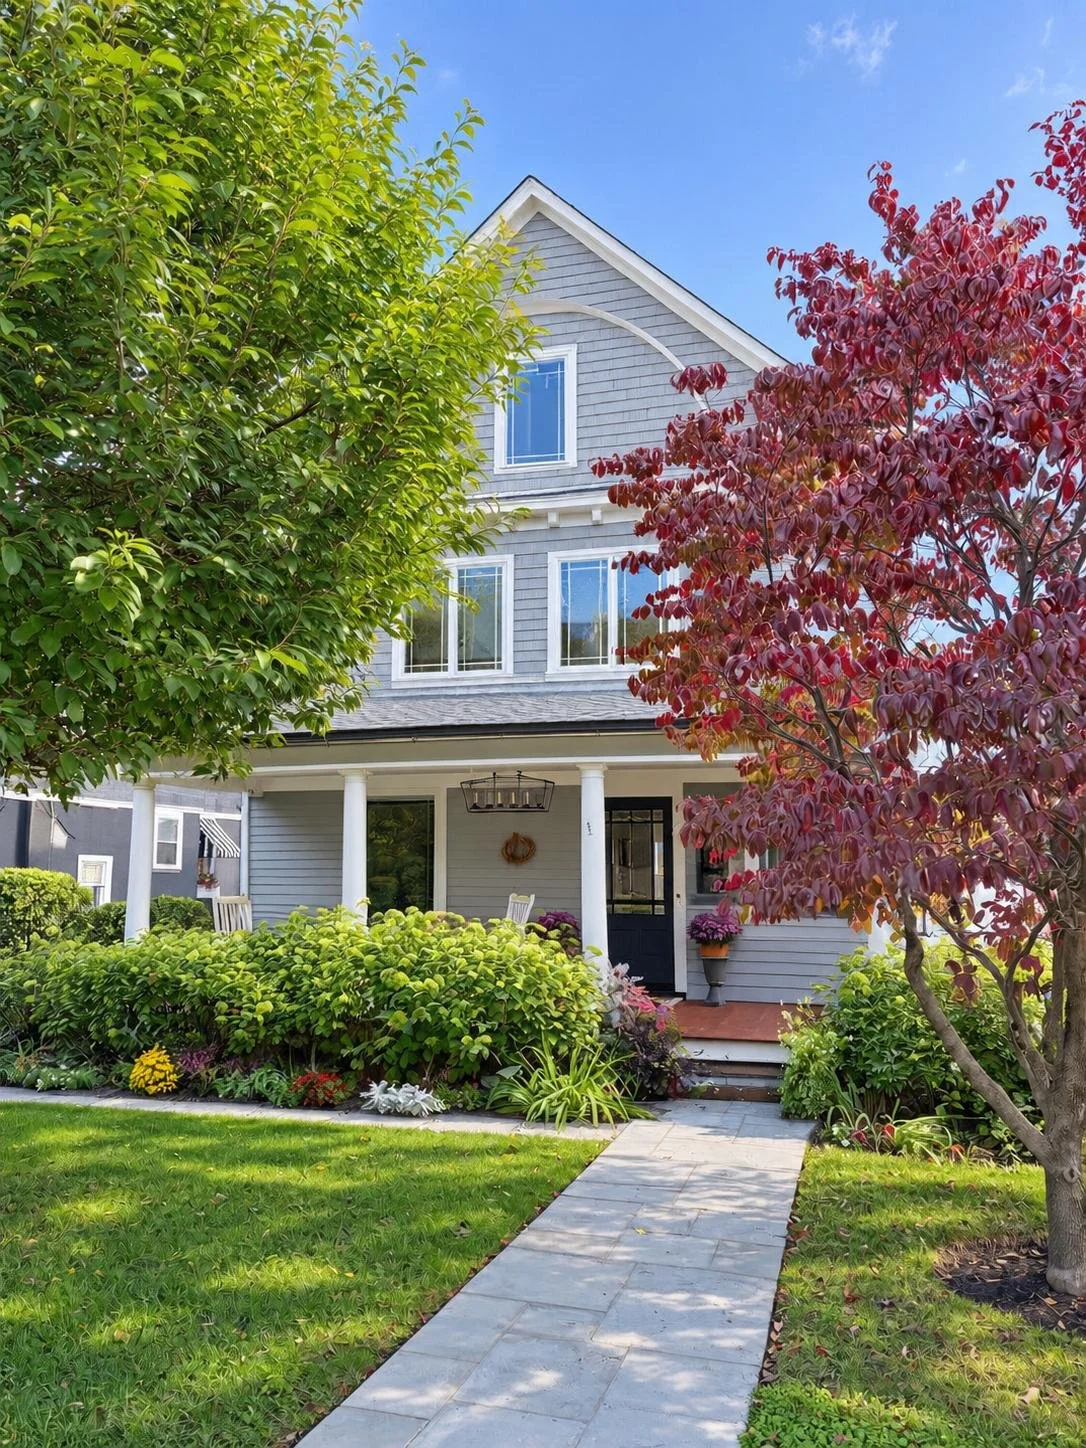
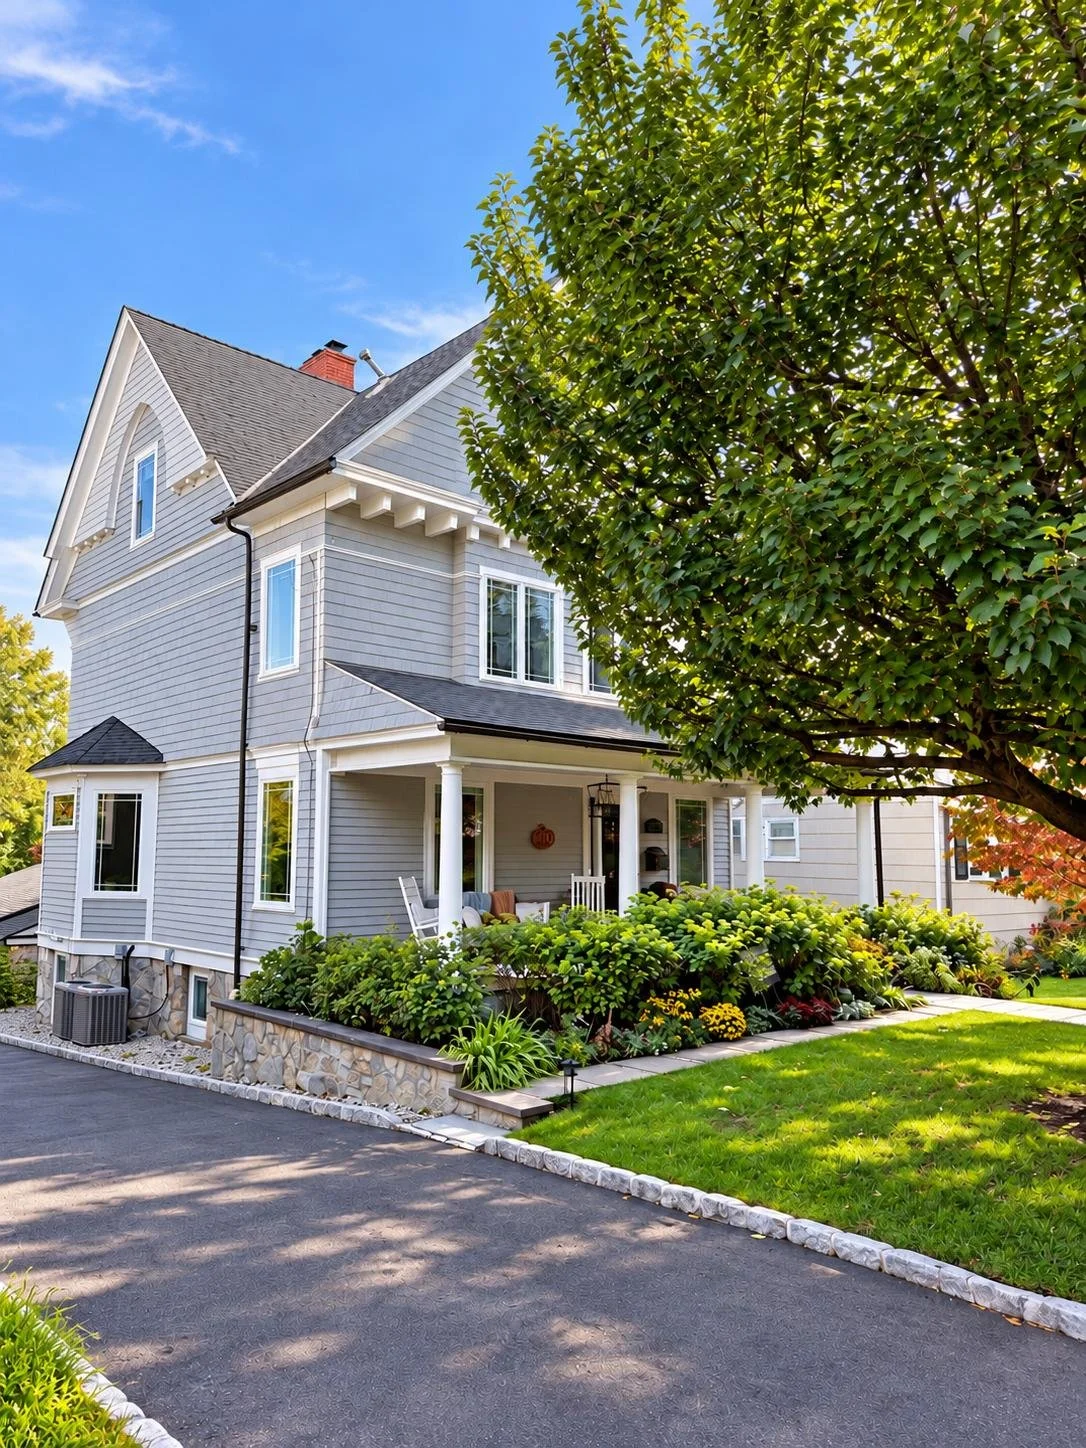
A two-car attached garage, additional driveway parking, and a fully fenced-in backyard add to the home’s everyday functionality.
One of the property’s greatest advantages is its location. Downtown Summit, the train station, restaurants, shops, parks, playgrounds, schools, the Summit Free Public Library, YMCA, The Connection, and the Village Green are all nearby, making it easy to enjoy everything Summit has to offer.
With its generous proportions, numerous bedrooms, flexible living spaces, abundant natural light, and highly convenient downtown location, 33 Mountain Avenue offers a rare opportunity for spacious, turnkey living in the heart of Summit.
Property Highlights
5/6 Bedrooms | 3 Full Bathrooms | 2 Half Bathrooms
2-Car Attached Garage
2,501 SF + 994 SF Finished Lower Level
Four finished levels of living space
Eat-in kitchen with charming breakfast nook
Multiple family, recreation, and flexible living spaces
Primary suite with walk-in closet and luxurious private bath
Finished lower level with recreation room, gym, powder room, laundry room and mudroom with direct access to the 2 car garage and walkout to the backyard.
Washer and dryer included
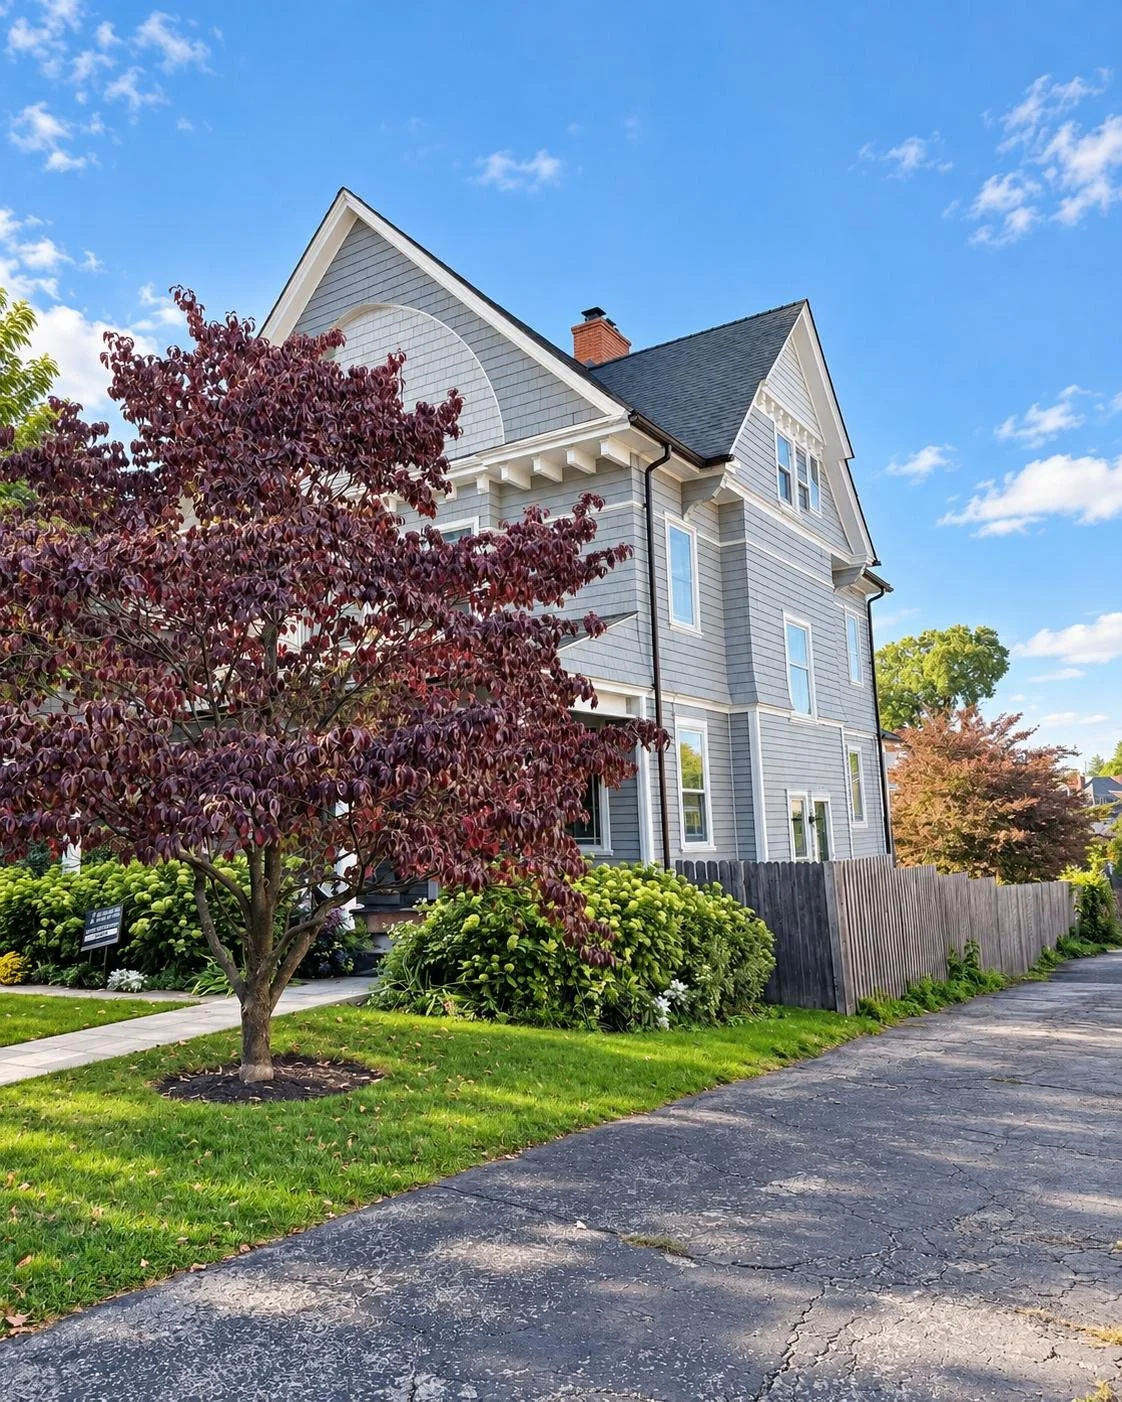
Fully fenced-in backyard
Two-zone central air and forced hot air heating
Parking: 2 cars in the attached garage plus approximately 4 additional cars in the driveway
Flexible floor plan with generous space for everyday living, guests, work-from-home needs, and entertaining
Available January 1, 2027
12-month lease or longer
Pets permitted with landlord approval
Tenant insurance required
Available furnished or unfurnished
Utilities & Responsibilities
Tenant pays: water, gas, electric, internet, and snow removal
Landlord pays: lawn care and sewer taxes
Location & Nearby Amenities
Brayton Elementary School — approximately 0.4 mile
Lawton C. Johnson Summit Middle School — approximately 0.2 mile
Summit High School — approximately 1 mile
Summit Train Station — approximately 0.8 mile
Downtown Summit — 0.5–0.7 mile, with restaurants, cafés, boutiques, shopping, and services
Summit Village Green & Mabie Memorial Playground — 0.5mi
Summit Free Public Library, Summit YMCA, The Connection — within approximately 0.5 mi
Rental Requirements
To secure the rental:
First month’s rent
1.5 months’ security deposit
One-month broker fee
Take a closer look
Gallery
Contact us.
thepricegroupnj@gmail.com
973-255-7534
357 Springfield Ave
Summit, NJ 07901
