

176 Woodland Ave
Summit, NJ
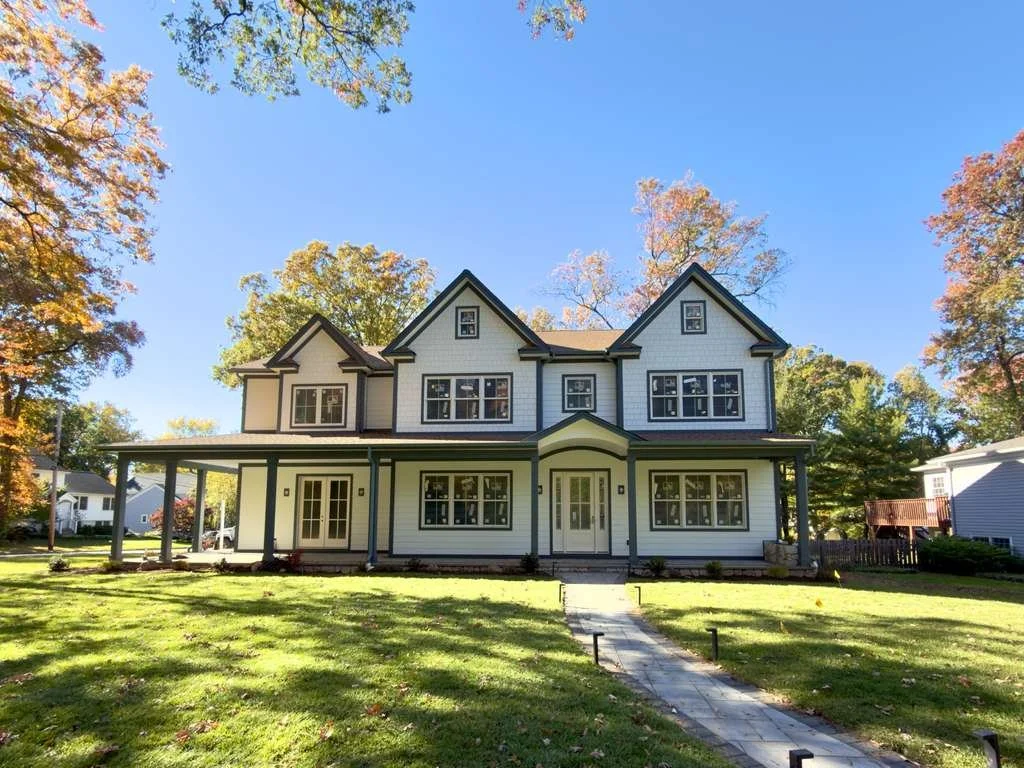
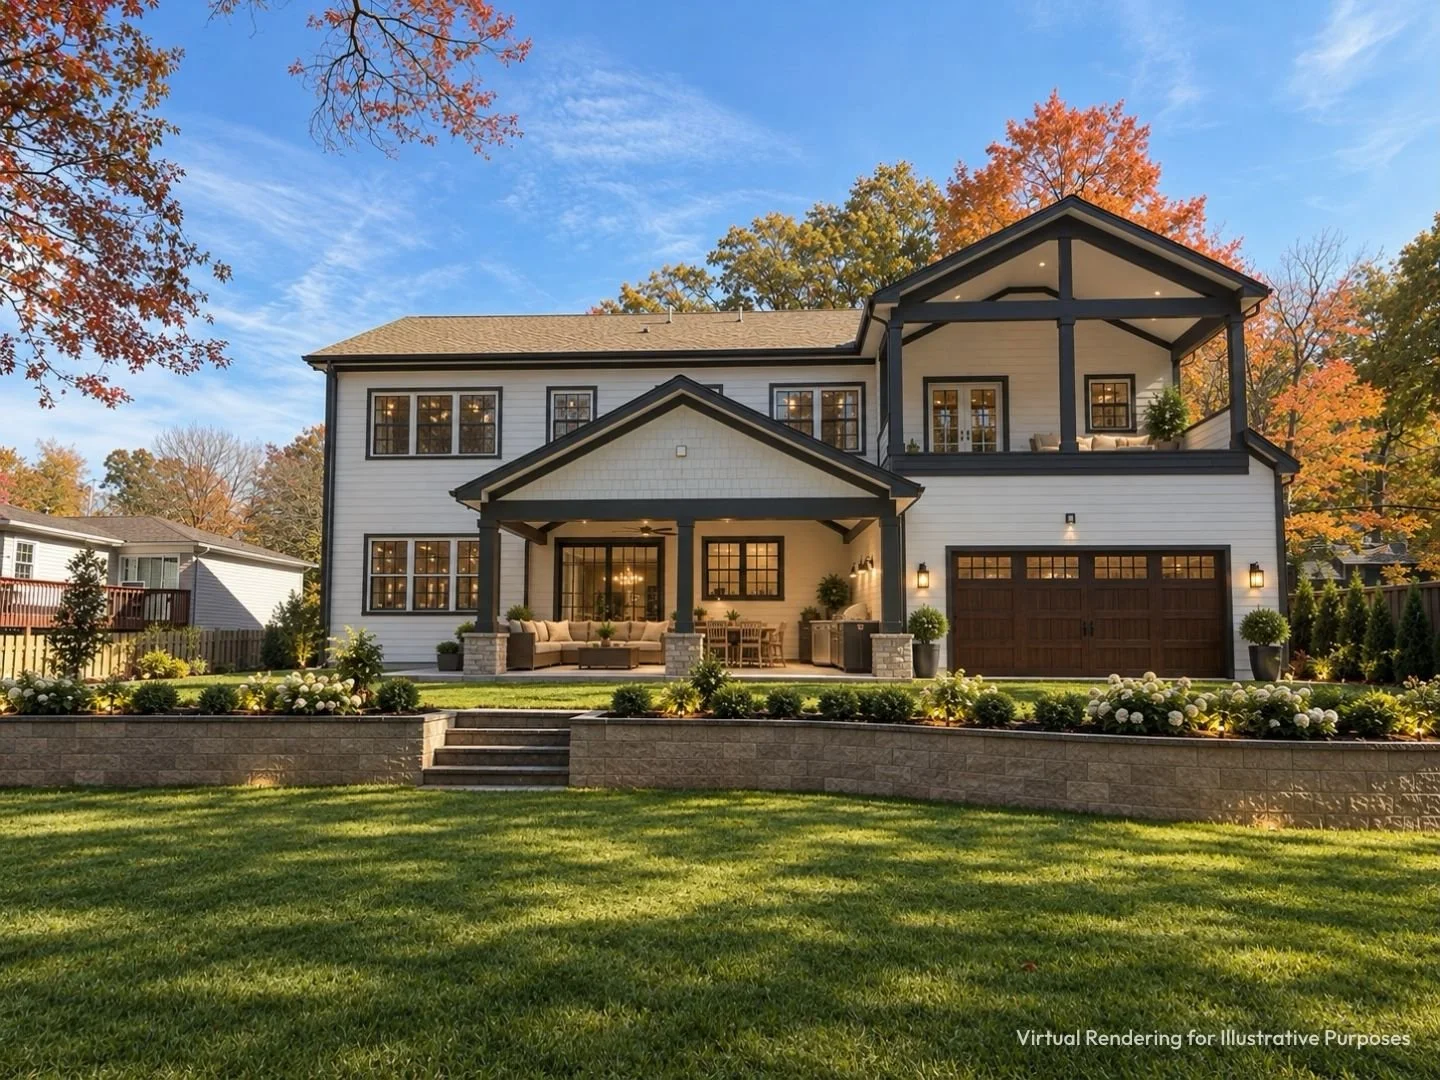
Discover exceptional new construction by Lefko Brothers, a highly regarded local builder recognized for quality craftsmanship, thoughtful design, and attention to detail. Offering over 5,600 square feet of beautifully finished living space across three levels, this distinctive residence represents a departure from traditional spec homes, with a dedicated professional design team carefully curating the finishes, materials, and architectural details to create a cohesive and sophisticated aesthetic. Every element is thoughtfully considered to achieve the perfect balance of timeless elegance, modern luxury, and everyday functionality.
A welcoming covered front porch introduces beautifully designed interiors, where generously proportioned rooms, abundant natural light, and a thoughtful floor plan create an exceptional setting for both everyday living and entertaining.
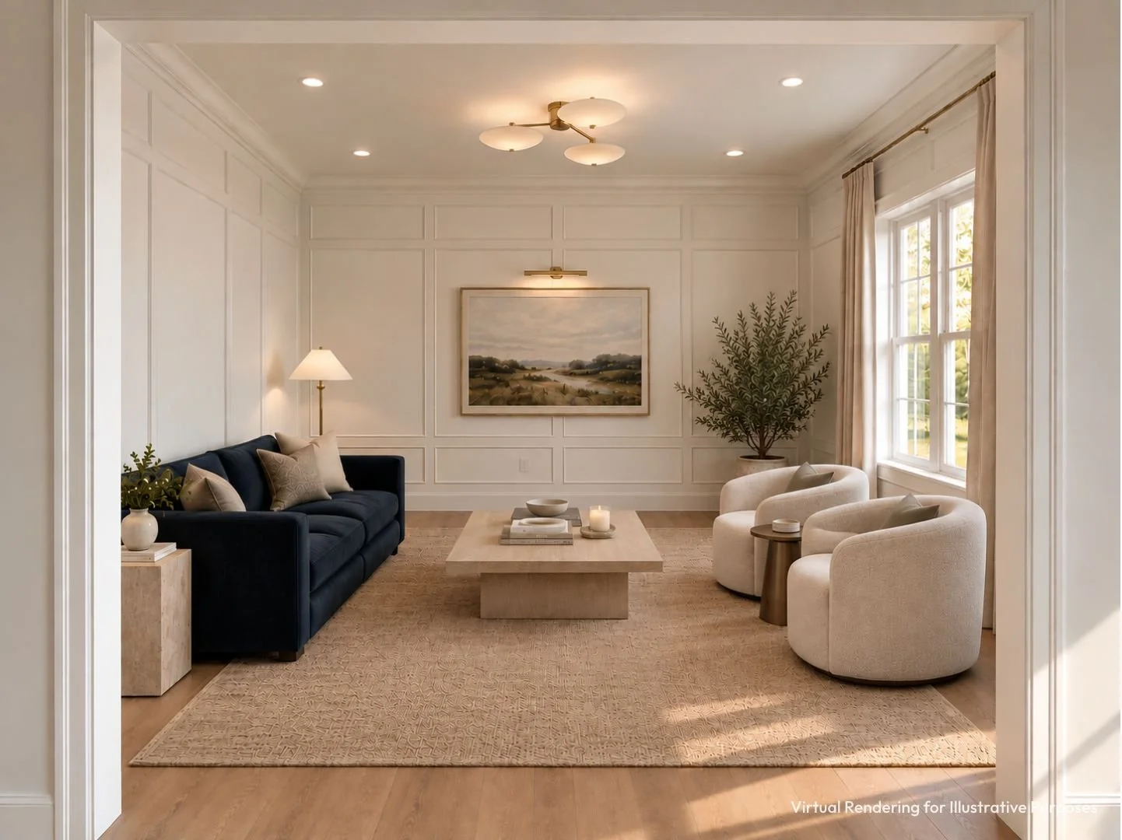
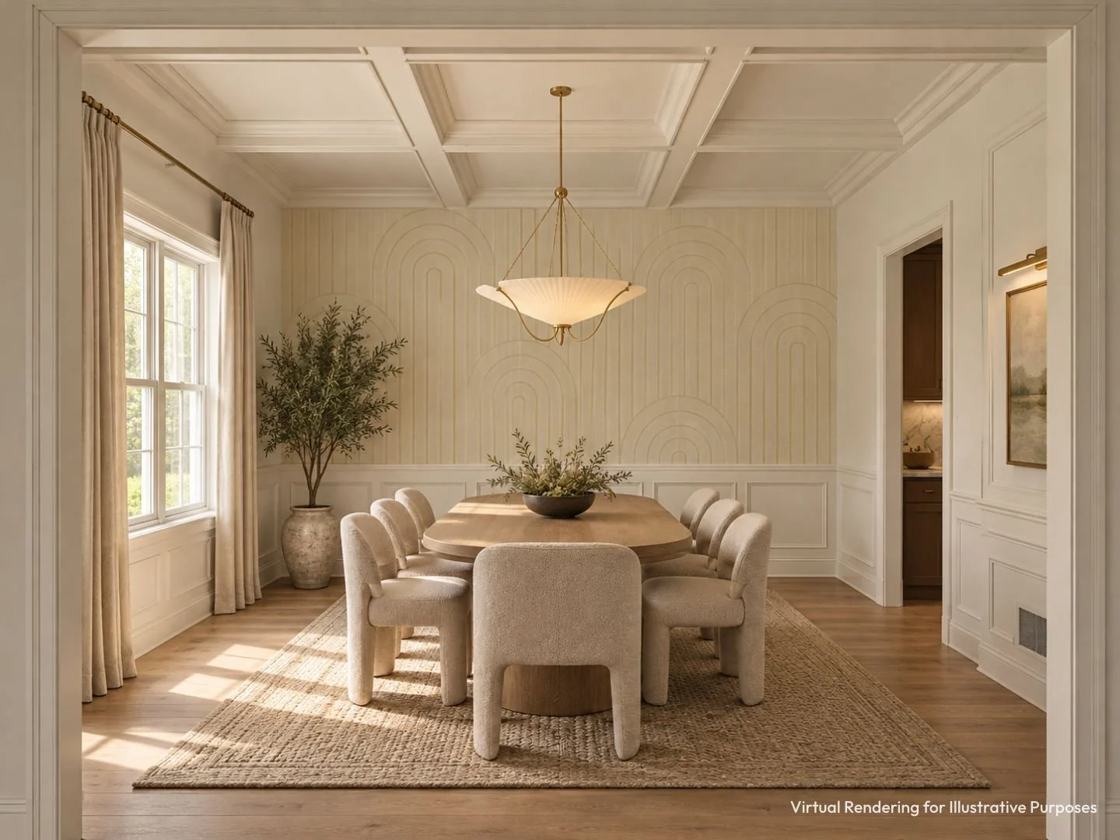
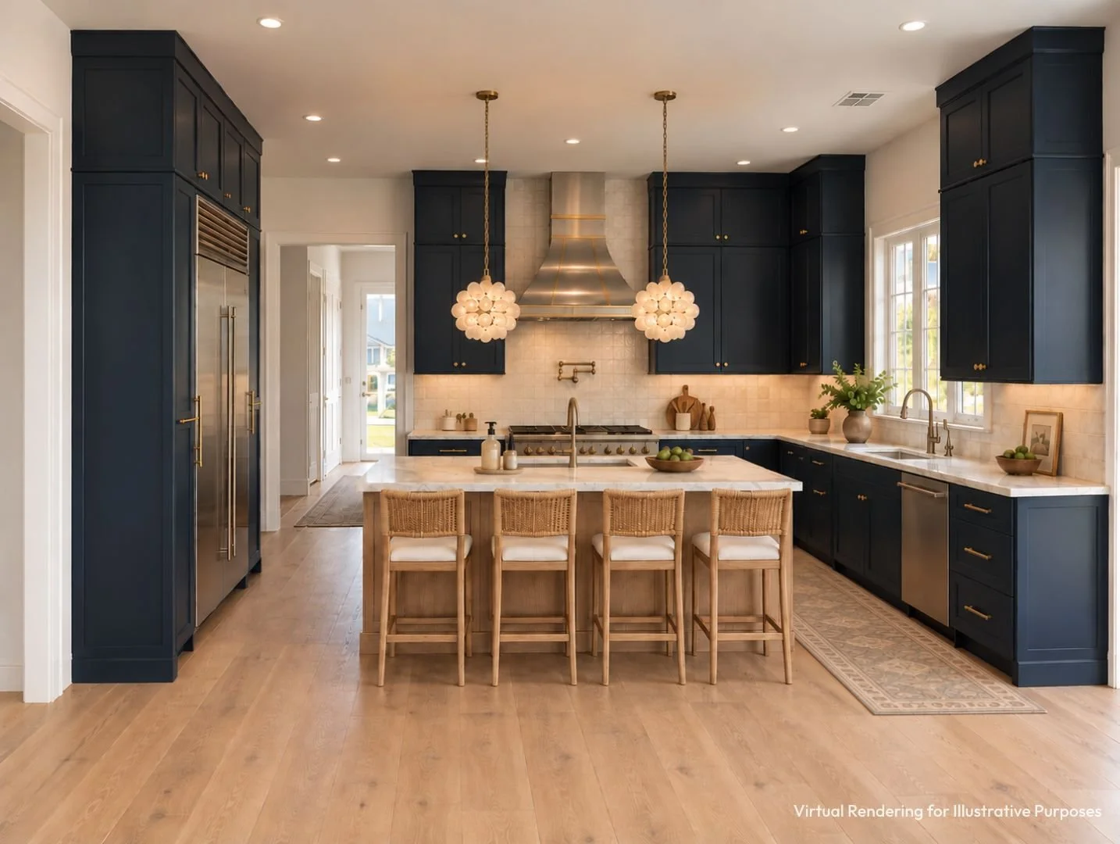
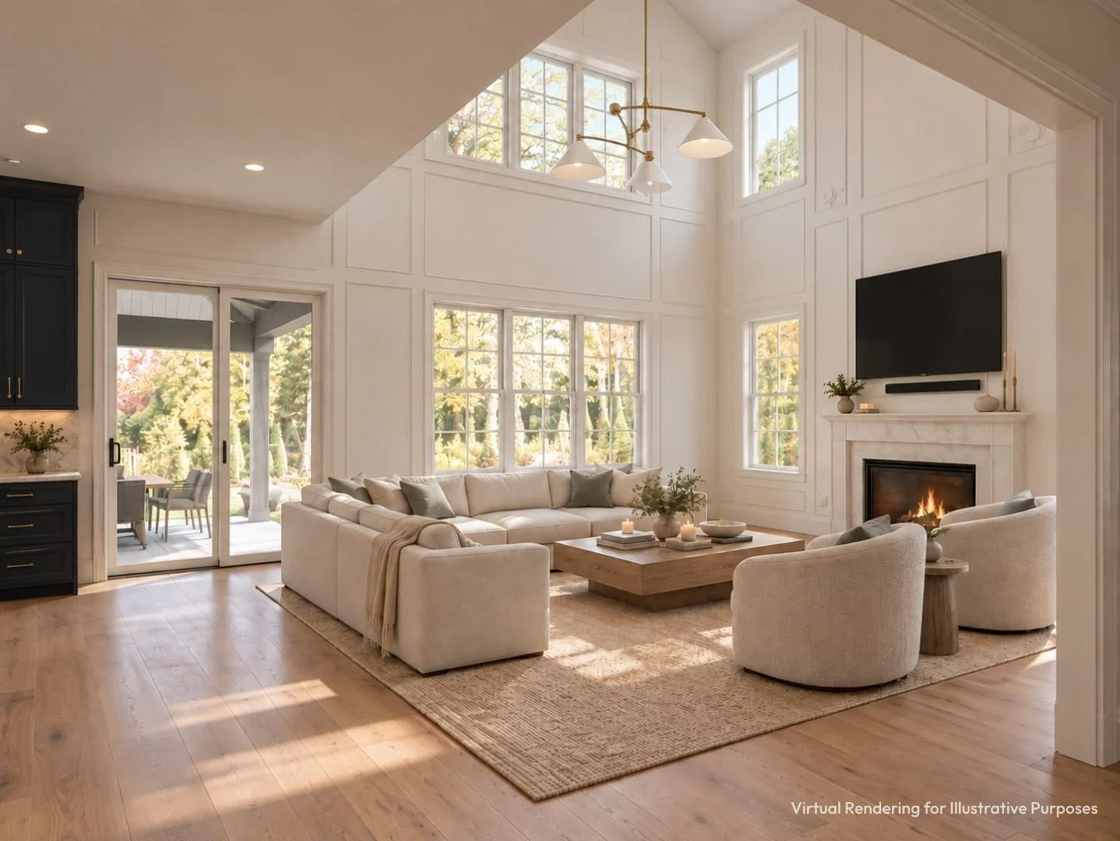
The main level features elegant formal living and dining rooms, complemented by a beautifully appointed chef's kitchen with a separate butler's pantry. The kitchen opens to a dramatic two-story family room with a fireplace, creating an impressive yet inviting gathering space. Direct access to the covered rear patio provides a seamless connection between indoor and outdoor living, ideal for entertaining or relaxing. A private first-floor guest suite with an en-suite bath offers wonderful flexibility for guests or multigenerational living. A thoughtfully designed mudroom with built-in storage, powder room, and attached two-car garage complete this level.
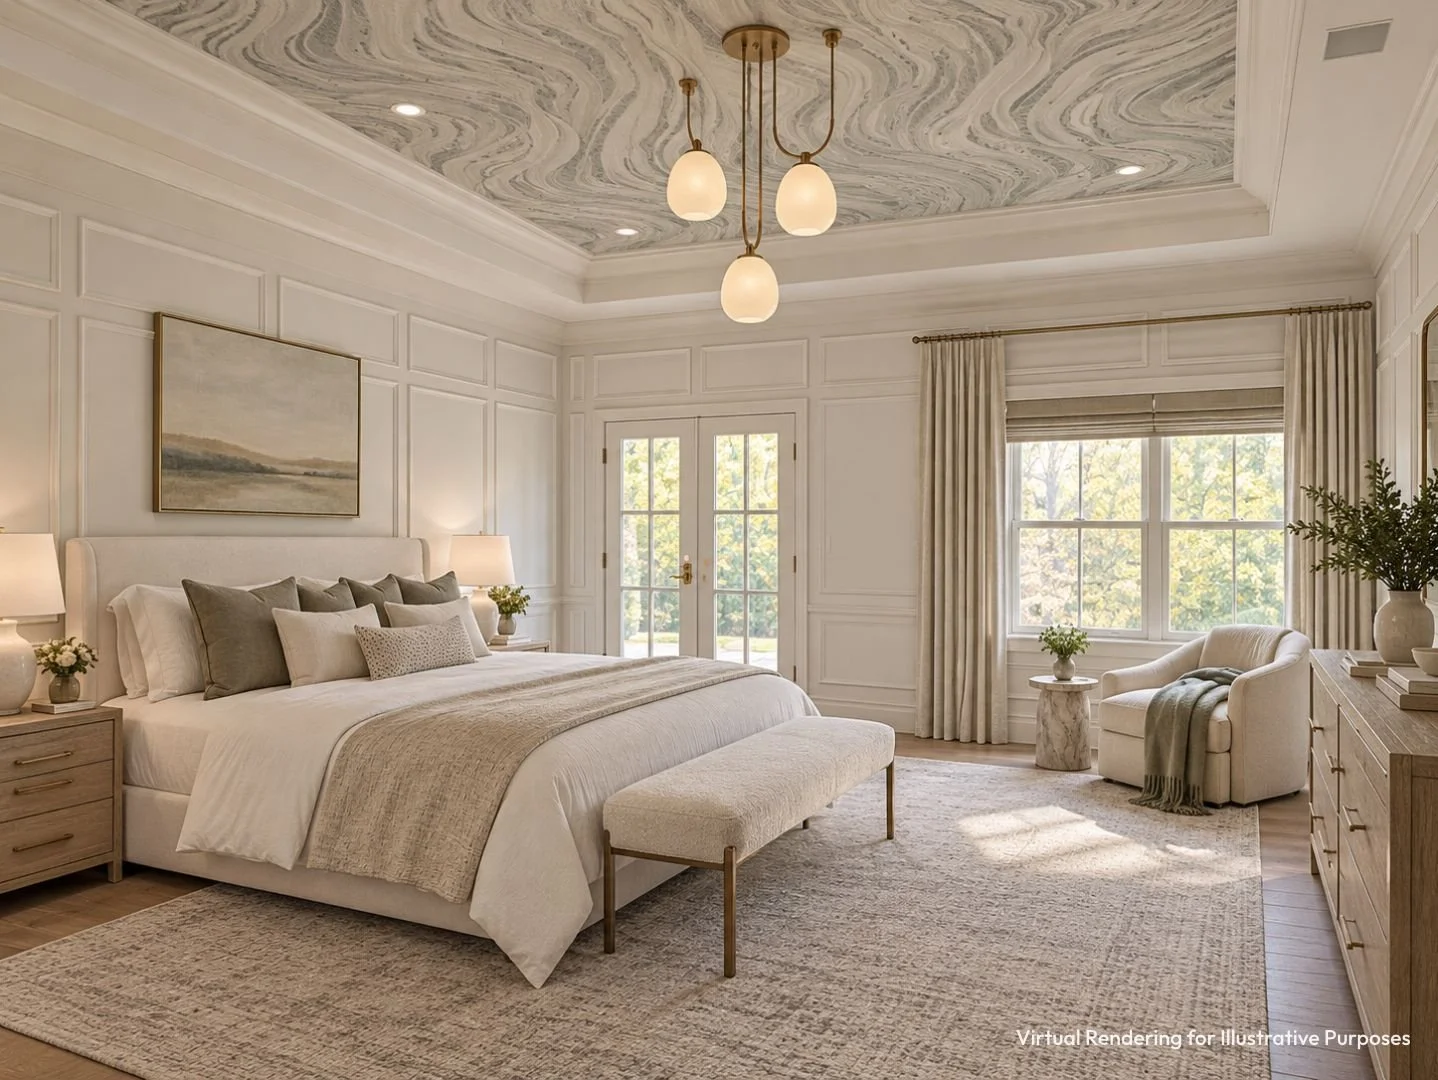
Upstairs, the luxurious primary suite serves as a private retreat, featuring a tray ceiling, two spacious walk-in closets, and a beautifully appointed primary bathroom. Three additional bedrooms, each with access to a full bathroom, provide comfortable accommodations, while a conveniently located second-floor laundry room adds everyday practicality. An open balcony overlooking the family room further enhances the home's architectural appeal and sense of openness.
The finished lower level offers exceptional versatility, featuring an expansive recreation room, dedicated office or gym, additional bedroom, full bathroom, and ample storage space. Whether accommodating guests, working from home, or creating personalized recreation and wellness spaces, this level provides flexibility to suit a variety of lifestyles.
What truly sets this home apart is the collaboration between an experienced local builder and a dedicated design team, with carefully selected finishes, materials, cabinetry, countertops, flooring, lighting, and architectural details that reflect a unified design vision. Rather than relying on conventional builder-grade selections, the home is being thoughtfully crafted with an emphasis on quality, character, and enduring style.
Ideally situated in Summit, the home offers convenient access to downtown shopping, dining, and transportation, just 1.1 miles from Summit Train Station.
A distinctive new construction offering by Lefko Brothers, where inspired design, exceptional craftsmanship, and over 5,600 square feet of thoughtfully planned living space come together to create a truly special home.
Specs & Details:
6 BR, 5.5 BA
5,616SF = 1,950SF (1st FL) + 2,216SF (2nd FL) + 1,450 (LL)
Lot - 0.45ac (19,602SF, 112×175)
Premium Wolf, Sub-Zero, and Miele appliance package, including 48" Wolf professional range, 42" Sub-Zero built-in refrigerator, Miele dishwasher, and Sharp microwave drawer
Custom stainless steel range hood with brass accents
Navy kitchen cabinetry with contrasting finishes and Calacatta Aurum quartz countertops
Butler’s pantry with wine refrigerator and custom cabinetry
Extensive custom millwork, decorative wall paneling, and coffered dining room ceiling
Designer lighting fixtures and recessed lighting throughout
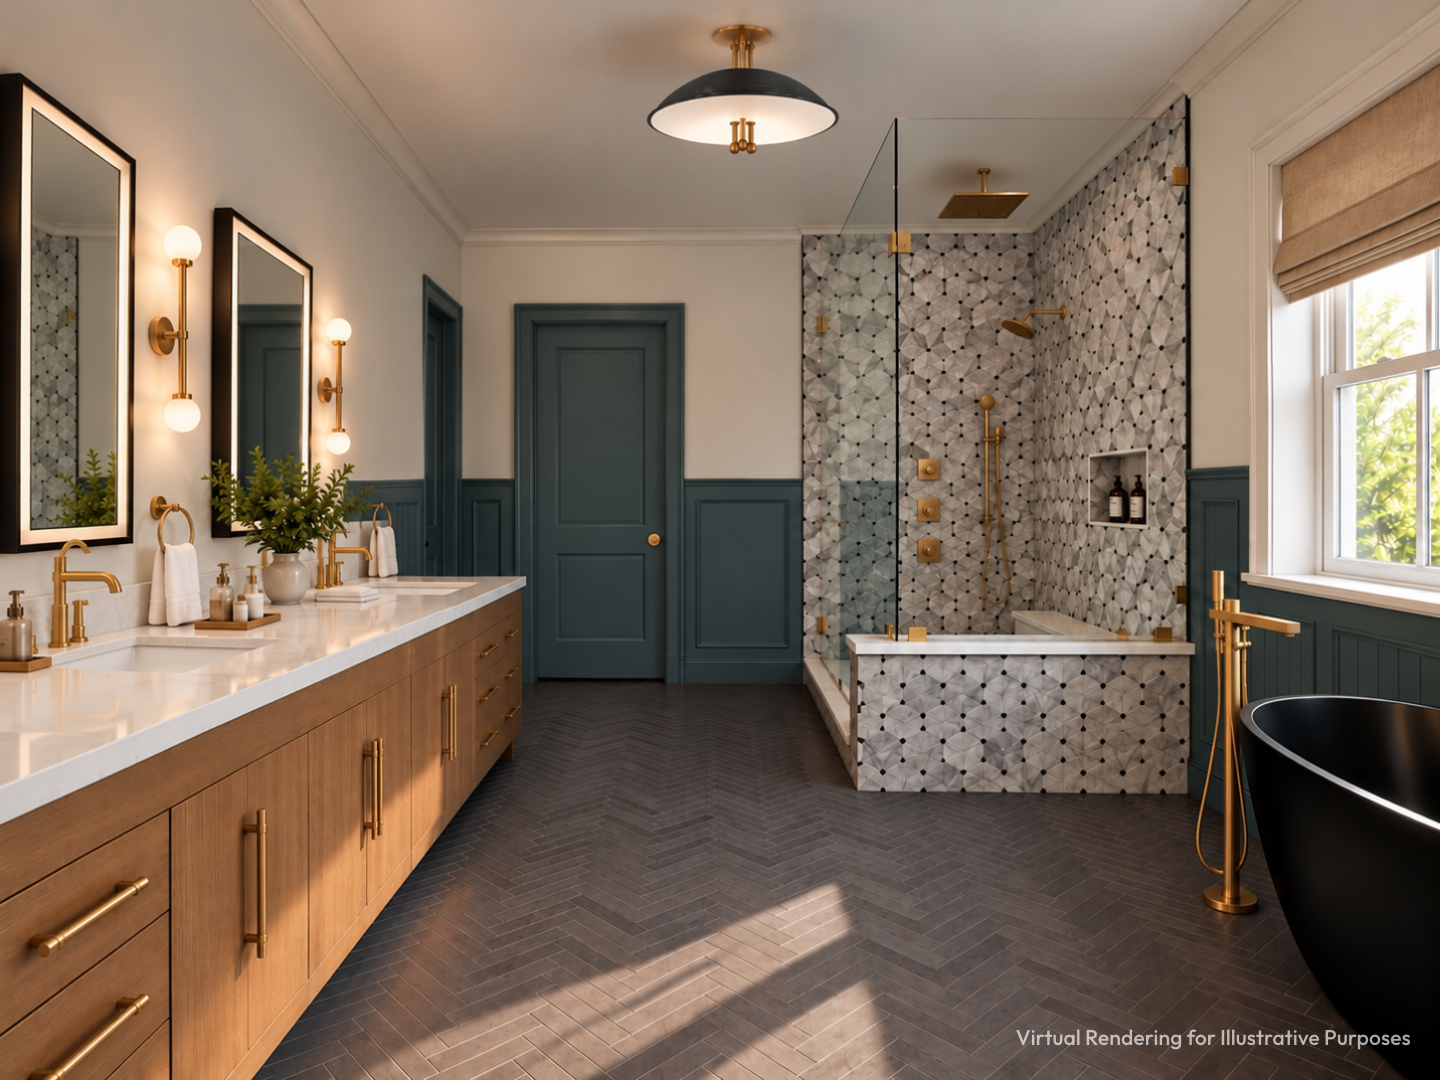
Luxurious primary bathroom featuring freestanding soaking tub, oversized shower with rain showerhead and body sprays
Designer bathroom finishes, including premium porcelain and marble tile, custom vanities, and distinctive fixtures
Custom mudroom with built-in cabinetry, bench, and storage
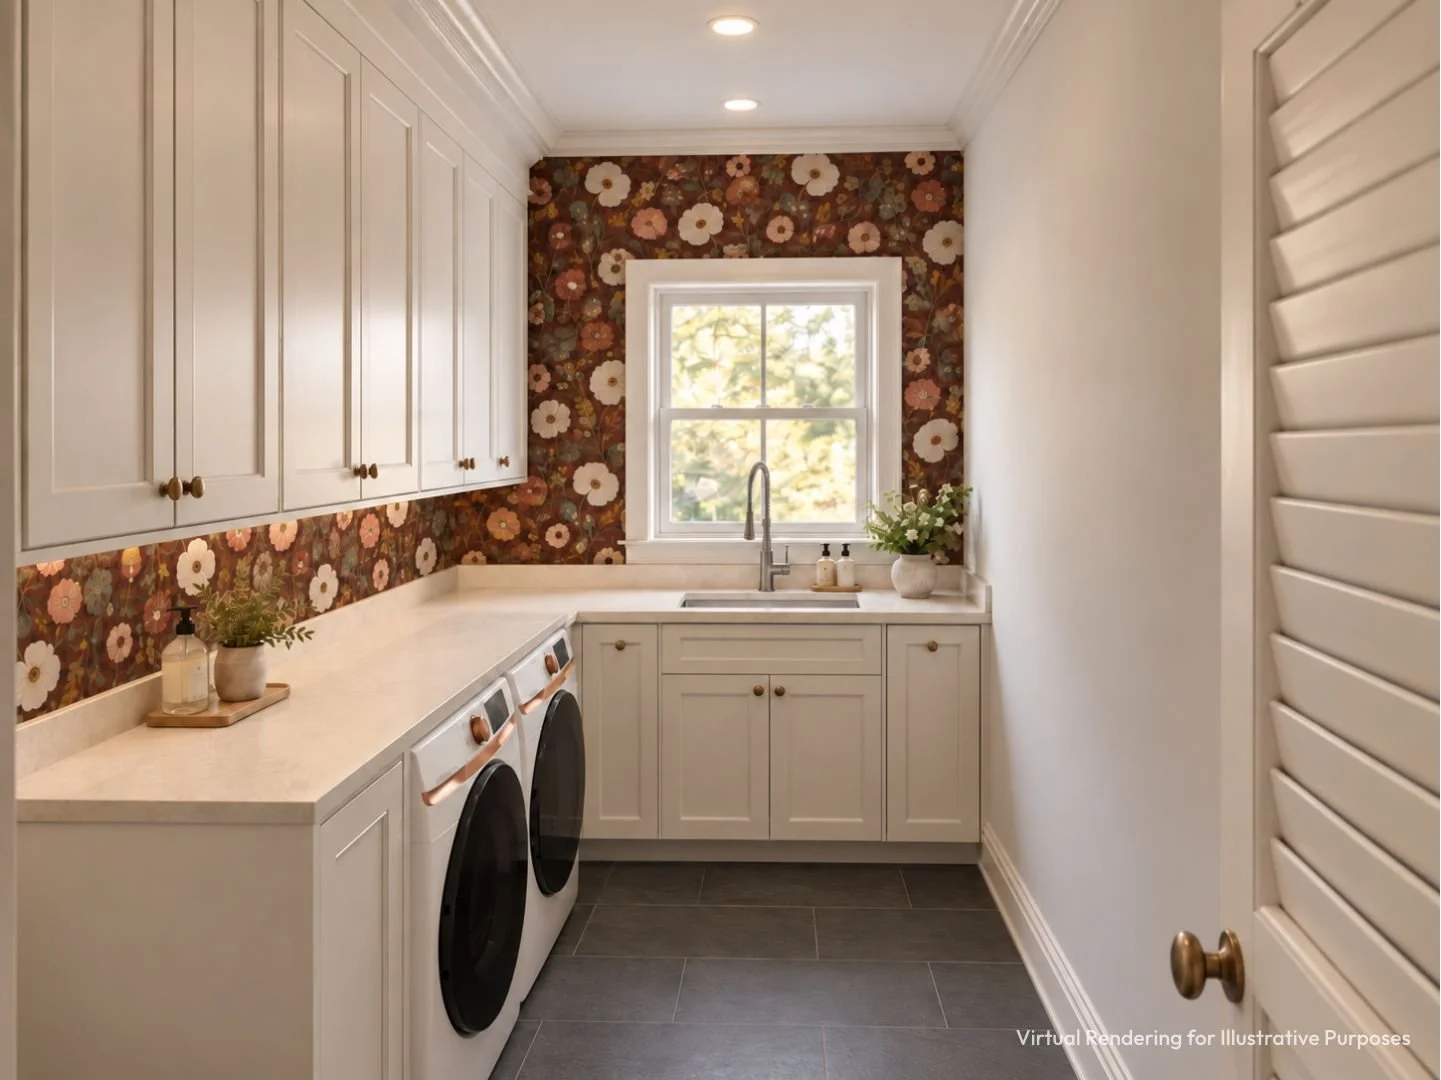
Second-floor laundry room with Samsung washer and dryer suite
Finished lower-level recreation room with kitchenette
Whole-house Generac generator
Tesla EV wall connector
Nest smart thermostats and Google Nest video doorbell
Outdoor kitchen with built-in grill
Andersen windows and doors
Architectural siding, stone accents, and designer exterior finishes
Fully fenced-in backyard, professional landscaping, sprinkler system and landscape lighting
Prime Summit Location: Conveniently located just 1.1 miles to Summit Train Station, 0.9 miles to Washington Elementary School and Summit High School, and 1.5 miles to Summit Middle School.
Take a Closer Look
Gallery
Take a closer look
Contact us.
thepricegroupnj@gmail.com
973-255-7534
357 Springfield Ave
Summit, NJ 07901
