

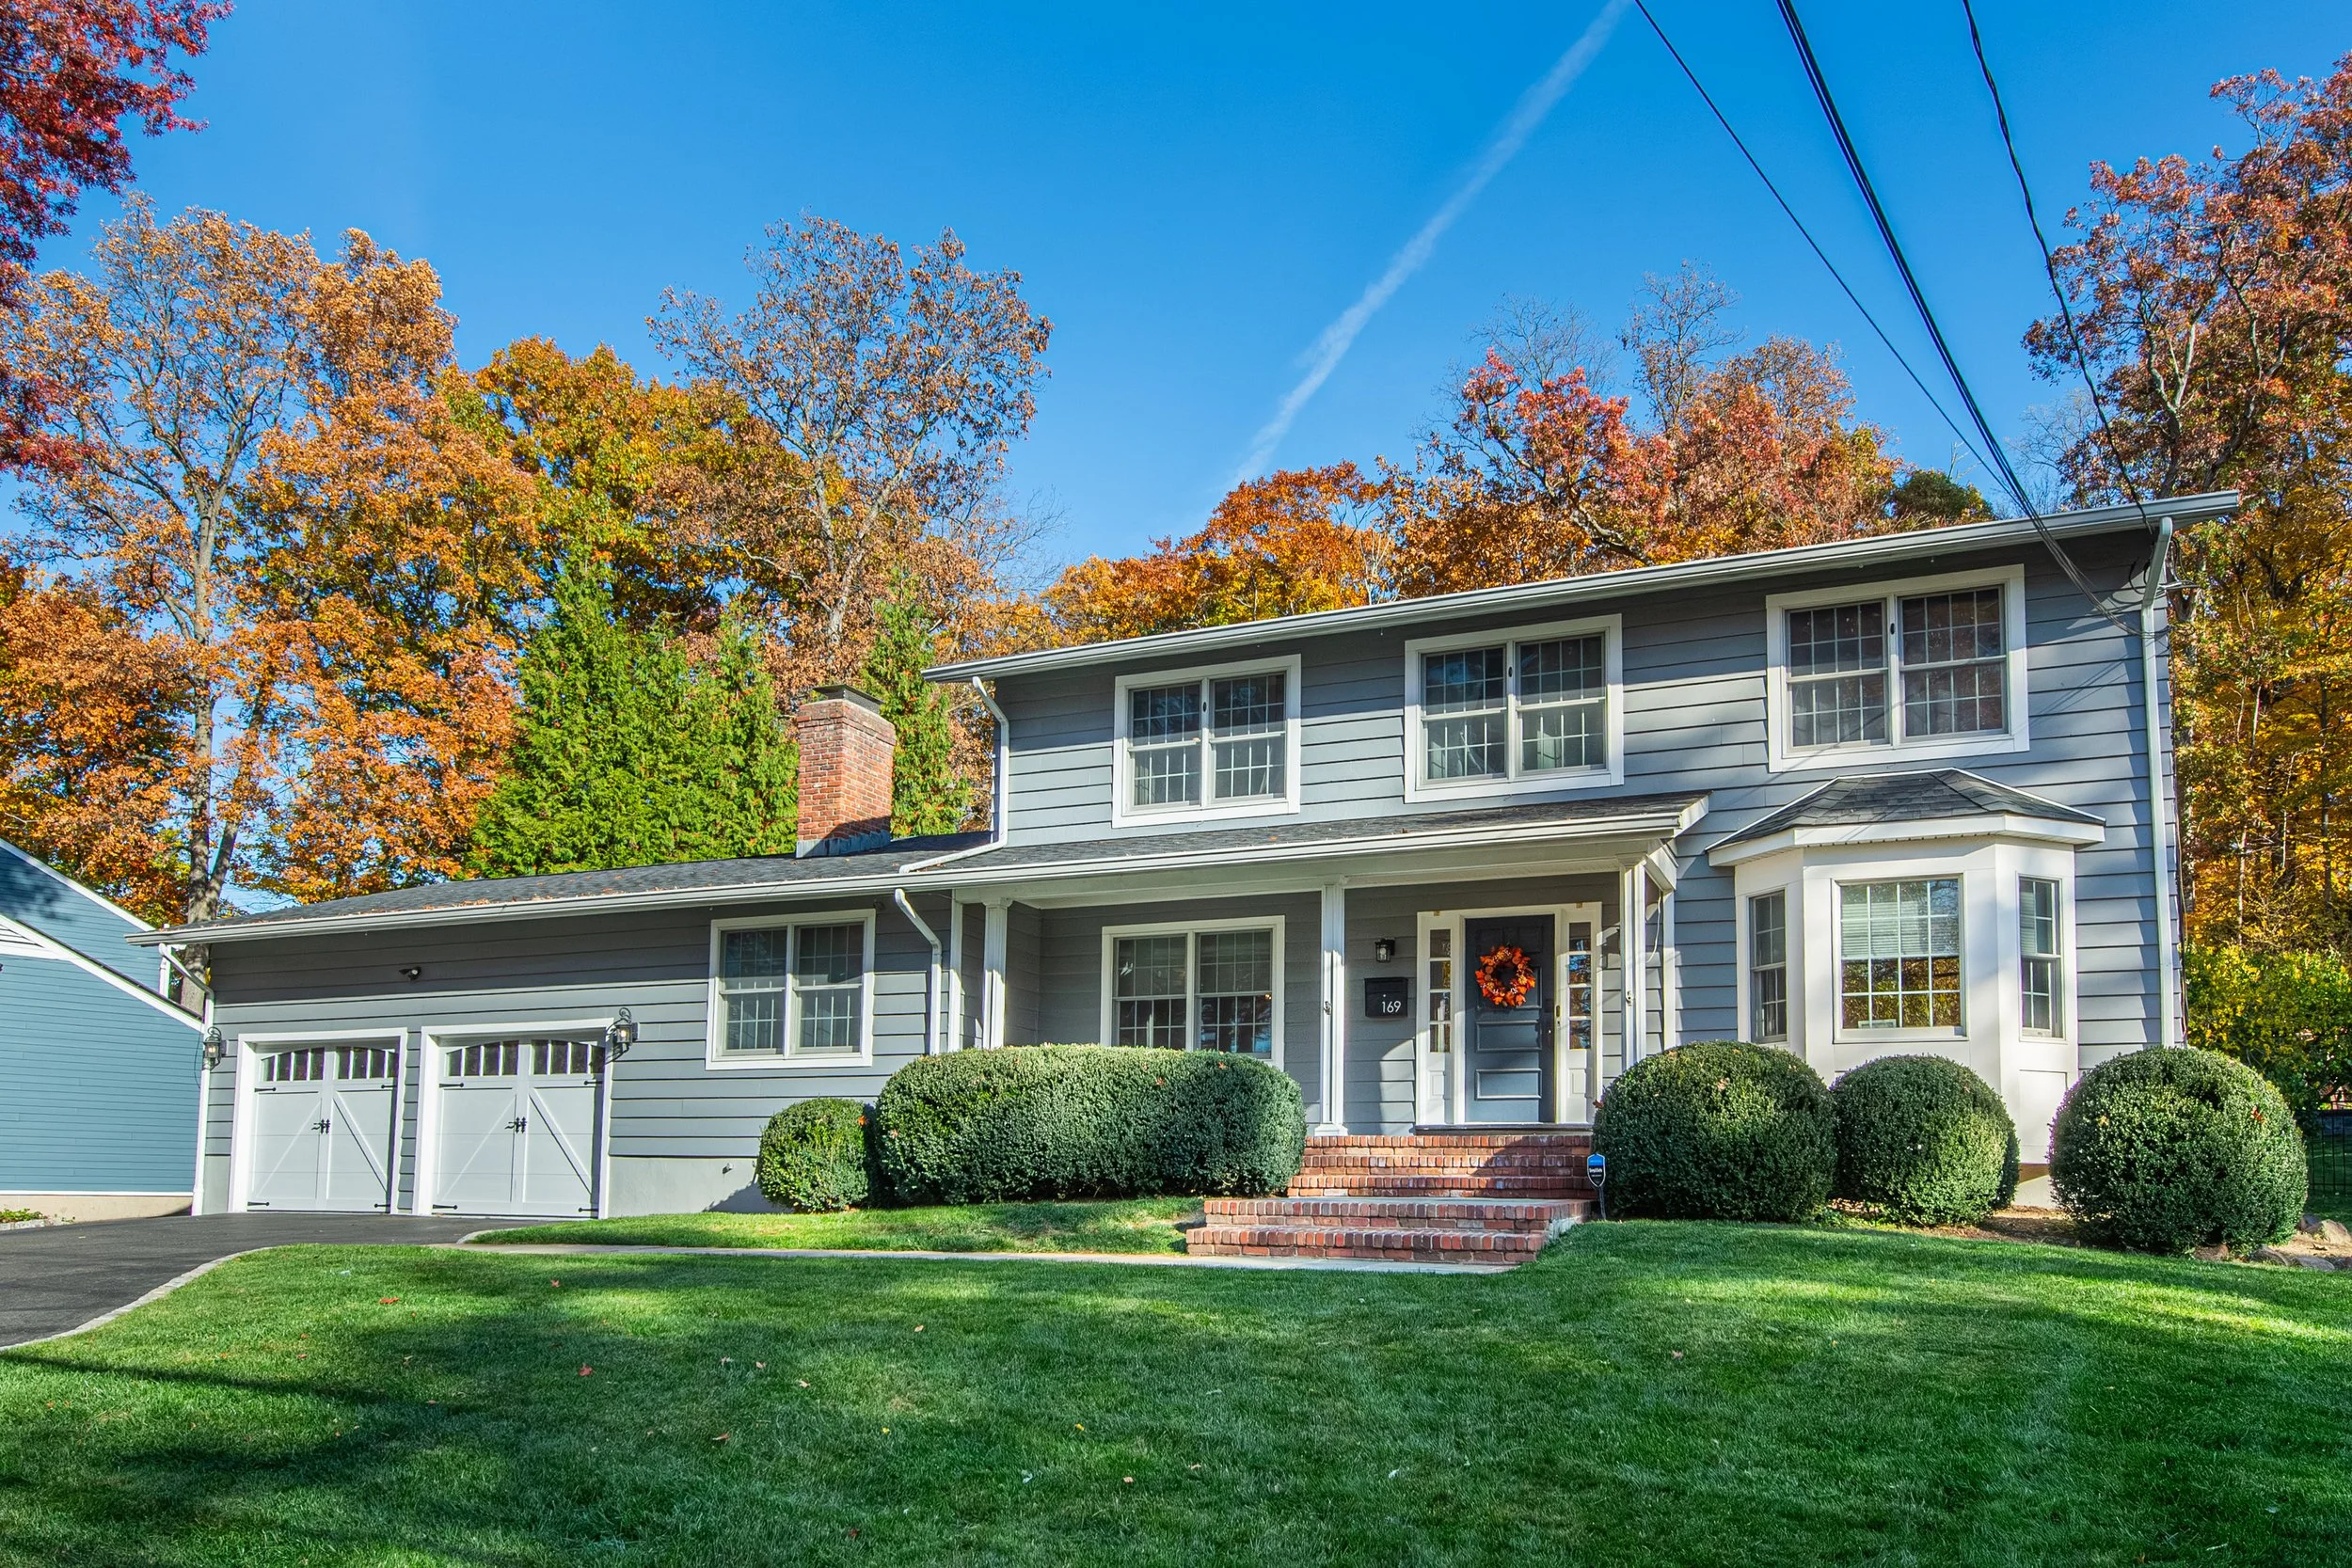
169 Woodland Ave
Summit, NJ
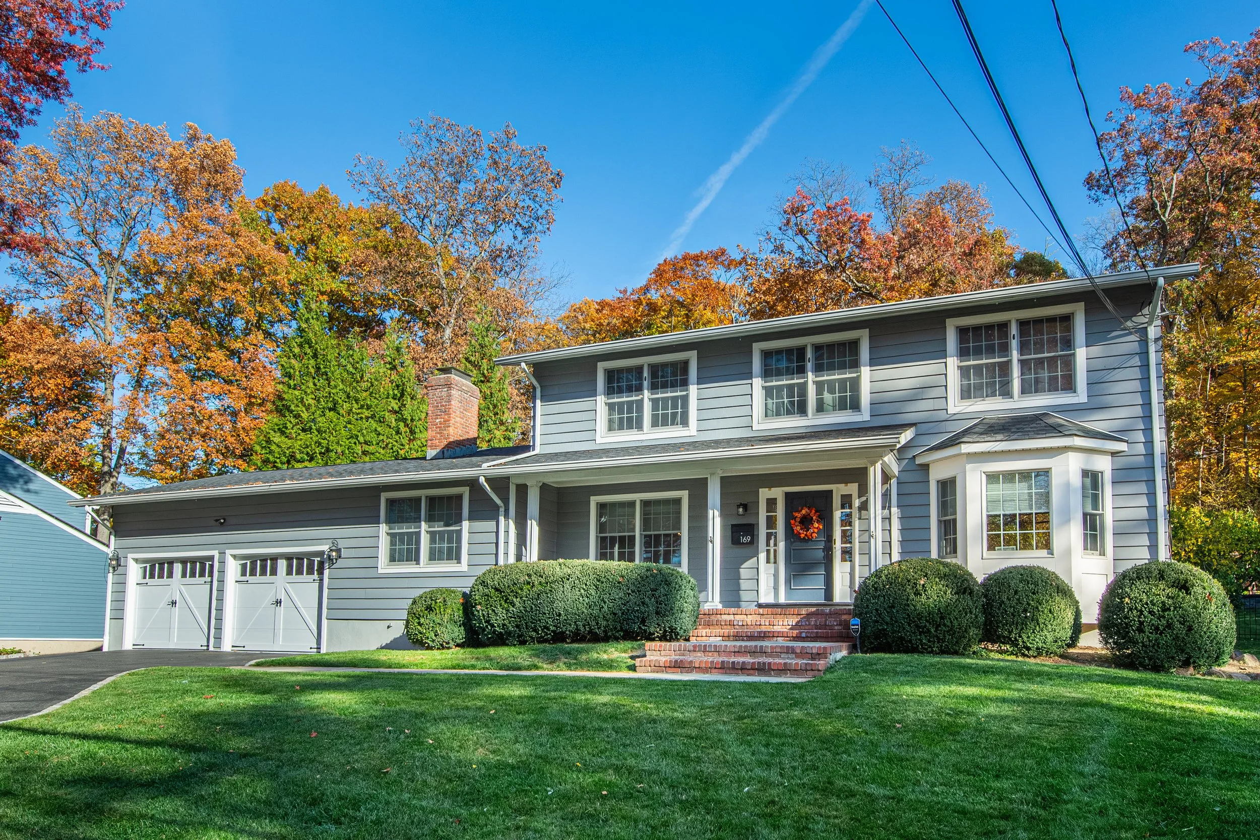
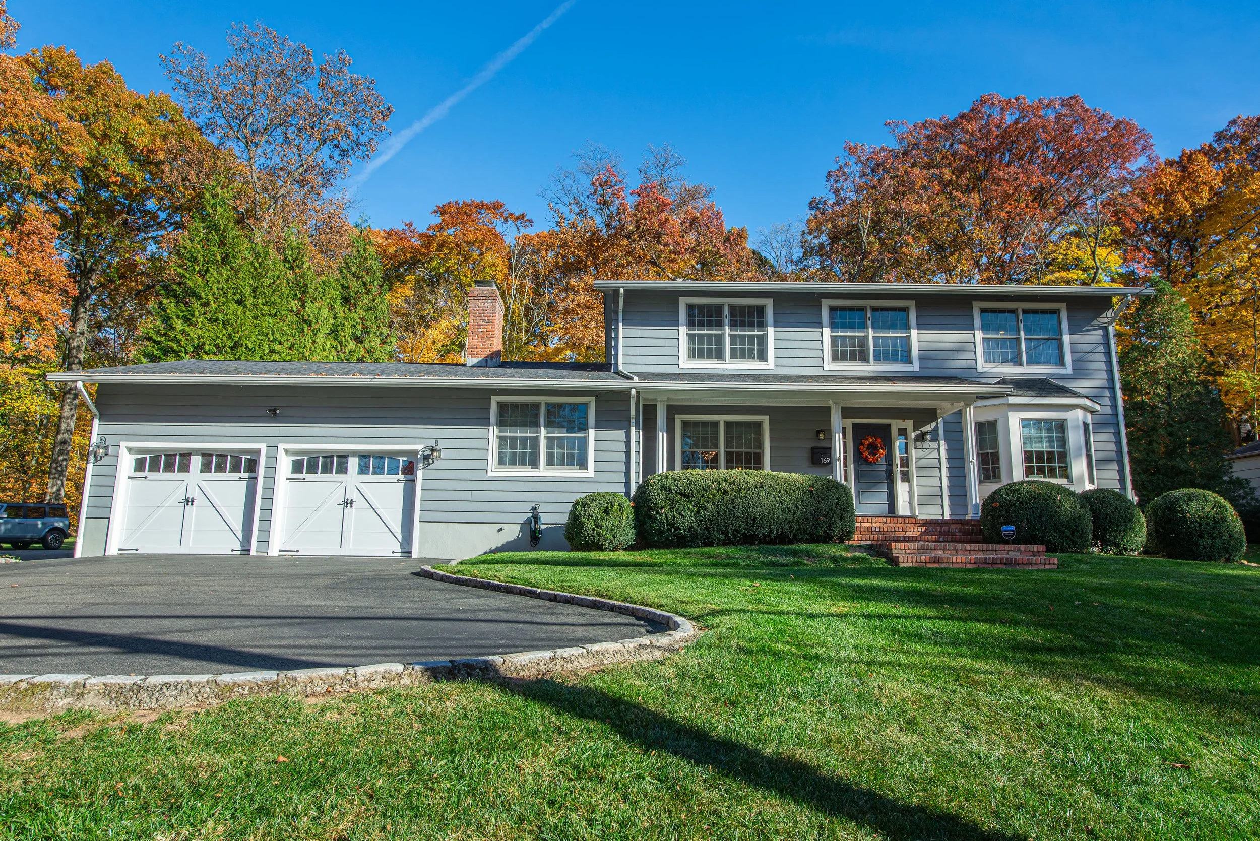
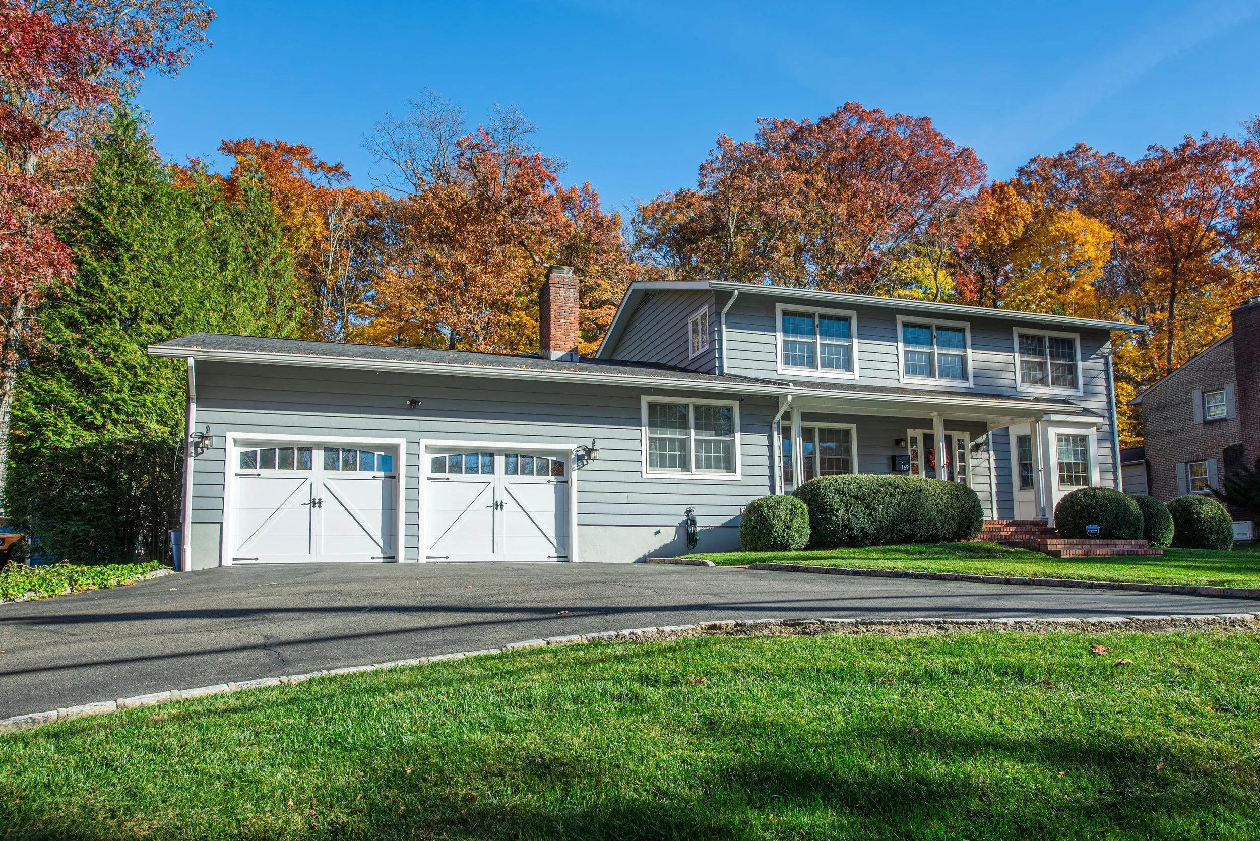
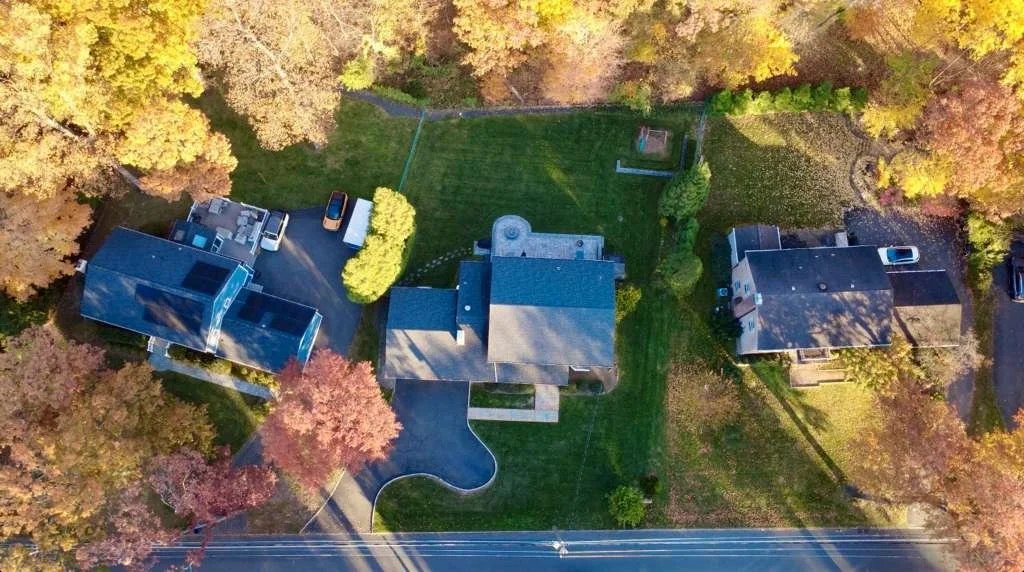
Set on a beautiful 0.38-acre property, this 4-bedroom, 3.5-bath home offers approximately 4,000 square feet of living space. With a spacious layout, inviting living areas, and room to accommodate a variety of needs, the home offers a wonderful setting for everyday living and entertaining.
The first floor features generous living and dining spaces, a spacious kitchen that opens to the backyard, and a privately situated fourth bedroom with a fireplace, offering flexibility for guests or a home office. Upstairs, the primary suite provides a comfortable retreat, complemented by two additional bedrooms and a full hallway bath.
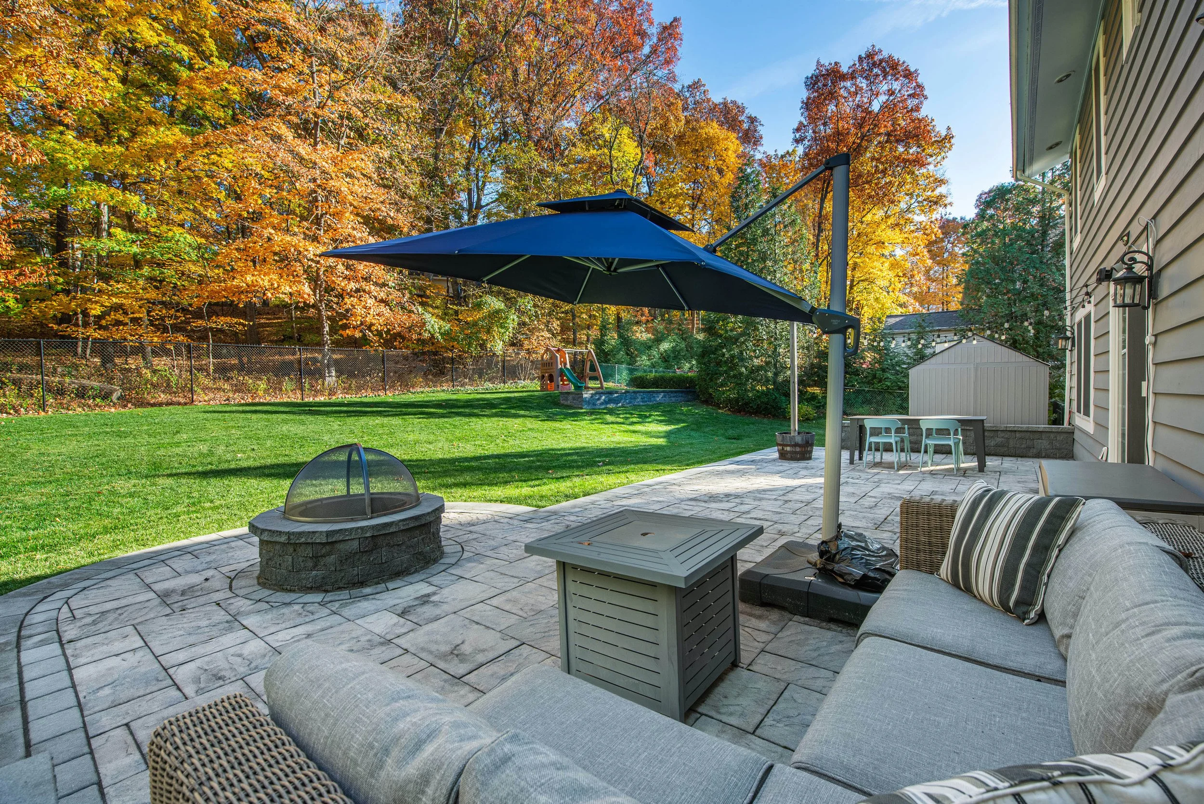
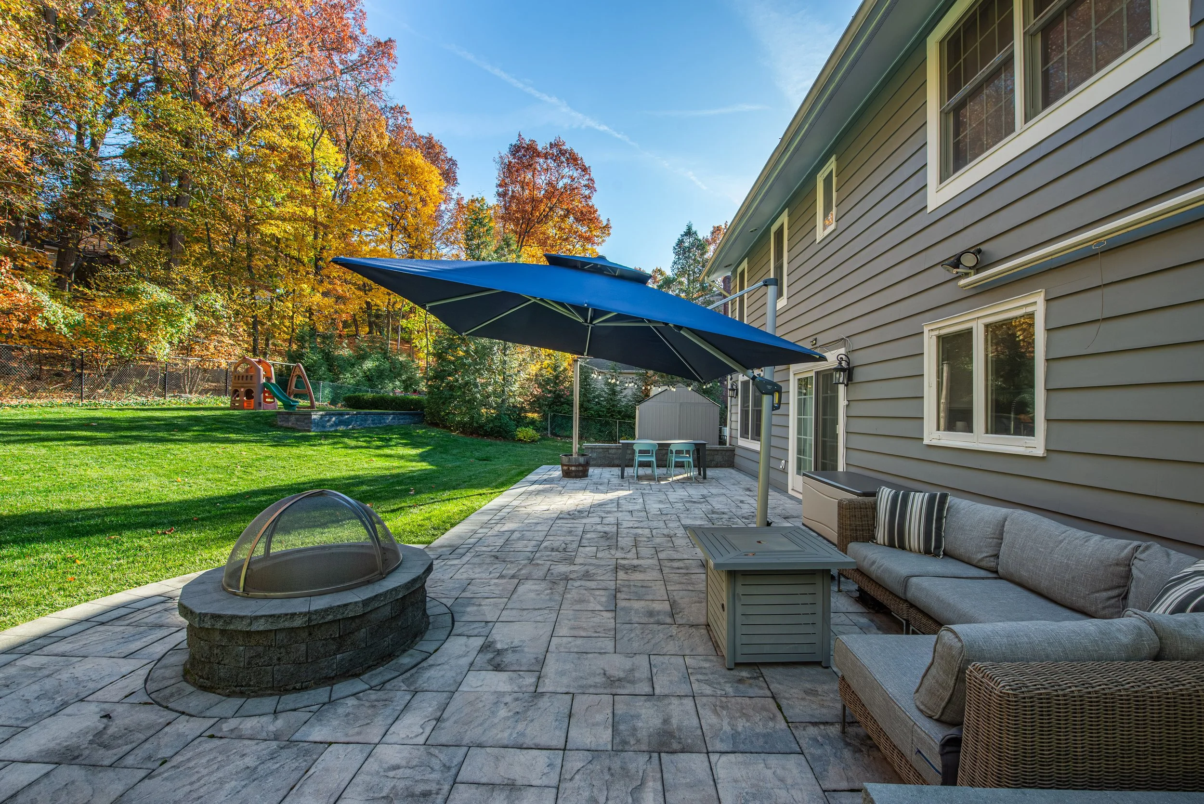
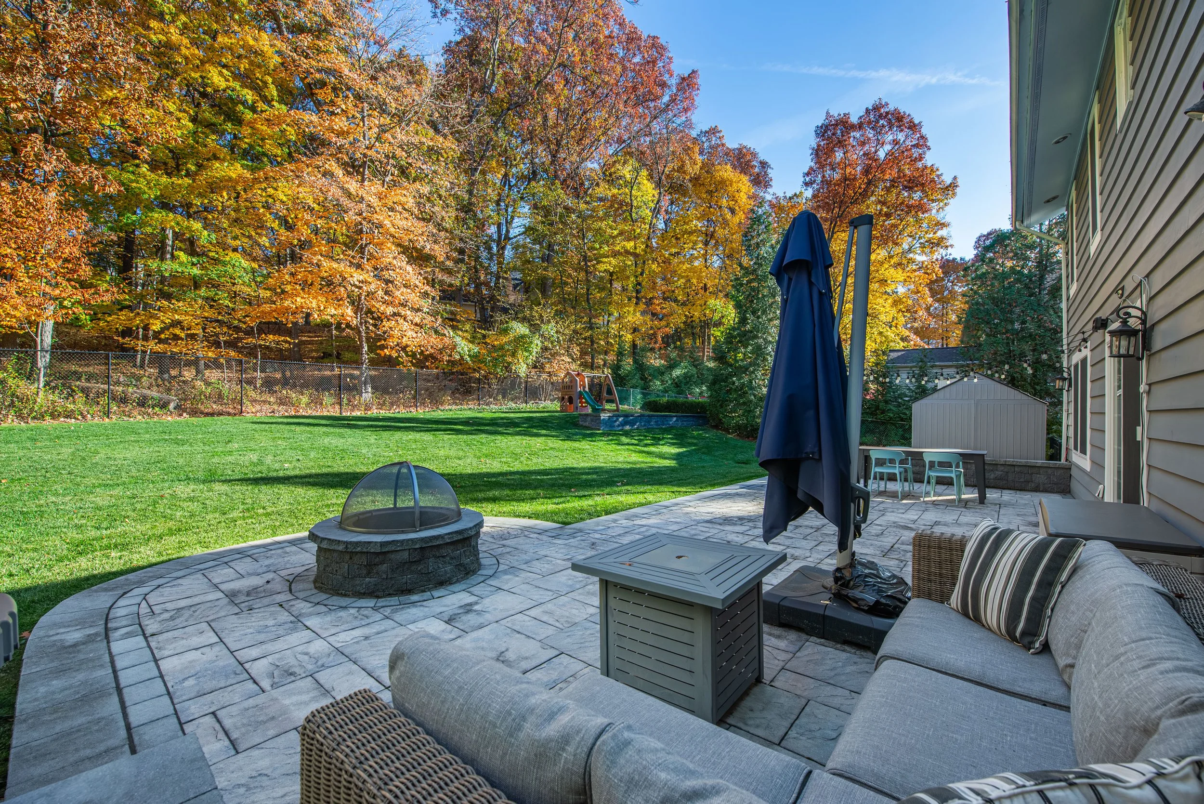
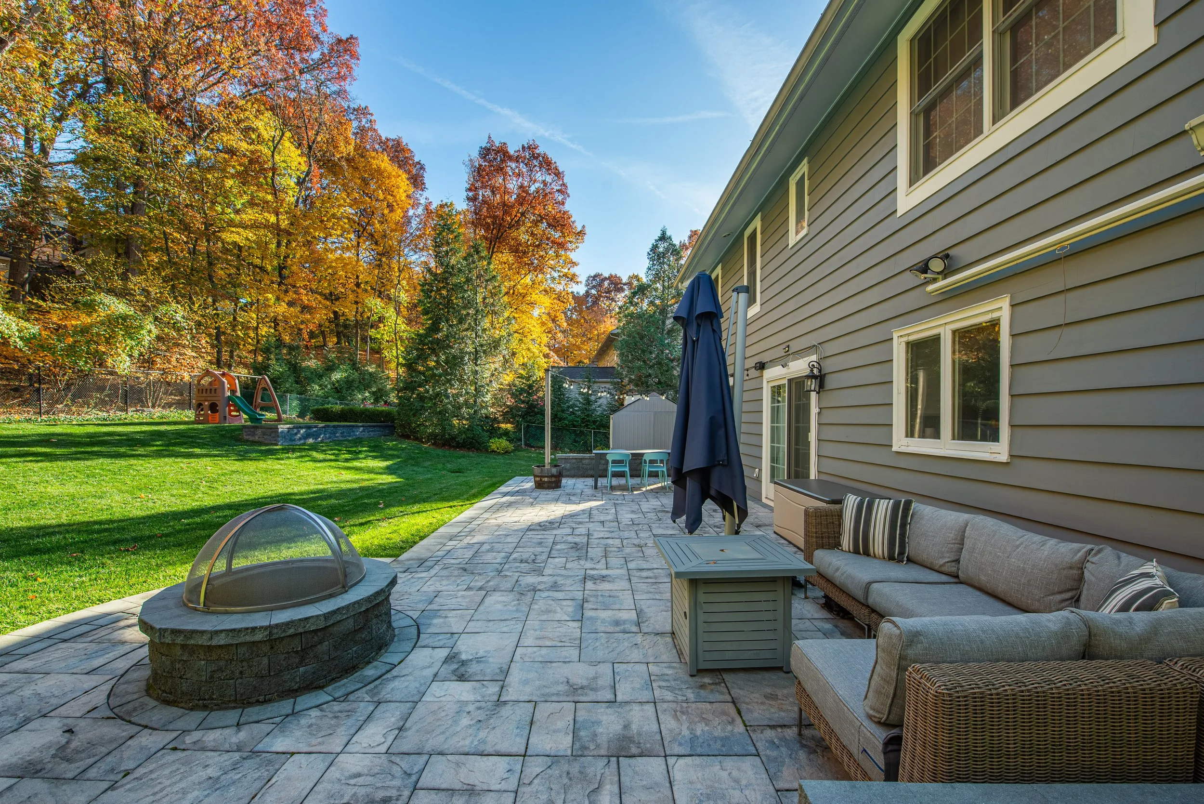
The finished lower level offers additional versatile space for recreation, fitness, and relaxation. Outside, the welcoming front porch and spacious backyard create an inviting setting for outdoor enjoyment, from casual afternoons to gatherings around the fire pit.
Conveniently located near downtown Summit's shops, restaurants, and cafés, the home is also approximately one mile from the Summit Train Station, offering NJ Transit's Midtown Direct service to New York City. With easy access to Route 24, I-78, and nearby schools, this location offers a convenient connection to everything Summit has to offer.
Specs & Details
4 Bedrooms | 2 Full Baths | 2 Half Baths | Oversized Attached 2-Car Garage
Approximately 4,000 SF of finished living space (2,654 SF plus 1490 SF lower level)
Lot Size: 0.38 acres
Annual Property Taxes: $24,015
Whole-house generator
First Floor
Expansive front-to-back living room with a beautiful bay window, offering generous space for relaxing and entertaining
Formal dining room
Spacious kitchen featuring a center island, breakfast area, wet bar, and sliding glass doors opening to the backyard
Functional mudroom with direct access to the attached two-car garage, featuring a dedicated laundry area with cabinetry and utility sink, along with pantry storage
Privately situated fourth bedroom with a fireplace, ideal for a home office or guest suite
Conveniently located powder room
Second Floor
Impressive primary suite featuring a generously sized bedroom and an exceptionally spacious, serene, spa-like bathroom complete with a soaking tub, walk-in shower, and double vanities
Expansive primary walk-in closet with built-in shelving, offering excellent storage and organization
Two additional well-proportioned bedrooms
Full hallway bathroom with shower over tub and built in floor to ceiling shelving and bench.
Finished Lower Level
High ceilings and versatile finished living space
Generously sized recreation room, ideal for entertaining or everyday enjoyment
Gym
Dedicated semi-finished man cave offering additional space for relaxation and recreation
Utility area with direct access to the garage
Powder room
Exterior & Outdoor Living
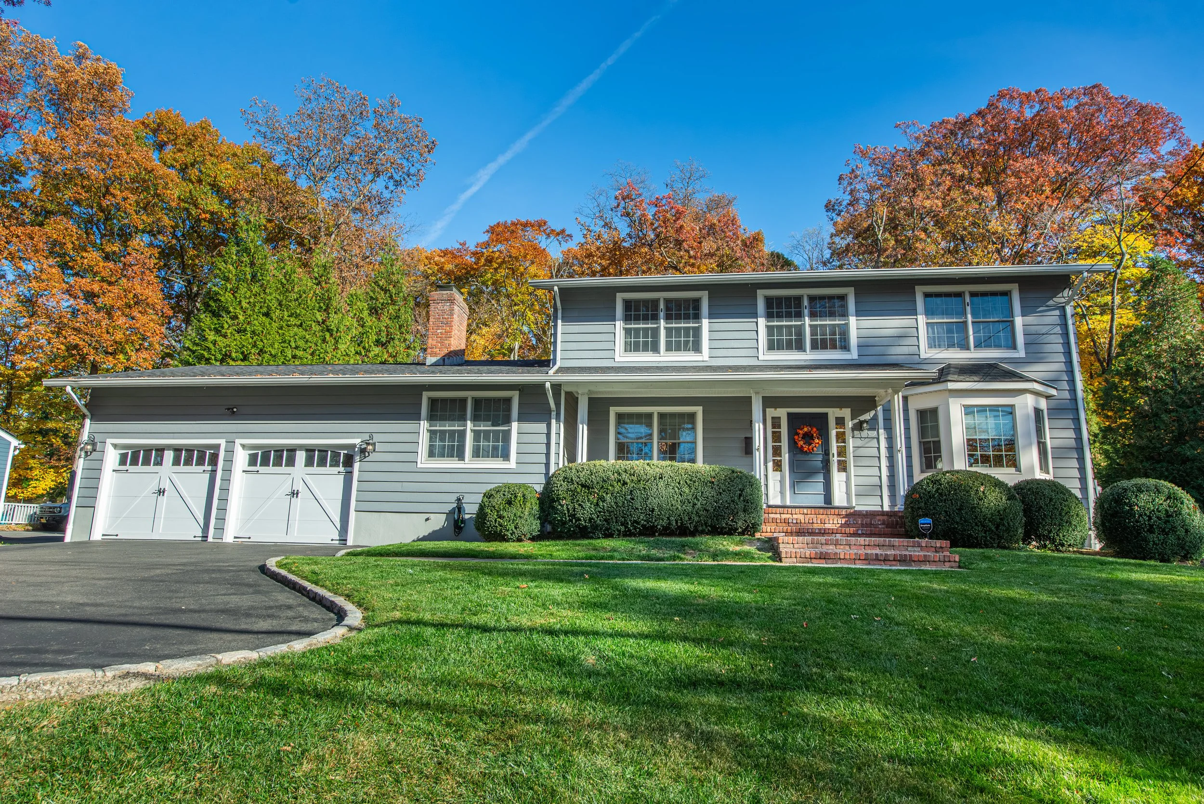
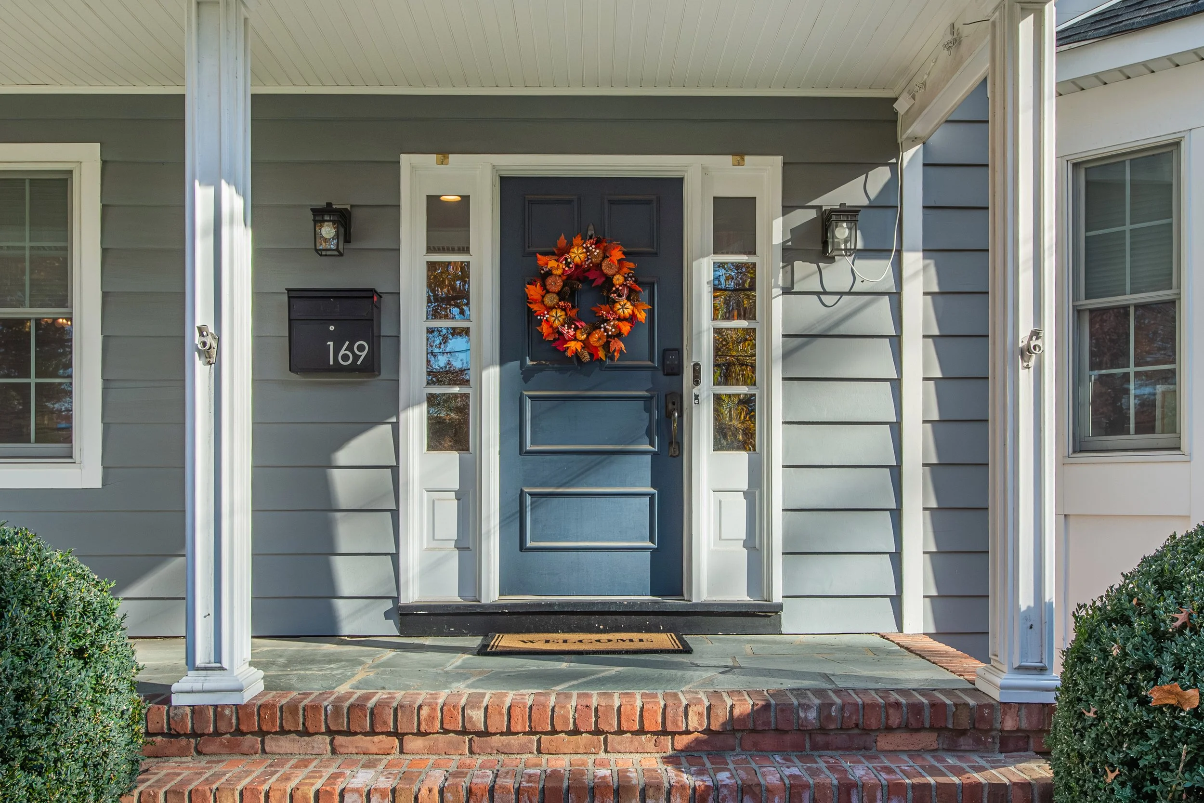
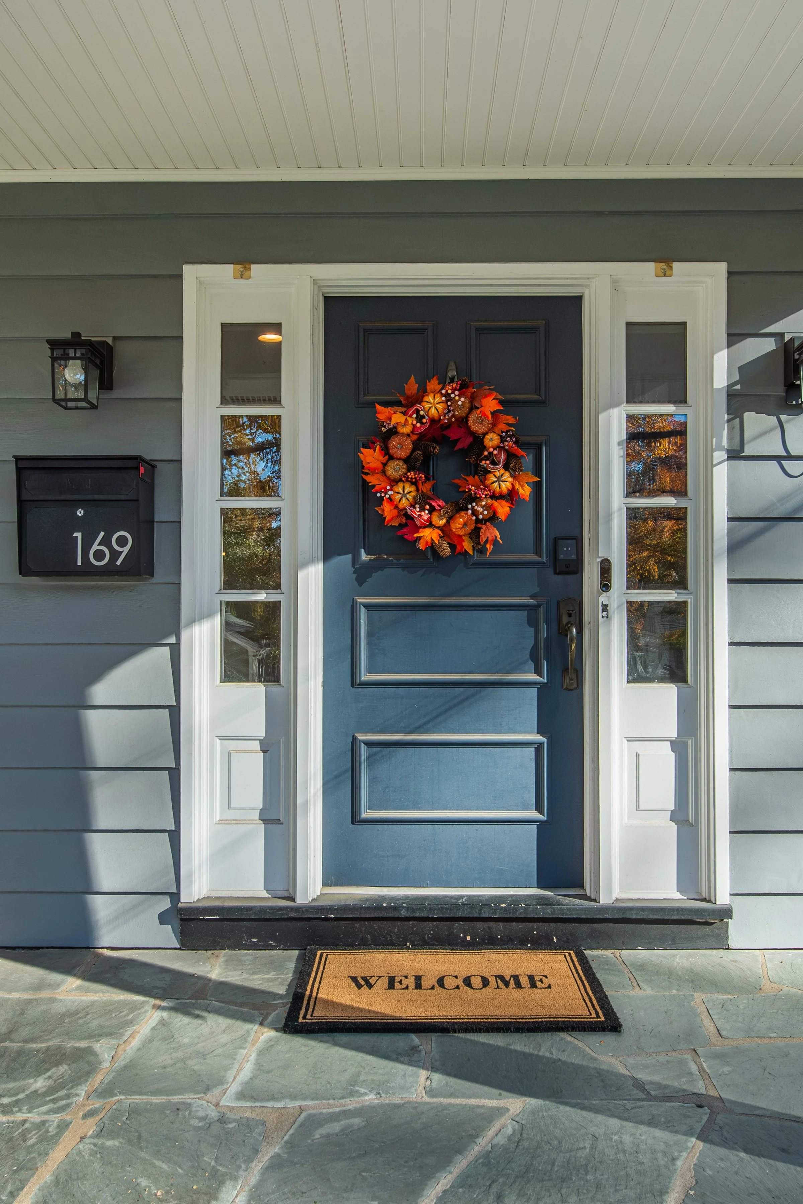
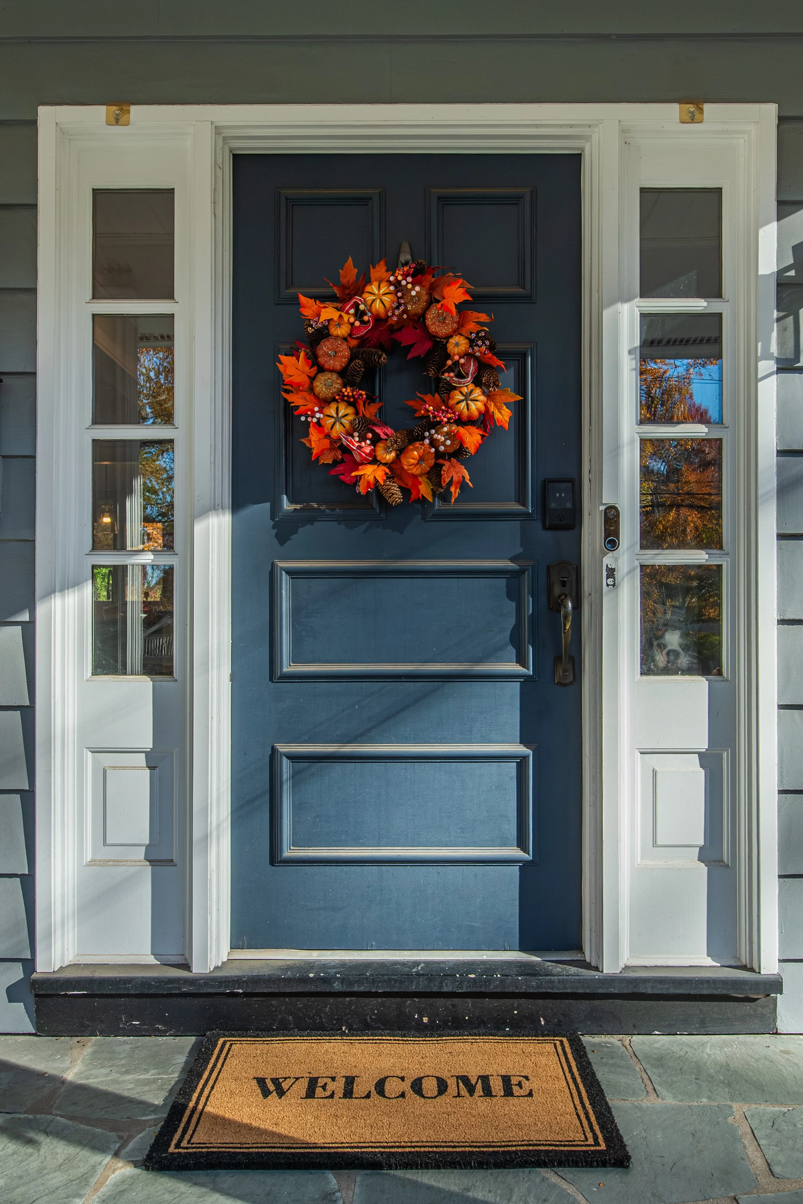
Welcoming front porch
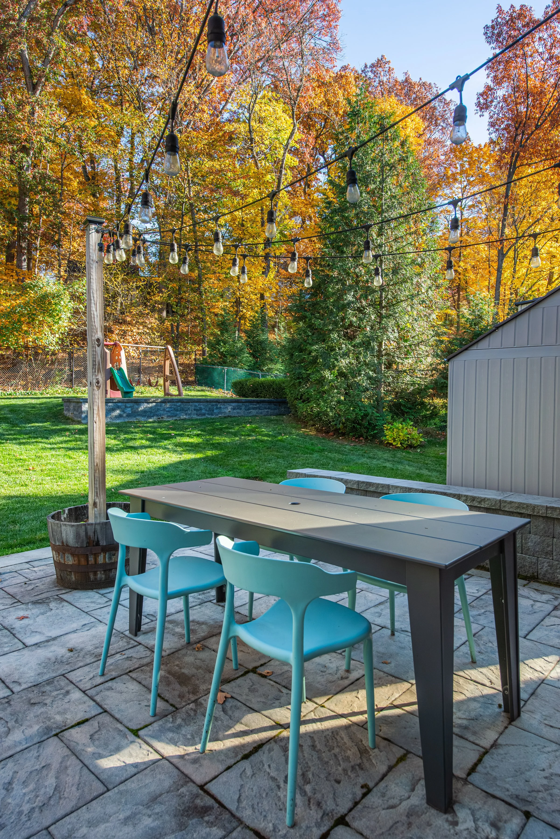
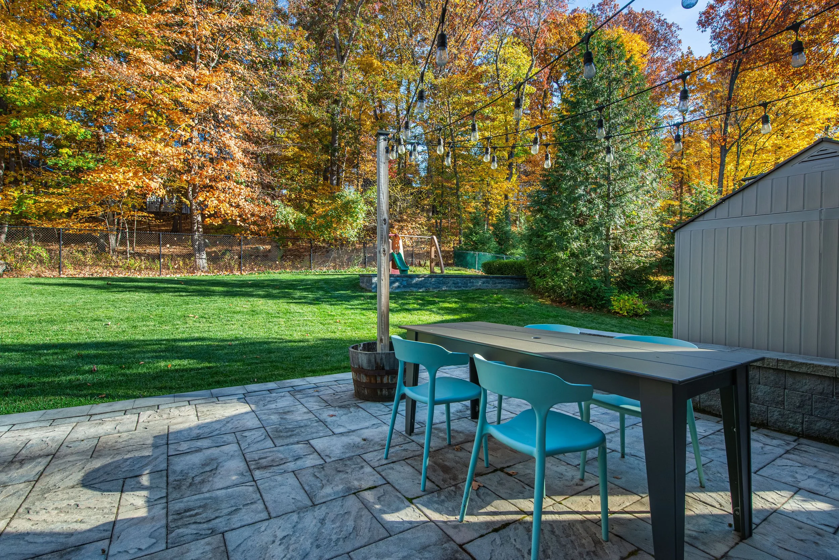
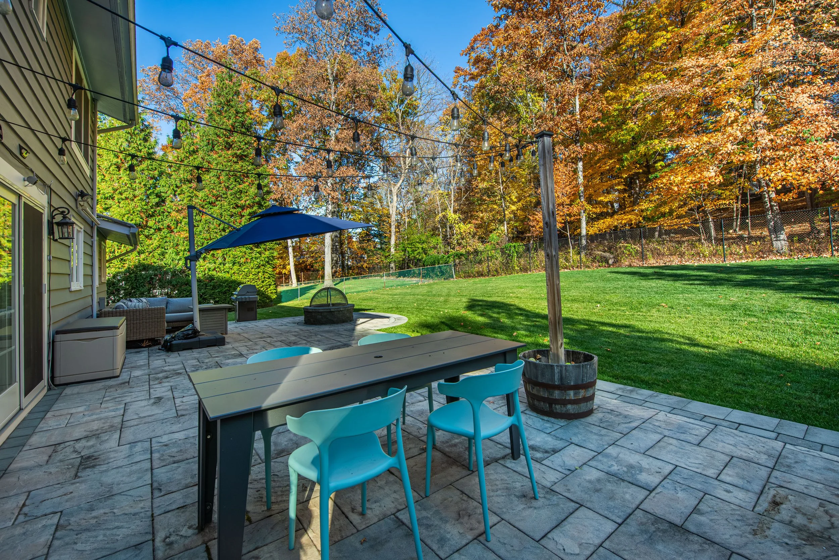
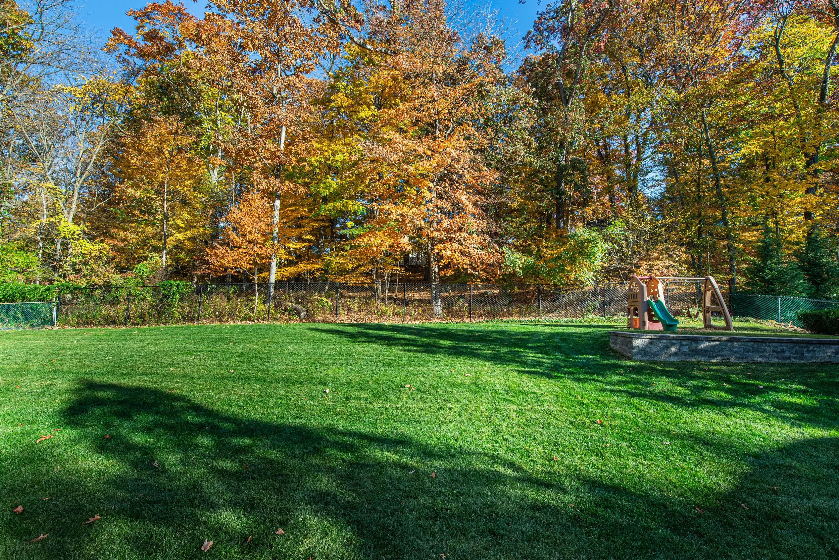
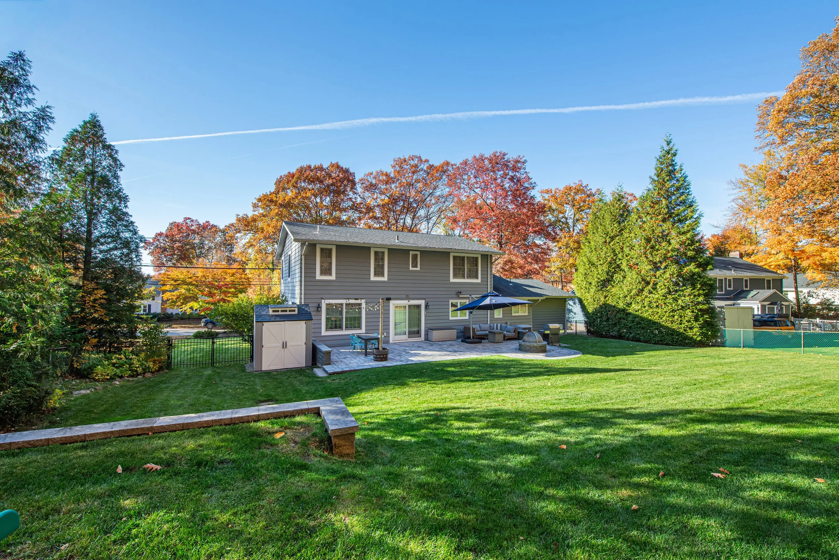
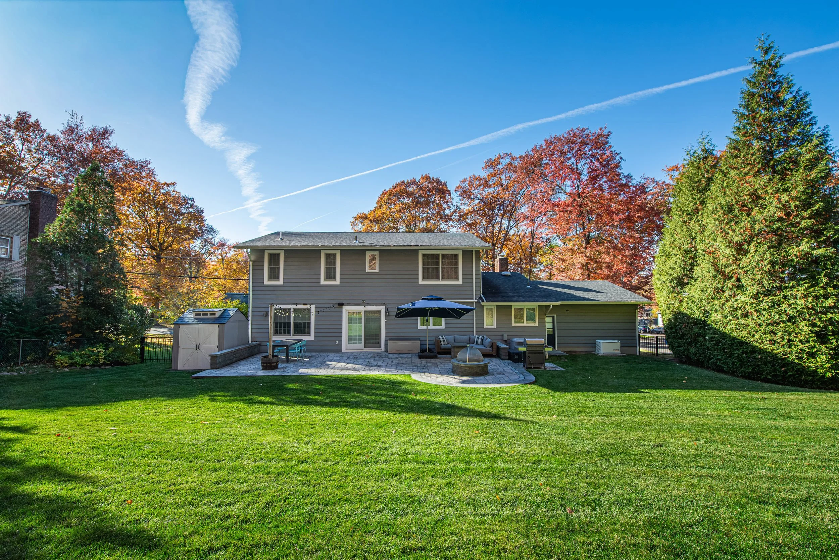
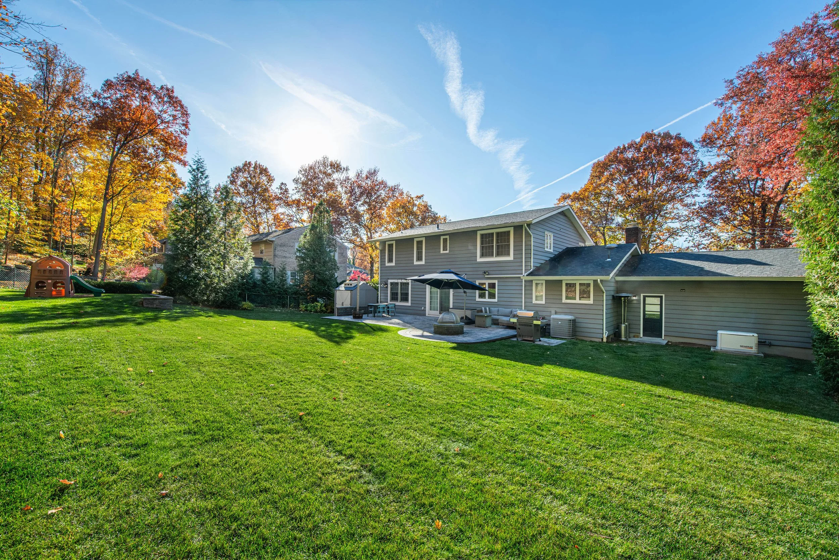
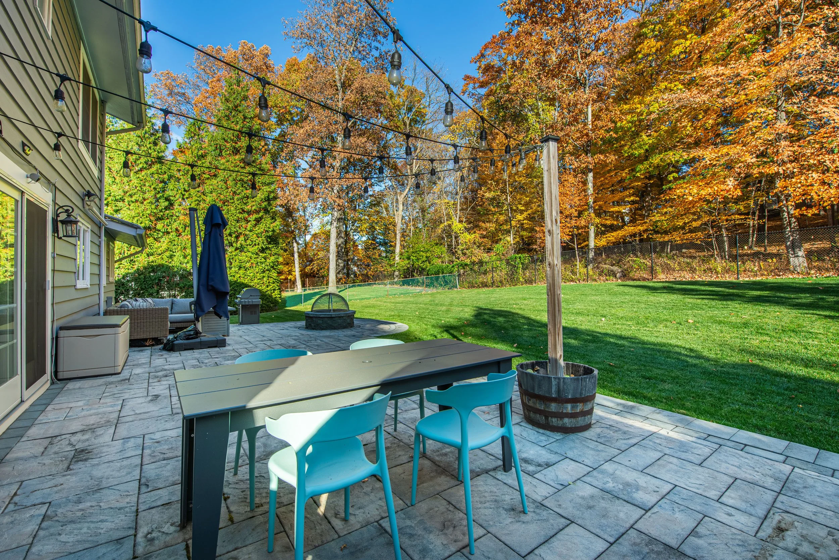
Beautiful backyard with plenty of space for outdoor activities
Large patio with wood-burning fire pit perfect for outdoor dining and entertaining
Dedicated playground area
Backyard storage shed
Oversized attached two-car garage
Whole-house generator for added convenience and peace of mind
Schools
Washington Elementary School: Approximately 0.5 miles
Lawton C. Johnson Summit Middle School: Approximately 1.0 mile
Summit High School: Approximately 0.7 miles
Location & Commuting
Summit Train Station: Approximately 1 mile, offering NJ Transit Midtown Direct service to New York City
Convenient access to downtown Summit's shopping, dining, cafés, and local amenities
Easy access to Route 24, I-78, and other major highways
Document Center
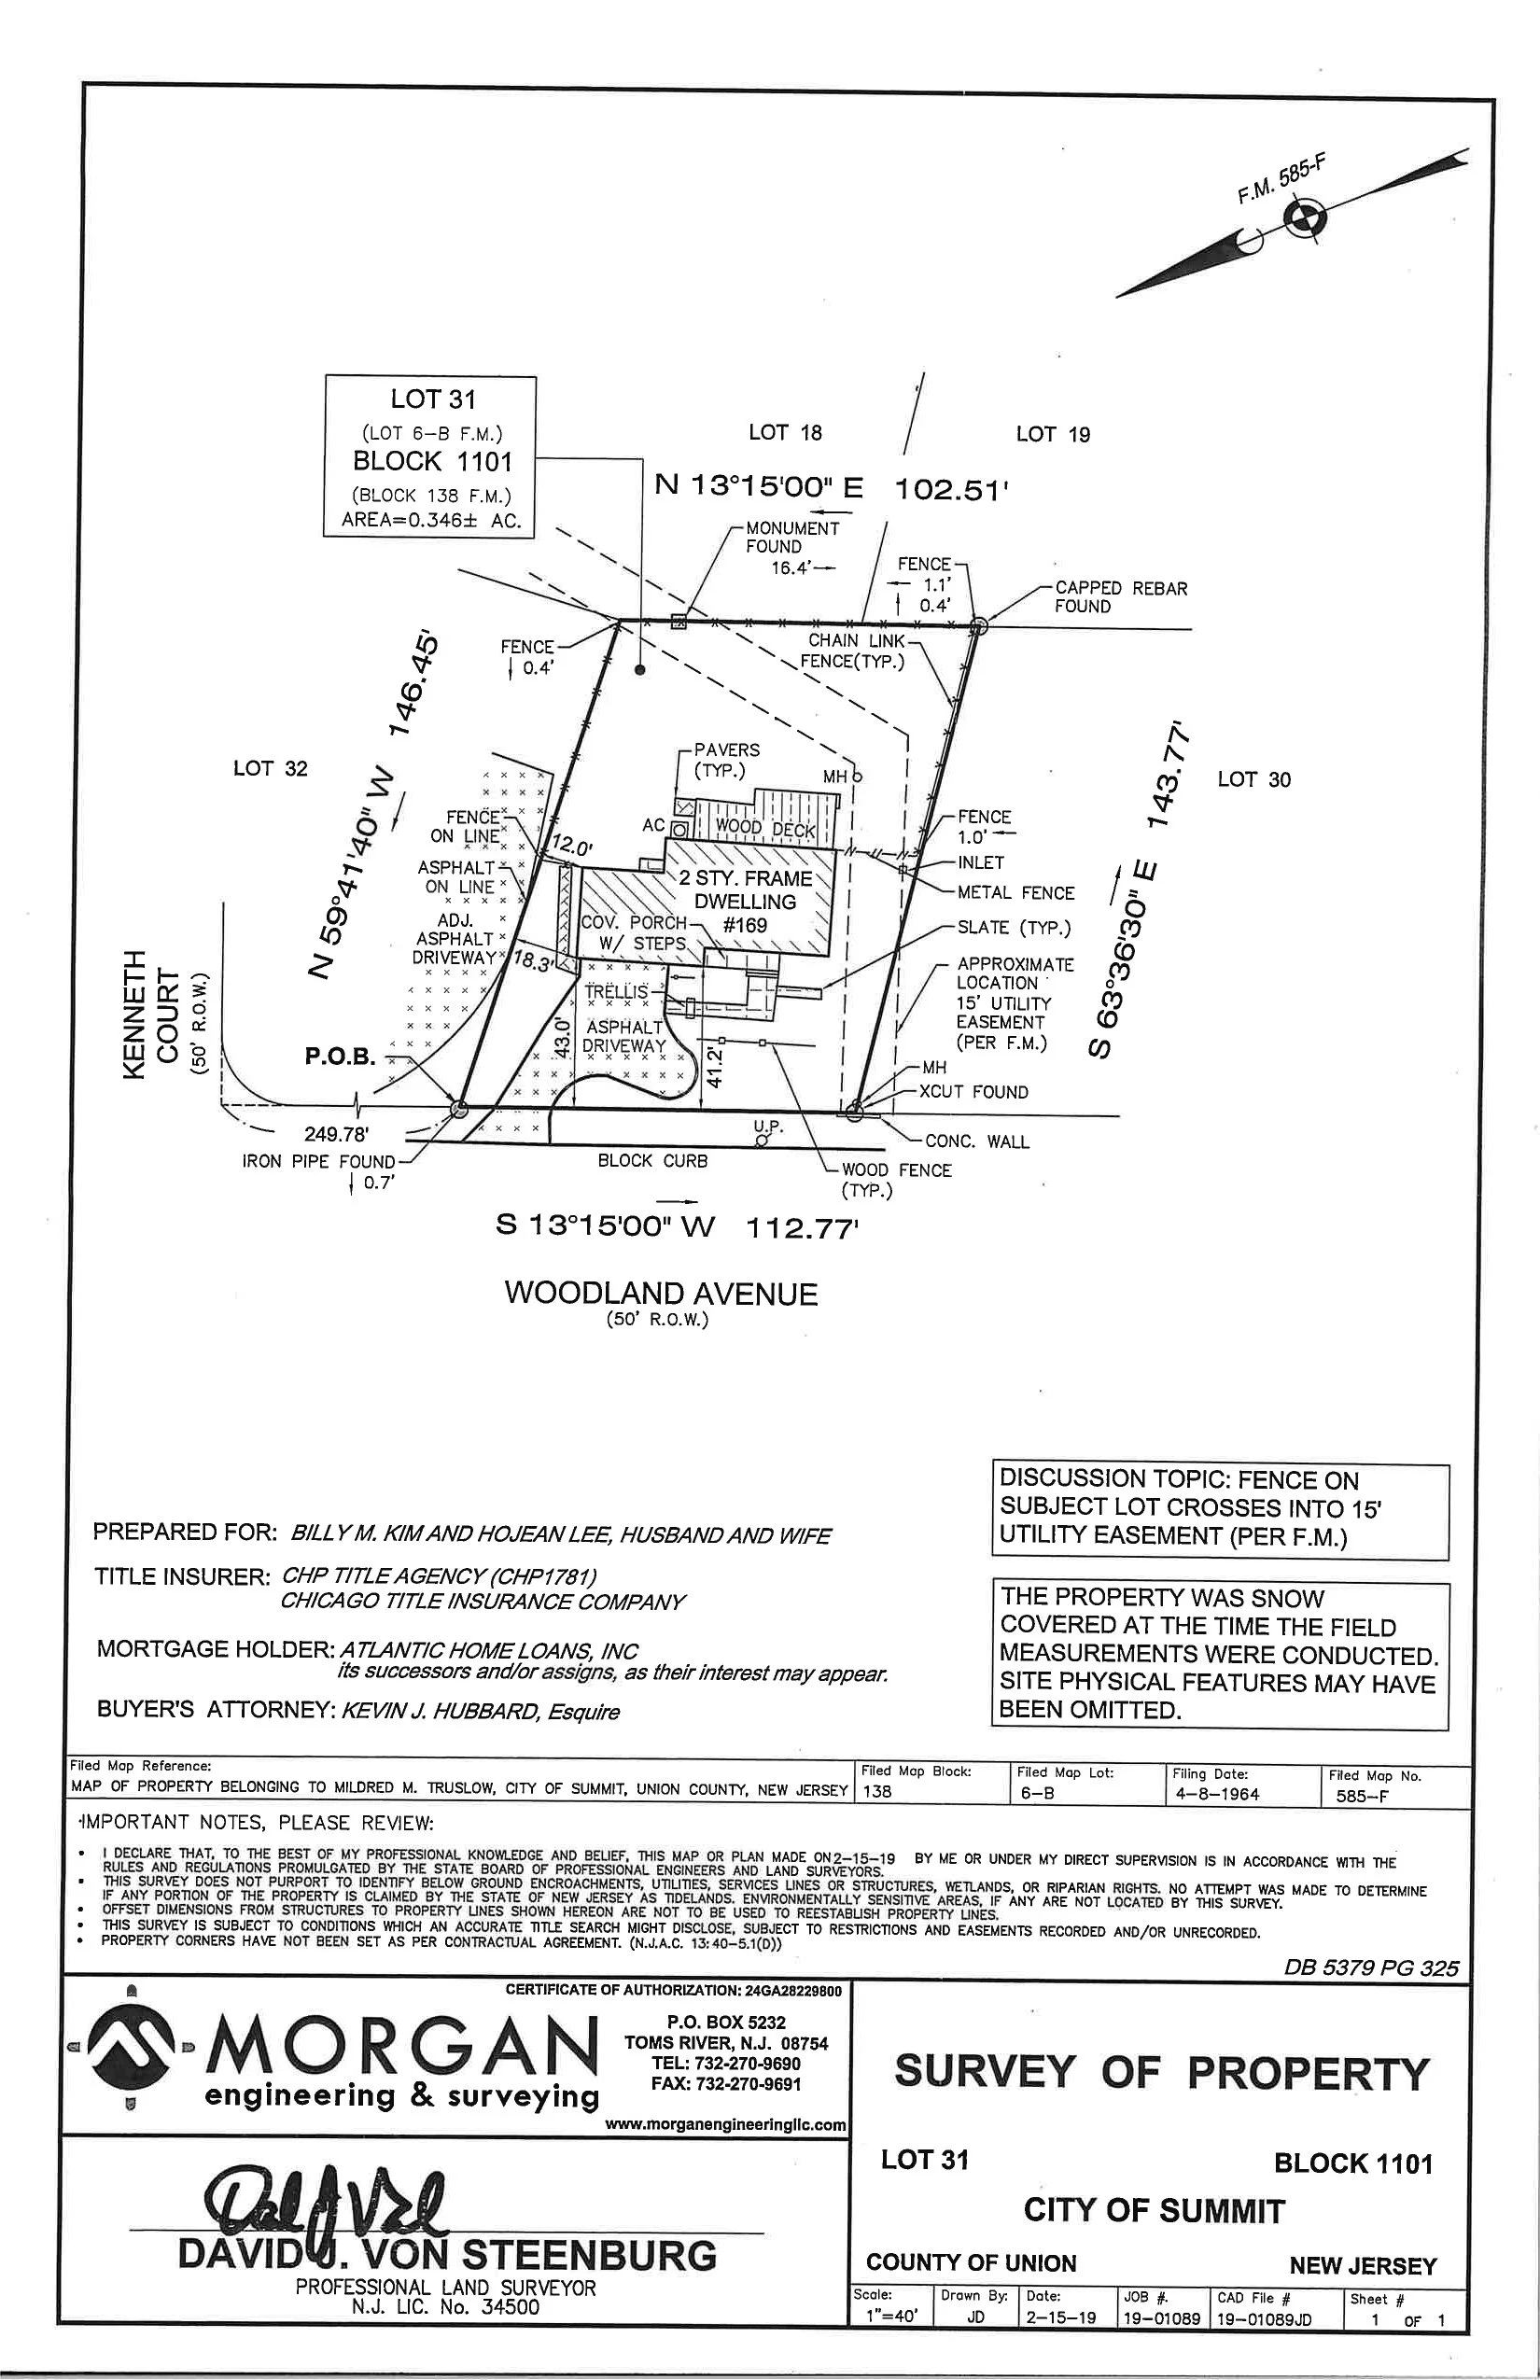
Take a closer look
Gallery
Contact us.
thepricegroupnj@gmail.com
973-255-7534
357 Springfield Ave
Summit, NJ 07901
