

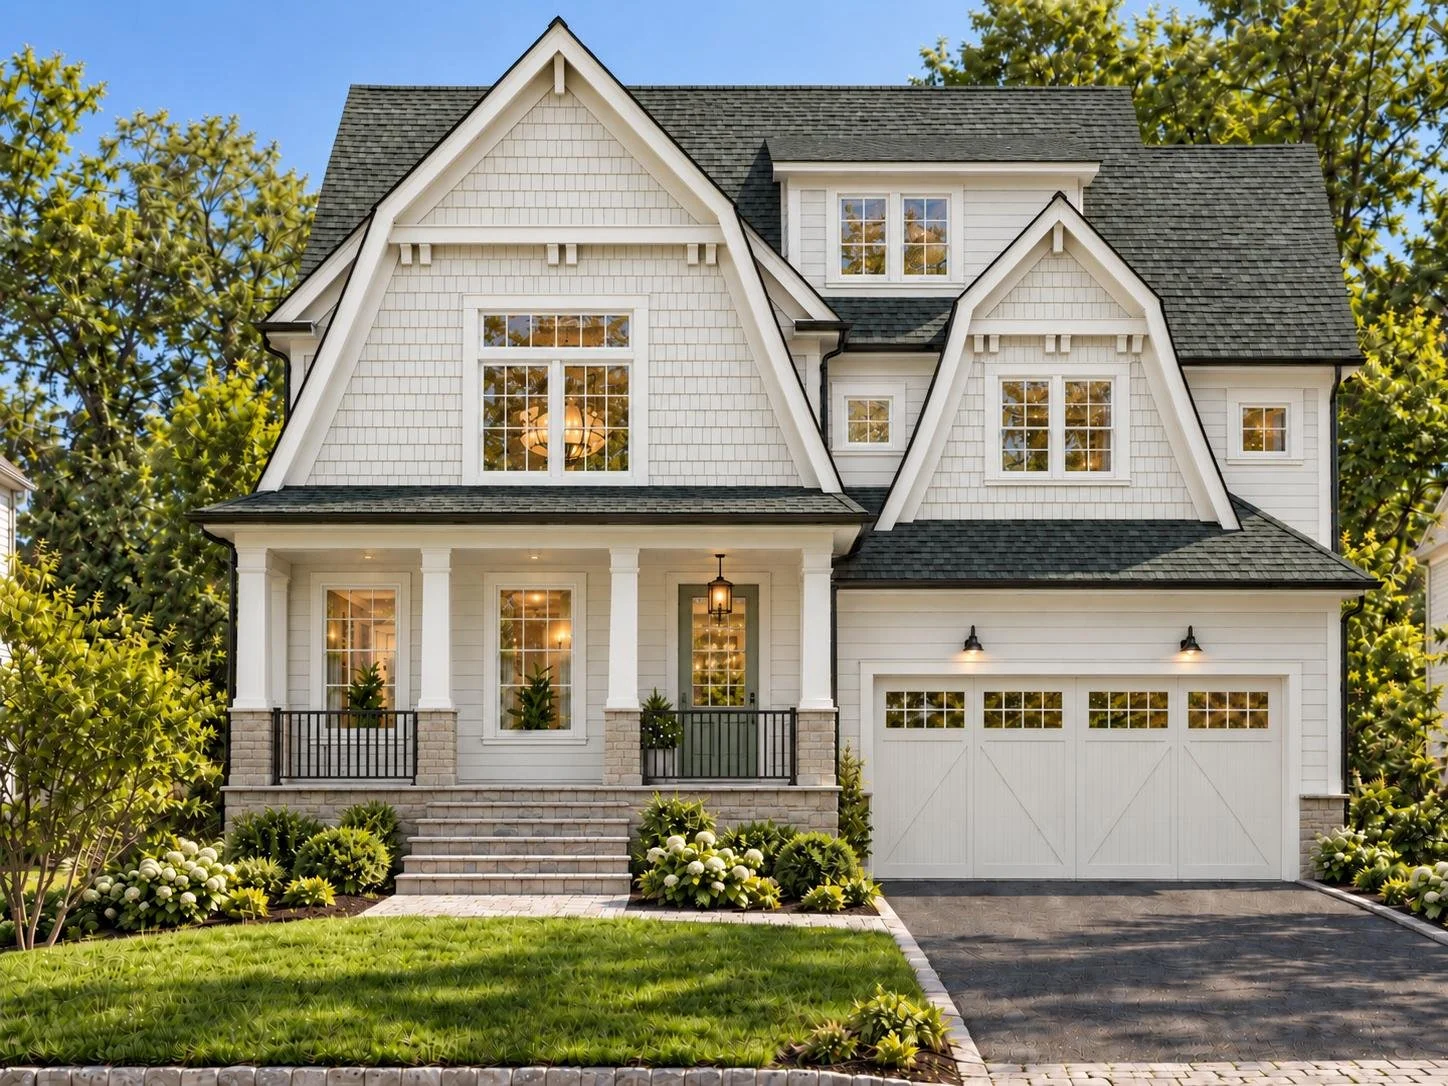
4 Parkview Terrace
Summit, NJ
A rare opportunity to own brand-new construction in one of Summit’s most special locations, directly overlooking Memorial Field.
Designed to take full advantage of its exceptional setting, this home pairs sophisticated modern living with beautiful park views that create an ever-changing backdrop of greenery, activity and the seasons—a setting that is nearly impossible to replicate in Summit.
Built by Lefko Brothers, highly regarded for their quality craftsmanship, thoughtful design and attention to detail, this exceptional home offers four levels of beautifully finished living space and almost 5,000 square feet. The layout has been carefully designed for both everyday living and effortless entertaining, with gracious living and dining spaces, a spacious family room with fireplace, a chef’s kitchen with pantry, a mudroom, and a seamless connection to the rear patio and outdoor kitchen.
Upstairs, the luxurious primary suite is joined by two additional bedrooms, two baths and second-floor laundry. The finished third floor adds another private en-suite bedroom, along with generous attic storage. The lower level is designed as a true extension of the home, offering a recreation room with bar, gym, office, storage room, full bath and an additional bedroom.
But it is the setting that truly distinguishes this property. Few new homes in Summit offer this combination of quality new construction, a prime close-to-everything location and such a direct connection to one of the city’s signature green spaces. From morning coffee on the front porch overlooking the park to watching the seasons change, Memorial Field becomes part of the experience of living here.
Convenient to Summit’s schools, downtown, train and recreation, 4 Parkview Terrace offers not only exceptional new construction by an experienced and respected local builder, but also a location and view that simply cannot be recreated.
*May 2027 completion.
Specs & Details:
5BR, 5.5BA
4,833SF = 1,519SF (1st floor) + 1,594SF (2nd floor) + 359SF (3rd floor) + 1,361SF (LL)
Lot - 0.23ac (9,932SF)
2 car attached garage
Fully fenced in backyard
Patio with outdoor kitchen
Professional landscaping and sprinkler system
Property Highlights
Top-brand appliances
Andersen windows
Hardie® Plank siding
Timberline® roofing
Designer light fixtures & finishes
Radiant-heated bathroom floors
Generac 22 kW whole-house generator
Tesla charger
Nest thermostats and video doorbell
Google floodlights with integrated cameras
Take a closer look
Contact us.
thepricegroupnj@gmail.com
973-255-7534
357 Springfield Ave
Summit, NJ 07901
